




Address
74 Mcdougall Road Unit# Upper, Waterloo, ON
Price
$ 2,200
Property Attributes
- ID#40864436
- TypeSingle Family
- Listing Status Active
- MunicipalityWaterloo
- CityWaterloo
- AreaWaterloo
- Neighbourhood417 - Beechwood/University
- Postal CodeN2L 2W5
- StyleMulti-level
- Price$ 2,200
- Bedrooms3
- Bathrooms1
- Half Bathrooms0
- Sqr Footage1200
- Lot Size1.13 Acres
Data Source:
Canadian Real Estate Association (CREA)
Property Description
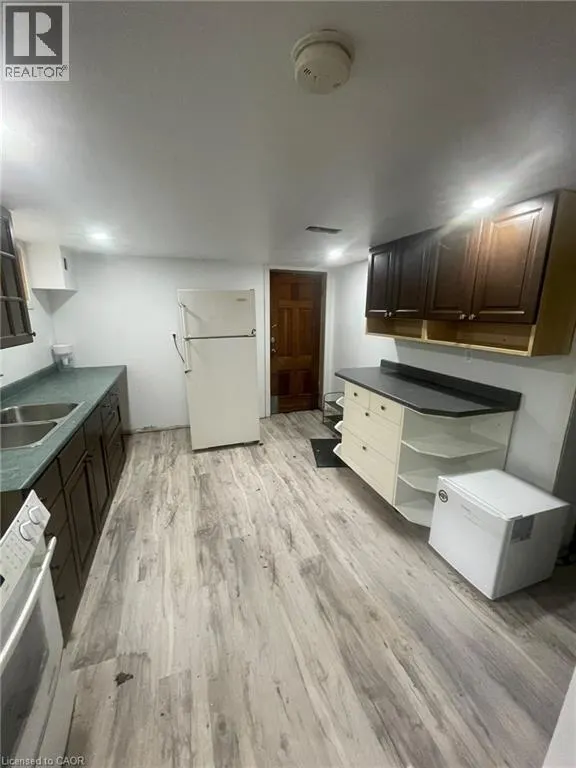
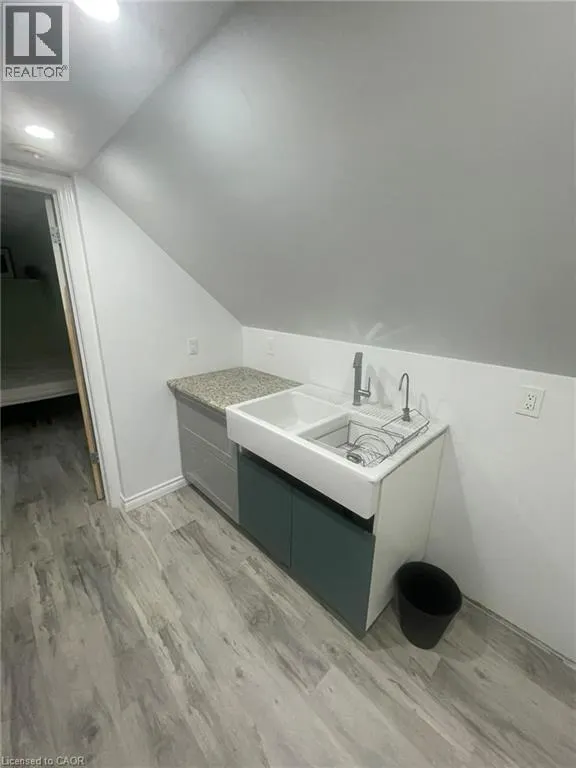
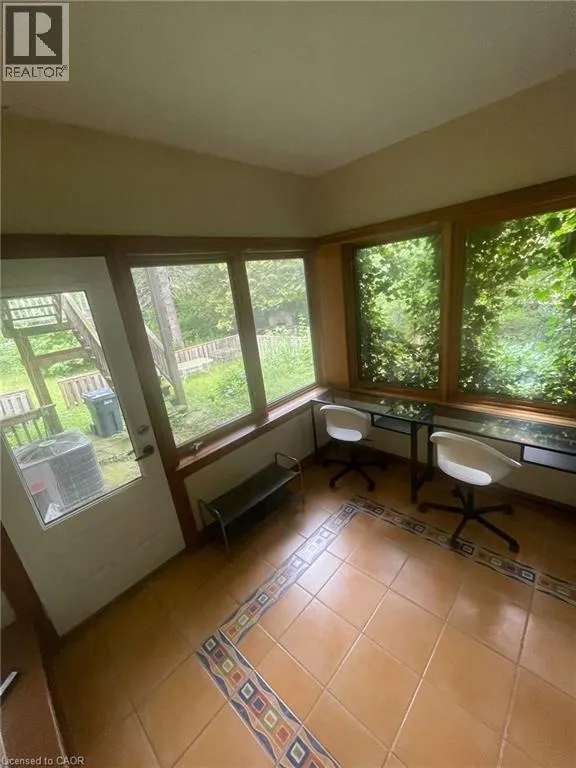
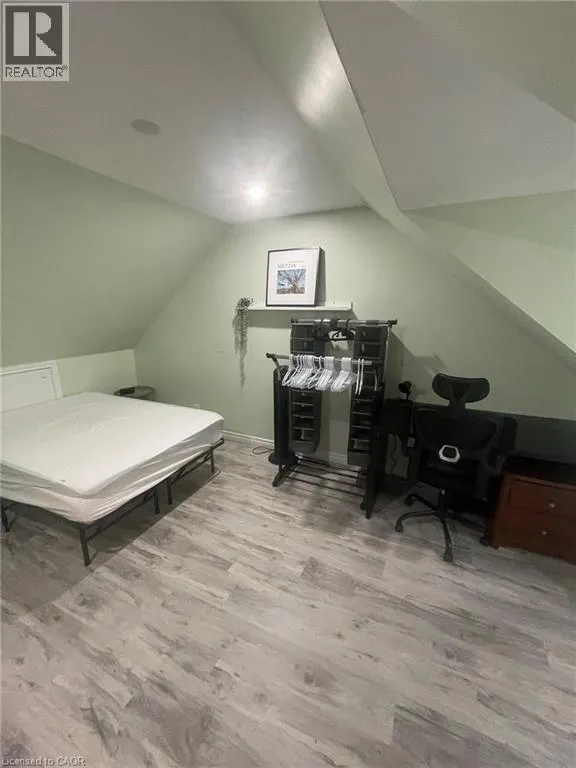
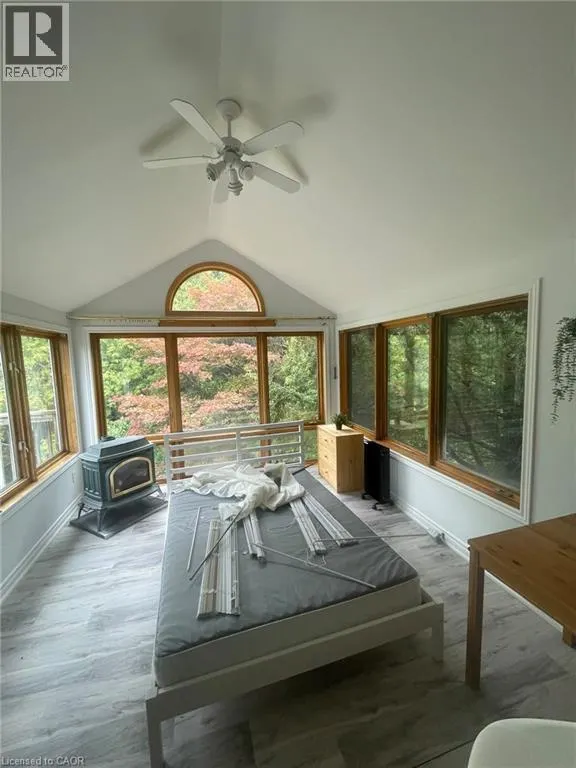
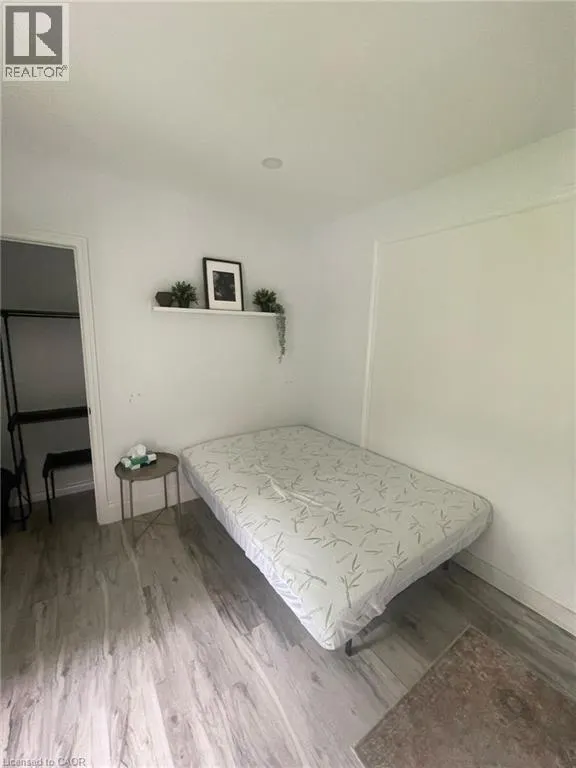
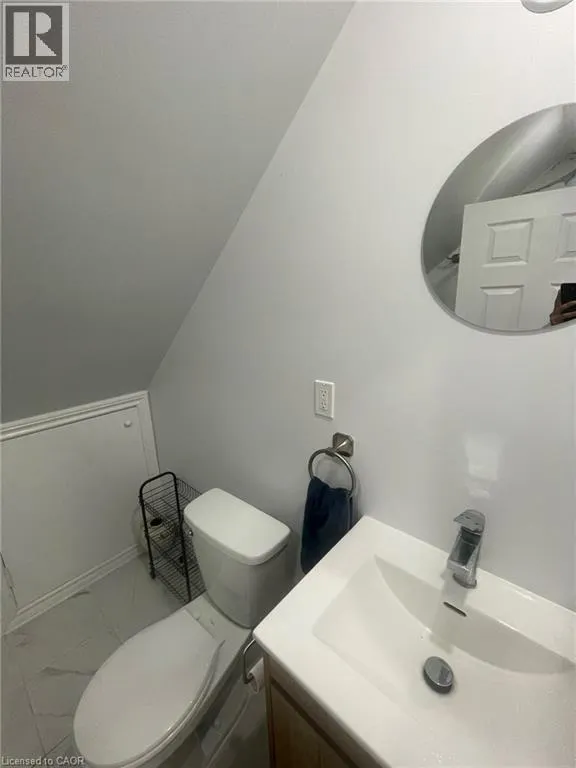
74 McDougall Rd, Waterloo Welcome to this spacious 3-bedroom, 1-bathroom upper unit offering approximately 1,200 square feet of comfortable living space in a convenient Waterloo location. Featuring a functional layout with generously sized living areas, this home is well suited for families, professionals, or those seeking additional space and convenience. The home features central air conditioning, central heating, and in-suite laundry for year-round comfort and convenience. The driveway provides parking for up to 3 cars, with an additional 3 parking spaces available. The tenant pays 35% of the total building utilities, with average utilities for the whole building approximately $600 per month. Conveniently located close to shopping, restaurants, schools, parks, public transit, and major commuter routes, this property offers easy access to everyday amenities and services. Property Features: • Upper Unit • 3 Bedrooms • 1 Full Bathroom • Approximately 1,200 Sq Ft • Driveway Parking for 3 Cars + 3 Additional Spaces • In-Suite Laundry • Central Air Conditioning • Central Heating • Tenant Pays 35% of Utilities • Average Building Utilities: Approximately $600/Month Available September 7th. (id:7434)
General Features
| Features | Corner Site, Paved driveway |
|---|---|
| Community Features | High Traffic Area, Quiet Area, School Bus |
| Property Type | Single Family |
| Lease | 2200.00 |
| Zoning Description | SR2 |
| Amenities | Park, Playground, Public Transit, Schools, Shopping |
| Building Appliances | Dryer, Microwave, Refrigerator, Stove, Washer |
| Building Architectural Style | Multi-level |
| Building Cooling Type | Central air conditioning |
| Location Description | Westmount to South on University then turn Right on Keats Way then turn Left on McDougall |
| Parking Space Total | 3 |
| Building Type | House |
| Ownership Type | Freehold |
| Building.StoriesTotal | 2.5 |
Interior Features
| Building Fireplace Present | True |
|---|---|
| Building Fireplace Total | 2 |
| Building Heating Type | Forced air |
| Building Heating Fuel | Natural gas |
| Basement Development | Finished |
| Basement Type | Full (Finished) |
| Construction Style Attachment | Detached |
| Living Area Range | 1200 |
| Bedrooms | 3 |
Exterior Features
| Land Amenities | Park, Playground, Public Transit, Schools, Shopping |
|---|---|
| Sewer | Municipal sewage system |
| Exterior Finish | Brick, Vinyl siding |
Room Details
| Room | Dimensions | Level | Flooring | Details |
|---|---|---|---|---|
| 4pc Bathroom | 6'0'' x 9'0'' | Upper Level | ||
| Bedroom | 11'0'' x 12'0'' | Upper Level | ||
| Kitchen | 12'0'' x 16'0'' | Upper Level | ||
| Living room | 15'0'' x 18'0'' | Upper Level | ||
| Primary Bedroom | 12'0'' x 14'0'' | Upper Level |
Amenities
- Views
- New Construction
- Adult 55+
- Lease To Own
- No Strata Fees
- Furnished
- Primary On Main
- Air Conditioning
- Seller Finance
- Green
- Fixer Upper
- Horse
- Golf
- Fireplace
- Deck
- Garage
- Basement
- Pool

Property vs Single Family Average in N2L 2W5
Price
In The Neighbourhood
Just Listed
Waterloo
$ 899,900
- Type
- Single Family
- Size
- 1,947 SqFt
- Rooms
- 3 Beds + 2.5 Baths
Chestnut Park Realty Southwestern Ontario Limited
Waterloo
$ 799,000
- Type
- Single Family
- Size
- 3,692 SqFt
- Rooms
- 4 Beds + 2.5 Baths
RE/MAX TWIN CITY REALTY INC.
Waterloo
$ 1,499,900
- Type
- Single Family
- Size
- 2,756 SqFt
- Rooms
- 3 Beds + 3.5 Baths
SMART FROM HOME REALTY LIMITED
Waterloo
$ 3,000
- Type
- Single Family
- Size
- 1,400 SqFt
- Rooms
- 4 Beds + 1 Baths
HomeLife Power Realty Inc.
Waterloo
$ 2,250,000
- Type
- Single Family
- Size
- 6,105 SqFt
- Rooms
- 6 Beds + 4.5 Baths
RE/MAX TWIN CITY REALTY INC.
Waterloo
$ 568,000
- Type
- Single Family
- Size
- 1,408 SqFt
- Rooms
- 4 Beds + 2 Baths
RED AND WHITE REALTY INC.
Waterloo
$ 3,300
- Type
- Single Family
- Size
- 2,700 SqFt
- Rooms
- 4 Beds + 2.5 Baths
SOLID STATE REALTY INC.
Waterloo
$ 3,000
- Type
- Single Family
- Size
- 1,815 SqFt
- Rooms
- 3 Beds + 3 Baths
RE/MAX Twin City Realty Inc.
Open House
Waterloo
$ 599,900
- Type
- Single Family
- Size
- 944 SqFt
- Rooms
- 3 Beds + 2 Baths
RE/MAX SOLID GOLD REALTY (II) LTD.
Waterloo
$ 939,900
- Type
- Single Family
- Size
- 3,138 SqFt
- Rooms
- 5 Beds + 3.5 Baths
Royal LePage Peaceland Realty

 All information deemed reliable but not guaranteed. All properties are subject to prior sale, change or withdrawal. Neither listing broker(s) or information provider(s) shall be responsible for any typographical errors, misinformation, misprints and shall be held totally harmless. Listing(s) information is provided for consumer's personal, non-commercial use and may not be used for any purpose other than to identify prospective properties consumers may be interested in purchasing. The data relating