



Address
11 - 80 Willow Street, Brant (Paris), ON
Price
$ 900,000
Property Attributes
- ID#X13799928
- TypeTownhouse
- Listing Status Active
- MunicipalityBrant (Paris)
- CityBrant (Paris)
- AreaParis
- NeighbourhoodParis
- Postal CodeN3L 2K6
- Style
- Price$ 900,000
- Bedrooms3
- Bathrooms2
- Half Bathrooms1
Data Source:
Canadian Real Estate Association (CREA)
Property Description
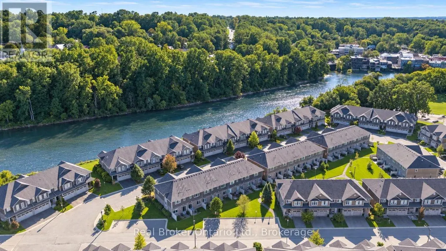
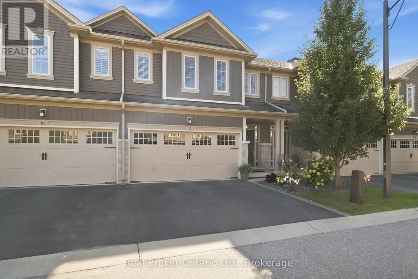
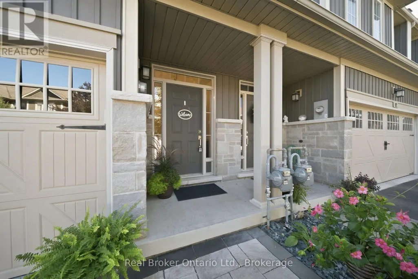
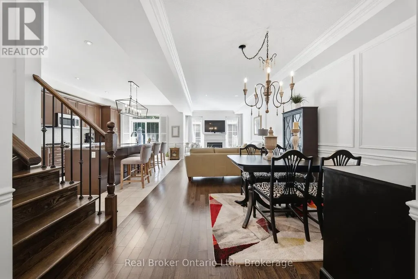
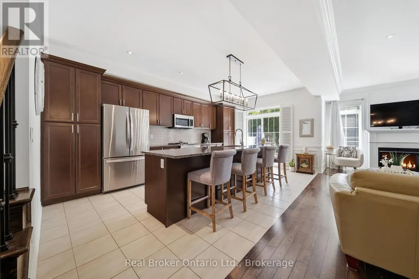
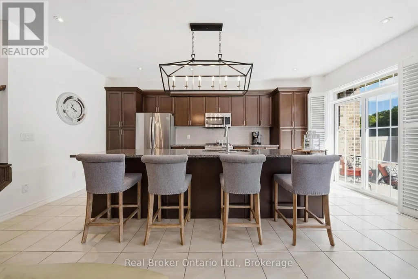
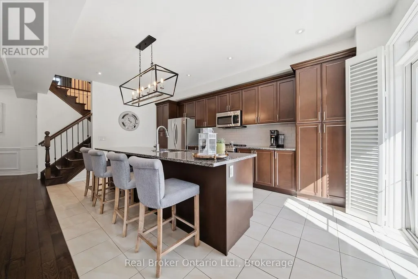
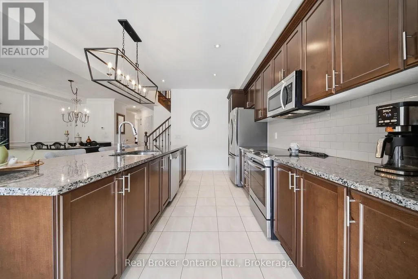
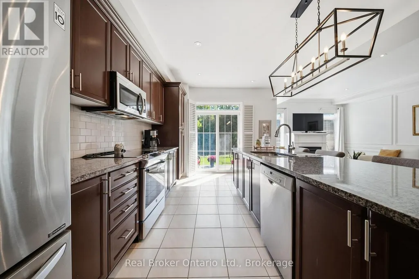
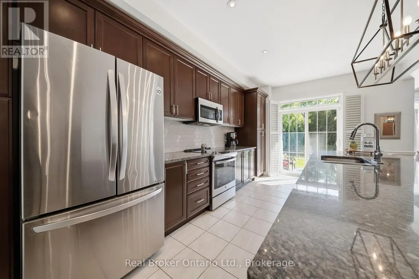
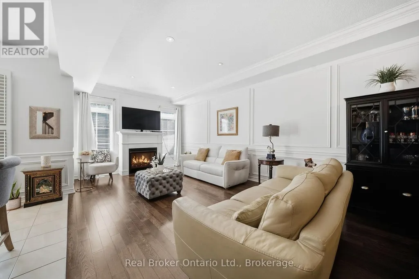
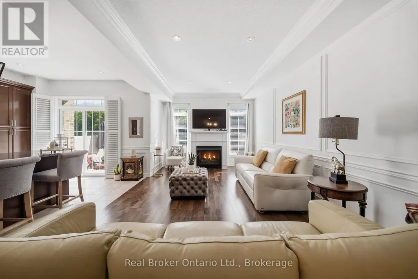
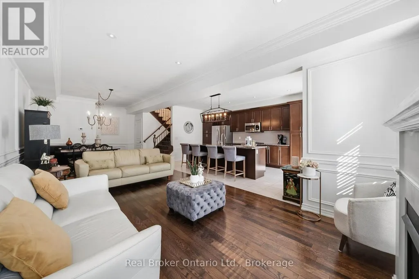
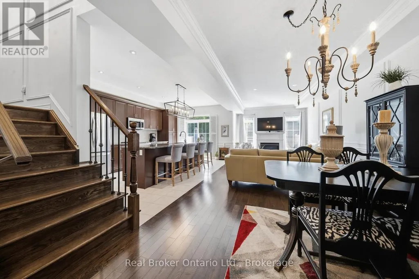
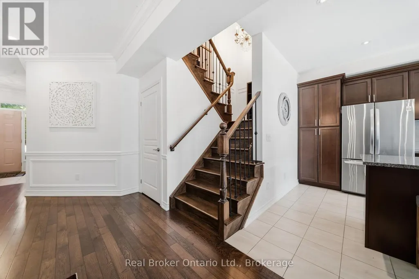
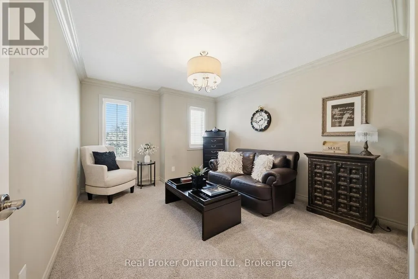
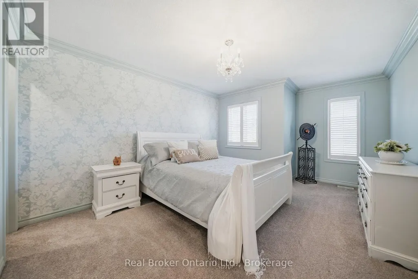
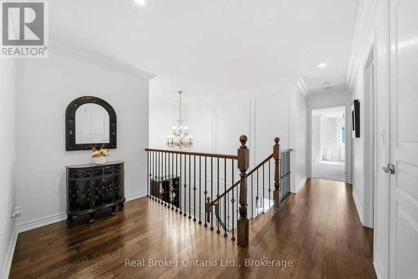
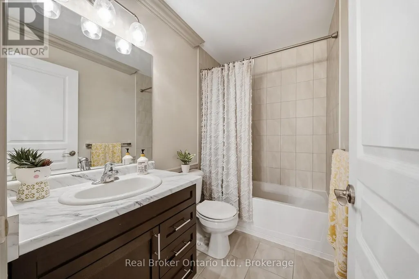
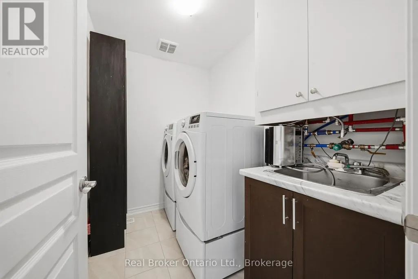
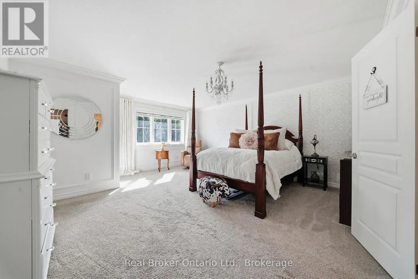
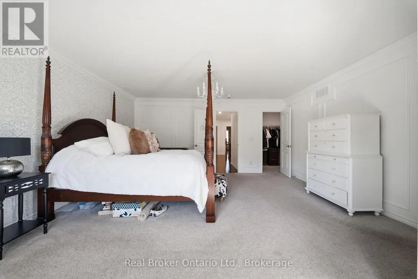
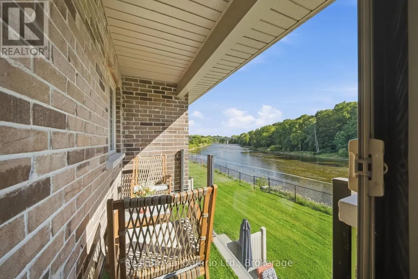
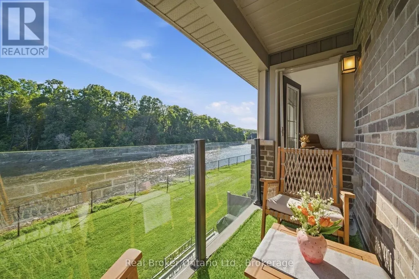
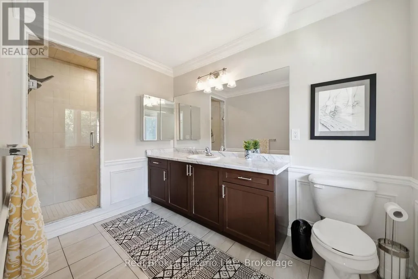
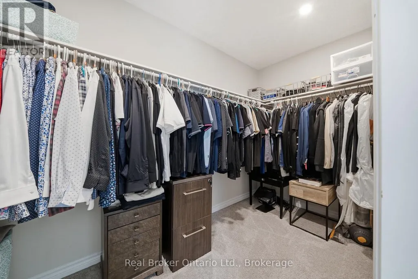
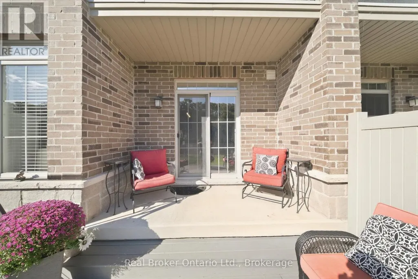
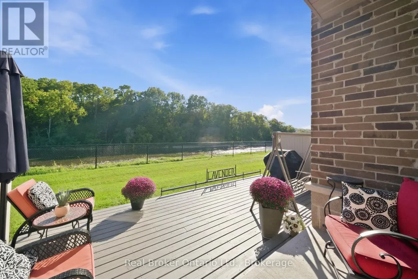
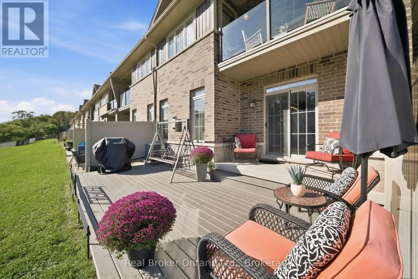
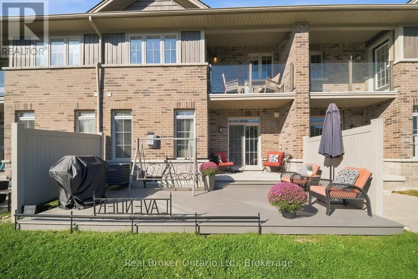
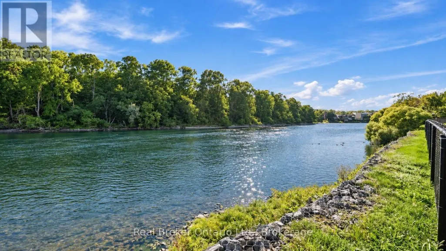
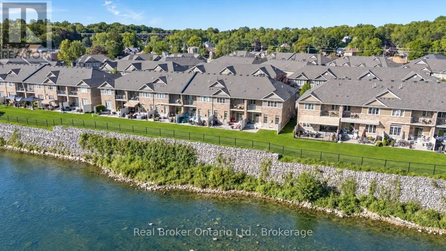
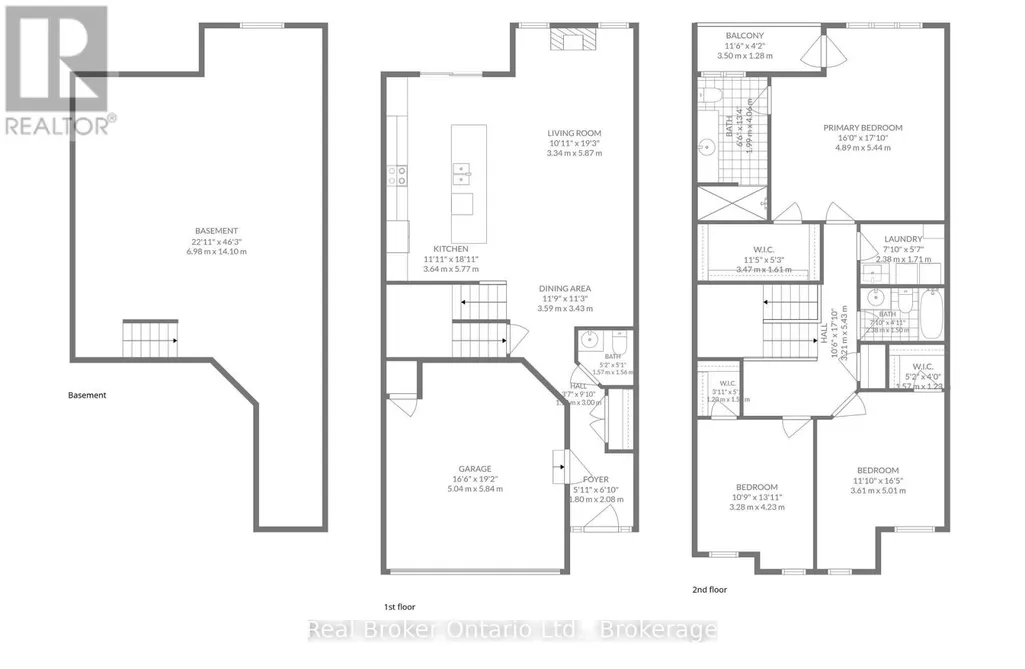
This is the riverfront lifestyle you have been waiting for in Paris. Backing directly onto the Grand River, this beautifully maintained 3-bedroom, 3- bathroom townhome offers captivating four-season views of the water, forest and wildlife from both the main living area and the private balcony off the primary bedroom. With more than 2,000 sq. ft. of finished above-grade living space, the home combines quality finishes and generous room sizes with the ease of low-maintenance living, including weekly grass cutting. The open-concept main floor features 9-foot ceilings, a spacious kitchen with granite countertops, stainless steel appliances and a large island overlooking the dining and living areas. A gas fireplace adds warmth, while the river provides an ever-changing natural backdrop. Upstairs, the large primary suite includes a private riverfront balcony, walk-in closet and ensuite bathroom. Two additional bedrooms, a full bathroom and convenient second-floor laundry complete the level. A twocar garage and private driveway provide the parking and storage that can be difficult to find in a walkable location. Enjoy morning coffee by the river, dinner on the deck, or an easy walk into downtown Paris for shops, restaurants and local events. This is a rare opportunity to enjoy direct Grand River views, a low-maintenance home and the full Paris lifestyle, all in one exceptional property. (id:7434)
General Features
| Easement | Unknown, None |
|---|---|
| Property Type | Single Family |
| Zoning Description | R3-10 |
| CommunityName | Paris |
| Building Appliances | Water Heater, Water meter, Water softener |
| Building Cooling Type | Central air conditioning |
| Location Description | William St. to Willow St |
| Parking Space Total | 4 |
| Foundation Type | Poured Concrete |
| Building Type | Row / Townhouse |
| Ownership Type | Freehold |
| Building.StoriesTotal | 2 |
Interior Features
| Building Fireplace Present | True |
|---|---|
| Building Heating Type | Forced air |
| Building Heating Fuel | Natural gas |
| Basement Development | Unfinished |
| Basement Type | Full (Unfinished) |
| Construction Style Attachment | Attached |
| Living Area Range | 2000 |
| Bedrooms | 3 |
Exterior Features
| Water Front Name | Grand River |
|---|---|
| Water Front Type | Waterfront |
| ViewType | Direct Water View |
| Sewer | Sanitary sewer |
| Exterior Finish | Brick, Vinyl siding |
Room Details
| Room | Dimensions | Level | Flooring | Details |
|---|---|---|---|---|
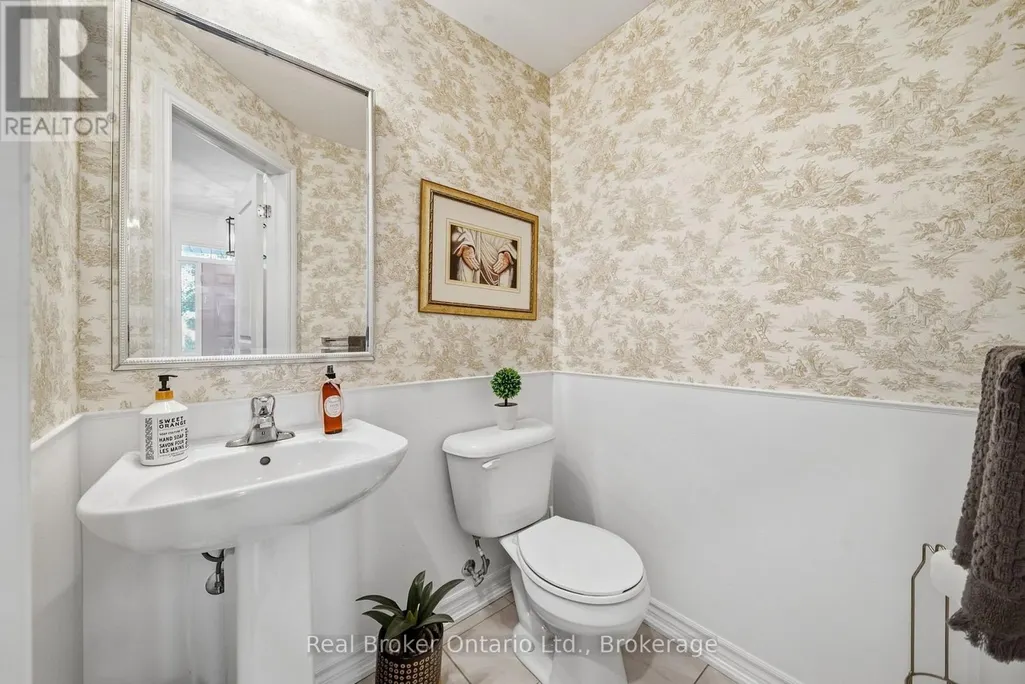
| Bathroom | 1.58 m x 1.55 m | Main level | 1.55 m | |
| Bedroom | 3.61 m x 5 m | Second level | 5 m | |
| Dining room | 3.58 m x 3.43 m | Main level | 3.43 m | |
| Foyer | 1.8 m x 2.08 m | Main level | 2.08 m | |
| Kitchen | 3.63 m x 5.77 m | Main level | 5.77 m | |
| Laundry room | 2.39 m x 1.7 m | Second level | 1.7 m | |
| Living room | 3.33 m x 5.87 m | Main level | 5.87 m | |
| Other | 5.03 m x 5.84 m | Main level | 5.84 m | |
| Primary Bedroom | 4.88 m x 5.18 m | Second level | 5.18 m |
Amenities
- Views
- New Construction
- Adult 55+
- Lease To Own
- No Strata Fees
- Furnished
- Pets
- Primary On Main
- Air Conditioning
- Seller Finance
- Green
- Fixer Upper
- Horse
- Golf
- Fireplace
- Deck
- Garage
- Basement
- Pool

Property vs Townhouse Average in N3L 2K6
Price

 All information deemed reliable but not guaranteed. All properties are subject to prior sale, change or withdrawal. Neither listing broker(s) or information provider(s) shall be responsible for any typographical errors, misinformation, misprints and shall be held totally harmless. Listing(s) information is provided for consumer's personal, non-commercial use and may not be used for any purpose other than to identify prospective properties consumers may be interested in purchasing. The data relating