






Address
7 Graystone Court, Brant (Paris), ON
Price
$ 499,900
Property Attributes
- ID#X13514754
- TypeTownhouse
- Listing Status Active
- MunicipalityBrant (Paris)
- CityBrant (Paris)
- AreaParis
- NeighbourhoodParis
- Postal CodeN3L 3Y1
- Style
- Price$ 499,900
- Bedrooms3
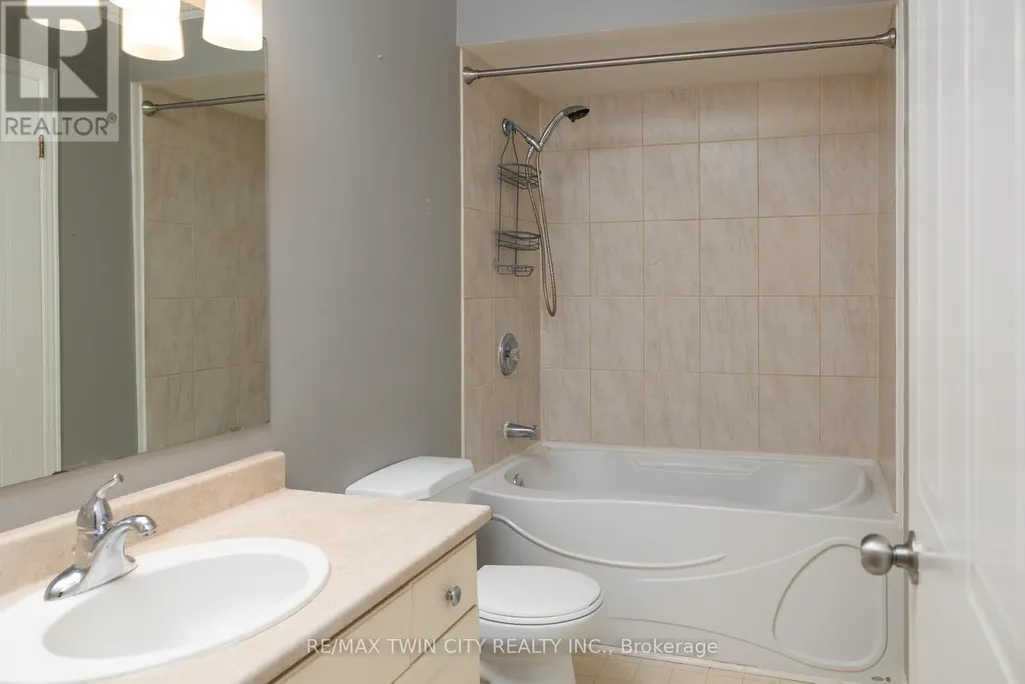
- Bathrooms1
- Half Bathrooms1
- Lot Size20 Acres
Data Source:
Canadian Real Estate Association (CREA)
Property Description
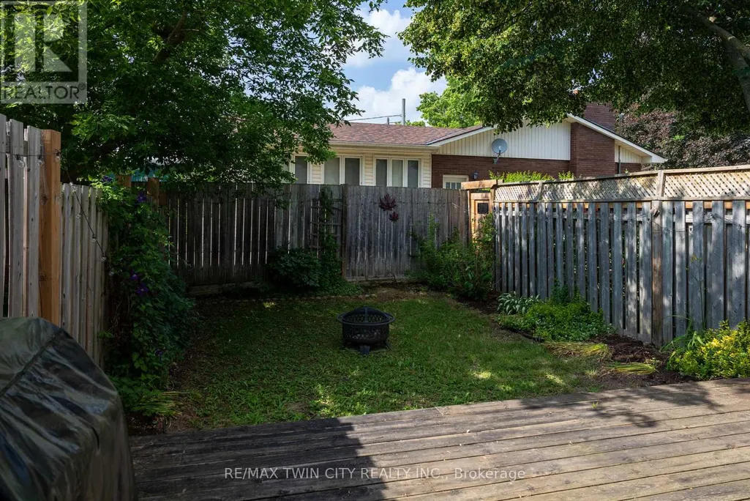
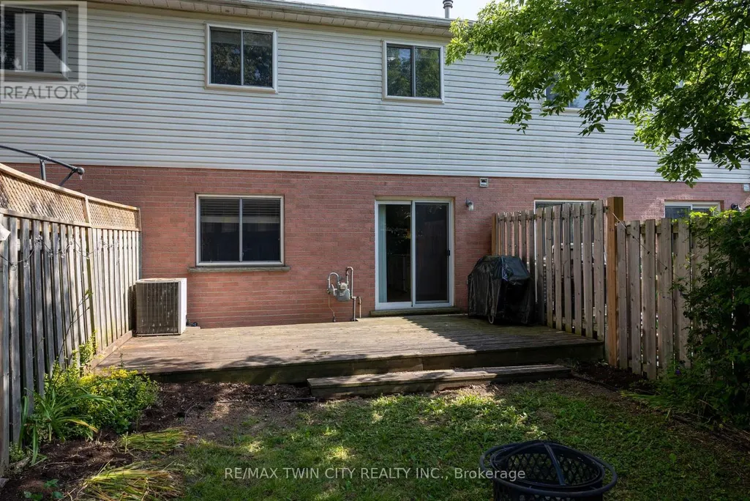
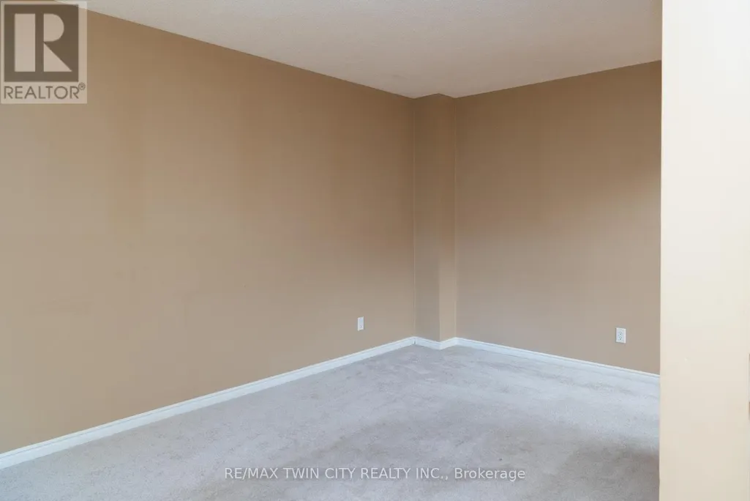
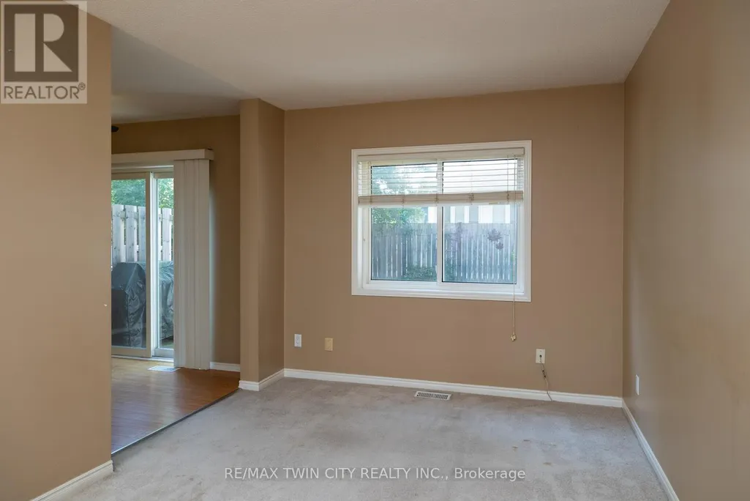
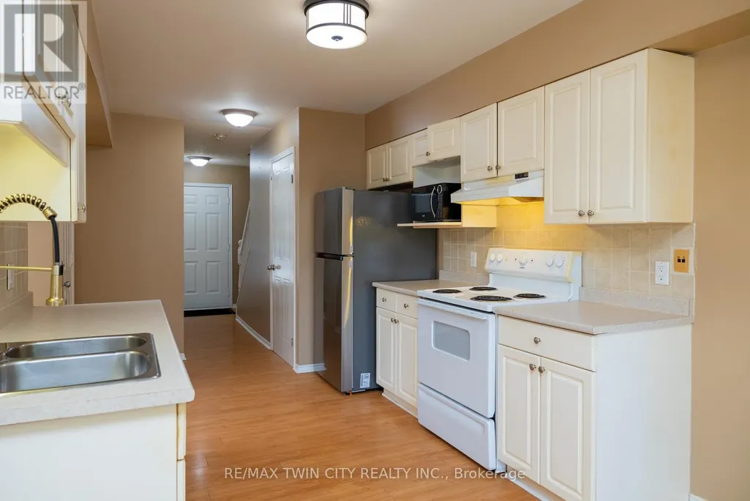
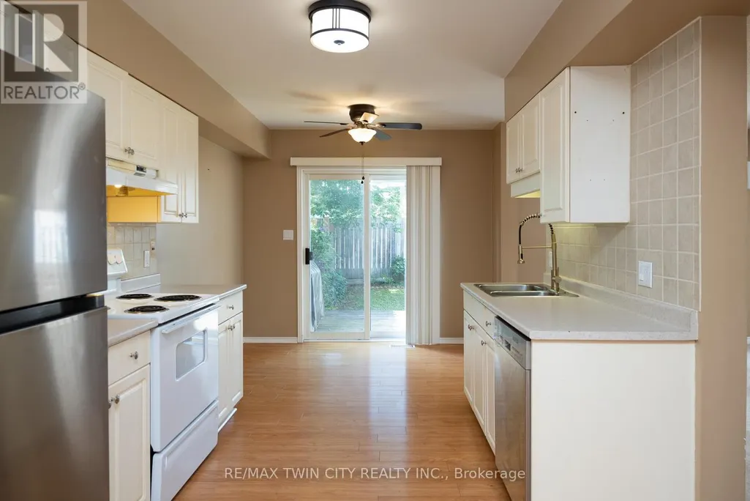
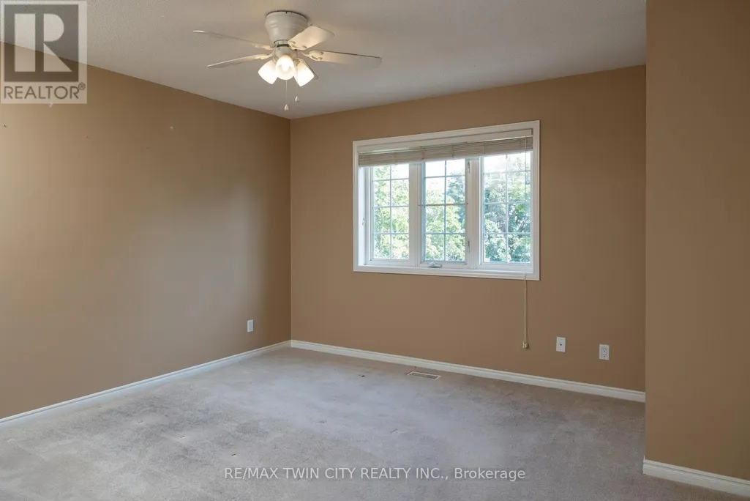
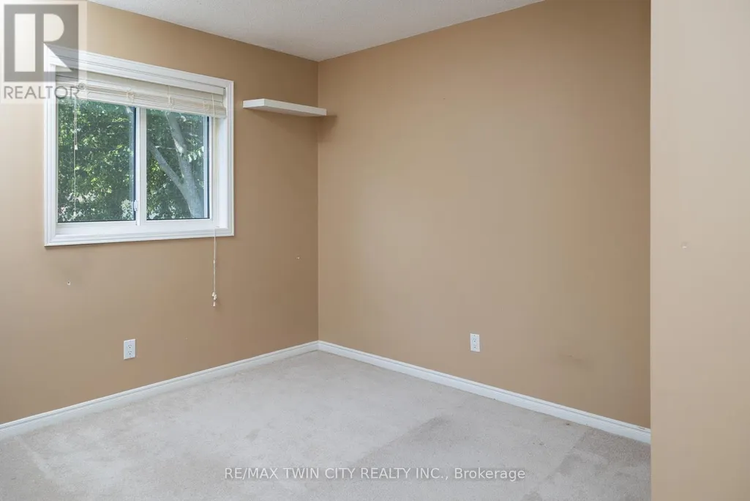
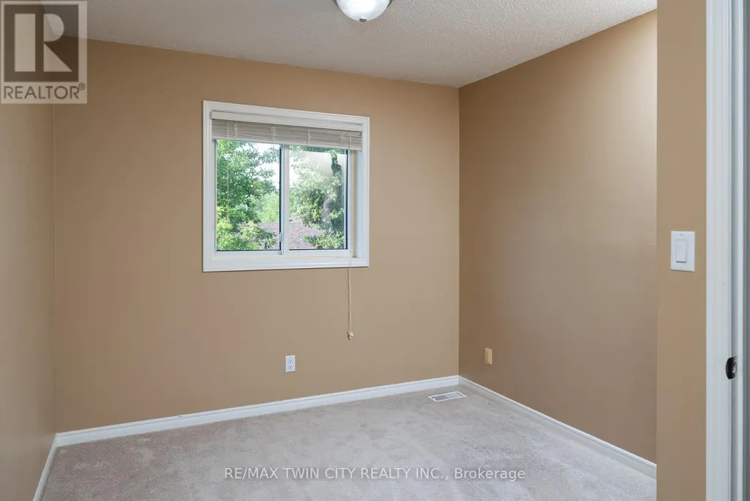
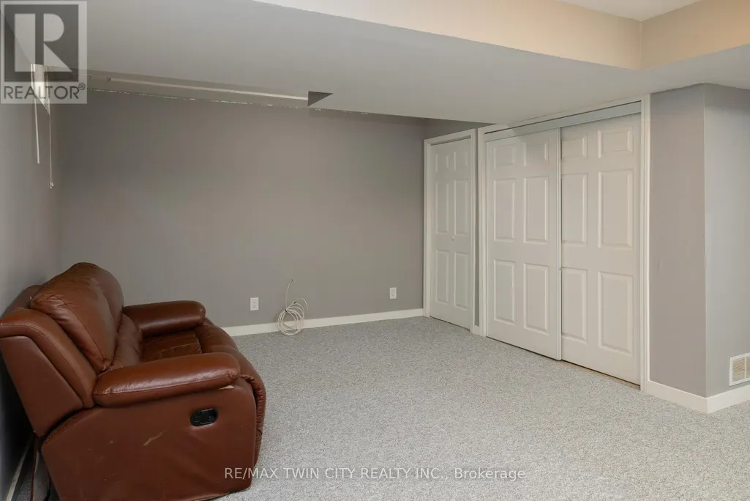
Calling all first-time home buyers, young families and investors! Take note of this fantastic 3 bedroom, 1.5 bath freehold semi-detached home with approx. 1,631 sf of finished living space, a large fully fenced back yard and deck. Boasting three good sized bedrooms, a spacious and inviting living room with large windows allowing plenty of natural light, a dining room and kitchen, lovely main floor powder room and a sprawling fully fenced back yard with a deck and lots of privacy. The basement is full sized with a spacious rec room and utility room. Single car attached garage with inside entry and a single car private driveway. Located in a nice and quiet family friendly neighbourhood within walking distance to most amenities. Book your private viewing today before this opportunity passes you by! (id:7434)
General Features
| Features | Cul-de-sac |
|---|---|
| Community Features | Community Centre |
| Property Type | Single Family |
| Zoning Description | RM1-2 |
| CommunityName | Paris |
| Amenities | Park, Place of Worship, Schools |
| Building Age | 31 to 50 years |
| Building Appliances | Garage door opener remote(s), Dryer, Microwave, Stove, Washer, Refrigerator |
| Building Cooling Type | Central air conditioning |
| Location Description | Cross Streets: OAK AVE. ** Directions: Silver St, to Oak Ave, turn left onto Graystone Crt. |
| Parking Space Total | 2 |
| Foundation Type | Poured Concrete |
| Building Type | Row / Townhouse |
| Ownership Type | Freehold |
| Building.StoriesTotal | 2 |
Interior Features
| Building Fireplace Present | False |
|---|---|
| Building Heating Type | Forced air |
| Building Heating Fuel | Natural gas |
| Basement Development | Finished |
| Basement Type | Full (Finished) |
| Construction Style Attachment | Attached |
| Living Area Range | 1500 |
| Bedrooms | 3 |
Exterior Features
| Land Amenities | Park, Place of Worship, Schools |
|---|---|
| Sewer | Sanitary sewer |
| Exterior Finish | Brick Veneer, Vinyl siding |
| Fence Type | Fully Fenced |
Room Details
| Room | Dimensions | Level | Flooring | Details |
|---|---|---|---|---|
| Bedroom | 2.84 m x 3.58 m | Second level | 3.58 m | |
| Dining room | 1.98 m x 2.84 m | Main level | 2.84 m | |
| Kitchen | 2.84 m x 4.14 m | Main level | 4.14 m | |
| Living room | 2.84 m x 4.85 m | Main level | 4.85 m | |
| Primary Bedroom | 3.99 m x 4.17 m | Second level | 4.17 m | |
| Recreational, Games room | 5.77 m x 3.68 m | Basement | 3.68 m |
Amenities
- Views
- New Construction
- Adult 55+
- Lease To Own
- No Strata Fees
- Furnished
- Pets
- Primary On Main
- Air Conditioning
- Seller Finance
- Green
- Fixer Upper
- Horse
- Golf
- Fireplace
- Deck
- Garage
- Basement
- Pool

Property vs Townhouse Average in N3L 3Y1
Price
In The Neighbourhood
Open House
Brant (Paris)
$ 599,900
- Type
- Townhouse
- Rooms
- 4 Beds + 2.5 Baths
RE/MAX TWIN CITY REALTY INC.

 All information deemed reliable but not guaranteed. All properties are subject to prior sale, change or withdrawal. Neither listing broker(s) or information provider(s) shall be responsible for any typographical errors, misinformation, misprints and shall be held totally harmless. Listing(s) information is provided for consumer's personal, non-commercial use and may not be used for any purpose other than to identify prospective properties consumers may be interested in purchasing. The data relating