

Address
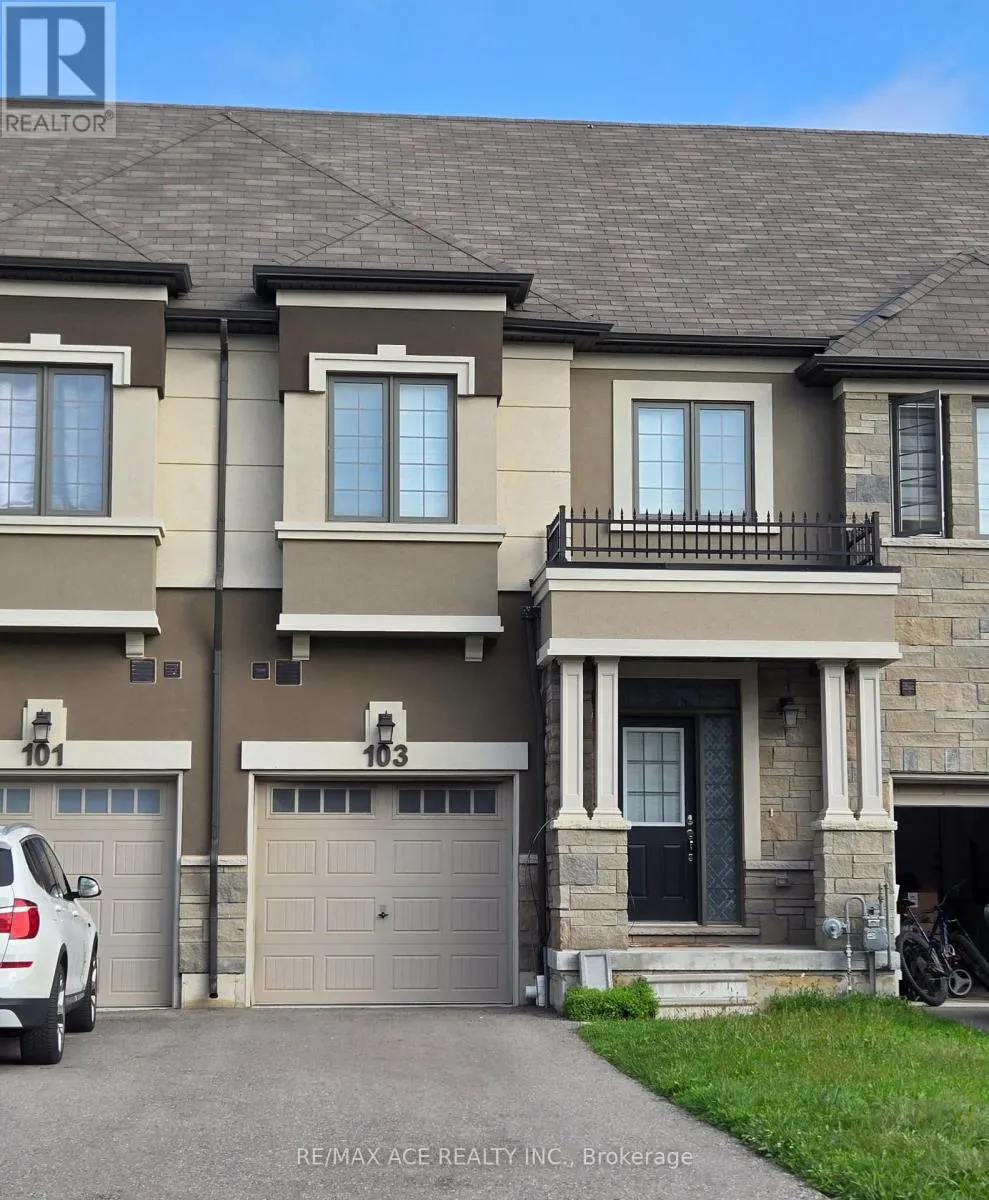
103 Flagg Avenue, Brant (Paris), ON
Price
$ 2,395
Property Attributes
- ID#X13774026
- TypeTownhouse
- Listing Status Active
- MunicipalityBrant (Paris)
- CityBrant (Paris)
- AreaParis
- NeighbourhoodParis
- Postal CodeN3L 0J8
- Style
- Price$ 2,395
- Bedrooms3
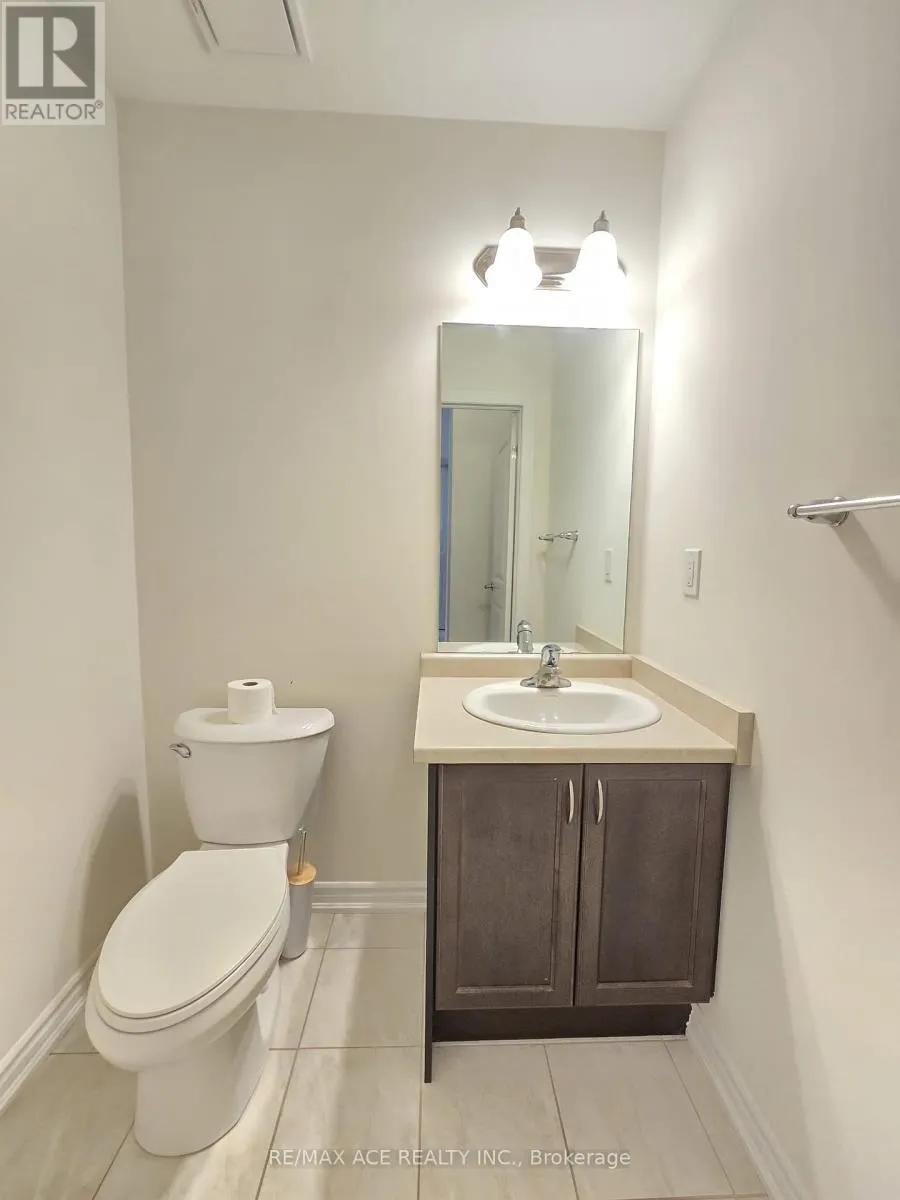
- Bathrooms2
- Half Bathrooms1
Data Source:
Canadian Real Estate Association (CREA)
Property Description
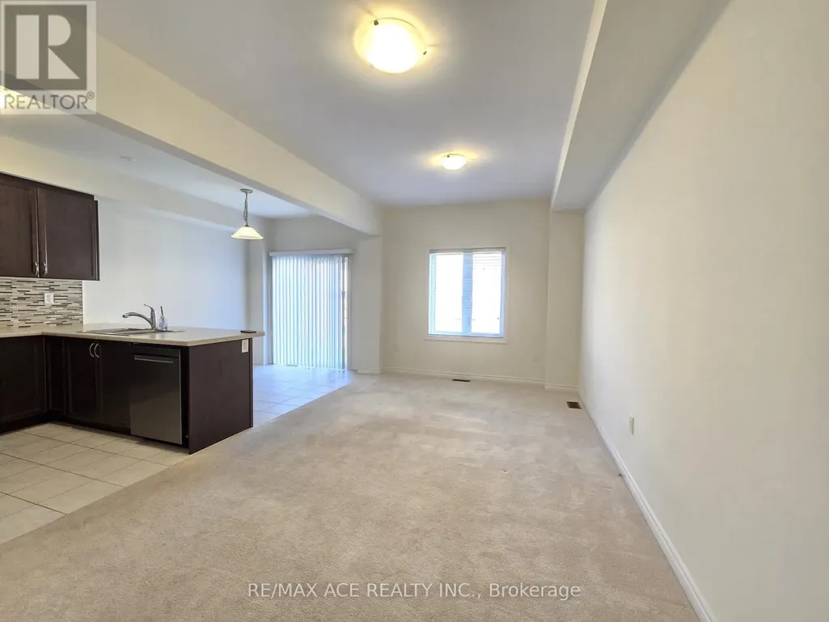
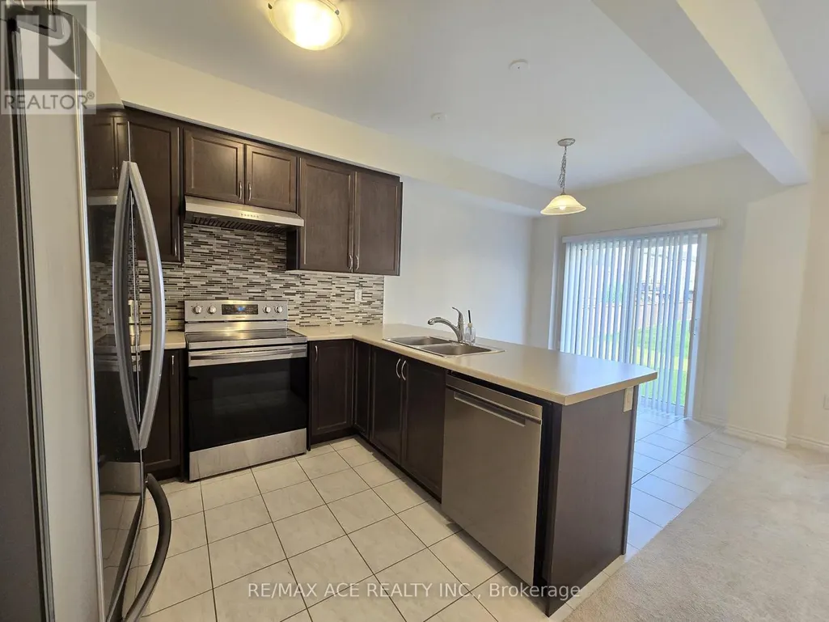
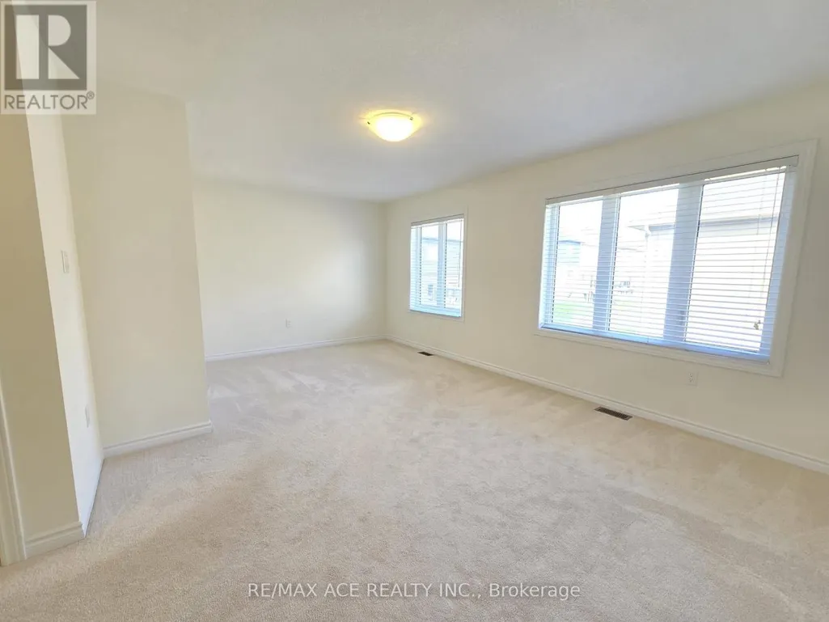
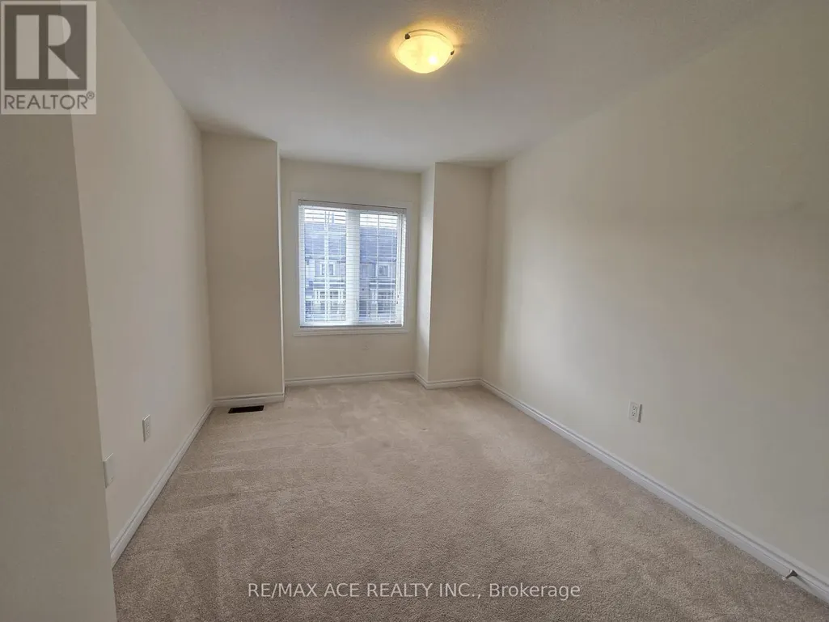
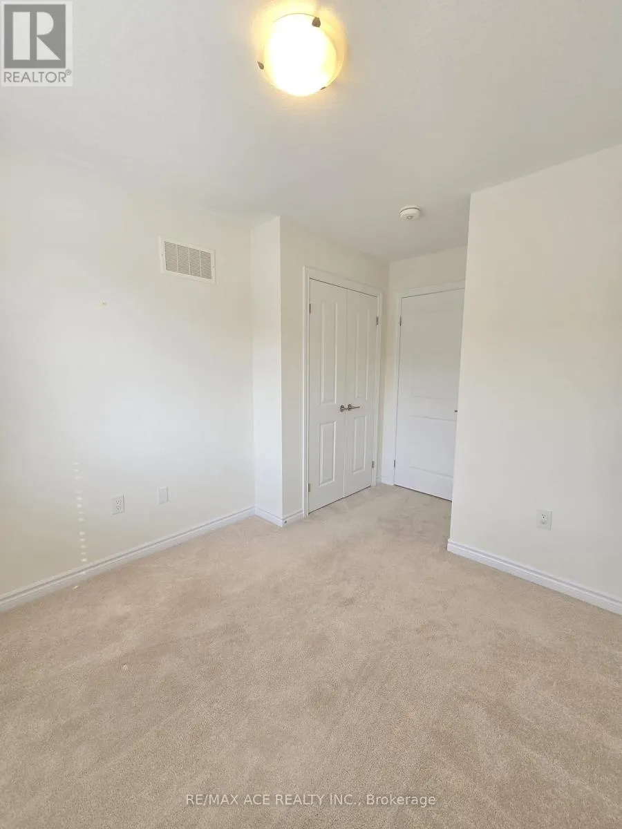
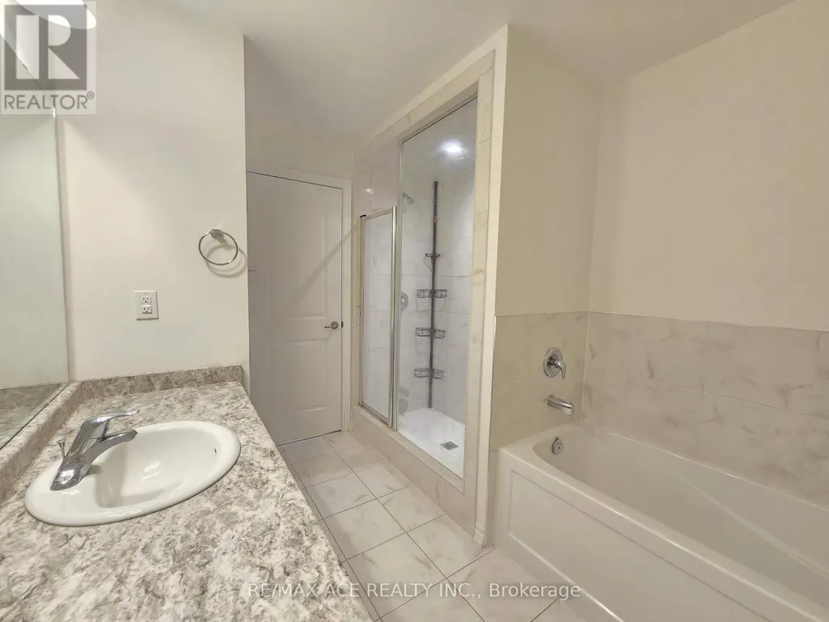
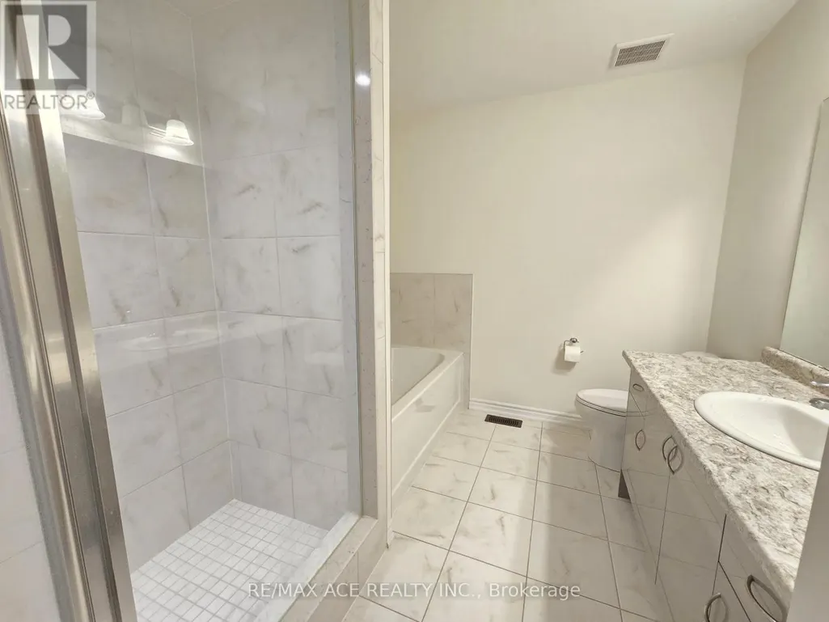
Beautiful 3-bedroom townhome available for lease in the desirable Scenic Ridge community of charming Paris, Ontario, built by award-winning Liv Communities. Offering approximately 1,600 sq. ft. of thoughtfully designed living space, this bright and modern home features an open concept main floor with smooth 9-ft ceilings, a stylish gourmet kitchen and an oak staircase adding warmth and elegance. The second floor offers three spacious bedrooms, Master with walkin closet and 5 PC ensuite bath, 2nd floor convenient laundry is great. Providing comfort and functionality for family living. Located in a growing and welcoming neighbourhood close to everyday amenities, parks, schools and local attractions. Full basement is great for your extra storage. (id:7434)
General Features
| Community Features | Community Centre |
|---|---|
| Property Type | Single Family |
| Lease | 2395.00 |
| CommunityName | Paris |
| Amenities | Park, Public Transit, Schools |
| Building Age | 0 to 5 years |
| Building Cooling Type | Central air conditioning |
| Location Description | Highway 403 / Rest Acres Road |
| Parking Space Total | 2 |
| Foundation Type | Concrete |
| Building Type | Row / Townhouse |
| Ownership Type | Freehold |
| Building.StoriesTotal | 2 |
Interior Features
| Building Fireplace Present | False |
|---|---|
| Building Heating Type | Forced air |
| Building Heating Fuel | Natural gas |
| Basement Development | Unfinished |
| Basement Type | N/A (Unfinished) |
| Construction Style Attachment | Attached |
| Flooring Type | Ceramic, Carpeted |
| Living Area Range | 1500 |
| Bedrooms | 3 |
Exterior Features
| Land Amenities | Park, Public Transit, Schools |
|---|---|
| Sewer | Sanitary sewer |
| Exterior Finish | Brick |
Room Details
| Room | Dimensions | Level | Flooring | Details |
|---|---|---|---|---|
| Bedroom 2 | 2.82 m x 3.86 m | Second level | 3.86 m | |
| Bedroom 3 | 2.79 m x 2.85 m | Second level | 2.85 m | |
| Dining room | 2.49 m x 2.49 m | Ground level | 2.49 m | |
| Kitchen | 2.52 m x 3.05 m | Ground level | 3.05 m | |
| Living room | 3.25 m x 5.87 m | Ground level | 5.87 m | |
| Primary Bedroom | 5.74 m x 3.71 m | Second level | 3.71 m |
Amenities
- Views
- New Construction
- Adult 55+
- Lease To Own
- No Strata Fees
- Furnished
- Pets
- Primary On Main
- Air Conditioning
- Seller Finance
- Green
- Fixer Upper
- Horse
- Golf
- Fireplace
- Deck
- Garage
- Basement
- Pool

Property vs Townhouse Average in N3L 0J8
Price
In The Neighbourhood
Open House
Brant (Paris)
$ 599,900
- Type
- Townhouse
- Rooms
- 4 Beds + 2.5 Baths
RE/MAX TWIN CITY REALTY INC.

 All information deemed reliable but not guaranteed. All properties are subject to prior sale, change or withdrawal. Neither listing broker(s) or information provider(s) shall be responsible for any typographical errors, misinformation, misprints and shall be held totally harmless. Listing(s) information is provided for consumer's personal, non-commercial use and may not be used for any purpose other than to identify prospective properties consumers may be interested in purchasing. The data relating