


Address
9958 Riverview Road, Lambton Shores (Grand Bend), ON
Price
$ 1,199,900
Property Attributes
- ID#X13704458
- TypeSingle Family
- Listing Status Active
- MunicipalityLambton Shores (Grand Bend)
- CityLambton Shores (Grand Bend)
- AreaGrand Bend
- NeighbourhoodGrand Bend
- Postal CodeN0M 1T0
- StyleBungalow
- Price$ 1,199,900
- Bedrooms2+1
- Bathrooms3
- Half Bathrooms0
Data Source:
Canadian Real Estate Association (CREA)
Property Description
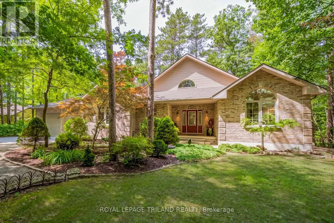
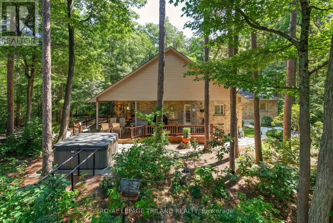
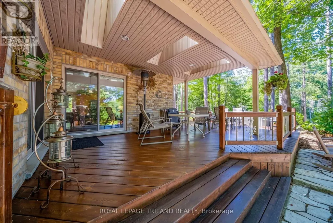
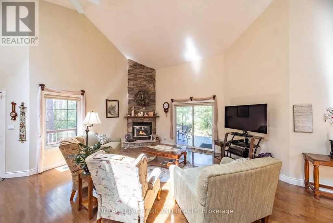
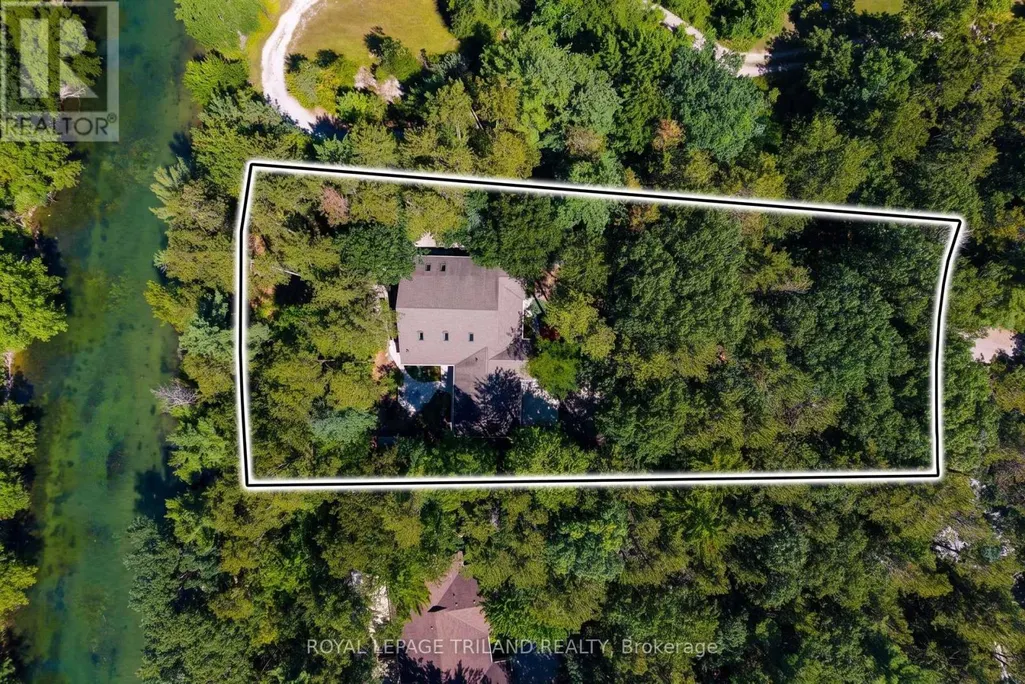
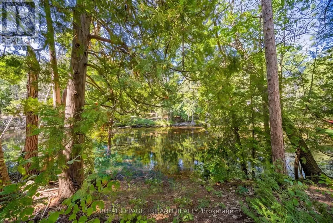
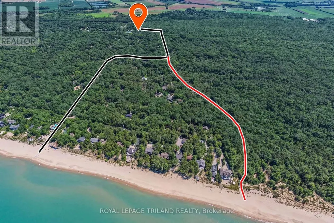
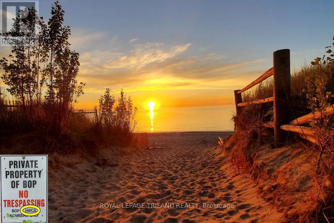
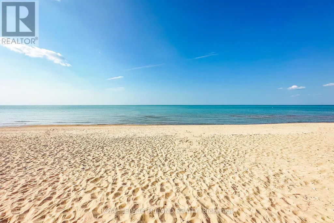
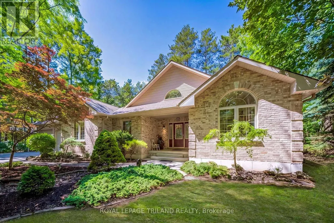
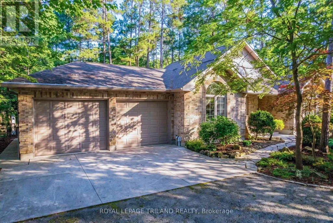
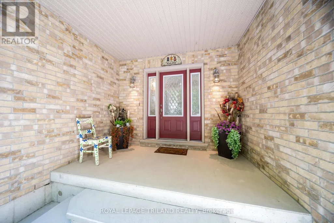
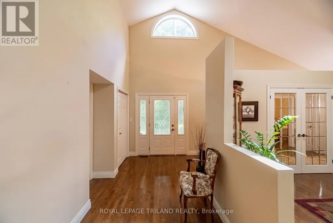
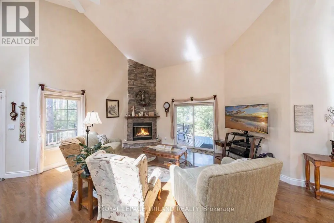
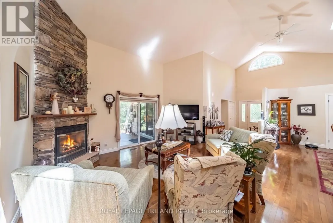
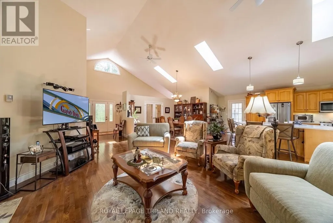
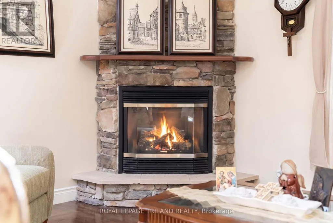
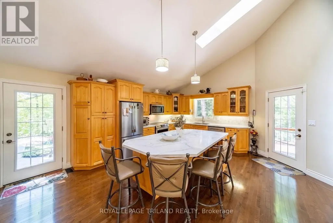
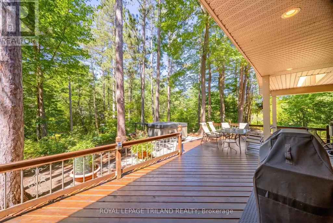
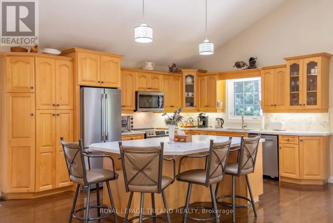
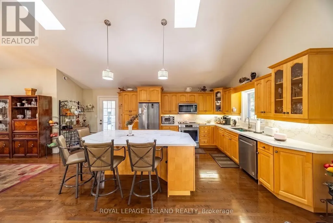
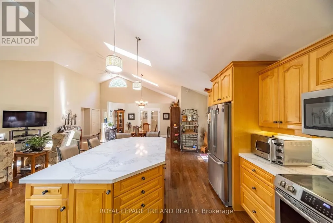
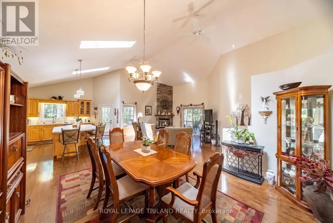
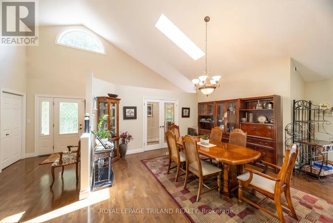
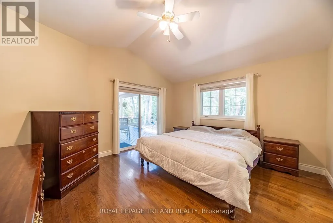
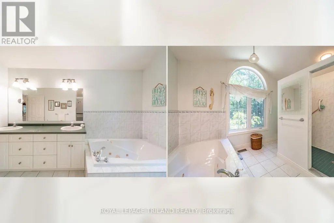
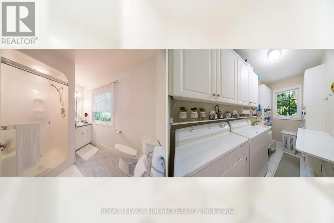
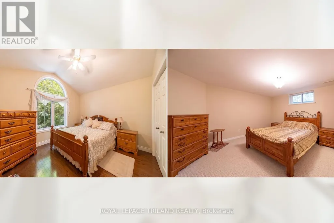
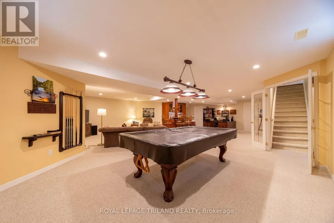
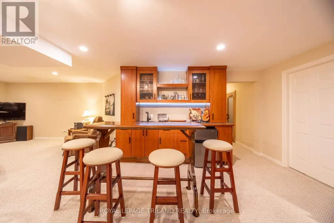
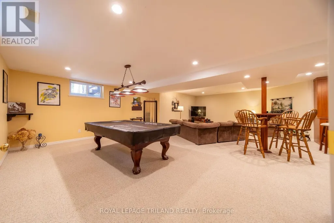
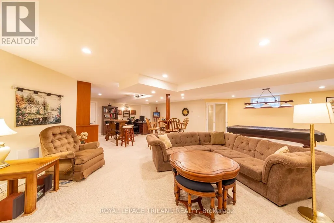
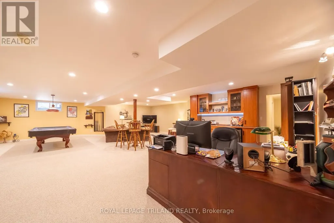
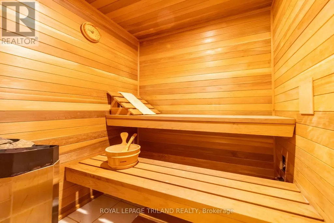
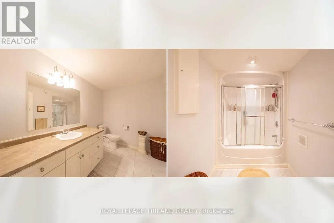
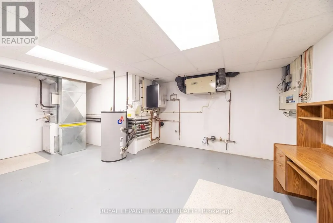
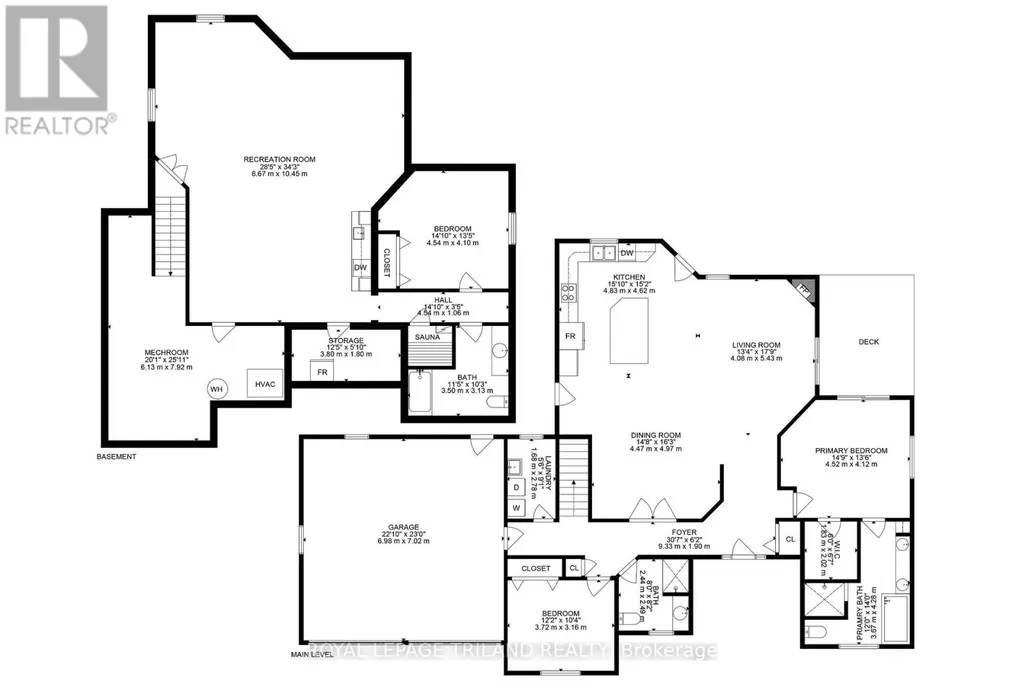
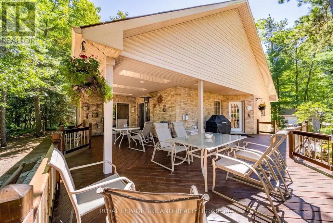
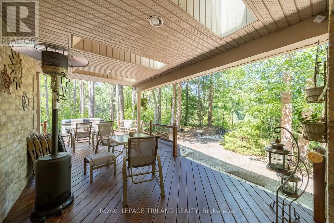
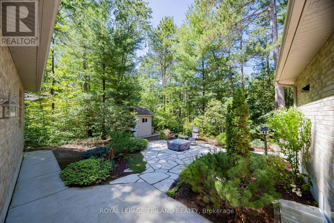
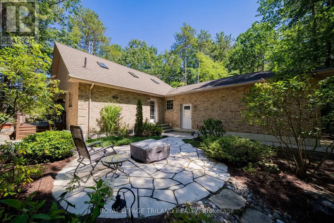
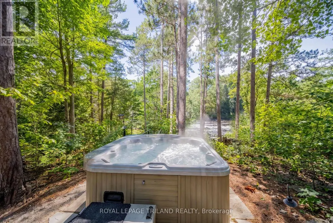
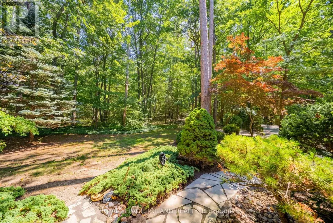
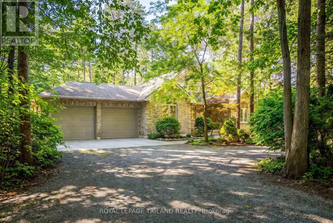
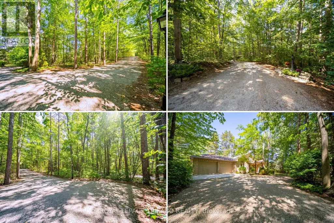
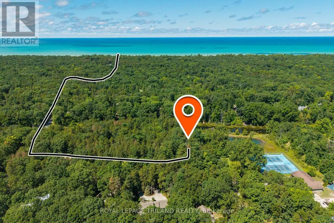
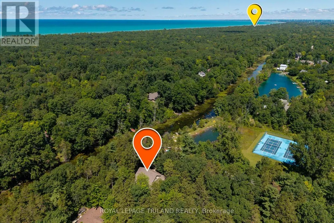
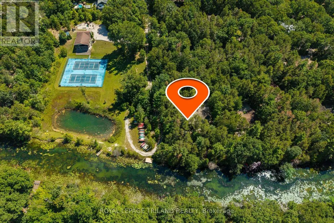
HURON WOODS WATERFRONT GEM OFFERING ASTONISHING VALUE | STEPS TO DEEDED ACCESS TO BEACH O' PINES PRIVATE SANDY BEACH | ULTRA-PRIVATE WOODED LOT ON RIVER W/ ONLY 1 NEIGHBOR | 3200 SQ FT OF PREMIUM BRICK CONSTRUCTION W/ SOARING CEILINGS, HEATED FLOORS, SAUNA, HOT TUB! With deeded beach access in Huron Woods & minutes walking to Pinery Park trails, this excellent 3 Bed/3 FULL bath custom single owner bungalow offers exceptional privacy. Nestled into a majestic .75-acre forested setting alongside permanent green space (the uber quite Huron Woods amenities park & clubhouse), there isn't a neighbor in site, & this move-in-ready gem is loaded w/ updates! The open-concept main floor offers a fantastic kitchen & an ideal space for entertaining w/ ceilings to the sky & a timeless stone/gas fireplace, a large main level master w/ WI closet & oversized 5 pc ensuite bathroom w/ jetted tub, & numerous doors to the wrap-around covered deck & sunny patios overlooking the Old Ausable Channel. Main floor laundry + another generous bedroom & full bath complete this superb main level. Downstairs, you're over in-floor radiant heat throughout the entire lower level w/ loads of living space, a wet bar, another large bedroom & full bath, a stellar purpose-built sauna, cold room, & a large utility room ideal for a workshop or fitness. Extensive updates include '23 roof, '25 to '26 appliances (see inclusion list), '24 owned on demand hot water heater + toilets, '22 quartz counters, stained deck - this place is ready to go! It's the outdoor spaces however that really top the charts. The fantastic wrap-around covered deck & extensive stonework w/ patios provide various venues for year round outdoor living. And your private Riverfront offers fishing, canoeing, & cherished family ice skating & hockey tournaments right in your backyard! Hot tub, sauna, appliances, garden shed over concrete, tons of parking+the attached insulated garage, beach access to the best beach - this one has it all! (id:7434)
General Features
| Features | Cul-de-sac, Wooded area, Irregular lot size, Lighting |
|---|---|
| Easement | None |
| Community Features | Fishing |
| Property Type | Single Family |
| Zoning Description | R6 |
| CommunityName | Grand Bend |
| Amenities | Beach |
| Building Amenities | Fireplace(s) |
| Building Appliances | Hot Tub, Water Heater, Water Heater - Tankless, Garage door opener remote(s), Central Vacuum, Dishwasher, Dryer, Microwave, Stove, Washer, Refrigerator |
| Building Architectural Style | Bungalow |
| Building Cooling Type | Central air conditioning, Air exchanger, Ventilation system |
| Location Description | Cross Streets: Pinetree Drive. ** Directions: 9958 Riverview Road, Grand Bend, ON: Head south out of downtown Grand Bend, turn west (right if coming south, toward lake) down Pinetree Drive in the south end of town. Take your first right on Riverview Road. 9958 Riverview is in the left corner. |
| Parking Space Total | 14 |
| Foundation Type | Poured Concrete |
| Building Type | House |
| Ownership Type | Freehold |
| Building.StoriesTotal | 1 |
Interior Features
| Building Fireplace Present | True |
|---|---|
| Building Fireplace Total | 1 |
| Building Fireplace Type | Insert |
| Building Heating Type | Forced air, Radiant heat |
| Building Heating Fuel | Natural gas |
| Basement Development | Finished |
| Basement Type | N/A (Finished) |
| Construction Style Attachment | Detached |
| Flooring Type | Hardwood, Tile |
| Living Area Range | 1500 |
| Bedrooms | 2+1 |
Exterior Features
| Structure | Deck, Patio(s), Porch |
|---|---|
| Water Front Name | Old Ausable Channel |
| Water Front Type | Waterfront on river |
| ViewType | View of water, River view, Direct Water View |
| Land Amenities | Beach |
| Landscape Features | Landscaped |
| Sewer | Septic System |
| Exterior Finish | Brick |
Room Details
| Room | Dimensions | Level | Flooring | Details |
|---|---|---|---|---|
| Bathroom | 2.44 m x 2.49 m | Main level | 2.49 m | |
| Bedroom 2 | 3.72 m x 3.16 m | Main level | 3.16 m | |
| Bedroom 3 | 4.54 m x 4.1 m | Lower level | 4.1 m | |
| Cold room | 3.8 m x 1.8 m | Lower level | 1.8 m | |
| Family room | 8.67 m x 10.45 m | Lower level | 10.45 m | |
| Foyer | 9.33 m x 1.9 m | Main level | 1.9 m | |
| Furnace | 7.92 m x 6.13 m | Lower level | 6.13 m | |
| Great room | 4.08 m x 5.43 m | Main level | 5.43 m | |
| Kitchen | 9 m x 4.97 m | Main level | 4.97 m | |
| Laundry room | 2.78 m x 1.68 m | Main level | 1.68 m | |
| Other | 1.68 m x 1.71 m | Lower level | 1.71 m | |
| Primary Bedroom | 4.52 m x 4.12 m | Main level | 4.12 m |
Amenities
- Views
- New Construction
- Adult 55+
- Lease To Own
- No Strata Fees
- Furnished
- Primary On Main
- Air Conditioning
- Seller Finance
- Green
- Fixer Upper
- Horse
- Golf
- Fireplace
- Deck
- Garage
- Basement
- Pool

Property vs Single Family Average in N0M 1T0
Price
In The Neighbourhood
Lambton Shores (Grand Bend)
$ 799,000
- Type
- Single Family
- Rooms
- 6 Beds + 2 Baths
THE REALTY FIRM INC.
Lambton Shores (Grand Bend)
$ 789,000
- Type
- Single Family
- Rooms
- 4 Beds + 3 Baths
RE/MAX BLUEWATER REALTY INC.
Lambton Shores (Grand Bend)
$ 899,000
- Type
- Single Family
- Rooms
- 3 Beds + 3 Baths
KELLER WILLIAMS LIFESTYLES
Lambton Shores (Grand Bend)
$ 1,599,500
- Type
- Single Family
- Rooms
- 6 Beds + 4 Baths
ROYAL LEPAGE TRILAND REALTY
Lambton Shores (Grand Bend)
$ 725,000
- Type
- Single Family
- Rooms
- 3 Beds + 1 Baths
Sutton Group - First Choice Realty Ltd.
Lambton Shores (Grand Bend)
$ 899,900
- Type
- Single Family
- Rooms
- 4 Beds + 2.5 Baths
RE/MAX TWIN CITY REALTY INC.
Lambton Shores (Grand Bend)
$ 710,000
- Type
- Single Family
- Rooms
- 2 Beds + 1 Baths
RE/MAX ADVANTAGE REALTY LTD.
Lambton Shores (Grand Bend)
$ 1,489,900
- Type
- Single Family
- Rooms
- 4 Beds + 2.5 Baths
ROYAL LEPAGE TRILAND REALTY
Lambton Shores (Grand Bend)
$ 898,407
- Type
- Single Family
- Rooms
- 2 Beds + 2 Baths
SUTTON GROUP - SELECT REALTY
Lambton Shores (Grand Bend)
$ 907,257
- Type
- Single Family
- Rooms
- 4 Beds + 3 Baths
SUTTON GROUP - SELECT REALTY

 All information deemed reliable but not guaranteed. All properties are subject to prior sale, change or withdrawal. Neither listing broker(s) or information provider(s) shall be responsible for any typographical errors, misinformation, misprints and shall be held totally harmless. Listing(s) information is provided for consumer's personal, non-commercial use and may not be used for any purpose other than to identify prospective properties consumers may be interested in purchasing. The data relating