
Address
26 Lois Court, Lambton Shores (Grand Bend), ON
Price
$ 907,257
Property Attributes
- ID#X13665744
- TypeSingle Family
- Listing Status Active
- MunicipalityLambton Shores (Grand Bend)
- CityLambton Shores (Grand Bend)
- AreaGrand Bend
- NeighbourhoodGrand Bend
- Postal CodeN0M 1T0
- StyleBungalow
- Price$ 907,257
- Bedrooms2+2
- Bathrooms3
- Half Bathrooms0
Data Source:
Canadian Real Estate Association (CREA)
Property Description
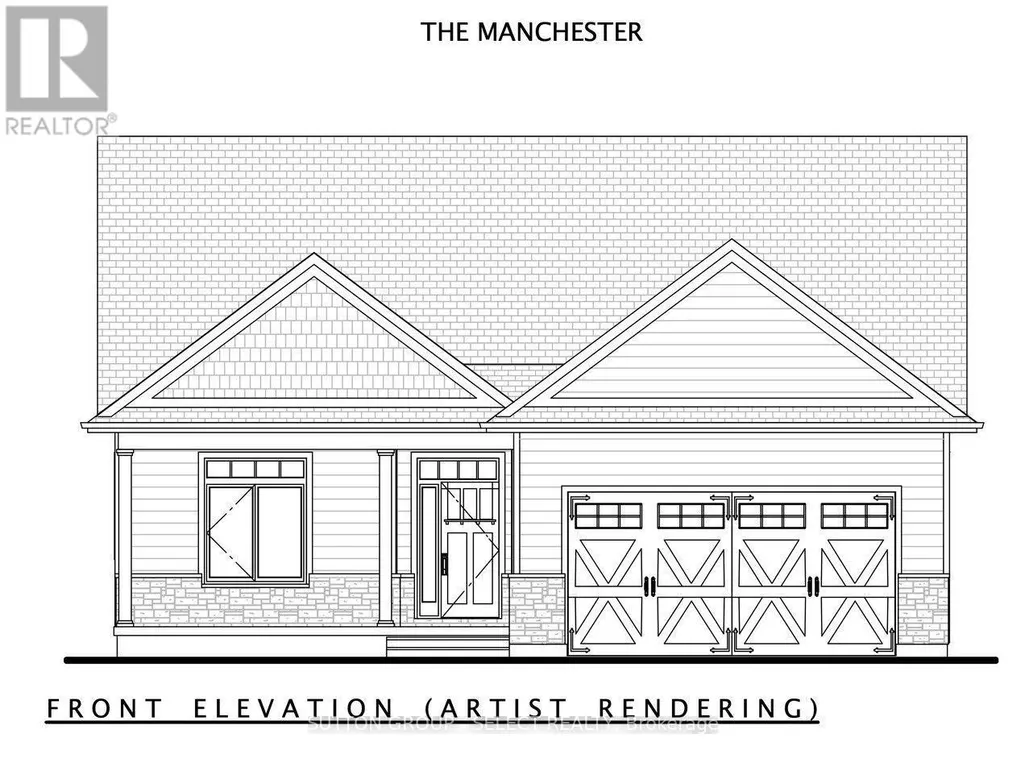
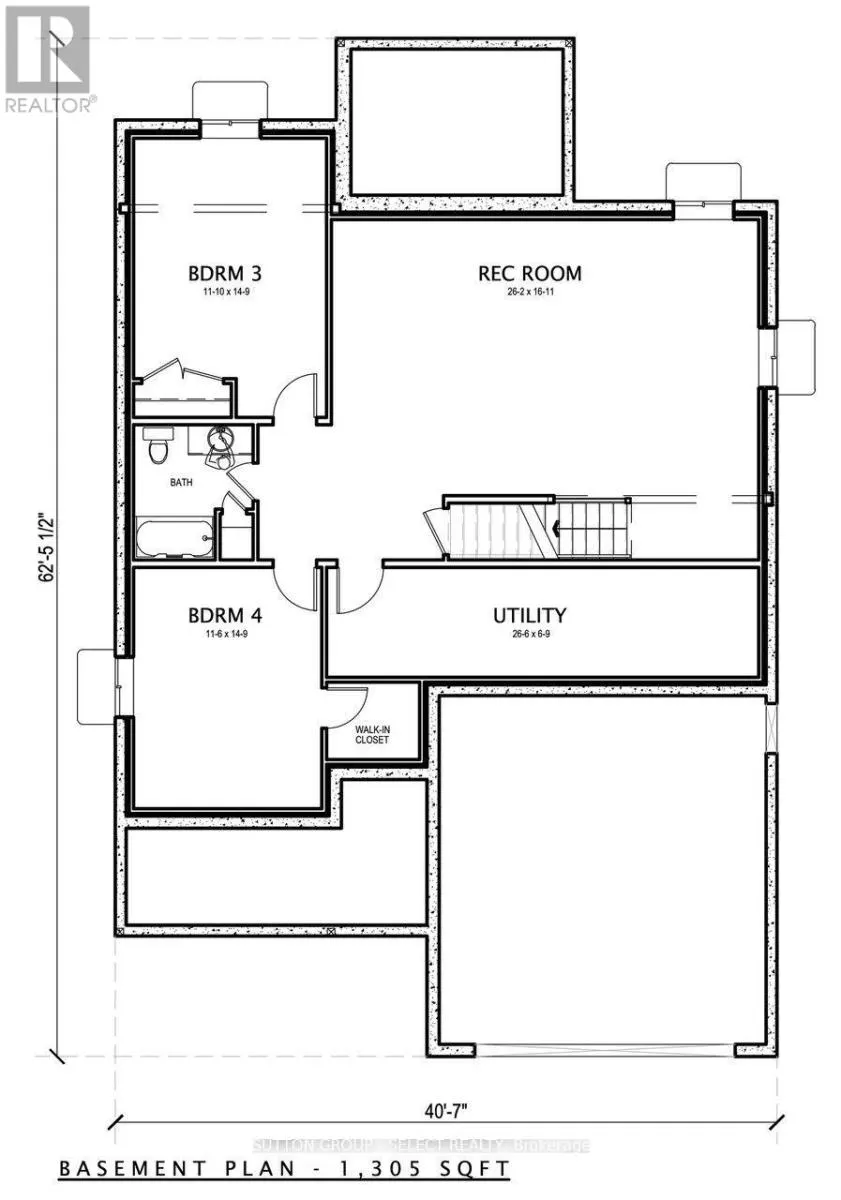
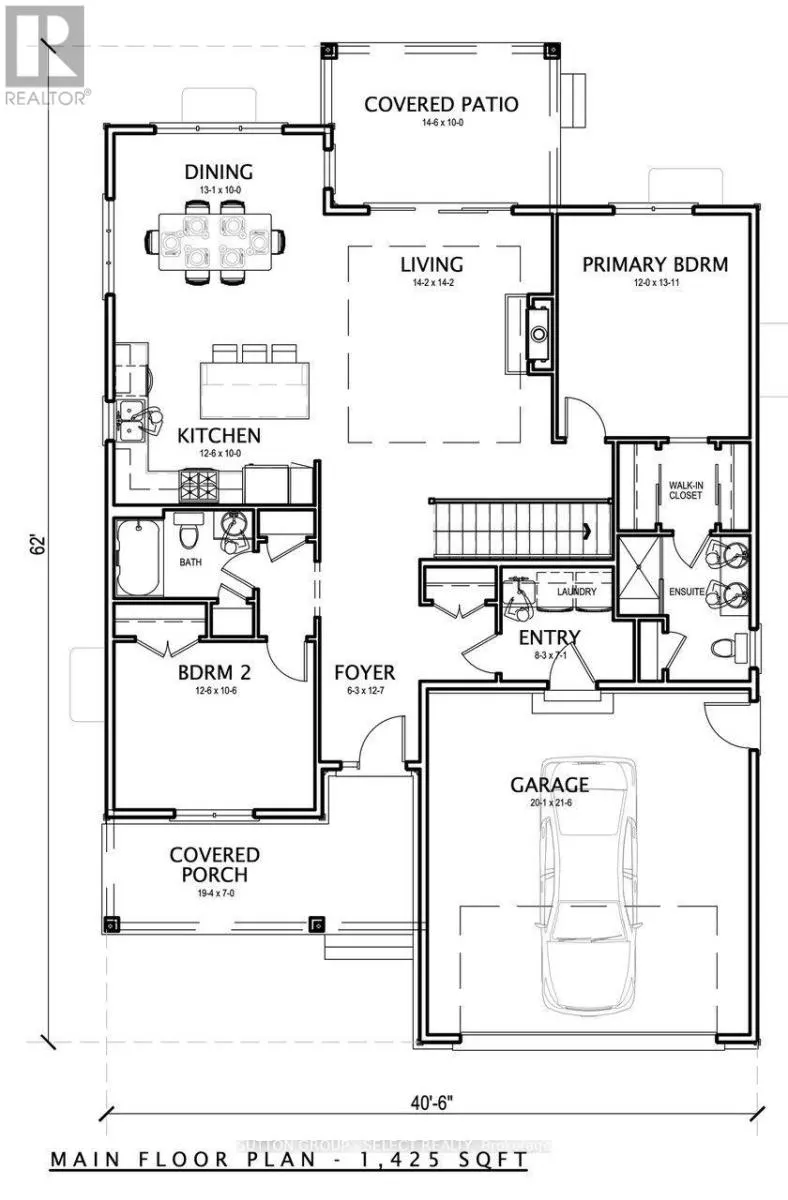
To Be Built..Price shown is net of HST. Buyers who do not qualify for the Enhanced HST Rebate will be responsible for the full purchase price, including full HST. Applies to Agreements of Purchase and Sale signed between April 1, 2026 to March 31, 2027. Quality and value are paramount in this impressive offering from Rice Homes. With 2,553 sq. ft. of finished living area this 4 bedroom, 3 bath home is sure to please. Features include: open concept living area with 9 & 10' ceilings,gas fireplace, centre island with kitchen, 3 appliances, main floor laundry, master ensuite with walk in closet, pre-engineered hardwood floors, front and rear covered porches, full partially finished basement, Hardie Board exterior for low maintenance. Concrete drive & walkway. Call or email L.A. for long list of standard features and finishes. Newport Landing features an incredible location just a short distance from all the amenities Grand Bend is famous for. Walk to shopping, beach, medical and restaurants! Noel short term rentals are not allowed in this development, enforced by restrictive covenants registered on title. Property has not been assessed yet. (id:7434)
General Features
| Features | Cul-de-sac, Flat site, Sump Pump |
|---|---|
| Property Type | Single Family |
| Zoning Description | R4-2(H12) |
| CommunityName | Grand Bend |
| Amenities | Beach, Golf Nearby |
| Building Age | New building |
| Building Amenities | Fireplace(s) |
| Building Appliances | Garage door opener remote(s), Water Heater, Water meter, Dishwasher |
| Building Architectural Style | Bungalow |
| Building Cooling Type | Central air conditioning |
| Location Description | Brooklawn Dr. |
| Parking Space Total | 6 |
| Foundation Type | Poured Concrete |
| Building Type | House |
| Ownership Type | Freehold |
| Building.StoriesTotal | 1 |
Interior Features
| Building Fireplace Present | True |
|---|---|
| Building Heating Type | Forced air |
| Building Heating Fuel | Natural gas |
| Basement Development | Finished |
| Basement Type | N/A (Finished) |
| Construction Style Attachment | Detached |
| Living Area Range | 1100 |
| Bedrooms | 2+2 |
Exterior Features
| Land Amenities | Beach, Golf Nearby |
|---|---|
| Sewer | Sanitary sewer |
| Exterior Finish | Hardboard, Stone |
Room Details
| Room | Dimensions | Level | Flooring | Details |
|---|---|---|---|---|
| Bedroom 2 | 3.81 m x 3.04 m | Main level | 3.04 m | |
| Bedroom 3 | 4.48 m x 3.59 m | Lower level | 3.59 m | |
| Bedroom 4 | 4.48 m x 3.5 m | Lower level | 3.5 m | |
| Dining room | 3.99 m x 3.04 m | Main level | 3.04 m | |
| Foyer | 3.84 m x 1.9 m | Main level | 1.9 m | |
| Kitchen | 3.81 m x 3.04 m | Main level | 3.04 m | |
| Laundry room | 2.43 m x 2.16 m | Main level | 2.16 m | |
| Living room | 4.32 m x 4.32 m | Main level | 4.32 m | |
| Other | 11.11 m x 9.11 m | Lower level | 9.11 m | |
| Primary Bedroom | 4.23 m x 3.65 m | Main level | 3.65 m | |
| Recreational, Games room | 7.98 m x 5.15 m | Lower level | 5.15 m | |
| Utility room | 8.07 m x 2.04 m | Lower level | 2.04 m |
Amenities
- Views
- New Construction
- Adult 55+
- Lease To Own
- No Strata Fees
- Furnished
- Primary On Main
- Air Conditioning
- Seller Finance
- Green
- Fixer Upper
- Horse
- Golf
- Fireplace
- Deck
- Garage
- Basement
- Pool

Property vs Single Family Average in N0M 1T0
Price
In The Neighbourhood
Lambton Shores (Grand Bend)
$ 799,000
- Type
- Single Family
- Rooms
- 6 Beds + 2 Baths
THE REALTY FIRM INC.
Lambton Shores (Grand Bend)
$ 789,000
- Type
- Single Family
- Rooms
- 4 Beds + 3 Baths
RE/MAX BLUEWATER REALTY INC.
Lambton Shores (Grand Bend)
$ 899,000
- Type
- Single Family
- Rooms
- 3 Beds + 3 Baths
KELLER WILLIAMS LIFESTYLES
Lambton Shores (Grand Bend)
$ 1,599,500
- Type
- Single Family
- Rooms
- 6 Beds + 4 Baths
ROYAL LEPAGE TRILAND REALTY
Lambton Shores (Grand Bend)
$ 725,000
- Type
- Single Family
- Rooms
- 3 Beds + 1 Baths
Sutton Group - First Choice Realty Ltd.
Lambton Shores (Grand Bend)
$ 1,199,900
- Type
- Single Family
- Rooms
- 3 Beds + 3 Baths
ROYAL LEPAGE TRILAND REALTY
Lambton Shores (Grand Bend)
$ 899,900
- Type
- Single Family
- Rooms
- 4 Beds + 2.5 Baths
RE/MAX TWIN CITY REALTY INC.
Lambton Shores (Grand Bend)
$ 710,000
- Type
- Single Family
- Rooms
- 2 Beds + 1 Baths
RE/MAX ADVANTAGE REALTY LTD.
Lambton Shores (Grand Bend)
$ 1,489,900
- Type
- Single Family
- Rooms
- 4 Beds + 2.5 Baths
ROYAL LEPAGE TRILAND REALTY
Lambton Shores (Grand Bend)
$ 898,407
- Type
- Single Family
- Rooms
- 2 Beds + 2 Baths
SUTTON GROUP - SELECT REALTY

 All information deemed reliable but not guaranteed. All properties are subject to prior sale, change or withdrawal. Neither listing broker(s) or information provider(s) shall be responsible for any typographical errors, misinformation, misprints and shall be held totally harmless. Listing(s) information is provided for consumer's personal, non-commercial use and may not be used for any purpose other than to identify prospective properties consumers may be interested in purchasing. The data relating