
Address
10016 The Trail, Lambton Shores (Grand Bend), ON
Price
$ 1,489,900
Property Attributes
- ID#X13661364
- TypeSingle Family
- Listing Status Active
- MunicipalityLambton Shores (Grand Bend)
- CityLambton Shores (Grand Bend)
- AreaGrand Bend
- NeighbourhoodGrand Bend
- Postal CodeN0M 1T0
- Style
- Price$ 1,489,900
- Bedrooms2+2
- Bathrooms2
- Half Bathrooms1
Data Source:
Canadian Real Estate Association (CREA)
Property Description
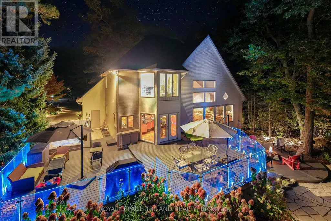
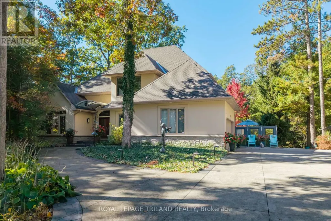
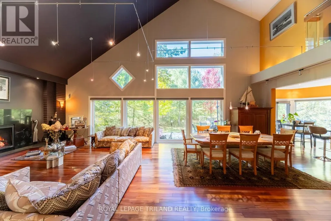
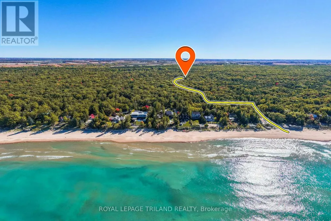
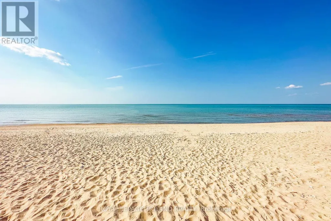
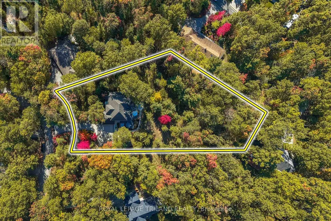
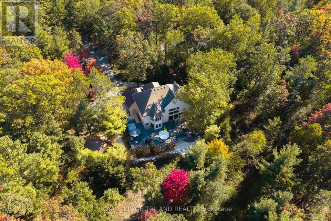
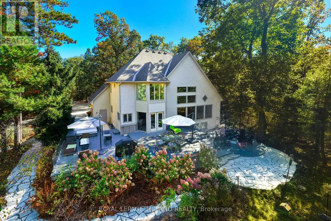
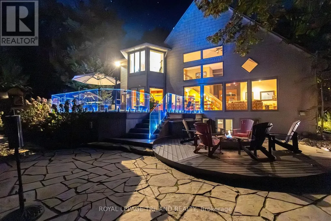
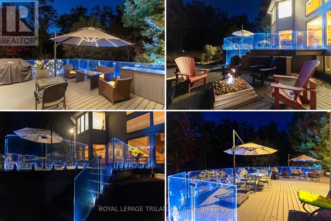
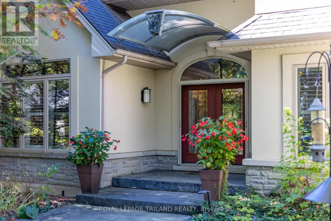
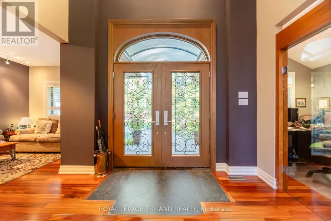
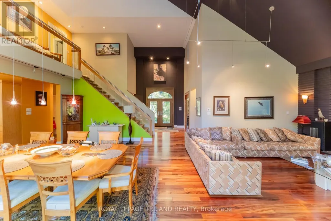
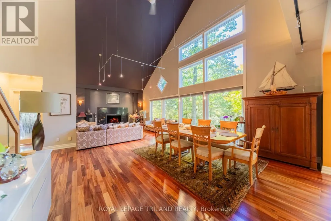
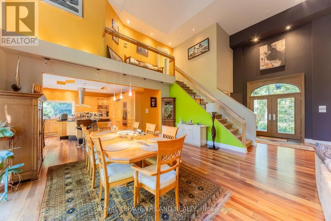
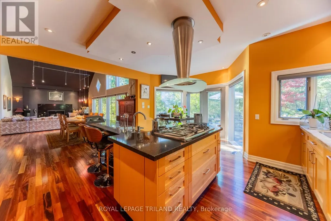
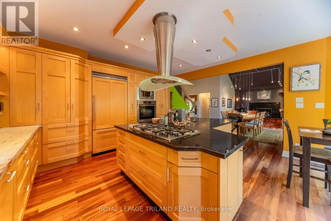
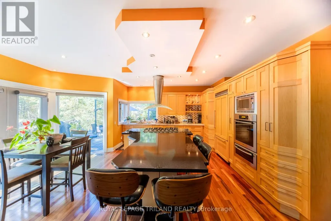
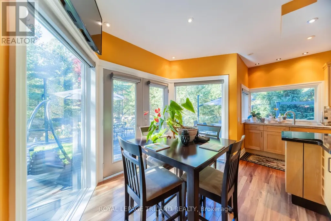
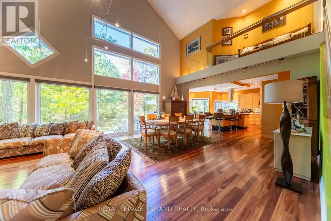
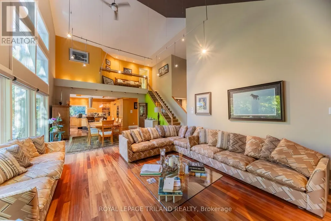
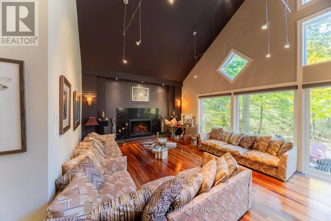
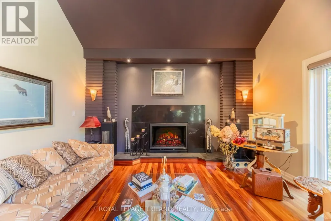
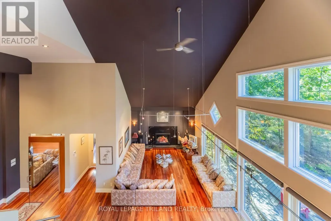
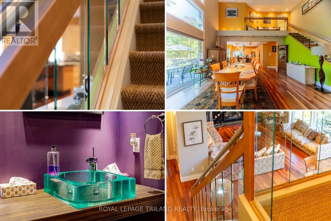
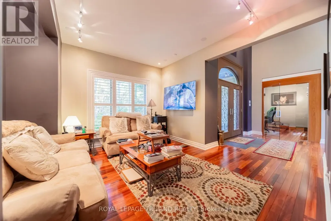
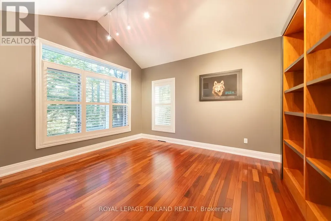
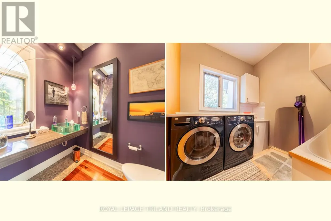
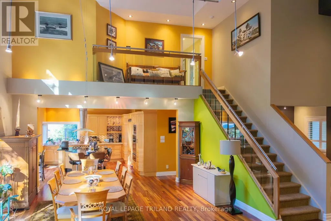
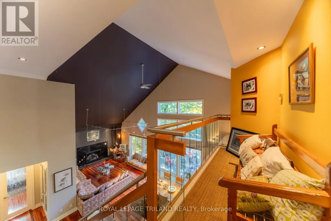
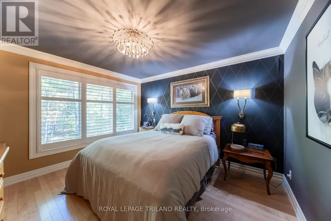
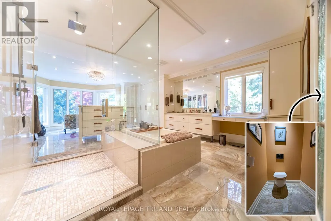
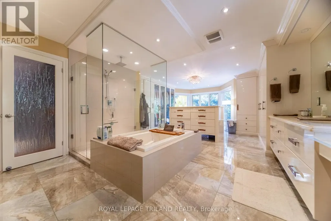
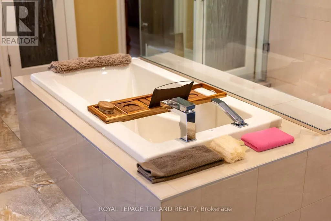
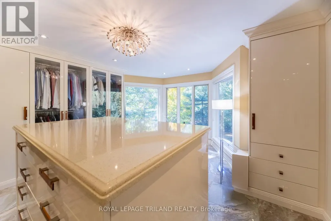
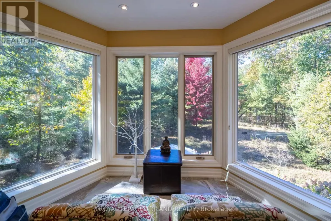
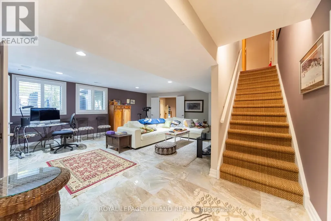
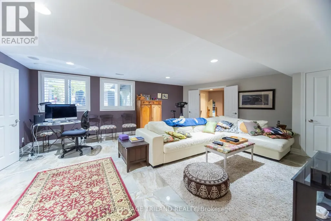
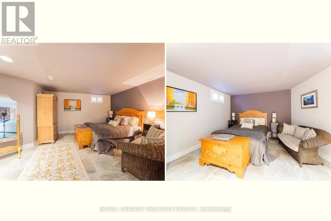
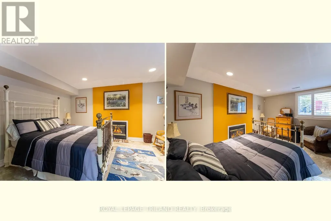
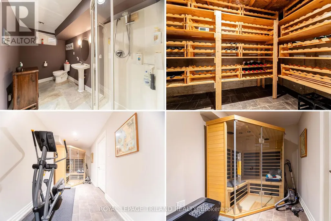
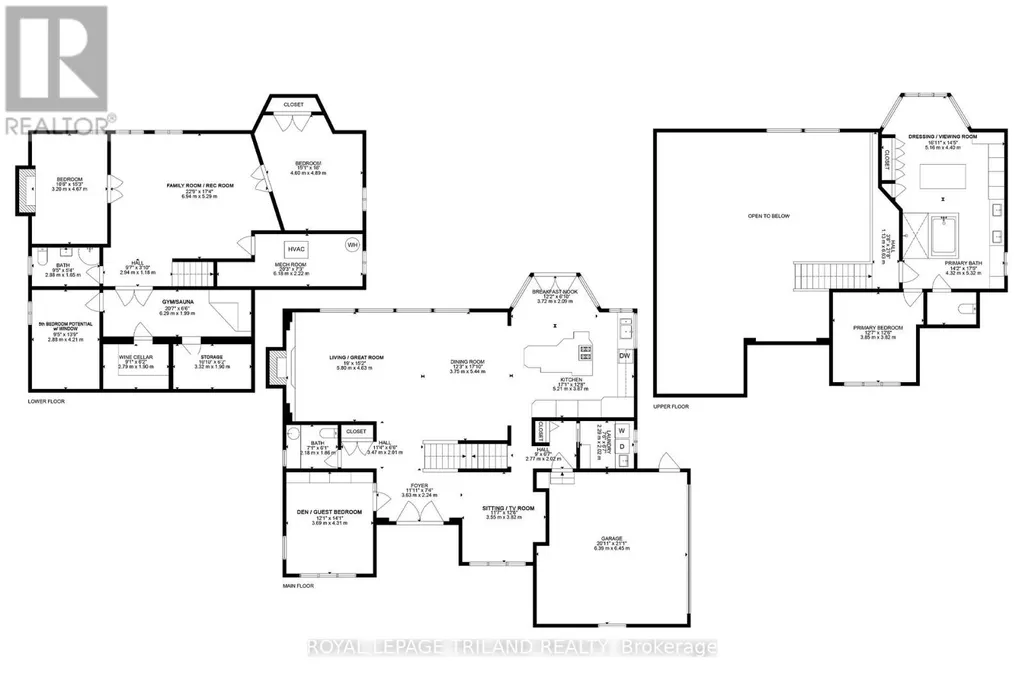
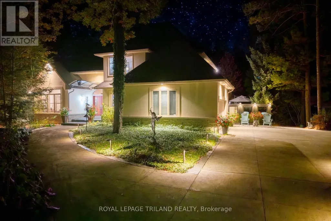
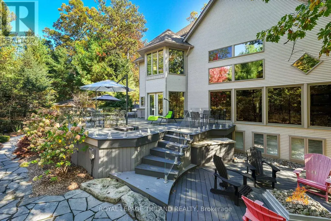
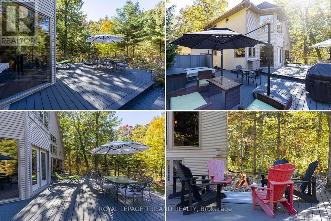
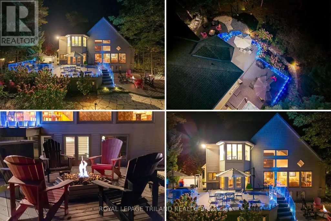
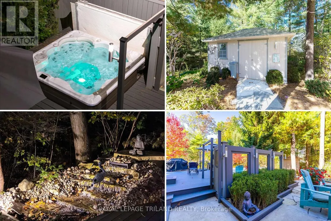
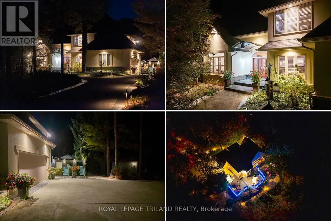
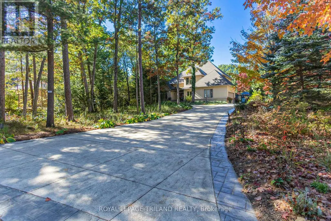
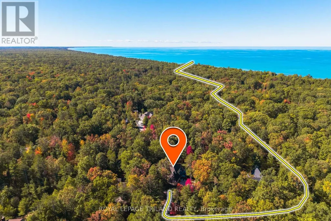
EXECUTIVE DISTINCTION IN HURON WOODS | ULTRA-PRIVATE 1.15 ACRE LOT | 4 BED (w/ easy 5th)/3 BATH LAYOUT ACROSS 3800 SQ FT OF IMMACULTE LIVING SPACE | AMAZING MASTER SUITE, WINE CELLAR, SAUNA | DEFINITIVELY LUXURIOUS, UNIQUE & EXCEPTIONAL, INDOORS & OUT! This dazzler is nestled into an outstandingly secluded Huron Woods lot on the quietest street in the subdivision just a 7.5 walk to deeded access to the forever sandy & private beach fronting Beach O' Pines@ the Pinery Park. The hitlist is incredible; cabinet ready maple chef's kitchen w/ stainless exhaust above built-in gas island range, superior Glow Fire designer series fire place below 28ft ceilings over exotic hardwood, breathtaking master suite w/ resort style ensuite bath over heated floors & private dressing room overlooking forest w/ no neighbors in sight, premium $20K Hydropool Spa sitting atop the endless Trex decking surrounded by LED multi-colored CrystalRail glass, '22 furnace/AC, $250K in landscaping/stone/concrete/outdoor lighting/outdoor gas firepit (3rd FP), waterfall, irrigation system, Generac FULL HOUSE Gas Generator; it's been years since a Huron Woods property had offered such features in this price range! The unique layout has heads of household on their own floor w/ the exquisite master suite beyond the Romeo & Juliet balcony. The open-concept main level provides a sprawling living/dining great room below soaring ceilings open to the chef's kitchen + you get a main level bed (currently office), powder room, addt'l living/TV room, & main level laundry adjacent to inside entry from heated garage. Lower level has a large family, 2 more bedrooms (1 w/ gas FP) + an addt'l room (storage) w/ large window that could be a 5TH BEDROOM, full bath, fitness room w/ included sauna, a legit wine cellar, & ample storage (workshop potential) + the large utility room. All of this regal quality in the home is surrounded by stucco, stone, a young roof & spectacular landscaping on a top lot in a prime location! (id:7434)
General Features
| Features | Wooded area |
|---|---|
| Community Features | School Bus |
| Property Type | Single Family |
| Zoning Description | R6 |
| CommunityName | Grand Bend |
| Amenities | Beach, Park |
| Building Amenities | Fireplace(s) |
| Building Appliances | Hot Tub, Garage door opener remote(s), Oven - Built-In, Central Vacuum, Range, All, Sauna |
| Building Cooling Type | Central air conditioning, Air exchanger |
| Location Description | Cross Streets: Pinetree Drive, Huron Wood Drive. ** Directions: MAP to 10016 THE TRAIL, GRAND BEND, ON: Located in Huron Woods west of the River in btw Pinetree Dr & Huron Wood Dr, closer to Huron Wood Dr than Pinetree on West side of the Trail 830 mtrs to Deeded Beach Access. |
| Parking Space Total | 14 |
| Foundation Type | Poured Concrete |
| Building Type | House |
| Ownership Type | Freehold |
| Building.StoriesTotal | 2 |
Interior Features
| Building Fireplace Present | True |
|---|---|
| Building Fireplace Total | 3 |
| Building Fireplace Type | Insert |
| Building Heating Type | Forced air |
| Building Heating Fuel | Natural gas |
| Basement Development | Finished |
| Basement Type | Full (Finished) |
| Construction Style Attachment | Detached |
| Living Area Range | 2000 |
| Bedrooms | 2+2 |
Exterior Features
| Structure | Shed |
|---|---|
| Water Front Name | Lake Huron |
| Land Amenities | Beach, Park |
| Sewer | Septic System |
| Exterior Finish | Stucco, Stone |
Room Details
| Room | Dimensions | Level | Flooring | Details |
|---|---|---|---|---|
| Bathroom | 5.32 m x 4.32 m | Main level | 4.32 m | |
| Bedroom | 4.39 m x 3.73 m | Main level | 3.73 m | |
| Cold room | 2.79 m x 1.9 m | Lower level | 1.9 m | |
| Den | 3.86 m x 3.65 m | Main level | 3.65 m | |
| Dining room | 5.56 m x 4.08 m | Main level | 4.08 m | |
| Exercise room | 6.29 m x 1.99 m | Lower level | 1.99 m | |
| Family room | 6.55 m x 5.18 m | Lower level | 5.18 m | |
| Great room | 5.18 m x 4.69 m | Main level | 4.69 m | |
| Kitchen | 3.55 m x 2.43 m | Main level | 2.43 m | |
| Laundry room | 2.23 m x 2.05 m | Main level | 2.05 m | |
| Other | 3.32 m x 1.9 m | Lower level | 1.9 m | |
| Primary Bedroom | 3.96 m x 3.83 m | Second level | 3.83 m | |
| Utility room | 6.18 m x 2.22 m | Lower level | 2.22 m |
Amenities
- Views
- New Construction
- Adult 55+
- Lease To Own
- No Strata Fees
- Furnished
- Primary On Main
- Air Conditioning
- Seller Finance
- Green
- Fixer Upper
- Horse
- Golf
- Fireplace
- Deck
- Garage
- Basement
- Pool

Property vs Single Family Average in N0M 1T0
Price
In The Neighbourhood
Lambton Shores (Grand Bend)
$ 799,000
- Type
- Single Family
- Rooms
- 6 Beds + 2 Baths
THE REALTY FIRM INC.
Lambton Shores (Grand Bend)
$ 789,000
- Type
- Single Family
- Rooms
- 4 Beds + 3 Baths
RE/MAX BLUEWATER REALTY INC.
Lambton Shores (Grand Bend)
$ 899,000
- Type
- Single Family
- Rooms
- 3 Beds + 3 Baths
KELLER WILLIAMS LIFESTYLES
Lambton Shores (Grand Bend)
$ 1,599,500
- Type
- Single Family
- Rooms
- 6 Beds + 4 Baths
ROYAL LEPAGE TRILAND REALTY
Lambton Shores (Grand Bend)
$ 725,000
- Type
- Single Family
- Rooms
- 3 Beds + 1 Baths
Sutton Group - First Choice Realty Ltd.
Lambton Shores (Grand Bend)
$ 1,199,900
- Type
- Single Family
- Rooms
- 3 Beds + 3 Baths
ROYAL LEPAGE TRILAND REALTY
Lambton Shores (Grand Bend)
$ 899,900
- Type
- Single Family
- Rooms
- 4 Beds + 2.5 Baths
RE/MAX TWIN CITY REALTY INC.
Lambton Shores (Grand Bend)
$ 710,000
- Type
- Single Family
- Rooms
- 2 Beds + 1 Baths
RE/MAX ADVANTAGE REALTY LTD.
Lambton Shores (Grand Bend)
$ 898,407
- Type
- Single Family
- Rooms
- 2 Beds + 2 Baths
SUTTON GROUP - SELECT REALTY
Lambton Shores (Grand Bend)
$ 907,257
- Type
- Single Family
- Rooms
- 4 Beds + 3 Baths
SUTTON GROUP - SELECT REALTY

 All information deemed reliable but not guaranteed. All properties are subject to prior sale, change or withdrawal. Neither listing broker(s) or information provider(s) shall be responsible for any typographical errors, misinformation, misprints and shall be held totally harmless. Listing(s) information is provided for consumer's personal, non-commercial use and may not be used for any purpose other than to identify prospective properties consumers may be interested in purchasing. The data relating