
Open House Sat, Sep 26th 02:00 PM - 04:00 PM



















Address
15 Hartfield Court, Toronto (Edenbridge-Humber Valley), ON
Price
$ 2,149,000
Open House Sat, Sep 26th 02:00 PM - 04:00 PM
Property Attributes
- ID#W13794140
- TypeSingle Family
- Listing Status Active
- MunicipalityToronto (Edenbridge-Humber Valley)
- CityToronto (Edenbridge-Humber Valley)
- AreaEdenbridge-Humber Valley
- NeighbourhoodEdenbridge-Humber Valley
- Postal CodeM9A 3E4
- Style
- Price$ 2,149,000
- Bedrooms3+1
- Bathrooms2
- Half Bathrooms1
Data Source:
Canadian Real Estate Association (CREA)
Property Description
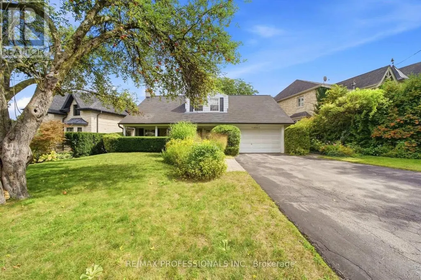
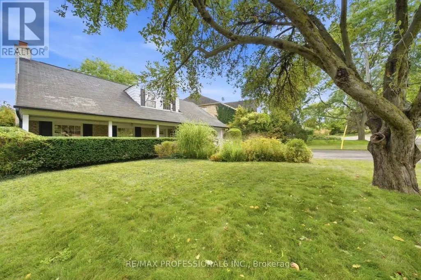
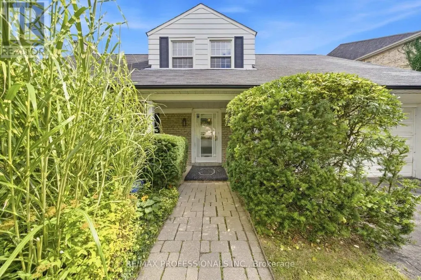
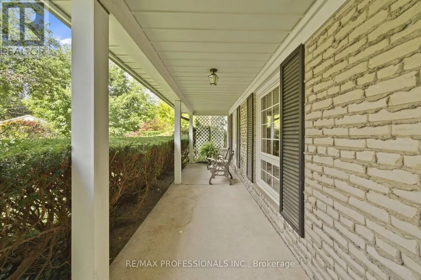
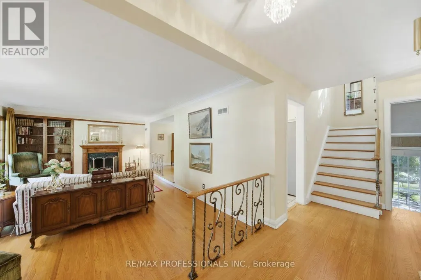
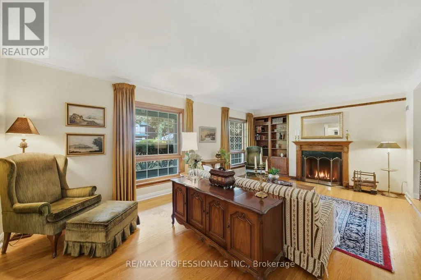
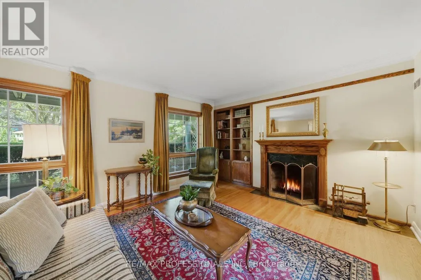
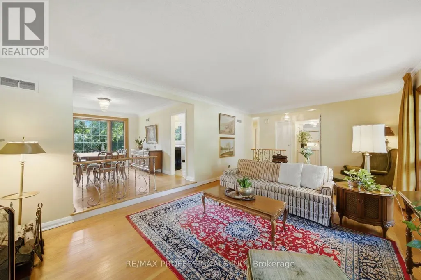
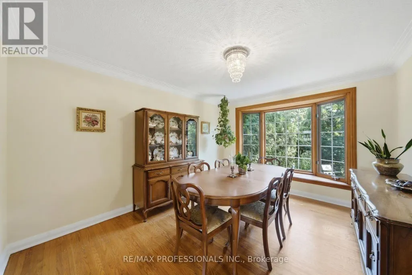
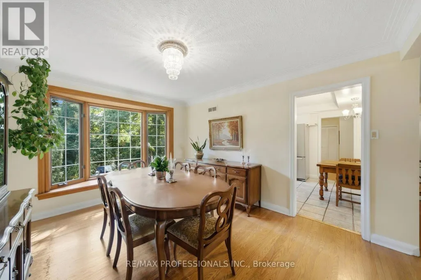
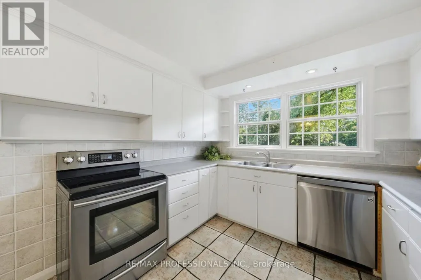
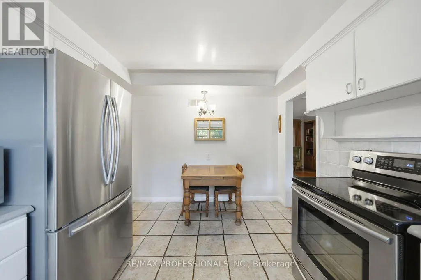
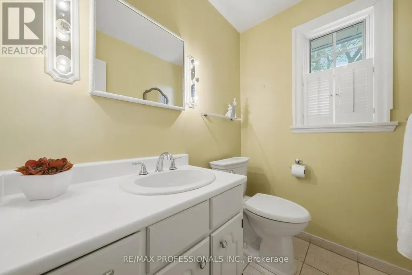
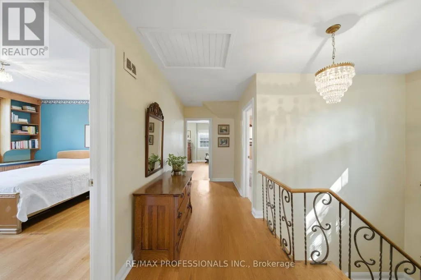
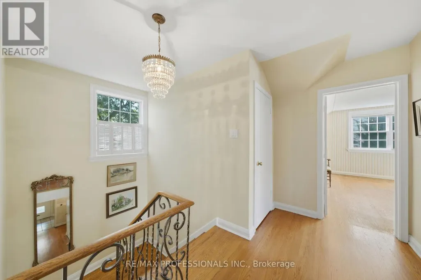
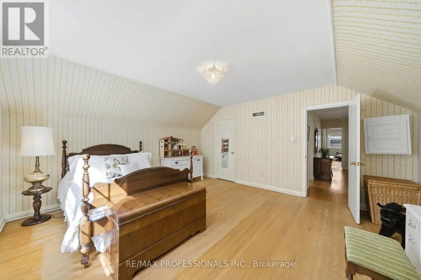
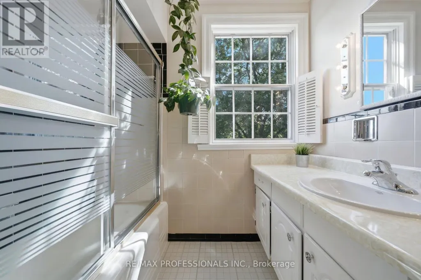
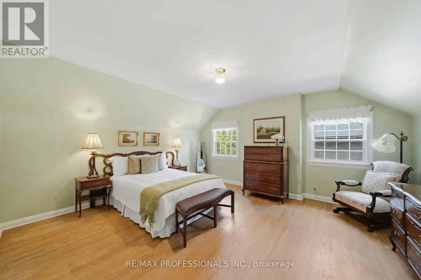
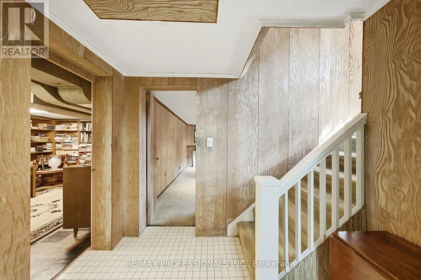
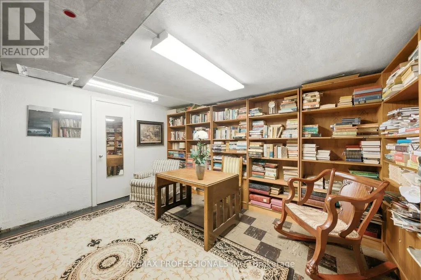
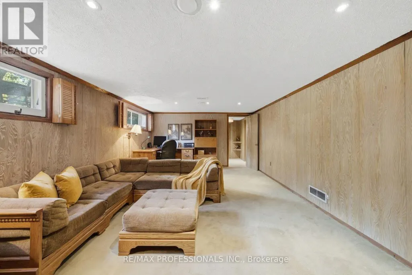
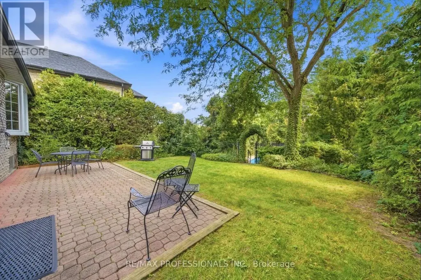
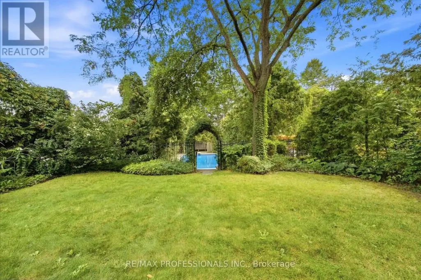
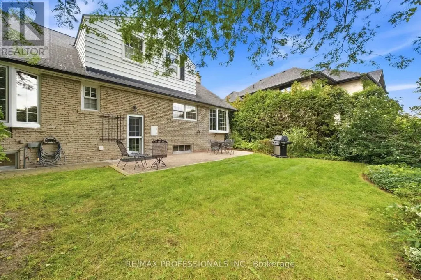
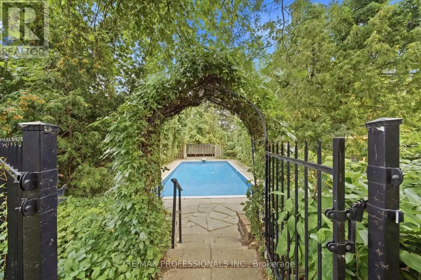
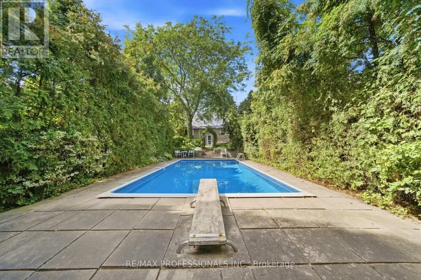
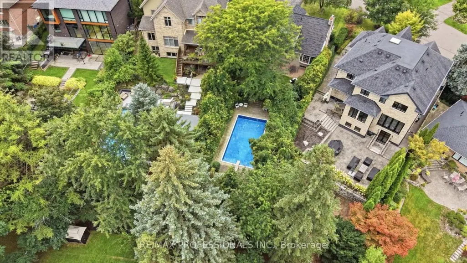
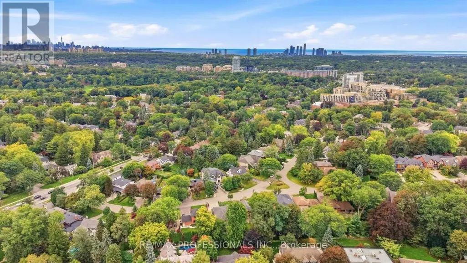
Properties like this are becoming increasingly difficult to find. A wonderful home with a spectacular lot, nestled among mature trees and established greenery, yet largely untouched by the renovations that have transformed so many surrounding properties. That is what makes this opportunity so special-the freedom to create a home that reflects your own vision, whether through a thoughtful renovation or a completely new build. Lovingly owned by the same family for more than 50 years, this charming Cape Cod-style home sits on an impressive 73.90 x 180 ft lot in sought-after Humber Valley Village. With mature trees and lush greenery, the property offers an exceptional sense of space, privacy and possibility. Offering more than 3,000 sq. ft. of living space, the home features a generous and functional floor plan. The spacious living room with fireplace is ideal for entertaining, with the adjoining dining room overlooking the living room. Three large bedrooms are located upstairs, with a versatile main-floor den or office. The lower level offers a cozy family room with a second fireplace and plenty of storage. The private backyard oasis features a garden patio overlooking the expansive grounds and in-ground pool. A convenient walk-out provides easy access to the yard, creating a wonderful setting for summer entertaining and relaxing with family and friends. A private front veranda and double-car garage complete the property. Enjoy the best of Etobicoke living, close to James Gardens, the Humber River, walking and biking trails, the newly revitalized Humbertown Plaza, shops and restaurants along Bloor Street and Royal York Road, TTC, major highways and excellent schools, including Humber Valley Village, Our Lady of Sorrows, Richview Collegiate & Bishop Allen. Nearby independent school options include Kingsway College School. A rare opportunity to own an exceptional piece of Humber Valley Village-with the land, setting and freedom to create something truly your own. (id:7434)
General Features
| Features | Ravine, Carpet Free |
|---|---|
| Community Features | Community Centre |
| Property Type | Single Family |
| Zoning Description | RD(f15;a555;d0.45*28) |
| CommunityName | Edenbridge-Humber Valley |
| Amenities | Golf Nearby, Public Transit, Schools |
| Building Amenities | Fireplace(s) |
| Building Appliances | Water meter, Dishwasher, Dryer, Stove, Washer, Refrigerator |
| Building Cooling Type | Central air conditioning |
| Location Description | Royal York Rd / Edenbridge Dr |
| Parking Space Total | 6 |
| Foundation Type | Unknown |
| Building Type | House |
| Ownership Type | Freehold |
| Building.StoriesTotal | 1.5 |
Interior Features
| Building Fireplace Present | True |
|---|---|
| Building Heating Type | Forced air |
| Building Heating Fuel | Natural gas |
| Basement Development | Finished |
| Basement Type | N/A (Finished) |
| Construction Style Attachment | Detached |
| Flooring Type | Tile, Ceramic, Hardwood |
| Living Area Range | 2000 |
| Bedrooms | 3+1 |
Exterior Features
| Pool Type | Inground pool |
|---|---|
| Structure | Patio(s), Porch |
| Land Amenities | Golf Nearby, Public Transit, Schools |
| Landscape Features | Landscaped |
| Sewer | Sanitary sewer |
| Exterior Finish | Brick |
| Fence Type | Fully Fenced, Fenced yard |
Room Details
| Room | Dimensions | Level | Flooring | Details |
|---|---|---|---|---|
| Bedroom 2 | 3.69 m x 4.02 m | Second level | 4.02 m | |
| Bedroom 3 | 4.42 m x 4.95 m | Second level | 4.95 m | |
| Den | 3.79 m x 3.43 m | Main level | 3.43 m | |
| Dining room | 3.41 m x 4.09 m | Main level | 4.09 m | |
| Family room | 6.5 m x 4.02 m | Basement | 4.02 m | |
| Furnace | 2.5 m x 4.12 m | Basement | 4.12 m | |
| Laundry room | 3.25 m x 3.51 m | Basement | 3.51 m | |
| Living room | 6.6 m x 4.14 m | Main level | 4.14 m | |
| Playroom | 7.99 m x 4.09 m | Basement | 4.09 m | |
| Primary Bedroom | 4.42 m x 4.95 m | Second level | 4.95 m |
Amenities
- Views
- New Construction
- Adult 55+
- Lease To Own
- No Strata Fees
- Furnished
- Primary On Main
- Air Conditioning
- Seller Finance
- Green
- Fixer Upper
- Horse
- Golf
- Fireplace
- Deck
- Garage
- Basement
- Pool

Property vs Single Family Average in M9A 3E4
Price
In The Neighbourhood
Toronto (Edenbridge-Humber Valley)
$ 2,478,000
- Type
- Single Family
- Rooms
- 4 Beds + 3 Baths
RE/MAX PROFESSIONALS INC.
Toronto (Edenbridge-Humber Valley)
$ 4,478,000
- Type
- Single Family
- Rooms
- 5 Beds + 5.5 Baths
RIGHT AT HOME REALTY
Toronto (Edenbridge-Humber Valley)
$ 1,779,000
- Type
- Single Family
- Rooms
- 4 Beds + 3 Baths
RE/MAX PROFESSIONALS INC.
Toronto (Edenbridge-Humber Valley)
$ 34,000
- Type
- Single Family
- Rooms
- 5 Beds + 6.5 Baths
RE/MAX PROFESSIONALS INC.
Toronto (Edenbridge-Humber Valley)
$ 8,988,800
- Type
- Single Family
- Rooms
- 5 Beds + 6.5 Baths
RE/MAX PROFESSIONALS INC.
Toronto (Edenbridge-Humber Valley)
$ 2,929,999
- Type
- Single Family
- Rooms
- 4 Beds + 4.5 Baths
HOMELIFE LANDMARK REALTY INC.
Toronto (Edenbridge-Humber Valley)
$ 3,988,800
- Type
- Single Family
- Rooms
- 6 Beds + 4 Baths
RE/MAX PROFESSIONALS INC.
Toronto (Edenbridge-Humber Valley)
$ 1,579,999
- Type
- Single Family
- Rooms
- 4 Beds + 1.5 Baths
THE DIAMOND REALTY INC.
Open House
Toronto (Edenbridge-Humber Valley)
$ 1,998,000
- Type
- Single Family
- Rooms
- 4 Beds + 4 Baths
SUTTON GROUP REALTY SYSTEMS INC.
Toronto (Edenbridge-Humber Valley)
$ 2,895,000
- Type
- Single Family
- Rooms
- 5 Beds + 5.5 Baths
HOMELIFE/REALTY ONE LTD.

 All information deemed reliable but not guaranteed. All properties are subject to prior sale, change or withdrawal. Neither listing broker(s) or information provider(s) shall be responsible for any typographical errors, misinformation, misprints and shall be held totally harmless. Listing(s) information is provided for consumer's personal, non-commercial use and may not be used for any purpose other than to identify prospective properties consumers may be interested in purchasing. The data relating