




Address
30 Lemonwood Drive, Toronto (Edenbridge-Humber Valley), ON
Price
$ 4,500
Property Attributes
- ID#W13756556
- TypeSingle Family
- Listing Status Active
- MunicipalityToronto (Edenbridge-Humber Valley)
- CityToronto (Edenbridge-Humber Valley)
- AreaEdenbridge-Humber Valley
- NeighbourhoodEdenbridge-Humber Valley
- Postal CodeM9A 4L5
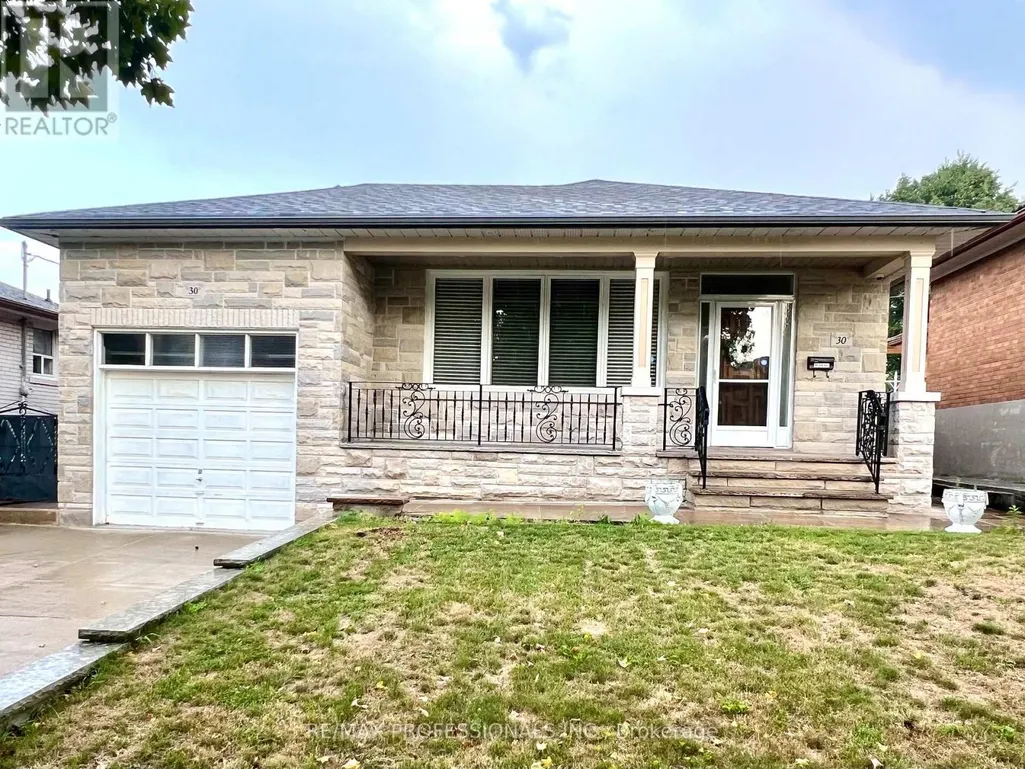
- StyleBungalow
- Price$ 4,500
- Bedrooms3+1
- Bathrooms2
- Half Bathrooms0
Data Source:
Canadian Real Estate Association (CREA)
Property Description
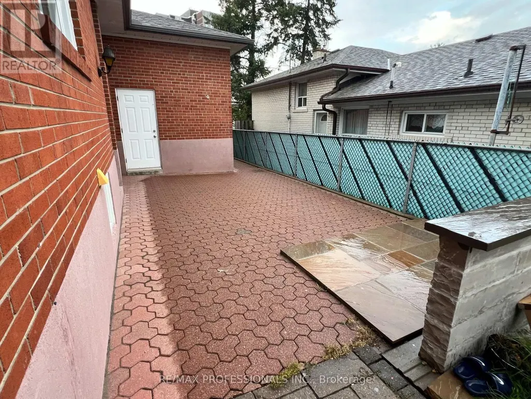
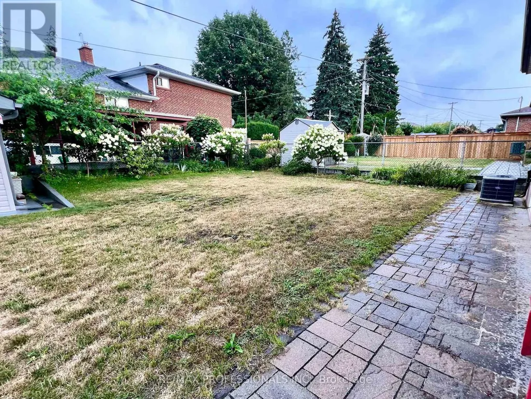
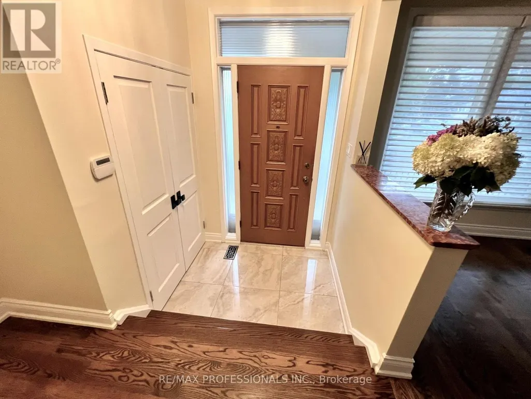
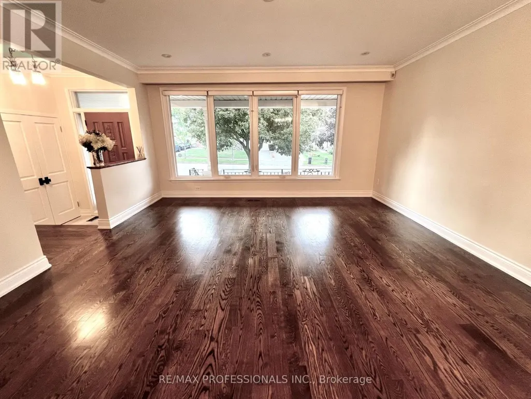
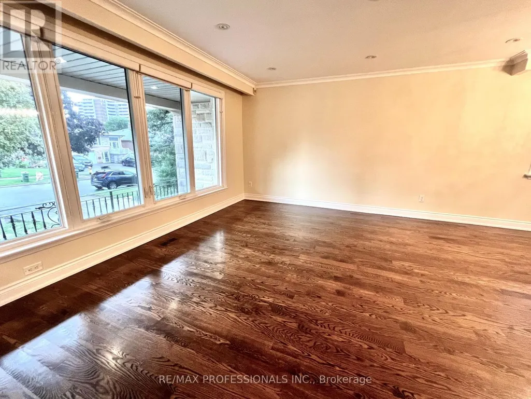
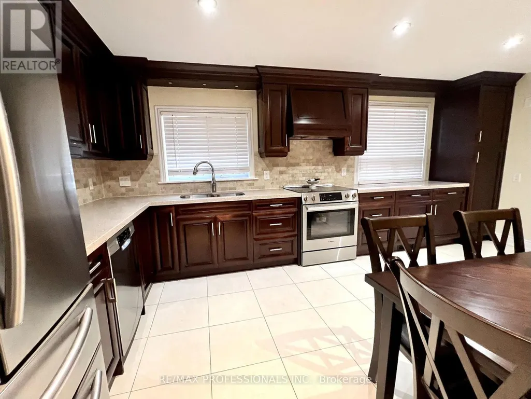
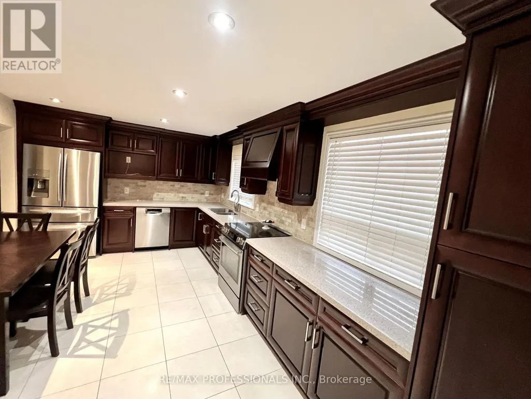
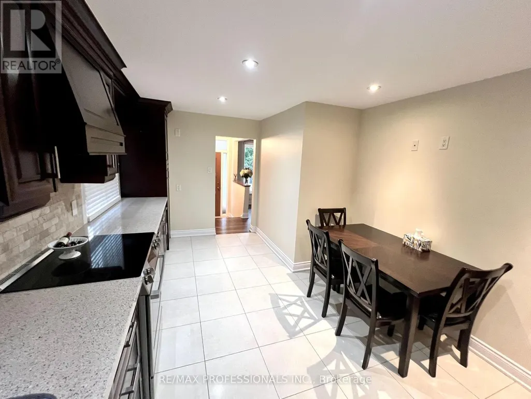
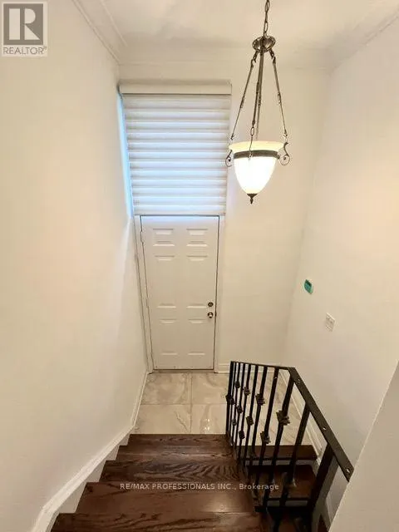
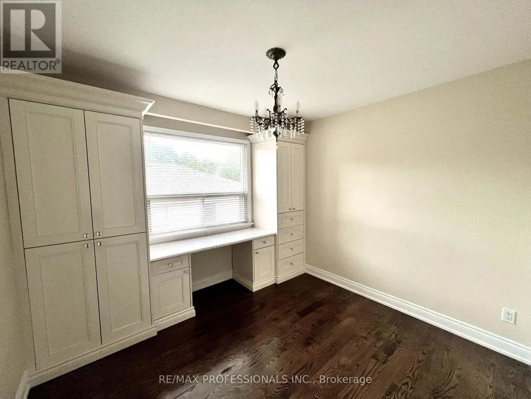
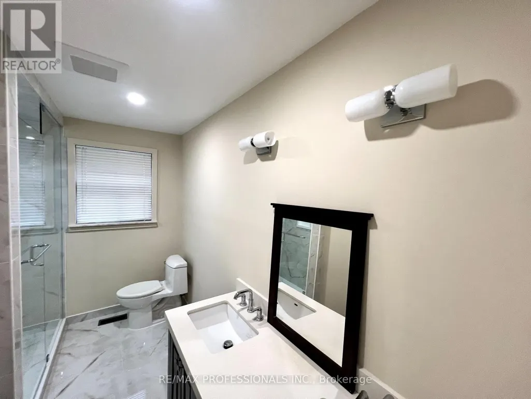
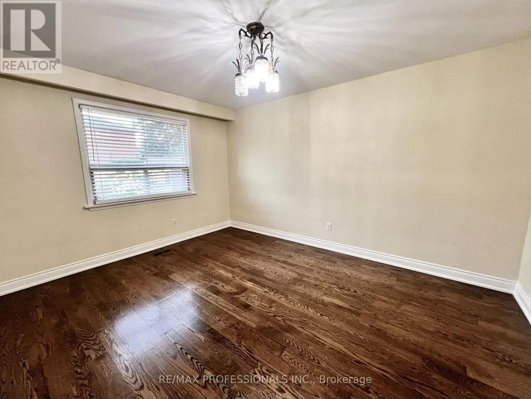
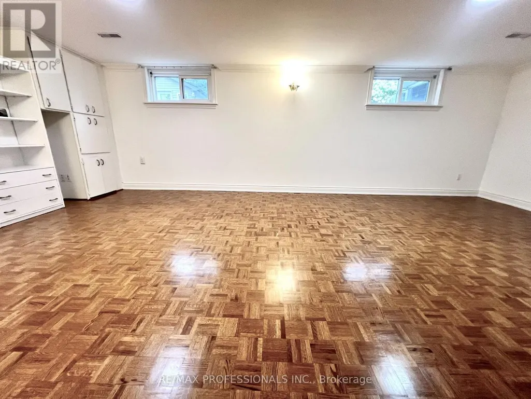
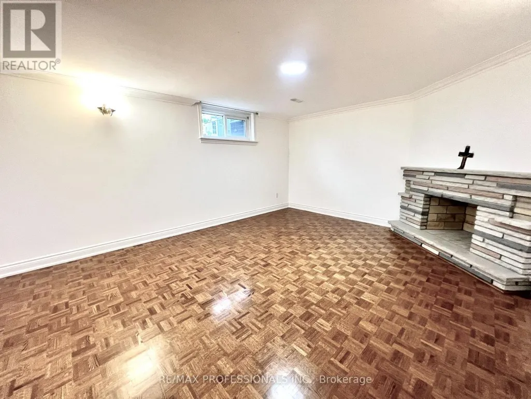
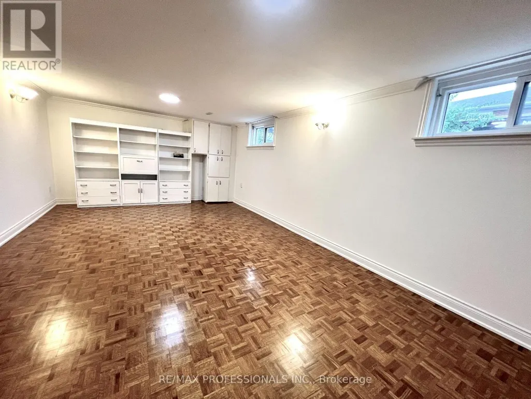
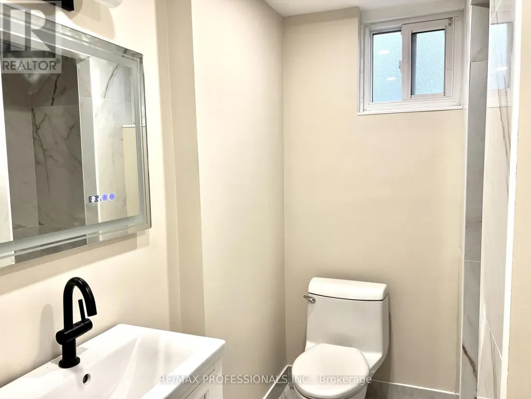
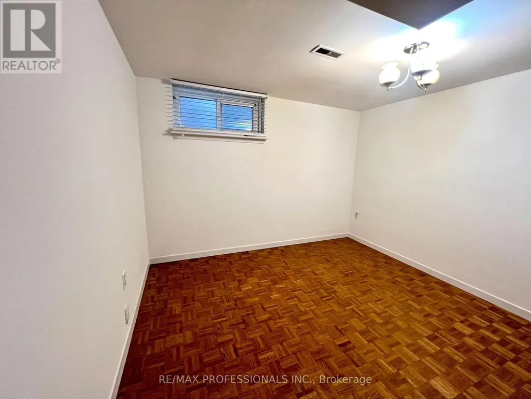
Beautifully renovated 3 bedroom detached bungalow with single garage and double-wide driveway. Featuring an eat-in renovated kitchen with stainless steel appliances and stone countertops, two beautifully updated bathrooms, refinished hardwood floors, central vacuum, sauna. Large basement includes a family room plus a bedroom/office - ideal for entertaining or working from home. Prime location: one bus to Royal York Subway at Bloor, or Eglinton bus to the new LRT. New Catholic JR school around the corner slated to open in 2027. James Gardens biking and walking trails minutes away- bike/walk all the way to Old Mill and the waterfront. Seeking a AAA responsible, respectful tenant with no pets and non-smoker who will treat this home as their own. (id:7434)
General Features
| Features | Carpet Free, Sauna |
|---|---|
| Property Type | Single Family |
| Lease | 4500.00 |
| CommunityName | Edenbridge-Humber Valley |
| Building Appliances | Garage door opener remote(s), Central Vacuum, Dishwasher, Dryer, Stove, Washer, Window Coverings, Refrigerator |
| Building Architectural Style | Bungalow |
| Building Cooling Type | Central air conditioning |
| Location Description | Royal York/Allanhurst |
| Parking Space Total | 3 |
| Foundation Type | Block |
| Building Type | House |
| Ownership Type | Freehold |
| Building.StoriesTotal | 1 |
Interior Features
| Building Fireplace Present | True |
|---|---|
| Building Heating Type | Forced air |
| Building Heating Fuel | Natural gas |
| Basement Development | Finished |
| Basement Type | N/A (Finished) |
| Construction Style Attachment | Detached |
| Flooring Type | Ceramic, Hardwood, Parquet |
| Living Area Range | 1100 |
| Bedrooms | 3+1 |
Exterior Features
| Sewer | Sanitary sewer |
|---|---|
| Exterior Finish | Brick |
Room Details
| Room | Dimensions | Level | Flooring | Details |
|---|---|---|---|---|
| Bedroom | 3.46 m x 3.35 m | Basement | 3.35 m | |
| Bedroom 2 | 3.26 m x 2.28 m | Main level | 2.28 m | |
| Bedroom 3 | 4.12 m x 3.1 m | Main level | 3.1 m | |
| Dining room | 6.22 m x 4.46 m | Main level | 4.46 m | |
| Family room | 7.57 m x 4.04 m | Basement | 4.04 m | |
| Foyer | 3 m x 3 m | Main level | 3 m | |
| Kitchen | 5.54 m x 3.38 m | Main level | 3.38 m | |
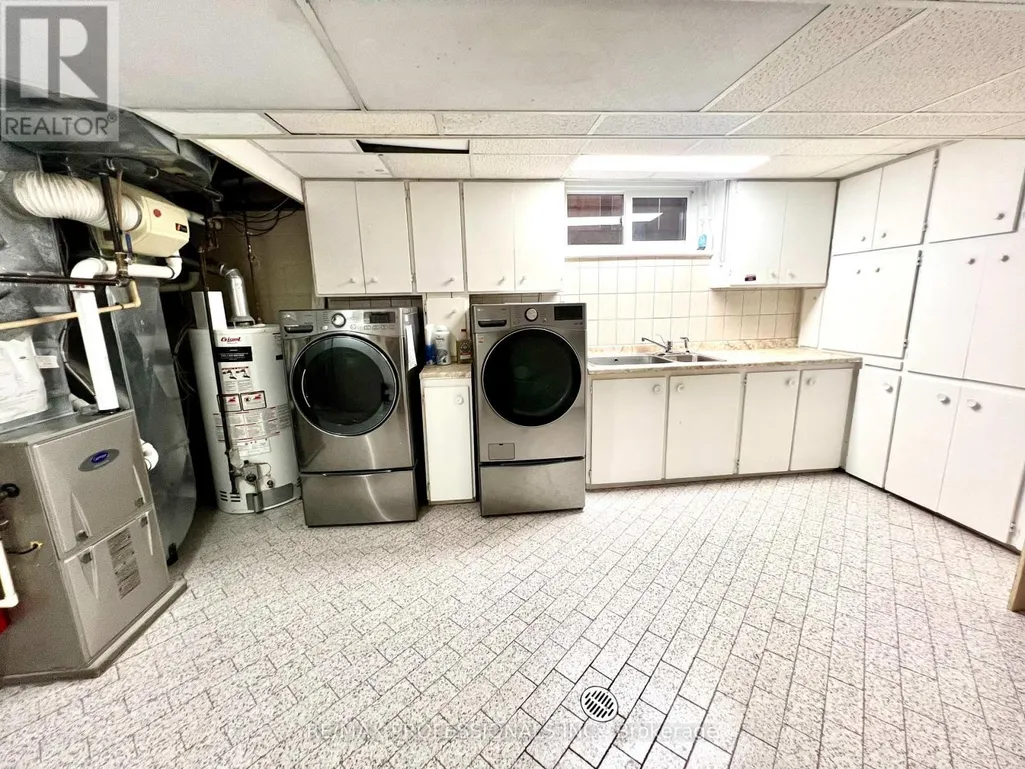
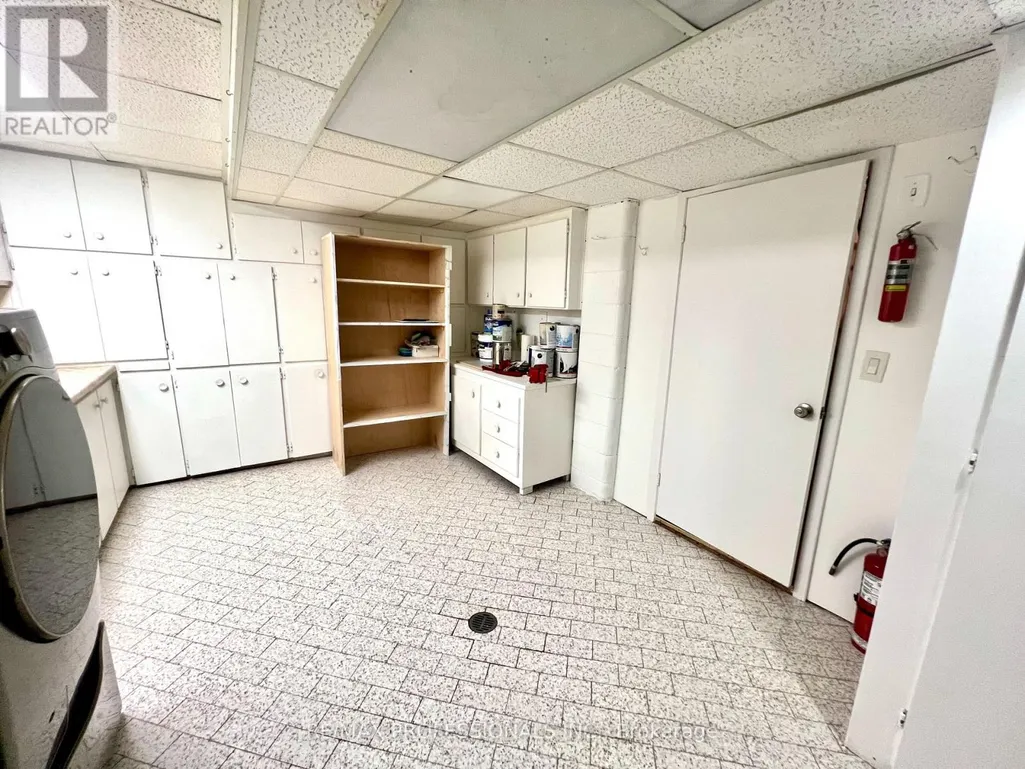
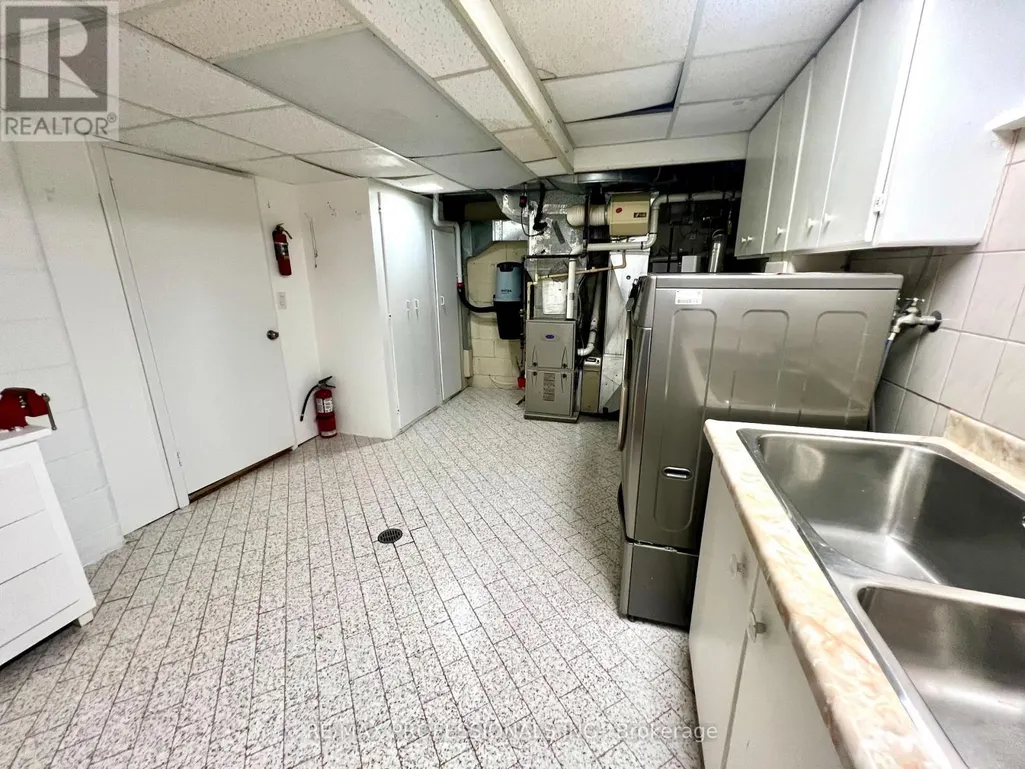
| Laundry room | 5.24 m x 3.47 m | Basement | 3.47 m | |
| Living room | 6.22 m x 4.46 m | Main level | 4.46 m | |
| Primary Bedroom | 4.34 m x 3.34 m | Main level | 3.34 m | |
| Utility room | 3.25 m x 3.5 m | Basement | 3.5 m |
Amenities
- Views
- New Construction
- Adult 55+
- Lease To Own
- No Strata Fees
- Furnished
- Primary On Main
- Air Conditioning
- Seller Finance
- Green
- Fixer Upper
- Horse
- Golf
- Fireplace
- Deck
- Garage
- Basement
- Pool

Property vs Single Family Average in M9A 4L5
Price
In The Neighbourhood
Toronto (Edenbridge-Humber Valley)
$ 2,478,000
- Type
- Single Family
- Rooms
- 4 Beds + 3 Baths
RE/MAX PROFESSIONALS INC.
Toronto (Edenbridge-Humber Valley)
$ 4,478,000
- Type
- Single Family
- Rooms
- 5 Beds + 5.5 Baths
RIGHT AT HOME REALTY
Open House
Toronto (Edenbridge-Humber Valley)
$ 2,149,000
- Type
- Single Family
- Rooms
- 4 Beds + 2.5 Baths
RE/MAX PROFESSIONALS INC.
Toronto (Edenbridge-Humber Valley)
$ 1,779,000
- Type
- Single Family
- Rooms
- 4 Beds + 3 Baths
RE/MAX PROFESSIONALS INC.
Toronto (Edenbridge-Humber Valley)
$ 34,000
- Type
- Single Family
- Rooms
- 5 Beds + 6.5 Baths
RE/MAX PROFESSIONALS INC.
Toronto (Edenbridge-Humber Valley)
$ 8,988,800
- Type
- Single Family
- Rooms
- 5 Beds + 6.5 Baths
RE/MAX PROFESSIONALS INC.
Toronto (Edenbridge-Humber Valley)
$ 2,929,999
- Type
- Single Family
- Rooms
- 4 Beds + 4.5 Baths
HOMELIFE LANDMARK REALTY INC.
Toronto (Edenbridge-Humber Valley)
$ 3,988,800
- Type
- Single Family
- Rooms
- 6 Beds + 4 Baths
RE/MAX PROFESSIONALS INC.
Toronto (Edenbridge-Humber Valley)
$ 1,579,999
- Type
- Single Family
- Rooms
- 4 Beds + 1.5 Baths
THE DIAMOND REALTY INC.
Open House
Toronto (Edenbridge-Humber Valley)
$ 1,998,000
- Type
- Single Family
- Rooms
- 4 Beds + 4 Baths
SUTTON GROUP REALTY SYSTEMS INC.
Toronto (Edenbridge-Humber Valley)
$ 2,299,000
- Type
- Single Family
- Rooms
- 4 Beds + 3.5 Baths
RE/MAX WEST REALTY INC.

 All information deemed reliable but not guaranteed. All properties are subject to prior sale, change or withdrawal. Neither listing broker(s) or information provider(s) shall be responsible for any typographical errors, misinformation, misprints and shall be held totally harmless. Listing(s) information is provided for consumer's personal, non-commercial use and may not be used for any purpose other than to identify prospective properties consumers may be interested in purchasing. The data relating