
Address
21 Bearwood Drive, Toronto (Edenbridge-Humber Valley), ON
Price
$ 2,929,999
Property Attributes
- ID#W13770162
- TypeSingle Family
- Listing Status Active
- MunicipalityToronto (Edenbridge-Humber Valley)
- CityToronto (Edenbridge-Humber Valley)
- AreaEdenbridge-Humber Valley
- NeighbourhoodEdenbridge-Humber Valley
- Postal CodeM9A 4G5
- Style
- Price$ 2,929,999
- Bedrooms4
- Bathrooms4
- Half Bathrooms1
Data Source:
Canadian Real Estate Association (CREA)
Property Description
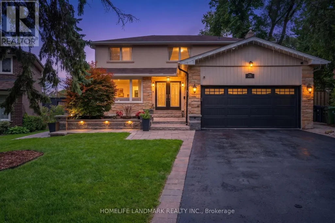
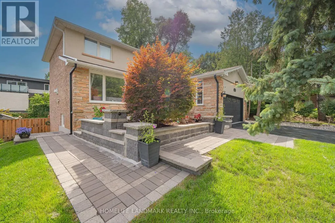
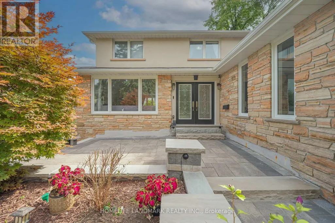
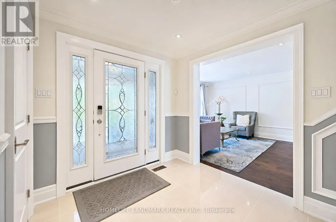
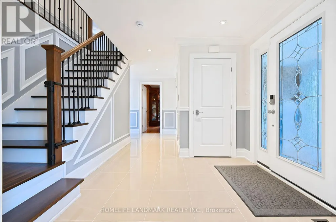
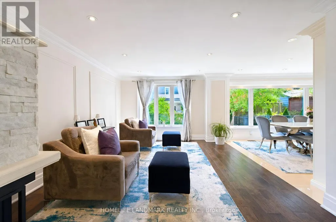
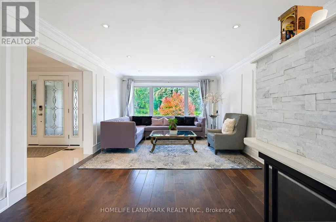
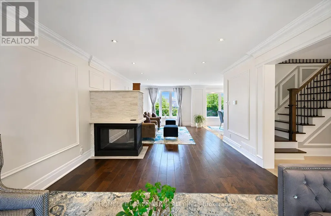
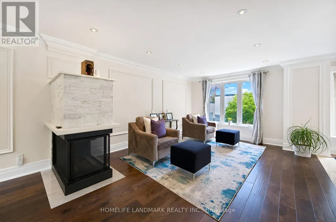
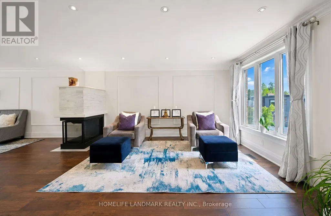
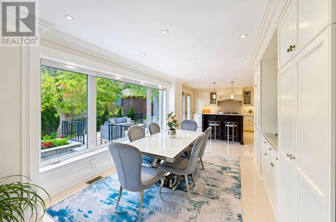
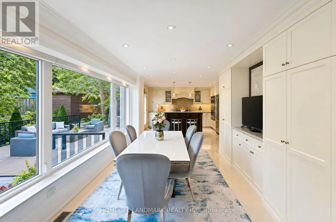
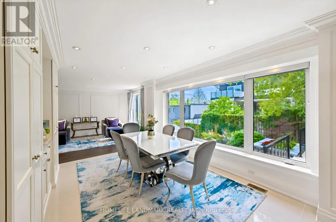
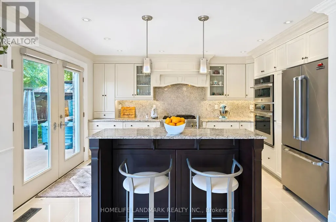
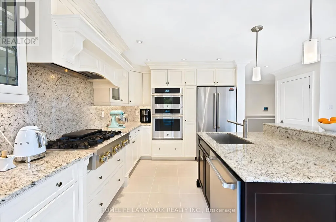
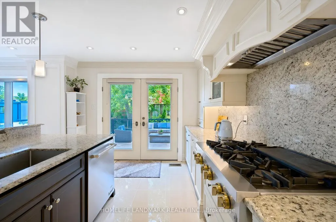
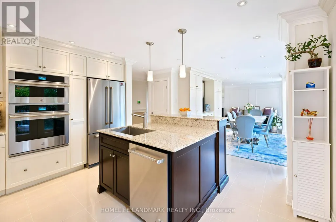
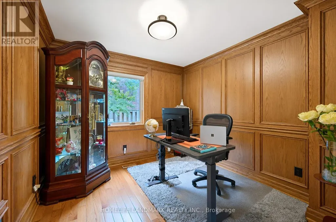
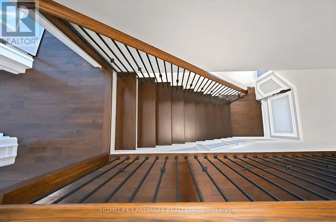
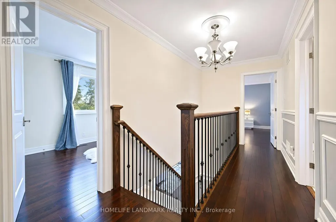
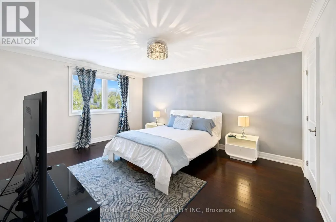
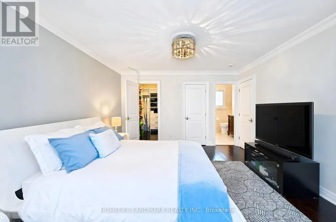
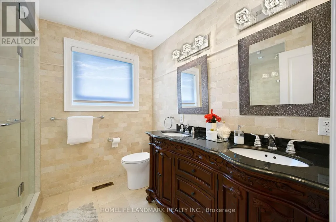
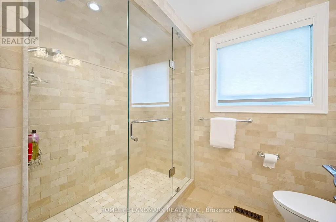
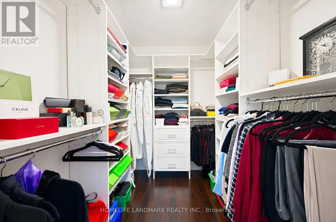
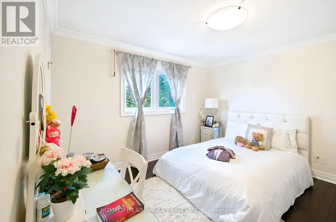
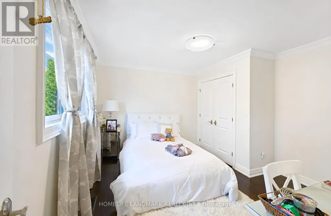
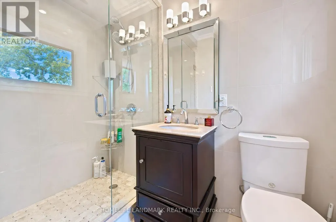
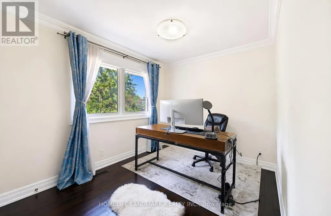
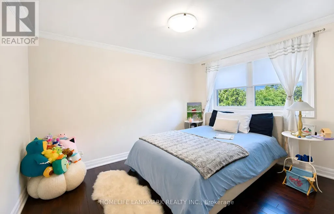
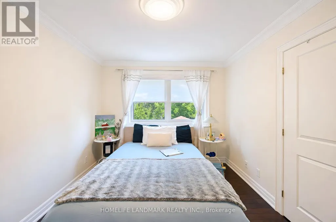
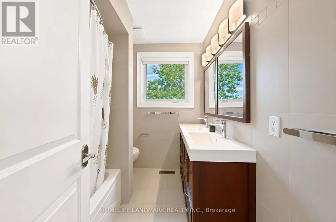
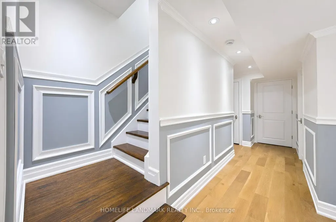
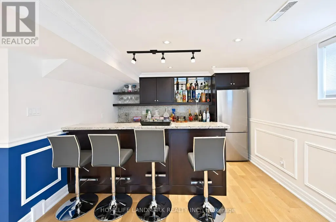
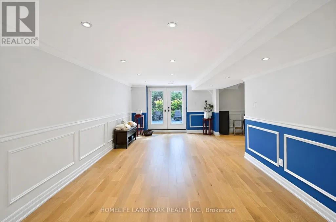
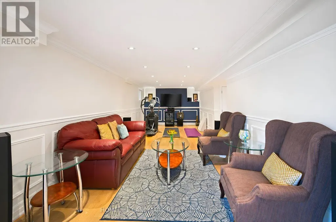
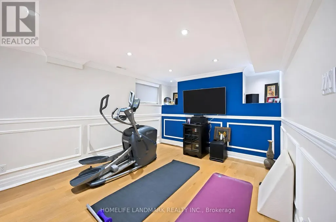
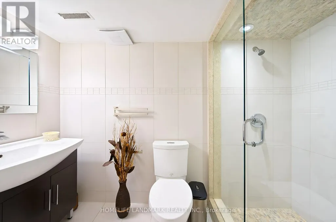
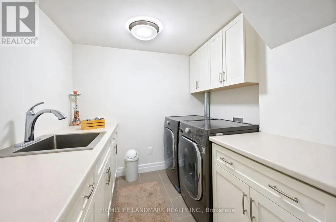
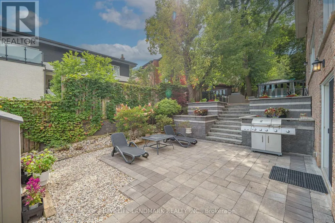
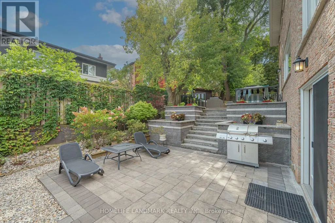
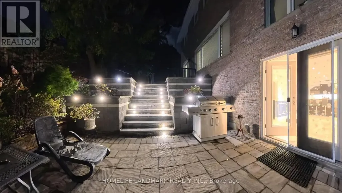
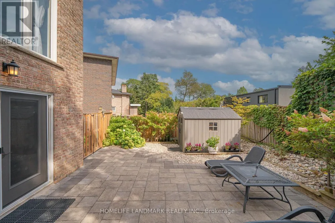
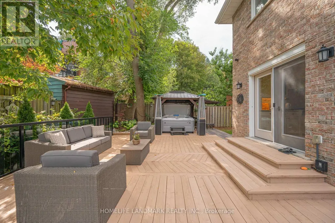
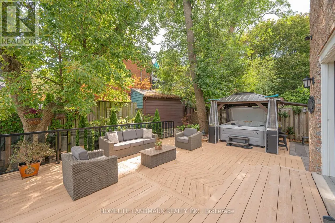
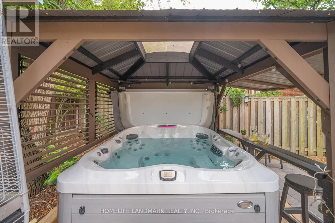
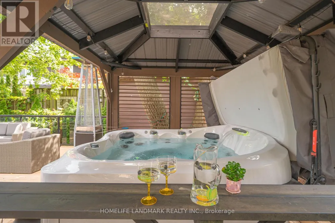
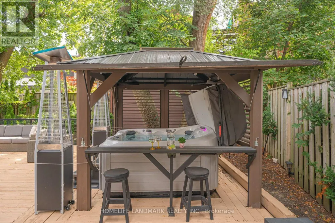
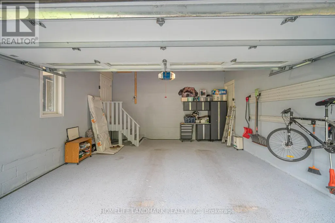
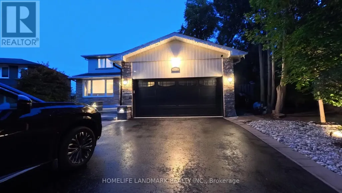
Where timeless elegance meets modern luxury, this exceptional residence is set on a coveted cul-de-sac just steps from James Gardens. Renovated in 2016, the home features extensive custom millwork, marble and porcelain finishes, oak hardwood floors, and a premium Jenn Air kitchen. It offers 4 bedrooms, 4.5 bathrooms, an open-concept family room with fireplace, and an oak paneled study/home office. The true pièce de résistance is the spectacular multi-tier backyard oasis. Walk out from the upper level to an expansive entertainment deck with a structural canopy and Jacuzzi retreat overlooking manicured grounds. The fully finished walkout basement features a custom wet Bar, entertainment lounge, workout area, spacious laundry room, and direct access to the tranquil backyard and outdoor BBQ area, creating a seamless two-level setting for entertaining. Located in the prestigious Edenbridge-Humber Valley neighborhood, close to mature Parkland, top Schools, Humber River trails, Transit, and Golf clubs, this home offers privacy, elegance, and immediate enjoyment, with excellent long-term potential. (id:7434)
General Features
| Features | Carpet Free |
|---|---|
| Property Type | Single Family |
| CommunityName | Edenbridge-Humber Valley |
| Building Appliances | Oven - Built-In, Garage door opener remote(s), Water Heater, Blinds, Cooktop, Dishwasher, Dryer, Cooktop - Gas, Jacuzzi, Microwave, Oven, Washer, Window Coverings, Refrigerator |
| Building Basement Features | Walk out |
| Building Cooling Type | Central air conditioning |
| Location Description | Cross Streets: Edenbridge Drive. ** Directions: AS PER GPS. |
| Parking Space Total | 8 |
| Foundation Type | Unknown |
| Building Type | House |
| Ownership Type | Freehold |
| Building.StoriesTotal | 2 |
Interior Features
| Building Fireplace Present | True |
|---|---|
| Building Fireplace Total | 1 |
| Building Heating Type | Forced air |
| Building Heating Fuel | Natural gas |
| Basement Development | Finished |
| Basement Type | N/A (Finished) |
| Construction Style Attachment | Detached |
| Flooring Type | Hardwood, Tile, Concrete |
| Living Area Range | 2000 |
| Bedrooms | 4 |
Exterior Features
| Sewer | Sanitary sewer |
|---|---|
| Exterior Finish | Stone, Stucco |
Room Details
| Room | Dimensions | Level | Flooring | Details |
|---|---|---|---|---|
| Bedroom | 4.93 m x 3.99 m | Second level | 3.99 m | |
| Bedroom 2 | 3.73 m x 3.68 m | Second level | 3.68 m | |
| Bedroom 3 | 3.68 m x 3.02 m | Second level | 3.02 m | |
| Bedroom 4 | 3.58 m x 2.72 m | Second level | 2.72 m | |
| Dining room | 4.27 m x 3.35 m | Main level | 3.35 m | |
| Family room | 7.56 m x 3.25 m | Basement | 3.25 m | |
| Foyer | 5.33 m x 2.77 m | Main level | 2.77 m | |
| Furnace | 3.99 m x 2.83 m | Basement | 2.83 m | |
| Great room | 9.25 m x 3.81 m | Main level | 3.81 m | |
| Kitchen | 4.47 m x 3.99 m | Main level | 3.99 m | |
| Laundry room | 2.44 m x 2.34 m | Basement | 2.34 m | |
| Recreational, Games room | 7.56 m x 3.25 m | Basement | 3.25 m | |
| Study | 2.9 m x 2.54 m | Main level | 2.54 m |
Amenities
- Views
- New Construction
- Adult 55+
- Lease To Own
- No Strata Fees
- Furnished
- Primary On Main
- Air Conditioning
- Seller Finance
- Green
- Fixer Upper
- Horse
- Golf
- Fireplace
- Deck
- Garage
- Basement
- Pool

Property vs Single Family Average in M9A 4G5
Price
In The Neighbourhood
Toronto (Edenbridge-Humber Valley)
$ 2,478,000
- Type
- Single Family
- Rooms
- 4 Beds + 3 Baths
RE/MAX PROFESSIONALS INC.
Toronto (Edenbridge-Humber Valley)
$ 4,478,000
- Type
- Single Family
- Rooms
- 5 Beds + 5.5 Baths
RIGHT AT HOME REALTY
Open House
Toronto (Edenbridge-Humber Valley)
$ 2,149,000
- Type
- Single Family
- Rooms
- 4 Beds + 2.5 Baths
RE/MAX PROFESSIONALS INC.
Toronto (Edenbridge-Humber Valley)
$ 1,779,000
- Type
- Single Family
- Rooms
- 4 Beds + 3 Baths
RE/MAX PROFESSIONALS INC.
Toronto (Edenbridge-Humber Valley)
$ 34,000
- Type
- Single Family
- Rooms
- 5 Beds + 6.5 Baths
RE/MAX PROFESSIONALS INC.
Toronto (Edenbridge-Humber Valley)
$ 8,988,800
- Type
- Single Family
- Rooms
- 5 Beds + 6.5 Baths
RE/MAX PROFESSIONALS INC.
Toronto (Edenbridge-Humber Valley)
$ 3,988,800
- Type
- Single Family
- Rooms
- 6 Beds + 4 Baths
RE/MAX PROFESSIONALS INC.
Toronto (Edenbridge-Humber Valley)
$ 1,579,999
- Type
- Single Family
- Rooms
- 4 Beds + 1.5 Baths
THE DIAMOND REALTY INC.
Open House
Toronto (Edenbridge-Humber Valley)
$ 1,998,000
- Type
- Single Family
- Rooms
- 4 Beds + 4 Baths
SUTTON GROUP REALTY SYSTEMS INC.
Toronto (Edenbridge-Humber Valley)
$ 2,895,000
- Type
- Single Family
- Rooms
- 5 Beds + 5.5 Baths
HOMELIFE/REALTY ONE LTD.

 All information deemed reliable but not guaranteed. All properties are subject to prior sale, change or withdrawal. Neither listing broker(s) or information provider(s) shall be responsible for any typographical errors, misinformation, misprints and shall be held totally harmless. Listing(s) information is provided for consumer's personal, non-commercial use and may not be used for any purpose other than to identify prospective properties consumers may be interested in purchasing. The data relating