
Open House Sun, Sep 20th 02:00 PM - 04:00 PM
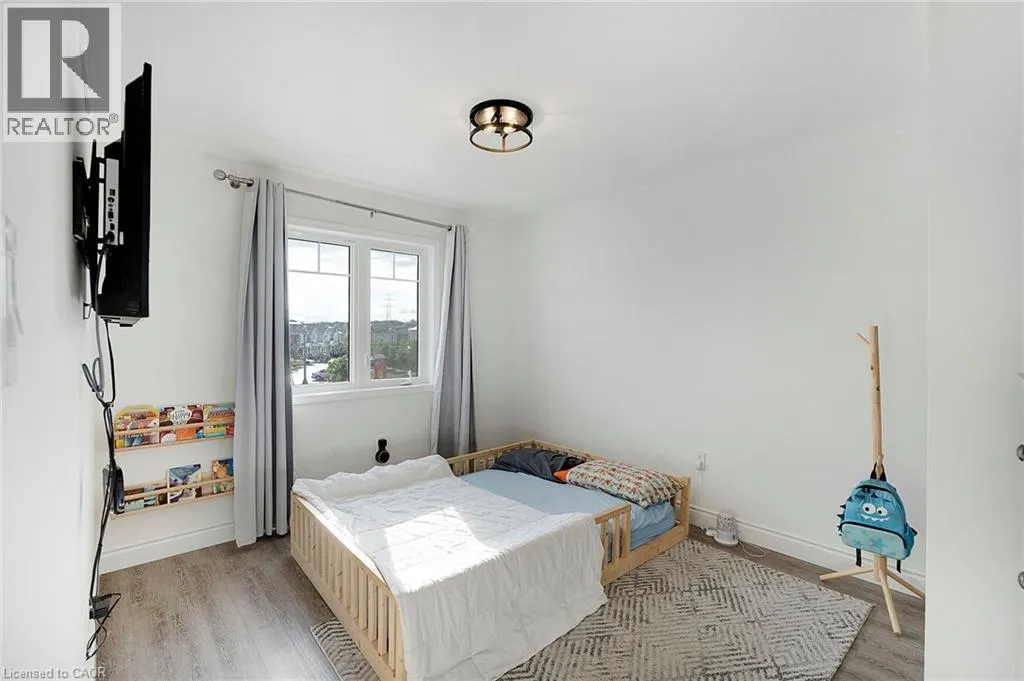
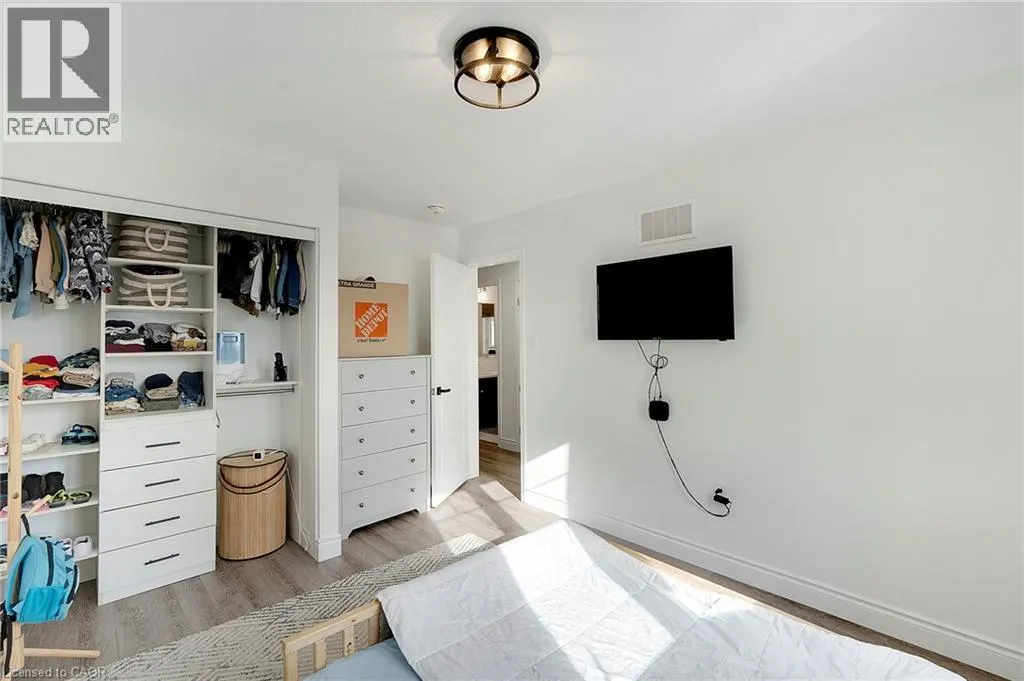
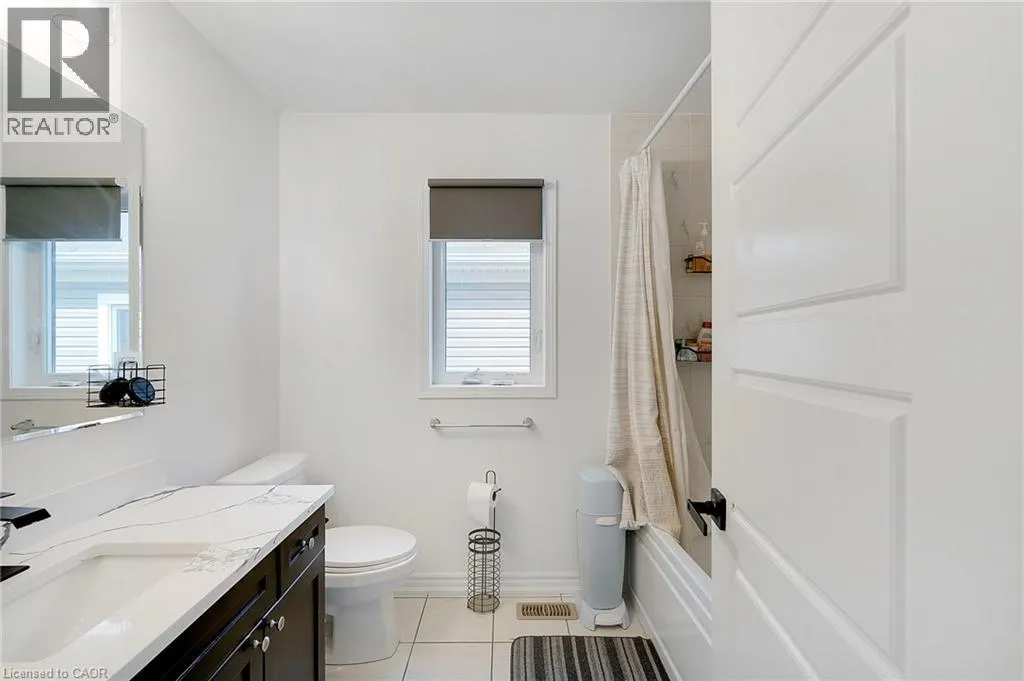
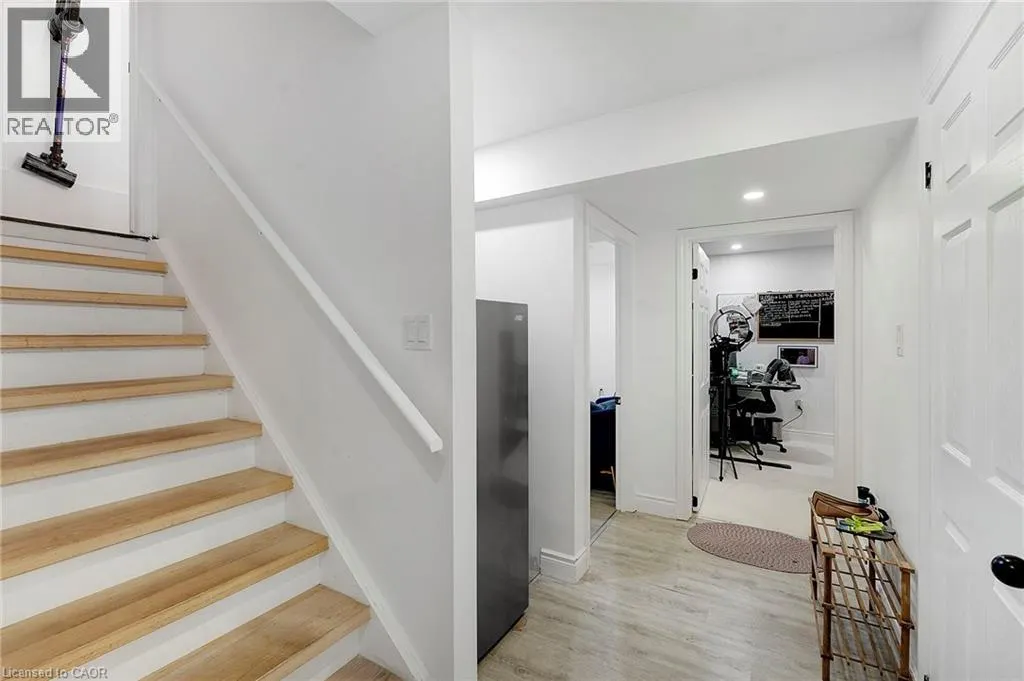
Address
254 Waterbrook Lane, Kitchener, ON
Price
$ 674,900
Open House Sun, Sep 20th 02:00 PM - 04:00 PM
Property Attributes
- ID#40861832
- TypeTownhouse
- Listing Status Active
- MunicipalityKitchener
- CityKitchener
- AreaKitchener
- Neighbourhood335 - Pioneer Park/Doon/Wyldwoods
- Postal CodeN2P 0H7
- Style
- Price$ 674,900
- Bedrooms3+2
- Bathrooms3
- Half Bathrooms1
- Sqr Footage1488
Data Source:
Canadian Real Estate Association (CREA)
Property Description
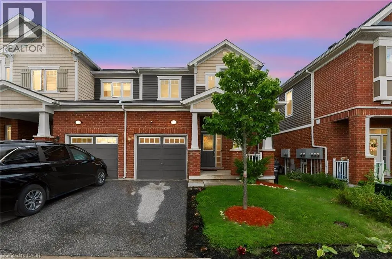
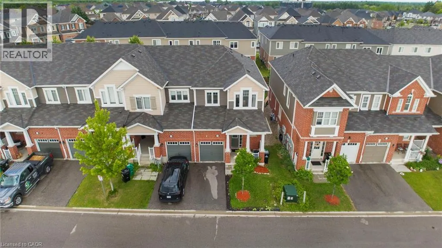
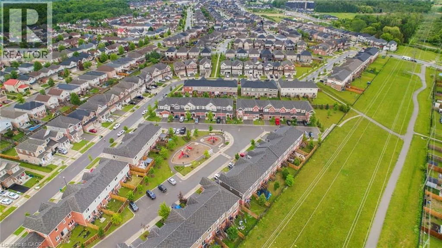
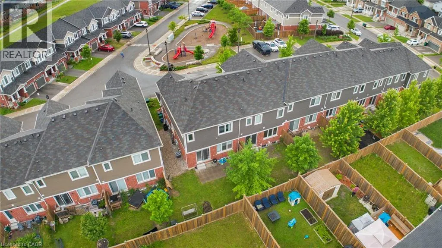
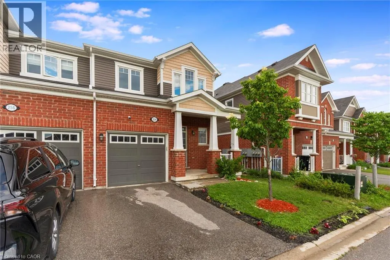
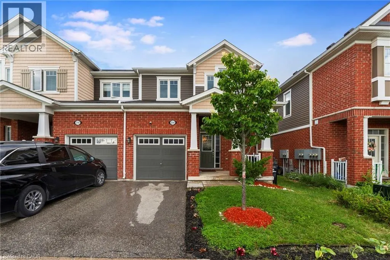
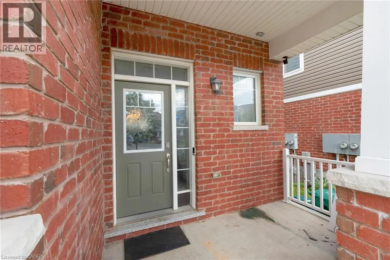
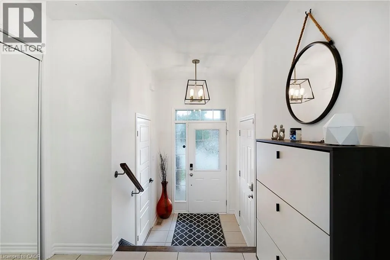
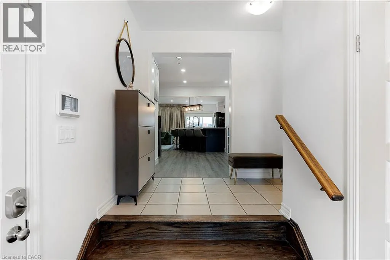
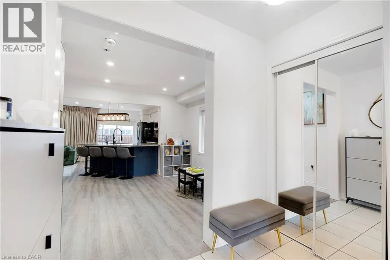
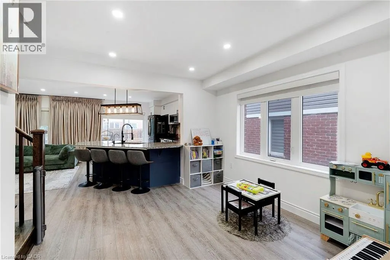
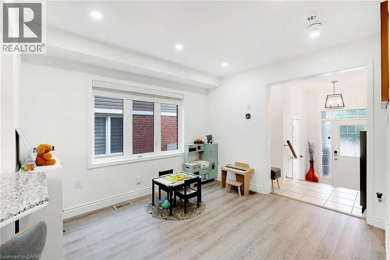
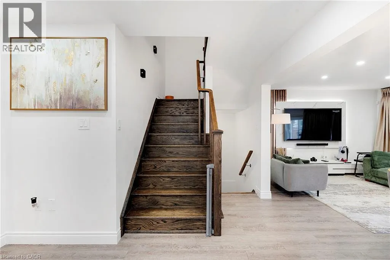
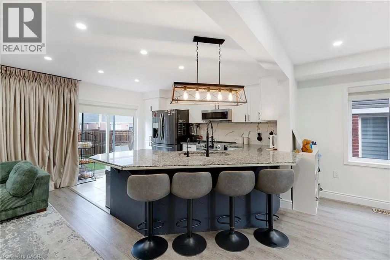
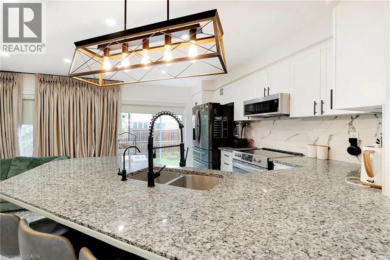
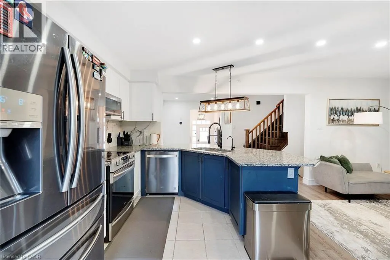
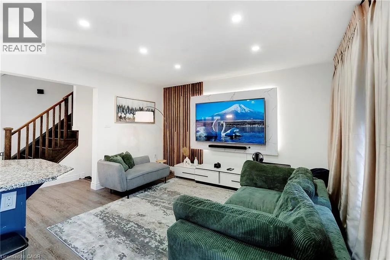
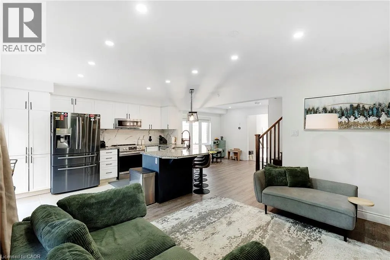
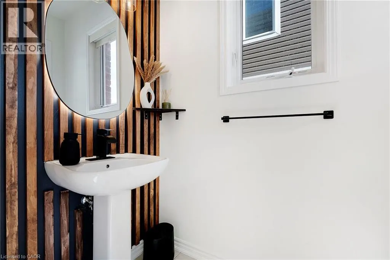
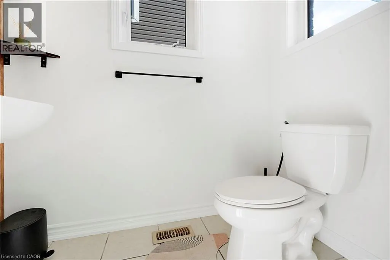
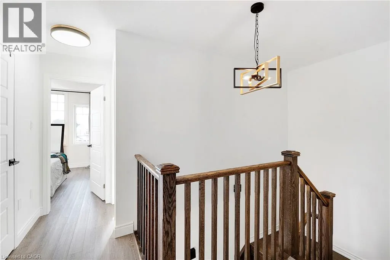
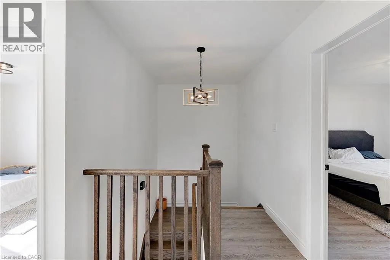
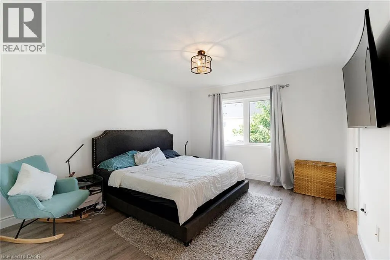
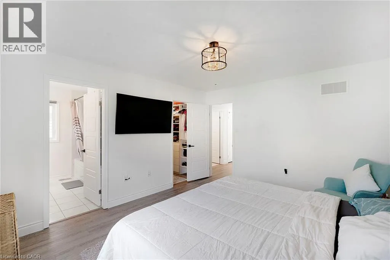
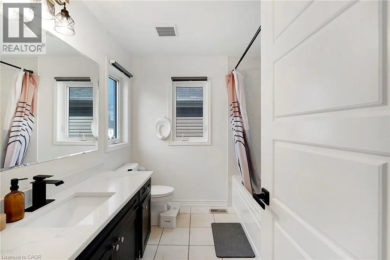
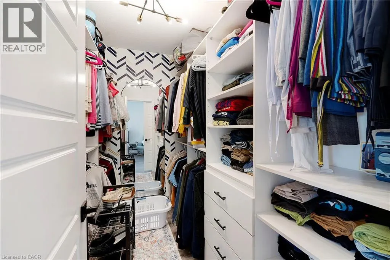
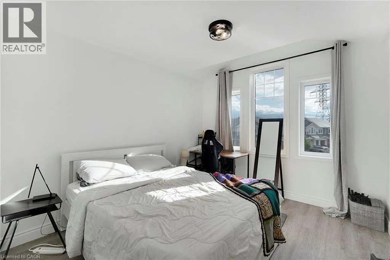
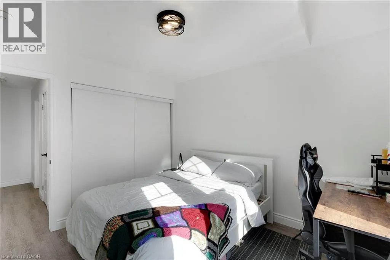
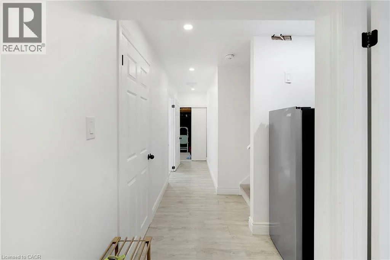
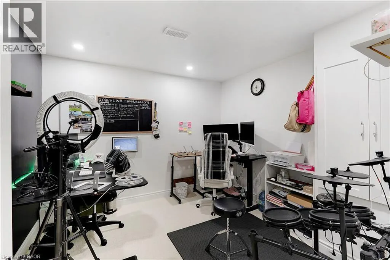
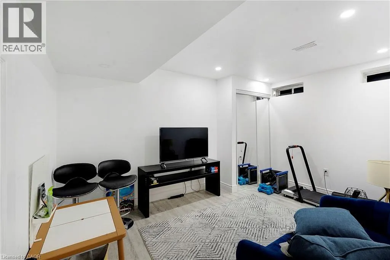
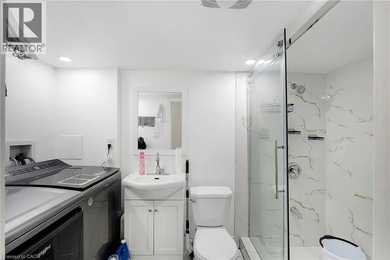
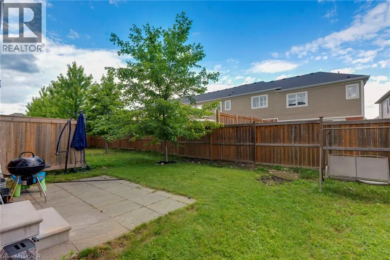
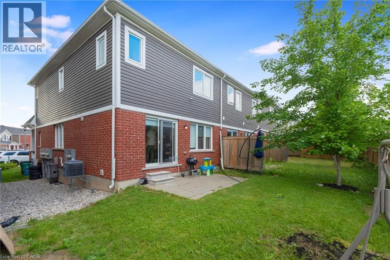
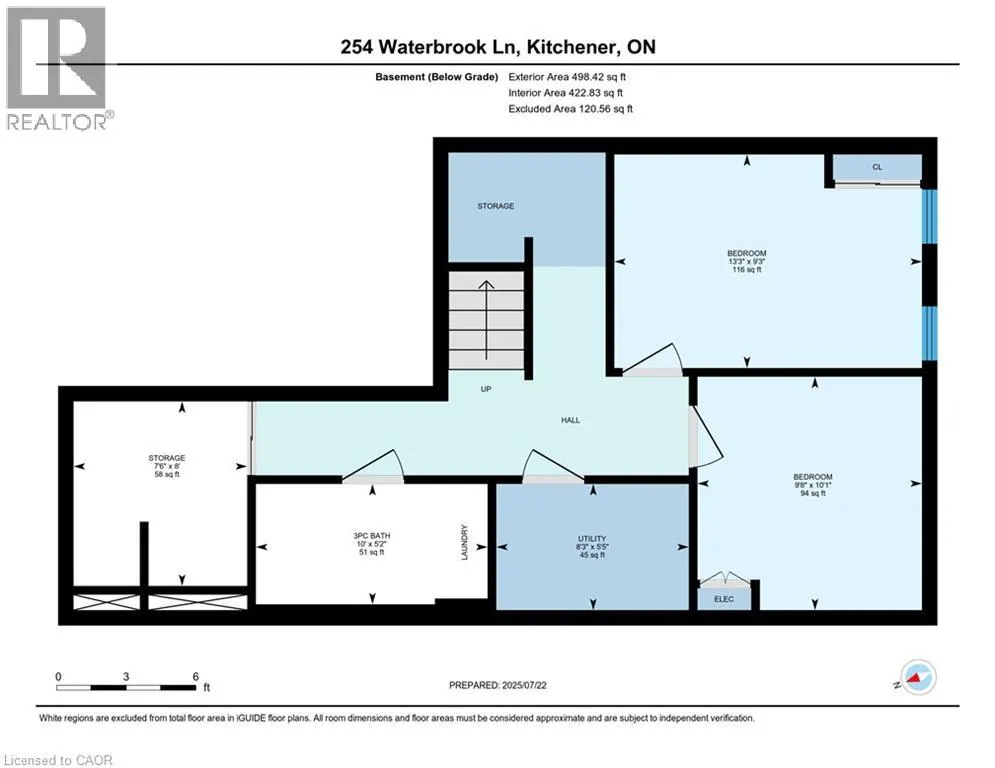
Welcome to 254 Waterbrook Lane, a beautifully updated 5-bedroom, 4-bathroom freehold townhome with no condo fees, located in Kitchener's highly desirable Doon South community. Offering nearly 2,000 sq. ft. of finished living space across three levels, this home delivers exceptional versatility for families, professionals and those needing additional work-from-home or guest space. The bright, open-concept main floor features updated vinyl flooring and a functional layout connecting the living, dining and kitchen areas. The kitchen is finished with stainless steel appliances, upgraded cabinetry and a quartz backsplash, while the living room is highlighted by a custom TV feature wall and walkout to the private backyard. A convenient 2-piece powder room completes the main level. Upstairs are three bedrooms and two full bathrooms. The spacious primary suite features a newly added walk-in closet, completed in 2026, along with a private 4-piece ensuite featuring quartz counters and upgraded finishes. One of the secondary bedrooms has also been improved this year with a new full-size closet, providing additional storage and functionality. A second 4-piece bathroom serves the remaining bedrooms. The fully finished lower level significantly expands the home's usable space with two additional bedrooms, a 3-piece bathroom and dedicated laundry area, offering excellent flexibility for guests, extended family, offices or growing households. With three parking spaces, a wider lot and a location just minutes from Highway 401, schools, parks, trails, shopping and everyday amenities, this home combines space, convenience and value. A nearby playground further adds to the family-friendly appeal. With five bedrooms, four bathrooms, a finished basement, recent updates and no monthly condo fees, 254 Waterbrook Lane is a compelling opportunity in one of Kitchener's most convenient south-end neighbourhoods. (id:7434)
General Features
| Features | Ravine, Automatic Garage Door Opener |
|---|---|
| Community Features | Community Centre |
| Property Type | Single Family |
| Zoning Description | Res-3 |
| Amenities | Park, Place of Worship, Playground, Public Transit, Schools |
| Building Appliances | Dishwasher, Dryer, Refrigerator, Stove, Washer, Microwave Built-in, Hood Fan, Window Coverings, Garage door opener |
| Building Cooling Type | Central air conditioning |
| Location Description | Blair Creek Dr, make a right on Watermill St and then make a right on Waterbrook Lane. |
| Parking Space Total | 2 |
| Foundation Type | Poured Concrete |
| Building Type | Row / Townhouse |
| Ownership Type | Freehold |
| Building.StoriesTotal | 2 |
Interior Features
| Building Fireplace Present | False |
|---|---|
| Building Heating Type | Forced air |
| Building Heating Fuel | Natural gas |
| Basement Development | Unfinished |
| Basement Type | Full (Unfinished) |
| Construction Style Attachment | Attached |
| Living Area Range | 1488 |
| Bedrooms | 3+2 |
Exterior Features
| Land Amenities | Park, Place of Worship, Playground, Public Transit, Schools |
|---|---|
| Sewer | Municipal sewage system |
| Exterior Finish | Aluminum siding, Brick |
Room Details
| Room | Dimensions | Level | Flooring | Details |
|---|---|---|---|---|
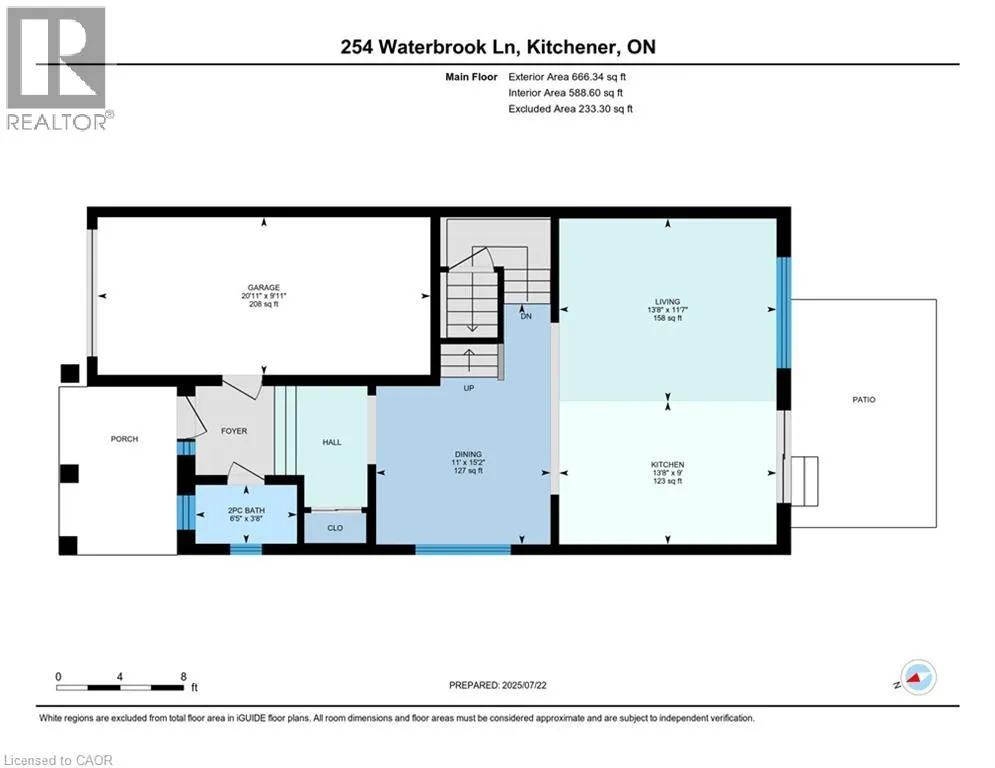
| 2pc Bathroom | 6'5'' x 3'8'' | Main level | ||
| 3pc Bathroom | 10'0'' x 5'2'' | Basement | ||
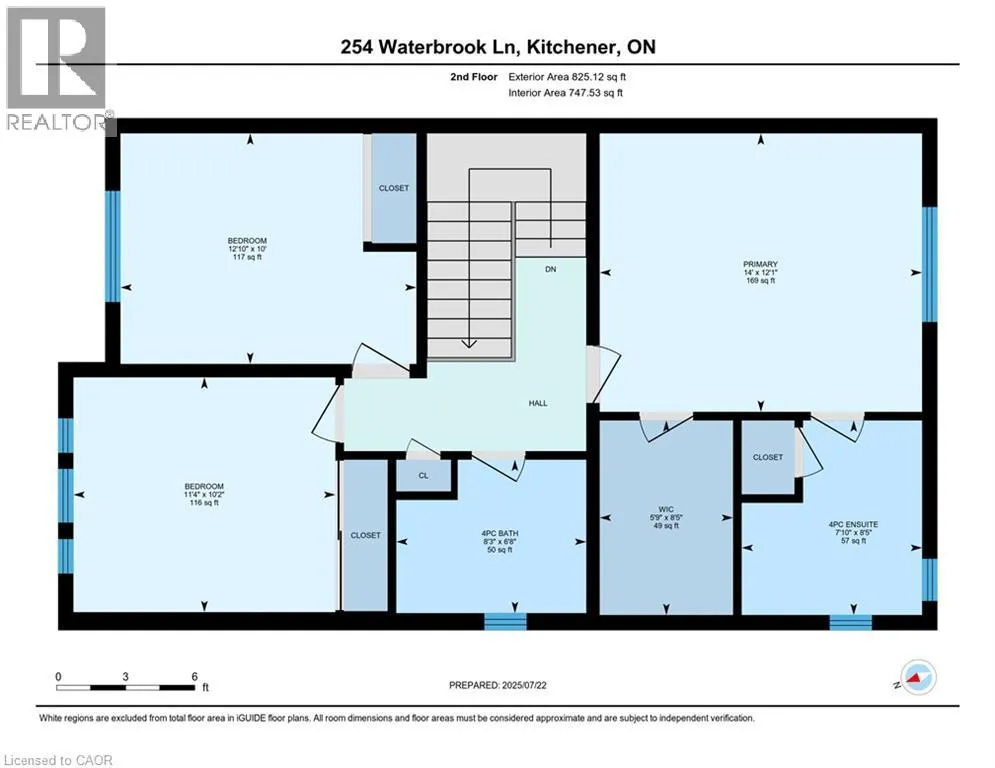
| 4pc Bathroom | 8'3'' x 6'8'' | Second level | ||
| 4pc Ensuite bath | 7'10'' x 8'5'' | Second level | ||
| Bedroom | 13'3'' x 9'3'' | Basement | ||
| Dining room | 11'0'' x 15'2'' | Main level | ||
| Kitchen | 13'8'' x 9'0'' | Main level | ||
| Living room | 13'8'' x 11'7'' | Main level | ||
| Primary Bedroom | 14'0'' x 12'1'' | Second level | ||
| Storage | 7'6'' x 8'0'' | Basement | ||
| Utility room | 8'3'' x 5'5'' | Basement |
Amenities
- Views
- New Construction
- Adult 55+
- Lease To Own
- No Strata Fees
- Furnished
- Pets
- Primary On Main
- Air Conditioning
- Seller Finance
- Green
- Fixer Upper
- Horse
- Golf
- Fireplace
- Deck
- Garage
- Basement
- Pool

Property vs Townhouse Average in N2P 0H7
Price
In The Neighbourhood
Open House
Kitchener
$ 749,900
- Type
- Townhouse
- Size
- 2,492 SqFt
- Rooms
- 3 Beds + 3.5 Baths
Royal LePage Wolle Realty
Just Listed
Kitchener
$ 350,000
- Type
- Townhouse
- Size
- 1,321 SqFt
- Rooms
- 3 Beds + 1.5 Baths
RE/MAX TWIN CITY REALTY INC.
Just Listed
Kitchener
$ 591,900
- Type
- Townhouse
- Size
- 1,181 SqFt
- Rooms
- 3 Beds + 2.5 Baths
Royal LePage Wolle Realty
Kitchener
$ 714,900
- Type
- Townhouse
- Size
- 1,478 SqFt
- Rooms
- 3 Beds + 2.5 Baths
Royal LePage Wolle Realty
Kitchener
$ 585,000
- Type
- Townhouse
- Size
- 2,136 SqFt
- Rooms
- 3 Beds + 2.5 Baths
RE/MAX SOLID GOLD REALTY (II) LTD.
Kitchener
$ 779,900
- Type
- Townhouse
- Size
- 1,939 SqFt
- Rooms
- 4 Beds + 2.5 Baths
RE/MAX TWIN CITY FAISAL SUSIWALA REALTY
Open House
Kitchener
$ 459,990
- Type
- Townhouse
- Size
- 975 SqFt
- Rooms
- 2 Beds + 2 Baths
RE/MAX Twin City Realty Inc.
Open House
Kitchener
$ 809,000
- Type
- Townhouse
- Size
- 2,313 SqFt
- Rooms
- 3 Beds + 3.5 Baths
Royal LePage Wolle Realty

 All information deemed reliable but not guaranteed. All properties are subject to prior sale, change or withdrawal. Neither listing broker(s) or information provider(s) shall be responsible for any typographical errors, misinformation, misprints and shall be held totally harmless. Listing(s) information is provided for consumer's personal, non-commercial use and may not be used for any purpose other than to identify prospective properties consumers may be interested in purchasing. The data relating