
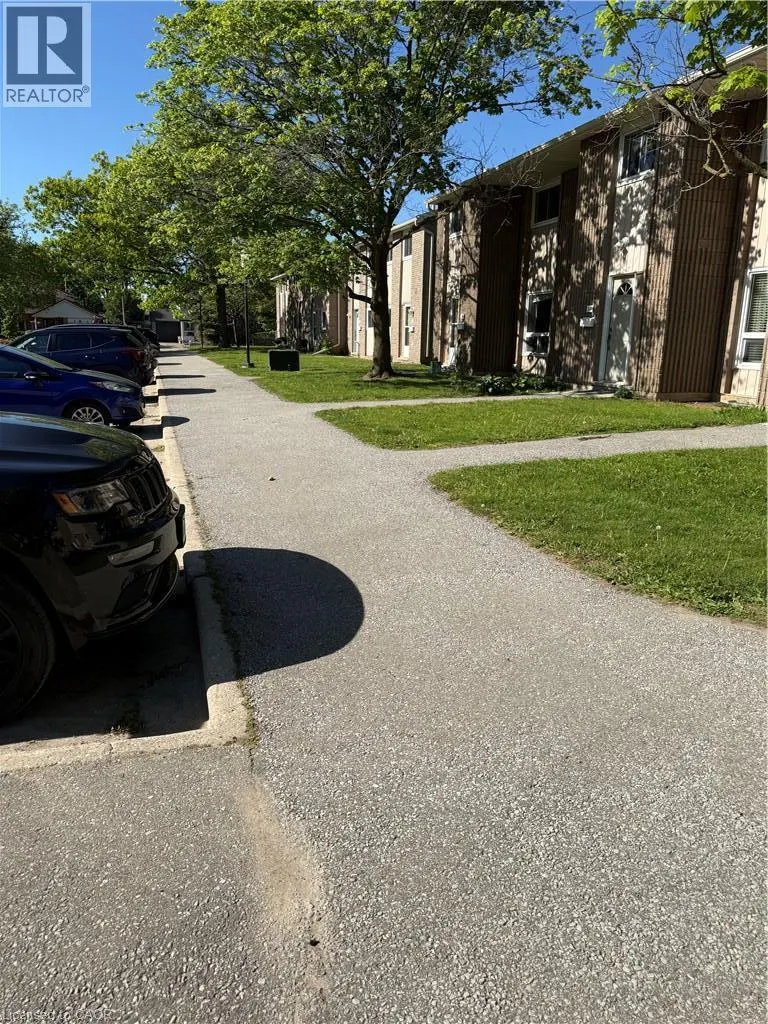
Address
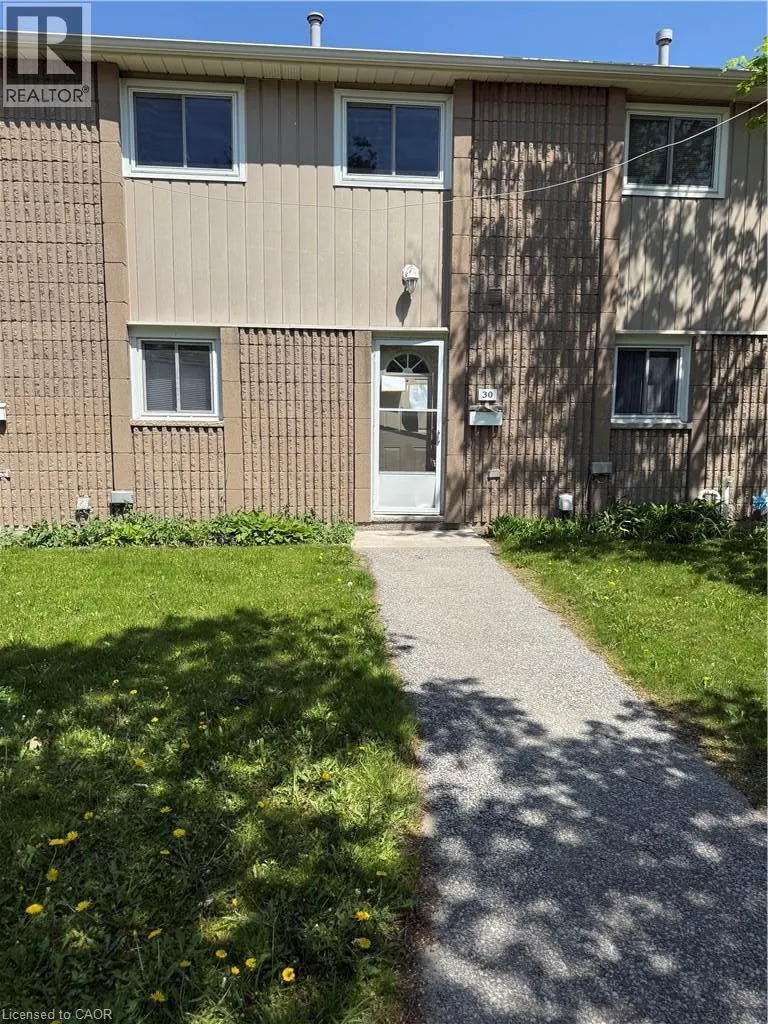
25 Upper Canada Drive Unit# 30, Kitchener, ON
Price
$ 329,900
Property Attributes
- ID#40859748
- TypeTownhouse
- Listing Status Active
- MunicipalityKitchener
- CityKitchener
- AreaKitchener
- Neighbourhood335 - Pioneer Park/Doon/Wyldwoods
- Postal CodeN2P 1G2
- Style
- Price$ 329,900
- Bedrooms3
- Bathrooms1
- Half Bathrooms1
- Sqr Footage1090
Data Source:
Canadian Real Estate Association (CREA)
Property Description
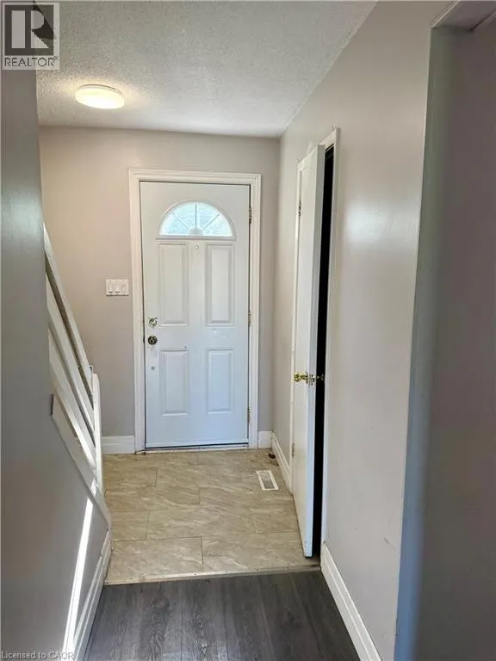
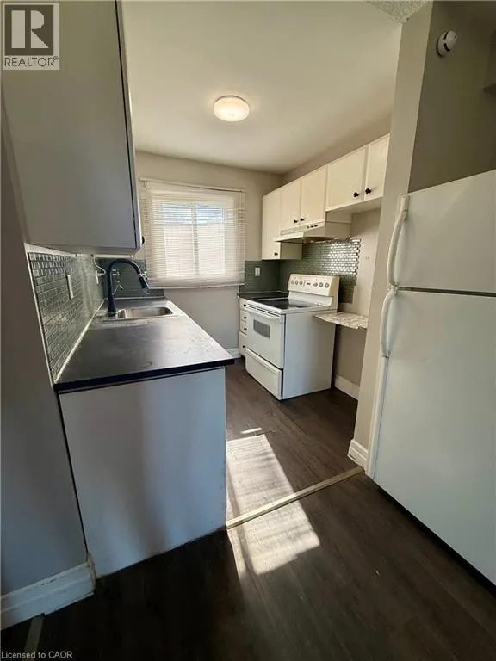
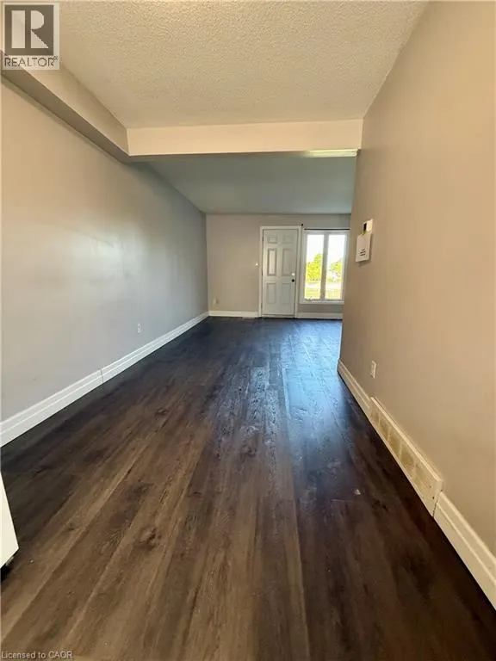
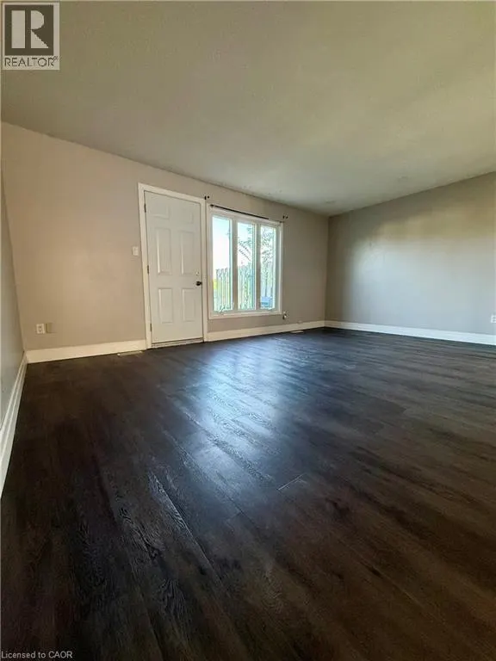
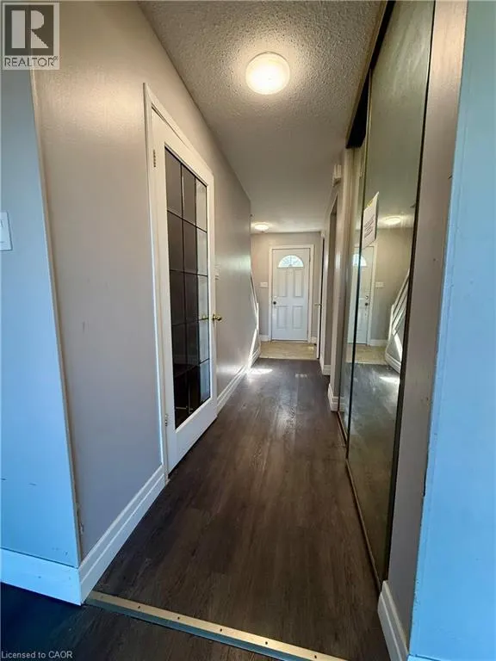
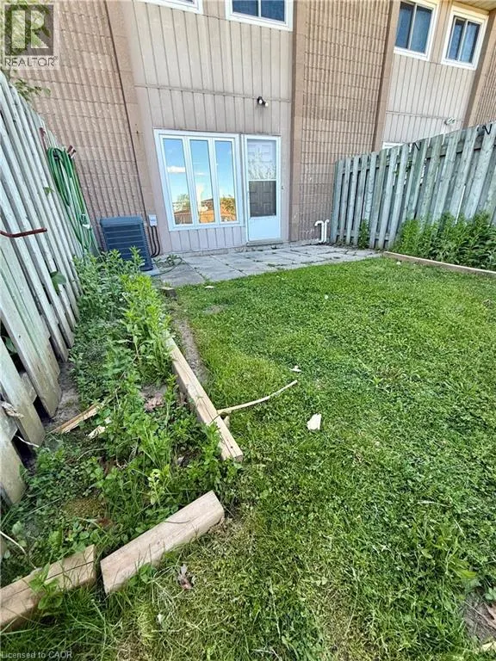
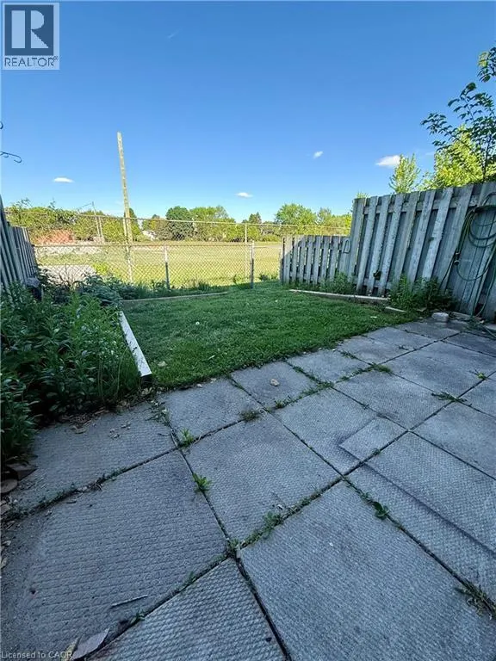
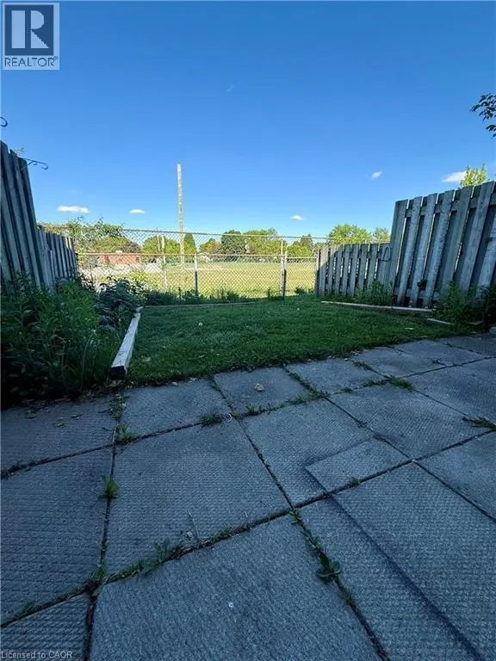
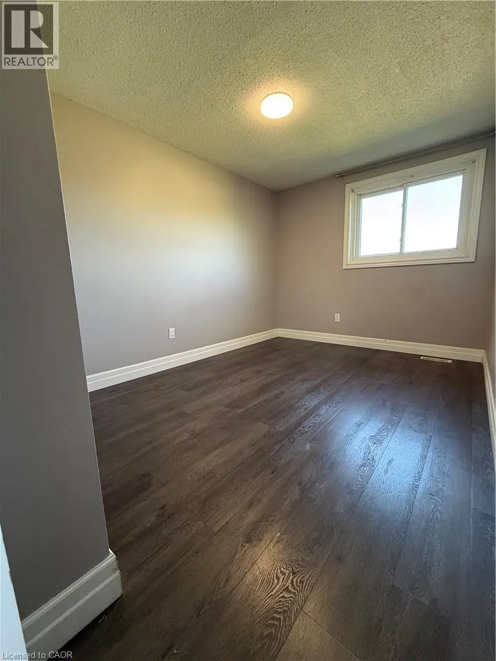
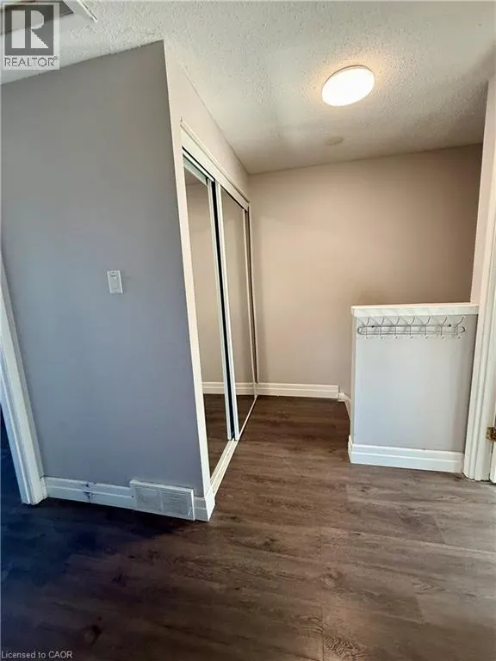
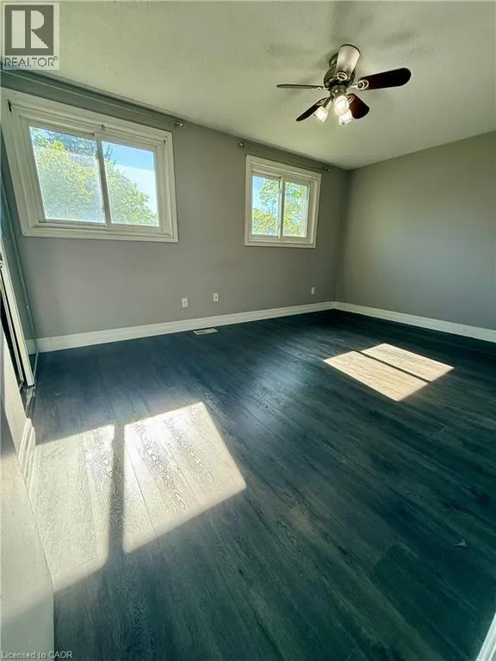
Spacious condo tonwhouse in a desirable location, offering the perfect blend of comfort, convenience and lifestyle. Bright and inviting living spaces with a functional layout provide the perfect opportunity to add your personal touch and create a home that reflects your style. Ideally situated close to parks, trails, shopping, schools, public transit and everyday amenities. (id:7434)
General Features
| Property Type | Single Family |
|---|---|
| Zoning Description | R2B |
| Amenities | Park, Place of Worship, Playground, Public Transit, Schools, Shopping |
| Building Cooling Type | Central air conditioning |
| Location Description | Doon Village to Upper Canada |
| Parking Space Total | 1 |
| Foundation Type | Poured Concrete |
| Building Type | Row / Townhouse |
| Maintenance Fee | 534.31 |
| Ownership Type | Condominium |
| Building.StoriesTotal | 2 |
Interior Features
| Building Fireplace Present | False |
|---|---|
| Building Heating Type | Forced air |
| Building Heating Fuel | Natural gas |
| Basement Development | Partially finished |
| Basement Type | Full (Partially finished) |
| Construction Style Attachment | Attached |
| Living Area Range | 1090 |
| Bedrooms | 3 |
Exterior Features
| Land Amenities | Park, Place of Worship, Playground, Public Transit, Schools, Shopping |
|---|---|
| Sewer | Municipal sewage system |
| Exterior Finish | Aluminum siding, Brick |
Room Details
| Room | Dimensions | Level | Flooring | Details |
|---|---|---|---|---|
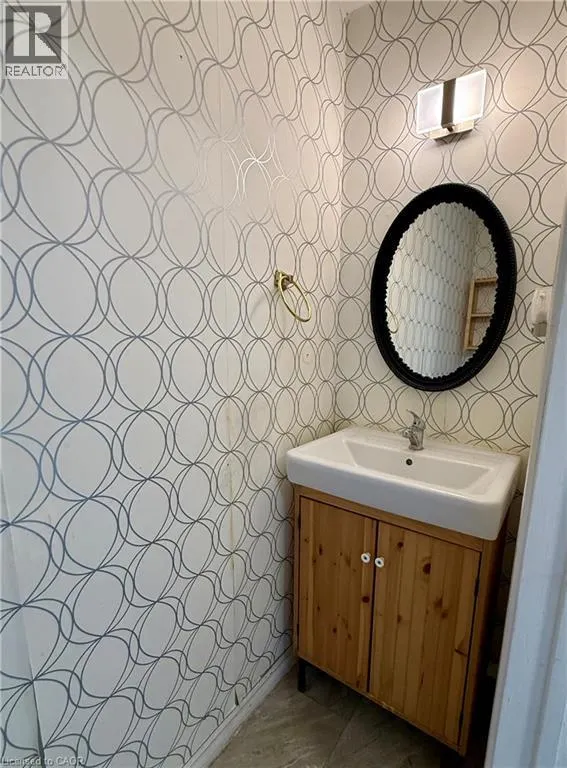
| 2pc Bathroom | 7'3'' x 2'6'' | Main level | ||
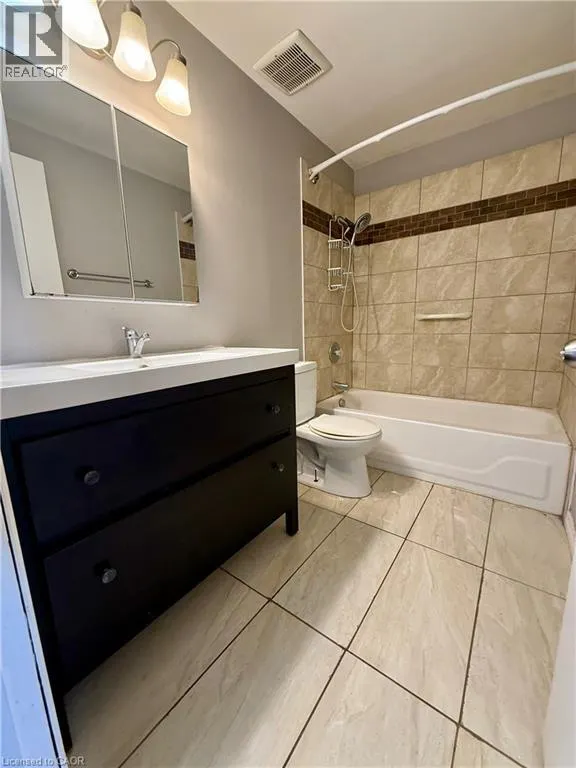
| 4pc Bathroom | 9'0'' x 4'11'' | Second level | ||
| Bedroom | 10'0'' x 8'0'' | Second level | ||
| Dining room | 10'1'' x 7'9'' | Main level | ||
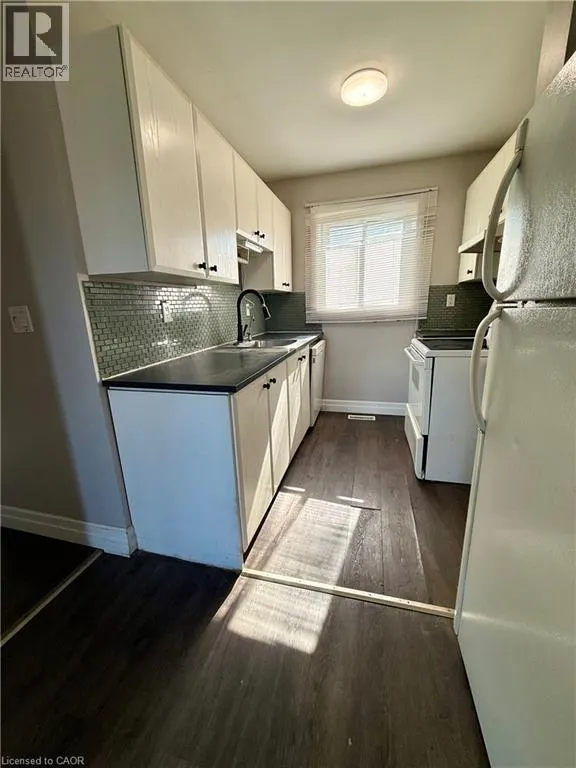
| Kitchen | 7'0'' x 7'4'' | Main level | ||
| Laundry room | 11'0'' x 12'3'' | Basement | ||
| Living room | 11'10'' x 17'4'' | Main level | ||
| Primary Bedroom | 14'2'' x 10'1'' | Second level | ||
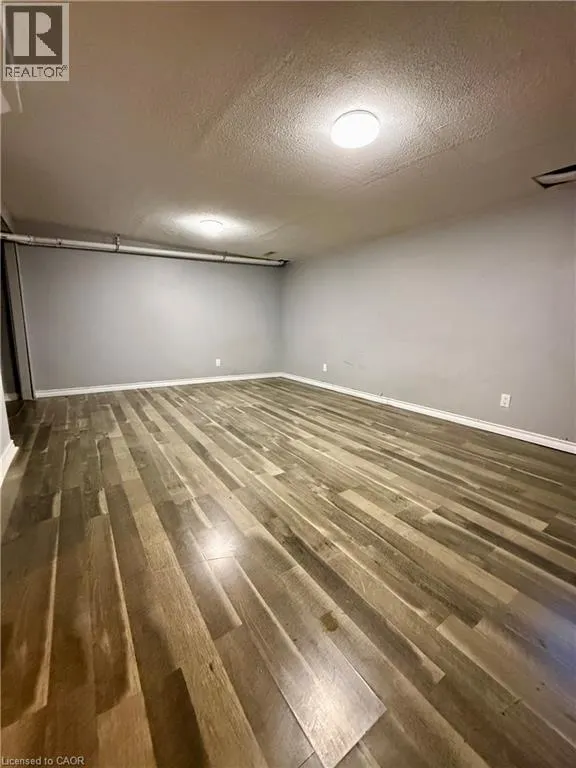
| Recreation room | 17'1'' x 11'8'' | Basement | ||
| Storage | 6'1'' x 4'5'' | Basement |
Amenities
- Views
- New Construction
- Adult 55+
- Lease To Own
- No Strata Fees
- Furnished
- Pets
- Primary On Main
- Air Conditioning
- Seller Finance
- Green
- Fixer Upper
- Horse
- Golf
- Fireplace
- Deck
- Garage
- Basement
- Pool

Property vs Townhouse Average in N2P 1G2
Price
In The Neighbourhood
Open House
Kitchener
$ 749,900
- Type
- Townhouse
- Size
- 2,492 SqFt
- Rooms
- 3 Beds + 3.5 Baths
Royal LePage Wolle Realty
Just Listed
Kitchener
$ 350,000
- Type
- Townhouse
- Size
- 1,321 SqFt
- Rooms
- 3 Beds + 1.5 Baths
RE/MAX TWIN CITY REALTY INC.
Just Listed
Kitchener
$ 591,900
- Type
- Townhouse
- Size
- 1,181 SqFt
- Rooms
- 3 Beds + 2.5 Baths
Royal LePage Wolle Realty
Open House
Kitchener
$ 674,900
- Type
- Townhouse
- Size
- 1,488 SqFt
- Rooms
- 5 Beds + 3.5 Baths
CENTURY 21 HERITAGE HOUSE LTD.
Kitchener
$ 714,900
- Type
- Townhouse
- Size
- 1,478 SqFt
- Rooms
- 3 Beds + 2.5 Baths
Royal LePage Wolle Realty
Kitchener
$ 585,000
- Type
- Townhouse
- Size
- 2,136 SqFt
- Rooms
- 3 Beds + 2.5 Baths
RE/MAX SOLID GOLD REALTY (II) LTD.
Kitchener
$ 779,900
- Type
- Townhouse
- Size
- 1,939 SqFt
- Rooms
- 4 Beds + 2.5 Baths
RE/MAX TWIN CITY FAISAL SUSIWALA REALTY
Open House
Kitchener
$ 459,990
- Type
- Townhouse
- Size
- 975 SqFt
- Rooms
- 2 Beds + 2 Baths
RE/MAX Twin City Realty Inc.
Open House
Kitchener
$ 809,000
- Type
- Townhouse
- Size
- 2,313 SqFt
- Rooms
- 3 Beds + 3.5 Baths
Royal LePage Wolle Realty

 All information deemed reliable but not guaranteed. All properties are subject to prior sale, change or withdrawal. Neither listing broker(s) or information provider(s) shall be responsible for any typographical errors, misinformation, misprints and shall be held totally harmless. Listing(s) information is provided for consumer's personal, non-commercial use and may not be used for any purpose other than to identify prospective properties consumers may be interested in purchasing. The data relating