
Open House Sat, Sep 19th 02:00 PM - 04:00 PM
Address
884 Robert Ferrie Drive, Kitchener, ON
Price
$ 749,900
Open House Sat, Sep 19th 02:00 PM - 04:00 PM
Property Attributes
- ID#40858806
- TypeTownhouse
- Listing Status Active
- MunicipalityKitchener
- CityKitchener
- AreaKitchener
- Neighbourhood335 - Pioneer Park/Doon/Wyldwoods
- Postal CodeN2R 0P2
- Style
- Year Built2020
- Price$ 749,900
- Bedrooms3
- Bathrooms3
- Half Bathrooms1
- Sqr Footage2492
Data Source:
Canadian Real Estate Association (CREA)
Property Description
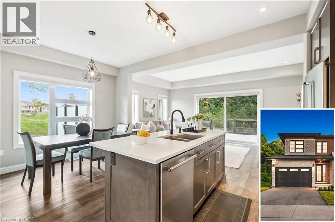
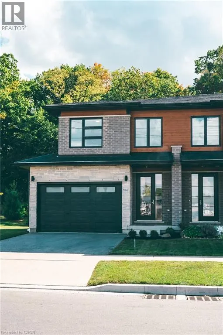
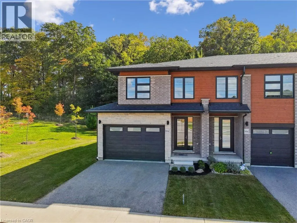
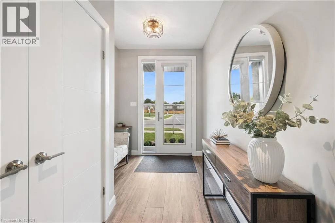
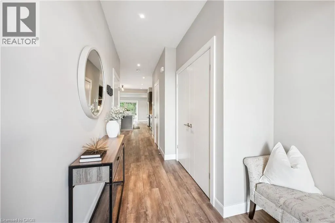
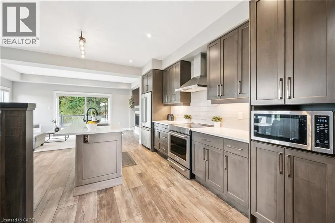
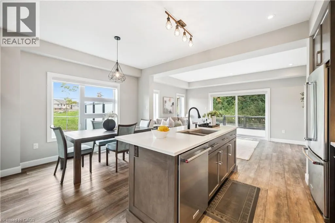
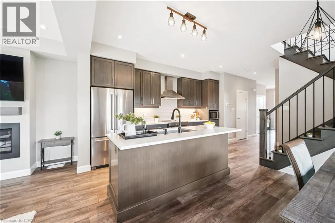
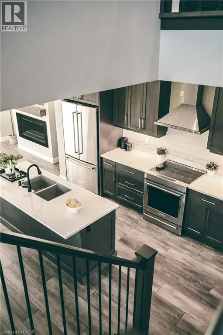
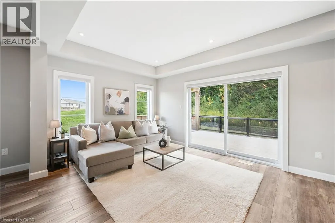
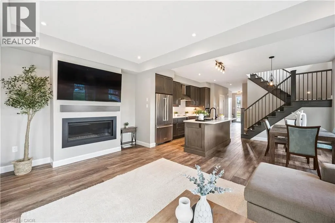
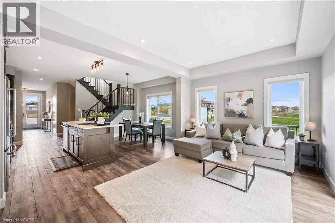
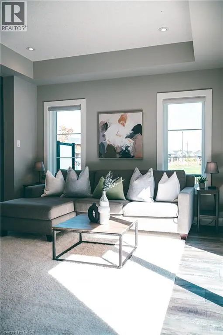
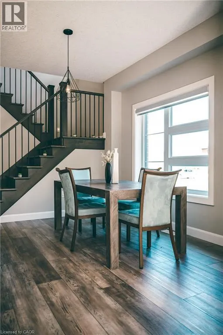
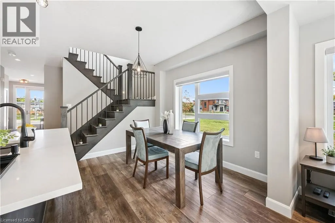
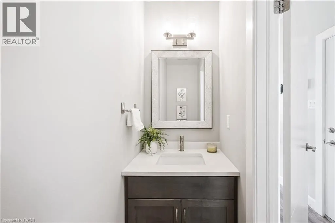
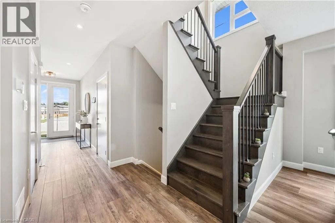
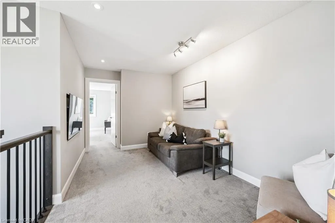
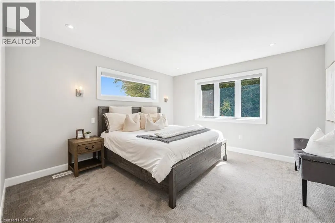
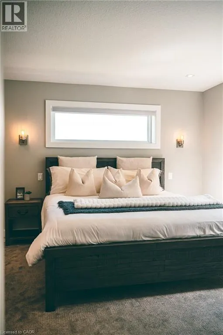
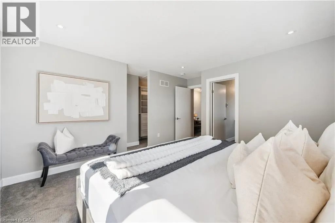
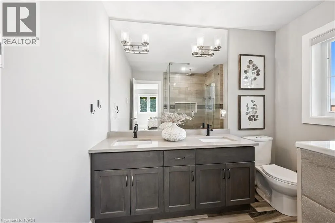
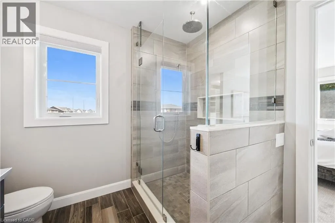
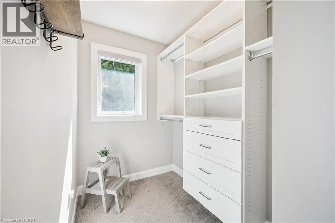
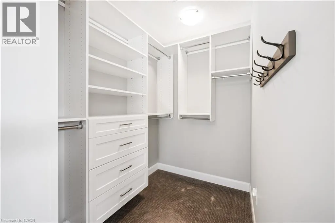
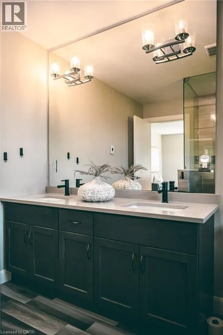
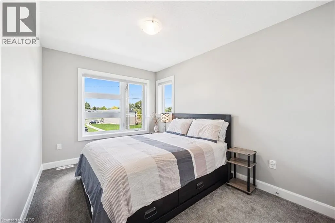
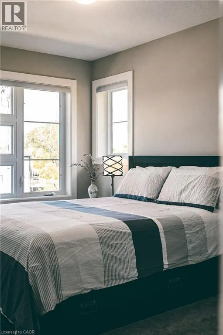
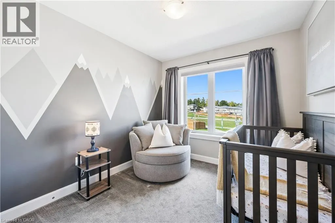
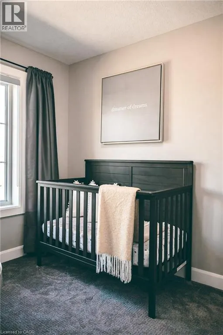
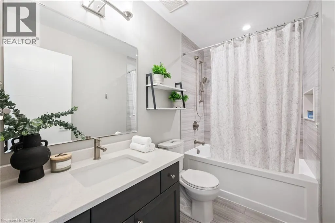
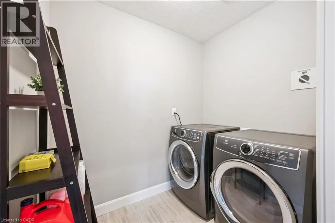
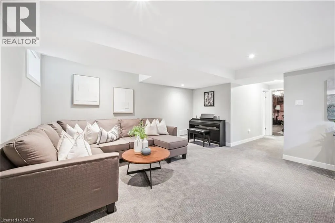
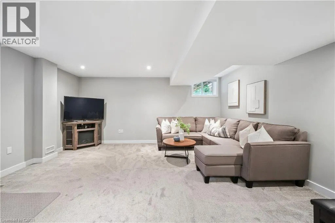
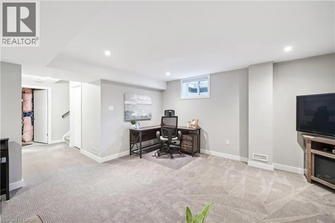
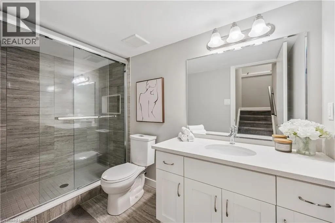
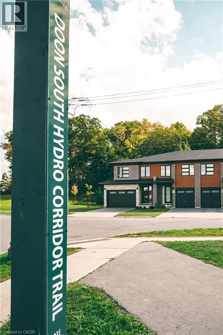
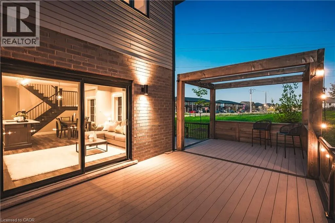
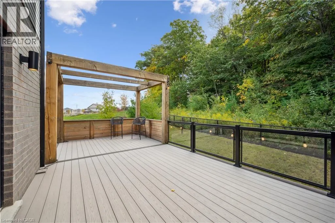
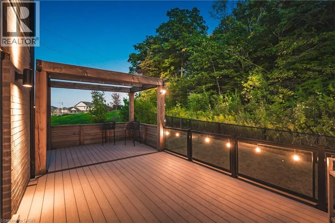
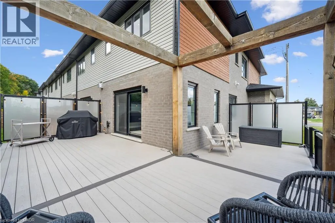
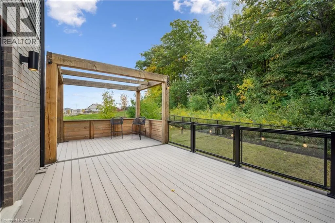
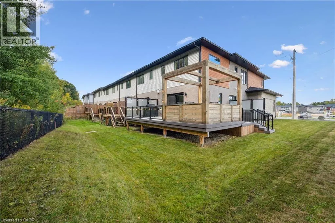
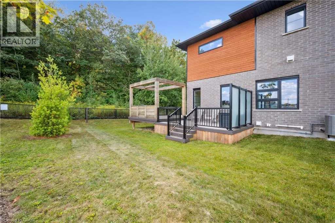
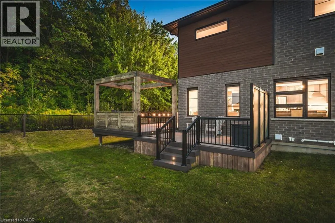
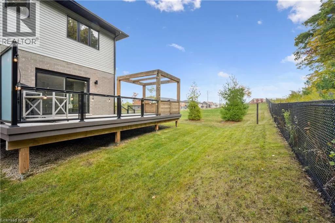
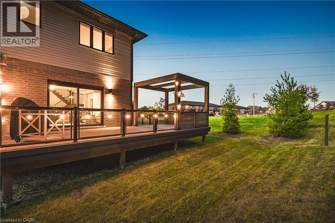
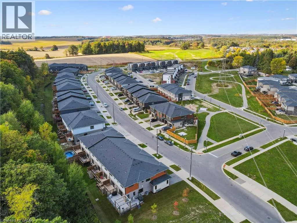
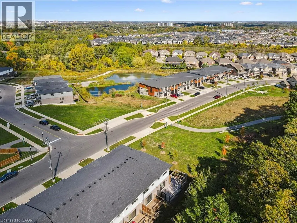
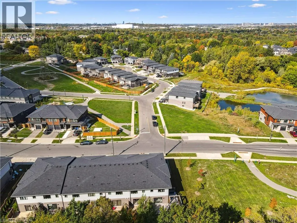
THIS IS THE ONE! Freehold END UNIT Townhome in highly desirable Doon, minutes to the 401, with RARE 1.5 car garage, DOUBLE WIDE driveway, backing AND siding onto greenspace! With upgrades galore, this home is finished top to bottom. From the moment you pull up, you'll notice its stunning exterior, featuring contemporary brick, stonework, and Maibec horizontal wood siding, and a thoughtfully designed interior, blending sophisticated style with everyday comfort. Be greeted with 9' ceilings on the main floor, a bright, open-concept main floor layout, ideal for entertaining. At the heart of the home is a designer kitchen with a show-stopping 10-foot island and breakfast bar seating for four. The spacious dining area and great room flow seamlessly together, framed by oversized patio doors leading to the expansive wrap around deck, backing onto private greenspace — ideal for weekend lounging, friends and family gathering, or just a perfect night outside. A chic 2pc bath and hardwood floors throughout the main level add warmth and character. Upstairs, you’ll find three spacious bedrooms, two full baths, upstairs laundry and a versatile loft space—perfect for a home office, play area, or creative nook. Wake up to a view of greenspace in the primary suite. A true standout offering SEPARATED walk-in closets, a fully upgraded spa-like ensuite with double vanity and custom glass walk-in shower. Downstairs, the finished basement offers even more flexible living space, featuring a luxurious 3-piece bath, rec room, and additional storage space. This home is perfect for anyone craving ample living space, the utmost care in upgrades and finishes, all within a central location. (id:7434)
General Features
| Features | Conservation/green belt, Paved driveway |
|---|---|
| Property Type | Single Family |
| Zoning Description | R6 |
| Amenities | Golf Nearby, Park, Public Transit, Schools |
| Building Appliances | Dishwasher, Dryer, Refrigerator, Stove, Washer |
| Building Cooling Type | Central air conditioning |
| Location Description | Robert Ferrie and Caryndale |
| Parking Space Total | 3 |
| Foundation Type | Poured Concrete |
| Building Type | Row / Townhouse |
| Ownership Type | Freehold |
| Building.StoriesTotal | 2 |
Interior Features
| Building Fireplace Present | True |
|---|---|
| Building Fireplace Total | 1 |
| Building Heating Type | Forced air |
| Building Heating Fuel | Natural gas |
| Basement Development | Finished |
| Basement Type | Full (Finished) |
| Construction Material | Wood frame |
| Construction Style Attachment | Attached |
| Living Area Range | 2492 |
| Bedrooms | 3 |
Exterior Features
| Land Amenities | Golf Nearby, Park, Public Transit, Schools |
|---|---|
| Sewer | Municipal sewage system |
| Exterior Finish | Brick, Wood |
Room Details
| Room | Dimensions | Level | Flooring | Details |
|---|---|---|---|---|
| 2pc Bathroom | 7'10'' x 2'11'' | Main level | ||
| 3pc Bathroom | 10'8'' x 5'1'' | Basement | ||
| 4pc Bathroom | 5'1'' x 9'1'' | Second level | ||
| 4pc Ensuite bath | 8'7'' x 8'10'' | Second level | ||
| Bedroom | 8'11'' x 14'7'' | Second level | ||
| Dining room | 8'11'' x 10'11'' | Main level | ||
| Kitchen | 14'7'' x 8'5'' | Main level | ||
| Laundry room | 7'2'' x 5'5'' | Second level | ||
| Living room | 17'9'' x 10'11'' | Main level | ||
| Loft | 14'8'' x 9'6'' | Second level | ||
| Primary Bedroom | 12'7'' x 15'1'' | Second level | ||
| Recreation room | 15'1'' x 17'0'' | Basement |
Amenities
- Views
- New Construction
- Adult 55+
- Lease To Own
- No Strata Fees
- Furnished
- Pets
- Primary On Main
- Air Conditioning
- Seller Finance
- Green
- Fixer Upper
- Horse
- Golf
- Fireplace
- Deck
- Garage
- Basement
- Pool

Property vs Townhouse Average in N2R 0P2
Price
Year Built
In The Neighbourhood
Just Listed
Kitchener
$ 449,900
- Type
- Townhouse
- Size
- 1,473 SqFt
- Rooms
- 5 Beds + 2.5 Baths
RIGHT AT HOME REALTY BROKERAGE
Open House
Kitchener
$ 350,000
- Type
- Townhouse
- Size
- 1,321 SqFt
- Rooms
- 3 Beds + 1.5 Baths
RE/MAX TWIN CITY REALTY INC.
Just Listed
Kitchener
$ 591,900
- Type
- Townhouse
- Size
- 1,181 SqFt
- Rooms
- 3 Beds + 2.5 Baths
Royal LePage Wolle Realty
Open House
Kitchener
$ 674,900
- Type
- Townhouse
- Size
- 1,488 SqFt
- Rooms
- 5 Beds + 3.5 Baths
CENTURY 21 HERITAGE HOUSE LTD.
Kitchener
$ 585,000
- Type
- Townhouse
- Size
- 2,136 SqFt
- Rooms
- 3 Beds + 2.5 Baths
RE/MAX SOLID GOLD REALTY (II) LTD.
Kitchener
$ 779,900
- Type
- Townhouse
- Size
- 1,939 SqFt
- Rooms
- 4 Beds + 2.5 Baths
RE/MAX TWIN CITY FAISAL SUSIWALA REALTY
Open House
Kitchener
$ 459,990
- Type
- Townhouse
- Size
- 975 SqFt
- Rooms
- 2 Beds + 2 Baths
RE/MAX Twin City Realty Inc.
Open House
Kitchener
$ 809,000
- Type
- Townhouse
- Size
- 2,313 SqFt
- Rooms
- 3 Beds + 3.5 Baths
Royal LePage Wolle Realty
Kitchener
$ 399,900
- Type
- Townhouse
- Size
- 1,526 SqFt
- Rooms
- 3 Beds + 1.5 Baths
RE/MAX TWIN CITY REALTY INC.

 All information deemed reliable but not guaranteed. All properties are subject to prior sale, change or withdrawal. Neither listing broker(s) or information provider(s) shall be responsible for any typographical errors, misinformation, misprints and shall be held totally harmless. Listing(s) information is provided for consumer's personal, non-commercial use and may not be used for any purpose other than to identify prospective properties consumers may be interested in purchasing. The data relating