
Open House Sun, Sep 27th 02:00 PM - 04:00 PM
Address
11 Redwood Road, Brantford, ON
Price
$ 699,919
Open House Sun, Sep 27th 02:00 PM - 04:00 PM
Property Attributes
- ID#40861660
- TypeSingle Family
- Listing Status Active
- MunicipalityBrantford
- CityBrantford
- AreaBrantford
- Neighbourhood2010 - Rosedale/Gable Height
- Postal CodeN3R 3M2
- StyleOther
- Year Built1958
- Price$ 699,919
- Bedrooms3
- Bathrooms2
- Half Bathrooms0
- Sqr Footage1599
Data Source:
Canadian Real Estate Association (CREA)
Property Description
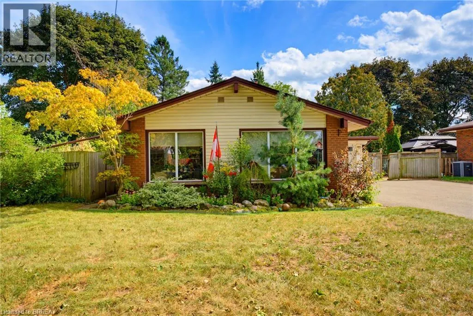
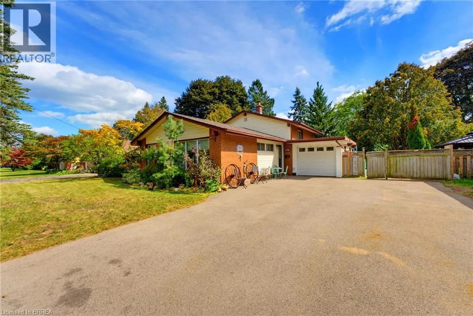
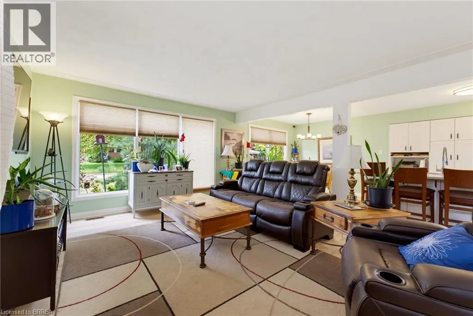
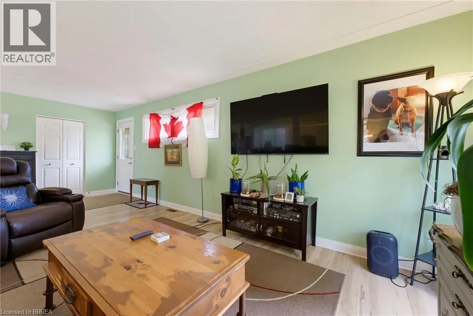
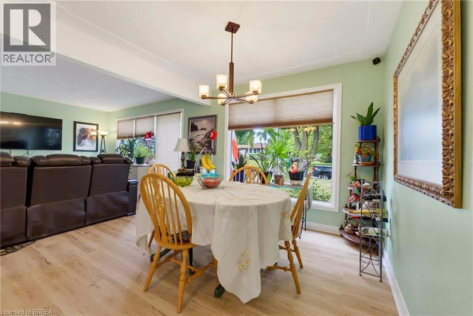
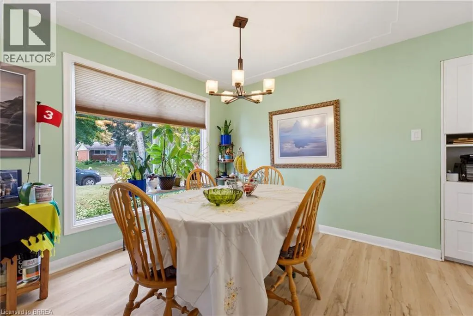
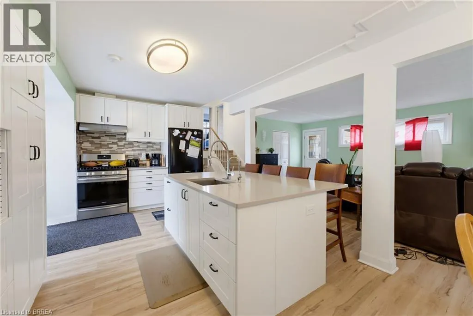
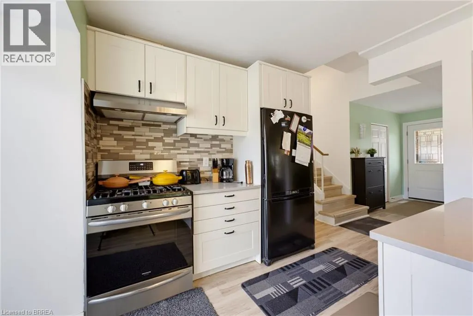
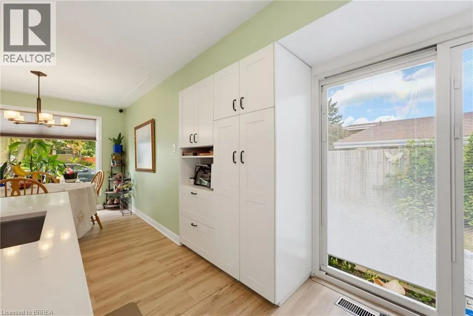
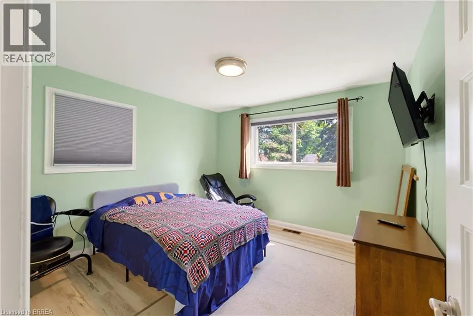
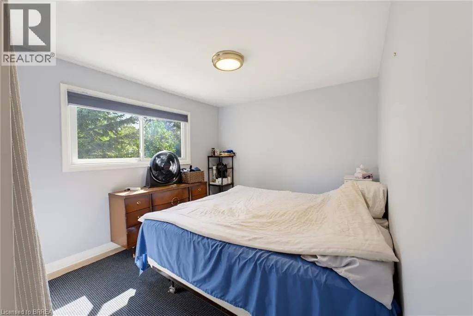
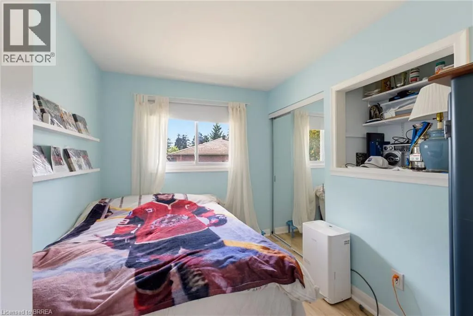
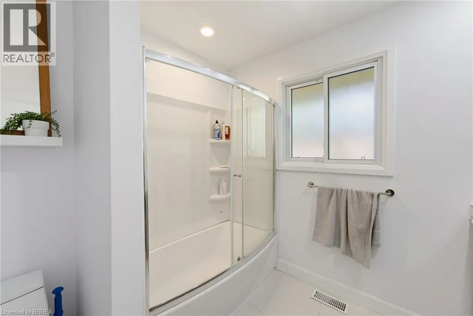
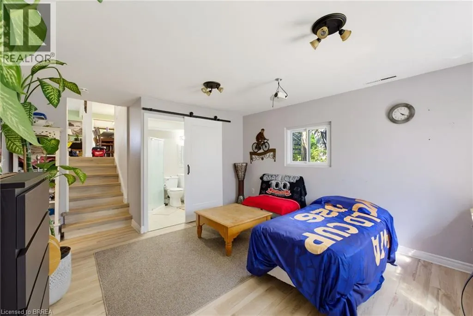
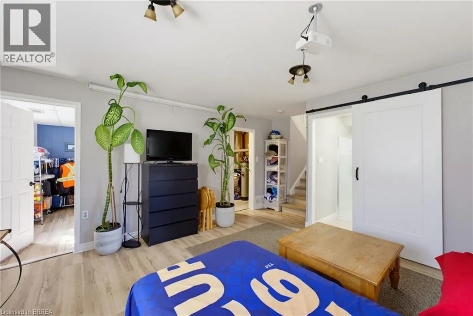
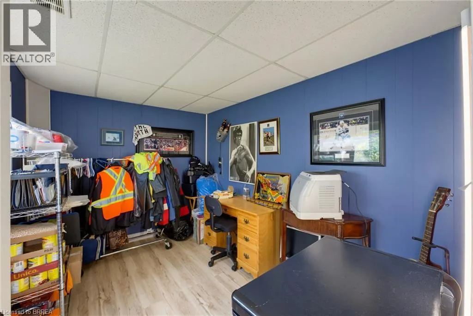
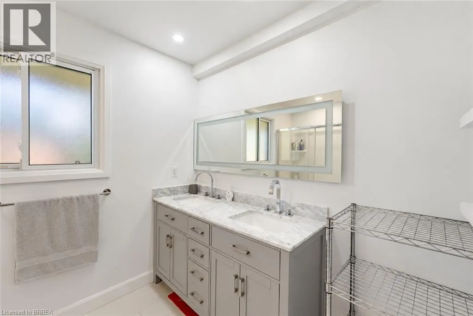
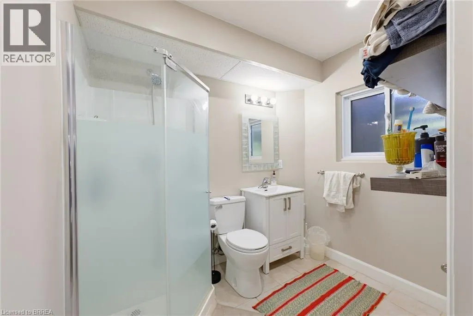
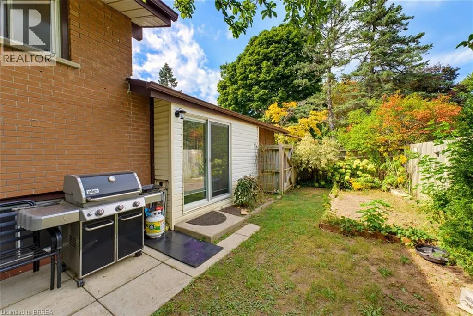
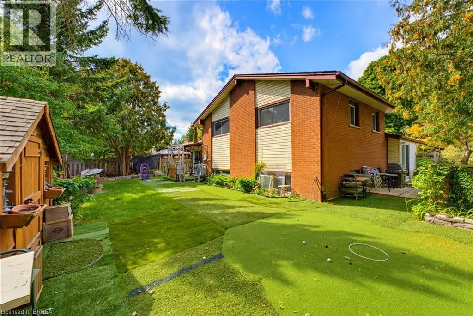
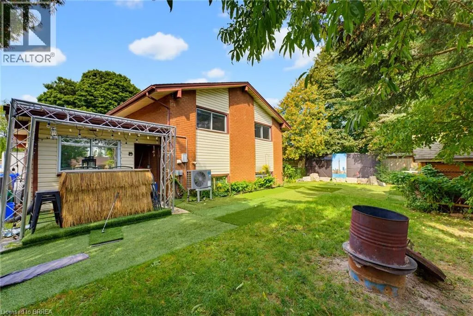
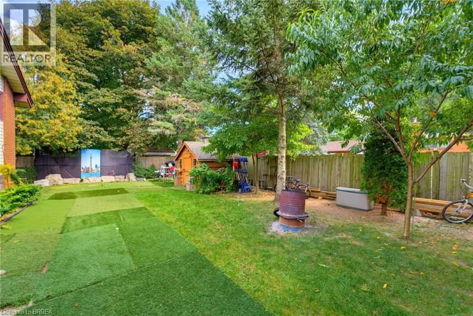
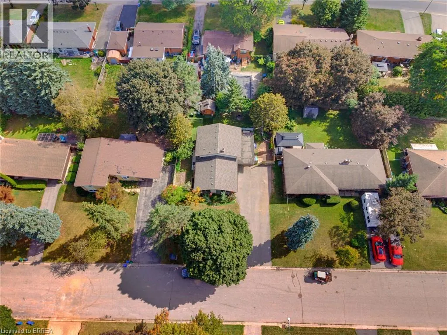
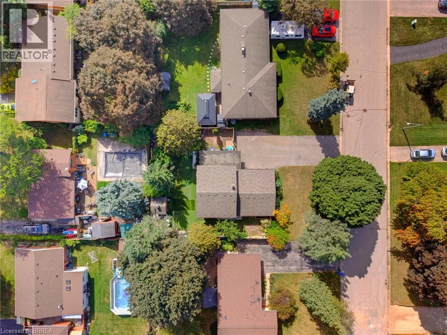
Welcome to 11 Redwood Road, a charming and inviting backsplit nestled in Brantford’s popular North End. The long, double-wide driveway provides ample parking for multiple vehicles, while the home’s desirable location places you close to excellent schools, shopping, parks, restaurants, and all essential amenities. The bright main level features an open-concept living, dining, and kitchen area, creating a welcoming space for both everyday living and entertaining. The cozy living room is enhanced by elegant crown molding and large windows that fill the space with natural light, while the dining area offers a pleasant view of the front yard. The well-appointed kitchen features a generous centre island, gas stove, wall pantry, stylish backsplash, and sliding doors that provide easy access to the backyard. A few steps up lead to the upper level, where three comfortable bedrooms are complemented by a beautifully appointed bathroom featuring dual sinks and a convenient tub and shower combination. A few steps down from the main level, the spacious recreation room provides plenty of room to relax, gather, or entertain. An additional versatile room, currently used as an office, can easily adapt to suit your needs as a fourth bedroom, playroom, hobby space, or home office. A convenient three-piece bathroom completes this level. Step outside to discover the impressive, fully fenced backyard, where mature trees create a peaceful and private setting. Two separate patios provide plenty of space for outdoor dining and entertaining, while a dedicated fire pit area offers the perfect spot to unwind. A putting green adds a fun recreational element, and a storage shed provides convenient space for outdoor equipment and belongings. With its inviting interior, versatile living spaces, ample parking, and exceptional backyard, 11 Redwood Road offers a wonderful opportunity to enjoy comfortable living in a desirable North End location. (id:7434)
General Features
| Features | Paved driveway, Automatic Garage Door Opener |
|---|---|
| Community Features | Quiet Area |
| Property Type | Single Family |
| Zoning Description | R1A |
| Amenities | Park, Place of Worship, Playground, Public Transit, Schools, Shopping |
| Building Appliances | Dryer, Refrigerator, Washer, Gas stove(s) |
| Building Architectural Style | Other |
| Building Cooling Type | Central air conditioning |
| Parking Space Total | 7 |
| Foundation Type | Poured Concrete |
| Building Type | House |
| Ownership Type | Freehold |
| Building.StoriesTotal | 2 |
Interior Features
| Building Fireplace Present | False |
|---|---|
| Building Heating Type | Forced air |
| Building Heating Fuel | Natural gas |
| Basement Development | Finished |
| Basement Type | Full (Finished) |
| Construction Style Attachment | Detached |
| Living Area Range | 1599 |
| Bedrooms | 3 |
Exterior Features
| Structure | Shed |
|---|---|
| Land Amenities | Park, Place of Worship, Playground, Public Transit, Schools, Shopping |
| Sewer | Municipal sewage system |
| Exterior Finish | Brick, Vinyl siding |
| Fence Type | Fence |
Room Details
| Room | Dimensions | Level | Flooring | Details |
|---|---|---|---|---|
| 3pc Bathroom | 6'4'' x 7'10'' | Lower level | ||
| 5pc Bathroom | 8'11'' x 7'10'' | Second level | ||
| Bedroom | 11'3'' x 13'5'' | Second level | ||
| Dining room | 9'11'' x 8'2'' | Main level | ||
| Kitchen | 13'1'' x 10'3'' | Main level | ||
| Living room | 23'0'' x 14'10'' | Lower level | ||
| Office | 8'3'' x 11'2'' | Lower level | ||
| Primary Bedroom | 11'3'' x 11'2'' | Second level | ||
| Recreation room | 17'0'' x 13'5'' | Lower level | ||
| Utility room | 11'11'' x 13'4'' | Lower level |
Amenities
- Views
- New Construction
- Adult 55+
- Lease To Own
- No Strata Fees
- Furnished
- Primary On Main
- Air Conditioning
- Seller Finance
- Green
- Fixer Upper
- Horse
- Golf
- Fireplace
- Deck
- Garage
- Basement
- Pool

Property vs Single Family Average in N3R 3M2
Price
Year Built
In The Neighbourhood
Brantford
$ 799,900
- Type
- Single Family
- Size
- 2,352 SqFt
- Rooms
- 4 Beds + 2 Baths
Re/Max Twin City Realty Inc
Open House
Brantford
$ 849,900
- Type
- Single Family
- Size
- 1,958 SqFt
- Rooms
- 4 Beds + 2.5 Baths
Revel Realty Inc
Open House
Brantford
$ 657,900
- Type
- Single Family
- Size
- 1,186 SqFt
- Rooms
- 4 Beds + 1.5 Baths
Re/Max Twin City Realty Inc
Brantford
$ 950,000
- Type
- Single Family
- Size
- 2,620 SqFt
- Rooms
- 2 Beds + 3 Baths
RE/MAX Erie Shores Realty Inc. Brokerage
Brantford
$ 669,900
- Type
- Single Family
- Size
- 1,567 SqFt
- Rooms
- 2 Beds + 2 Baths
Royal LePage Action Realty

 All information deemed reliable but not guaranteed. All properties are subject to prior sale, change or withdrawal. Neither listing broker(s) or information provider(s) shall be responsible for any typographical errors, misinformation, misprints and shall be held totally harmless. Listing(s) information is provided for consumer's personal, non-commercial use and may not be used for any purpose other than to identify prospective properties consumers may be interested in purchasing. The data relating