
Address
68 Royal Oak Drive, Brantford, ON
Price
$ 950,000
Property Attributes
- ID#40853462
- TypeSingle Family
- Listing Status Active
- MunicipalityBrantford
- CityBrantford
- AreaBrantford
- Neighbourhood2010 - Rosedale/Gable Height
- Postal CodeN3R 7P5
- StyleBungalow
- Price$ 950,000
- Bedrooms2
- Bathrooms3
- Half Bathrooms0
- Sqr Footage2620
Data Source:
Canadian Real Estate Association (CREA)
Property Description
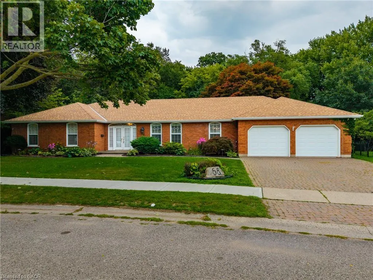
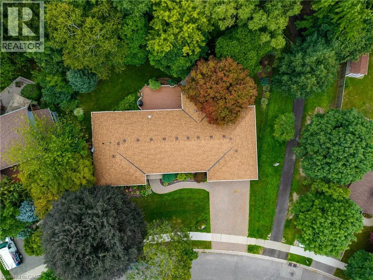
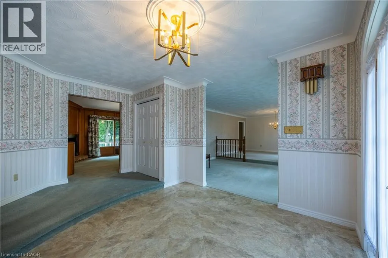
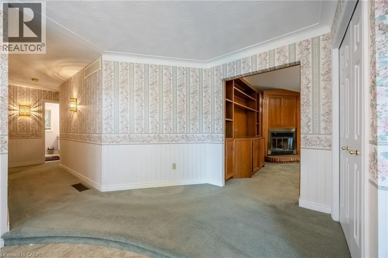
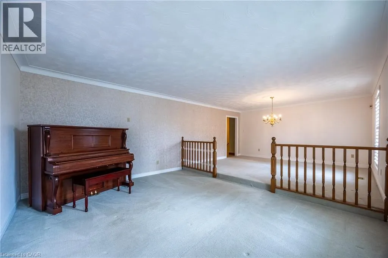
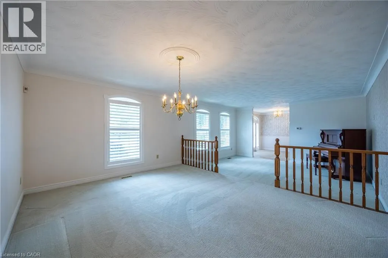
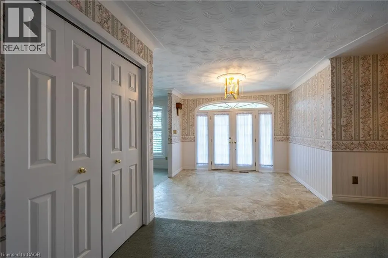
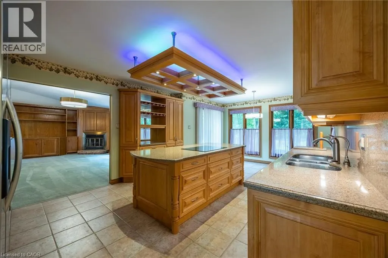
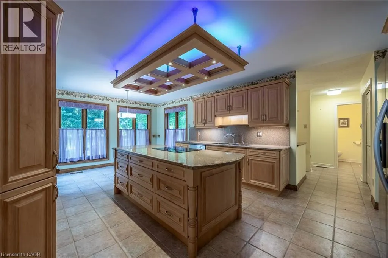
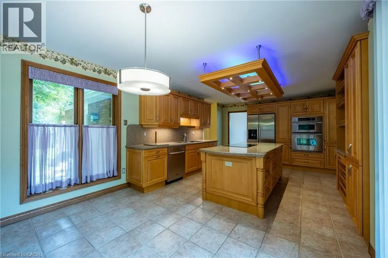
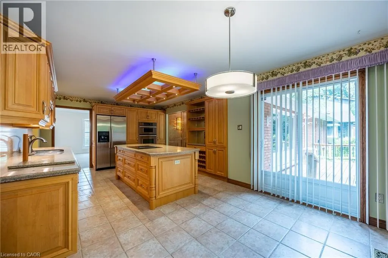
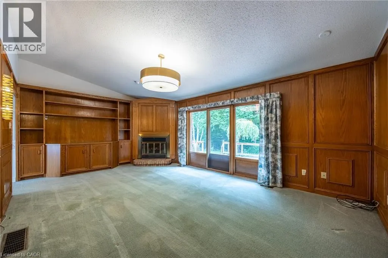
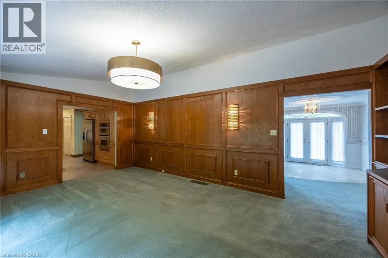
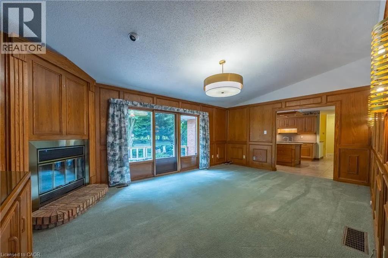
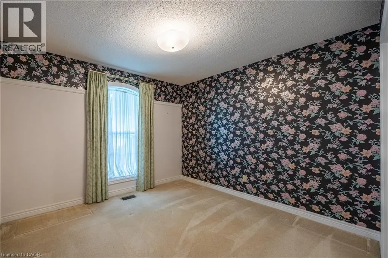
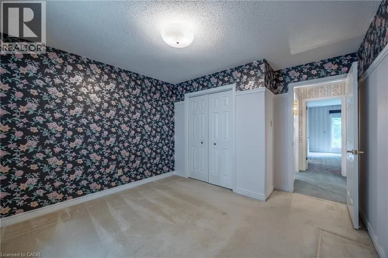
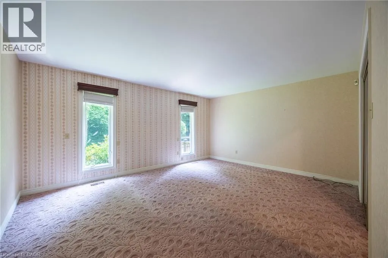
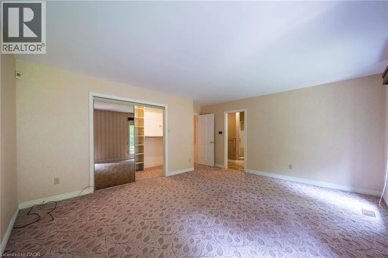
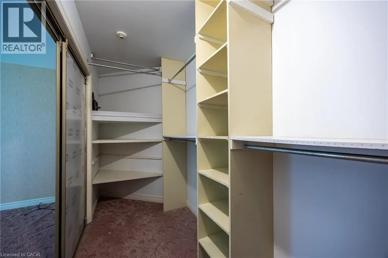
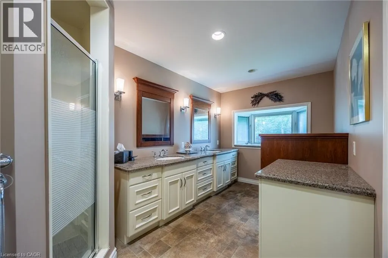
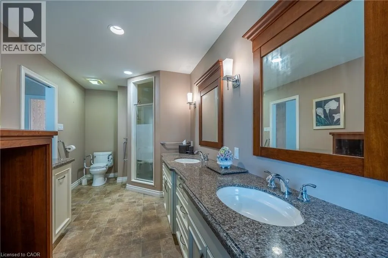
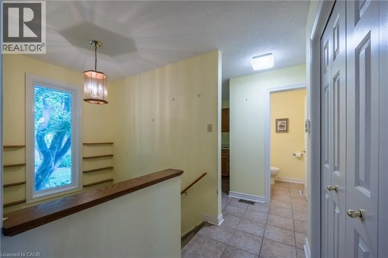
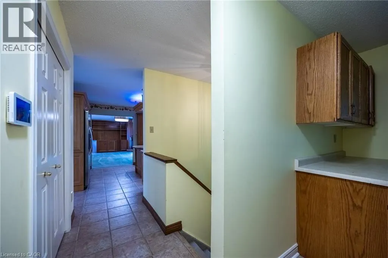
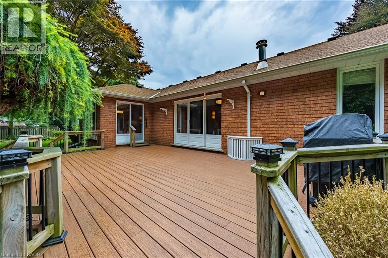
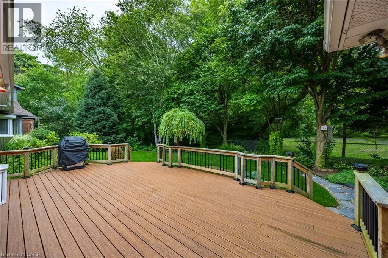
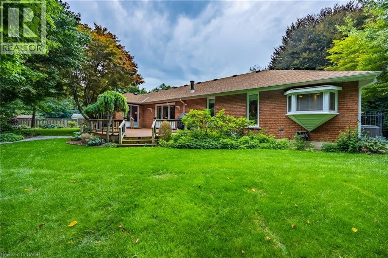
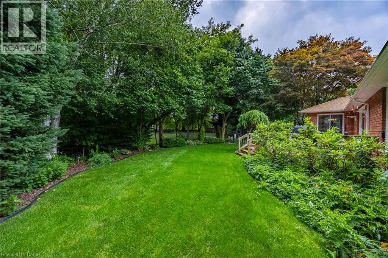
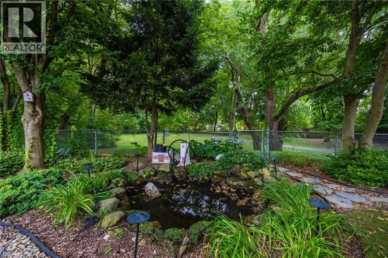
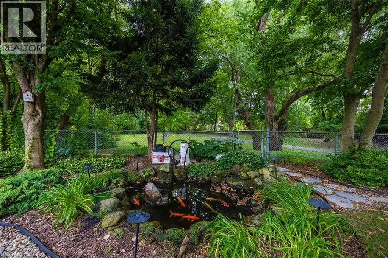
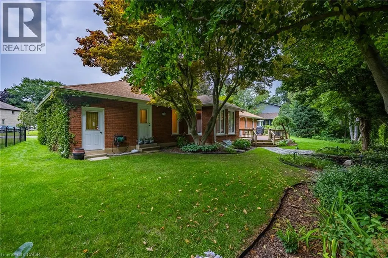
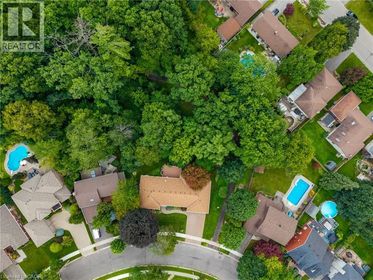
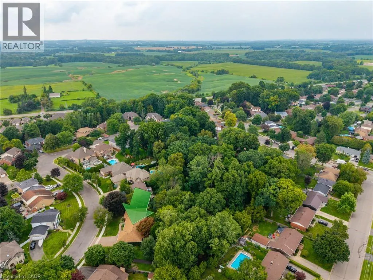
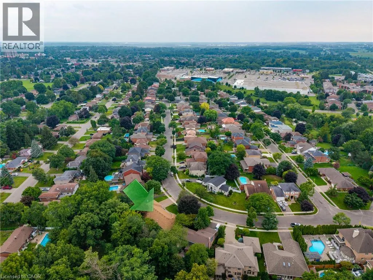
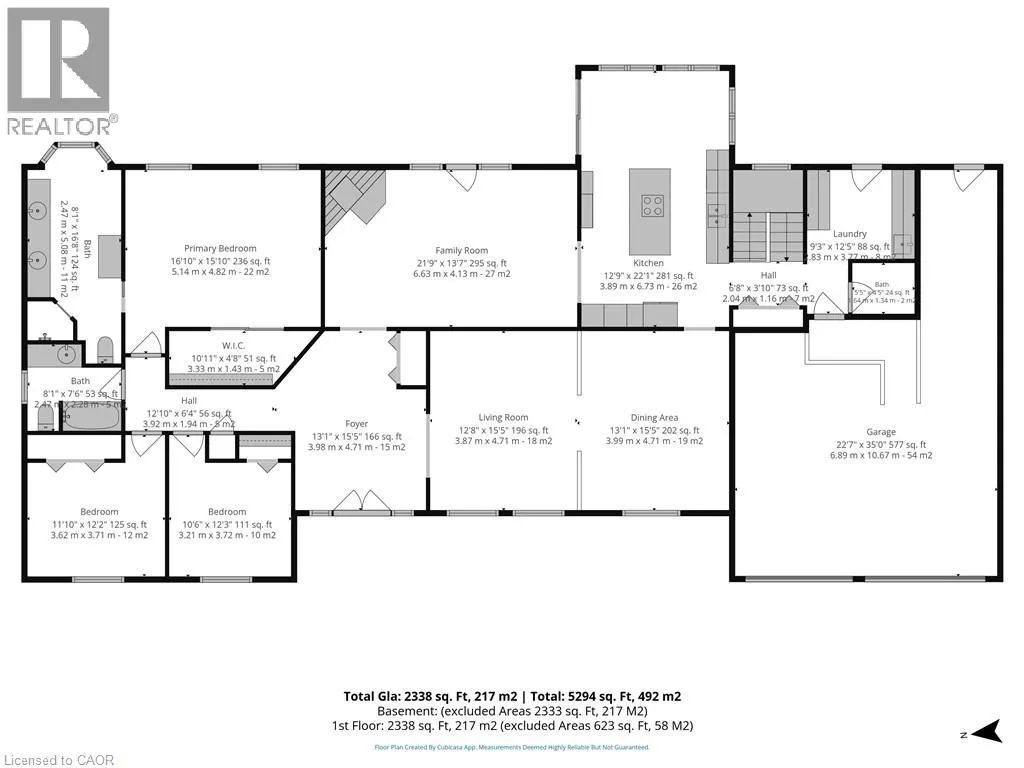
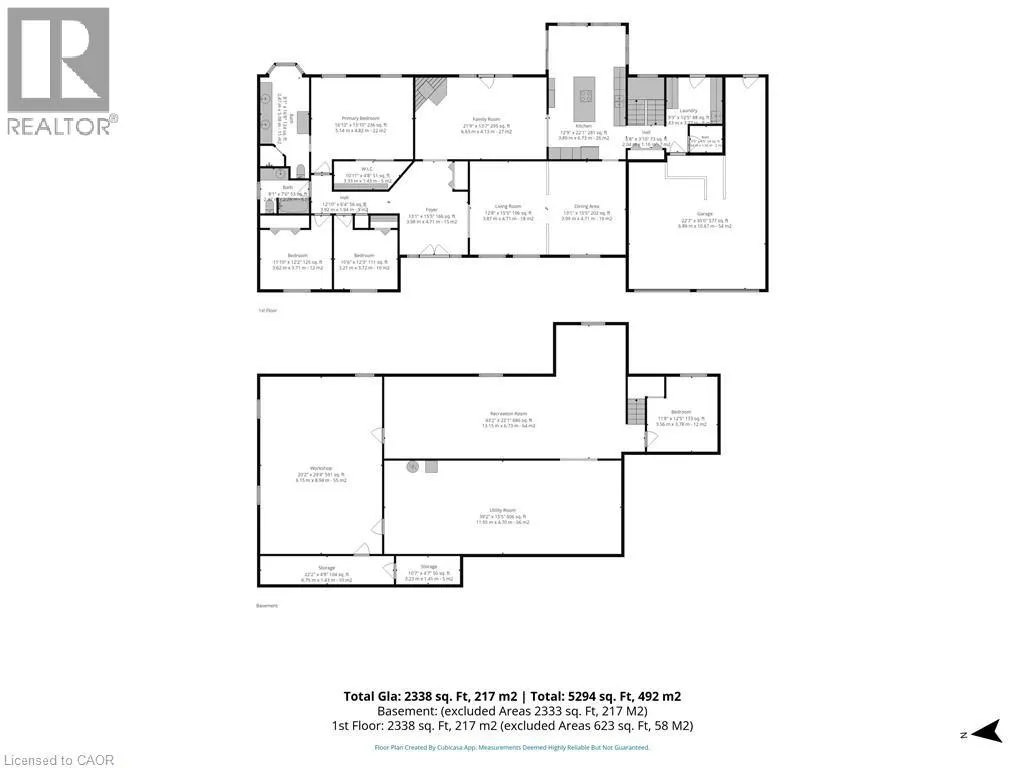
Executive Custom-Built Bungalow in Brantford Welcome to an exceptional executive bungalow located in one of Brantford’s most exclusive and sought-after neighbourhoods. Custom built with quality, comfort and entertaining in mind, this impressive home offers approximately 2,600 square feet of beautifully designed living space in a truly special setting. The spacious layout features an oversized primary bedroom with a large ensuite, two additional bedrooms and three bathrooms in total. The inviting sunken living room provides an elegant space for relaxing or entertaining, while the impressive family room offers a warm and welcoming atmosphere centred around a beautiful fireplace. The gourmet kitchen is sure to be the heart of the home, featuring a large centre island with generous workspace and seating. The kitchen flows effortlessly into the surrounding living areas, making everyday living and entertaining easy and enjoyable. Two sets of patio doors provide a wonderful connection between the interior and the beautifully landscaped rear yard. Step onto the spacious rear deck and enjoy the peaceful surroundings, complete with a charming fish pond and mature landscaping.Backing directly onto parkland, this property offers a rare combination of privacy, greenery and a beautiful natural backdrop. Enjoy your morning coffee, entertain family and friends or simply relax and appreciate the tranquility of this exceptional setting. This is much more than a house—it’s an executive home designed for those who appreciate space, quality and an outstanding location. With approximately 2,600 square feet, three bedrooms, three bathrooms, an oversized primary suite, gourmet kitchen, multiple living areas and a parkland setting, this home offers comfortable executive living in one of Brantford’s finest neighbourhoods. Quick possession is available. If you’ve been waiting for a distinctive custom-built bungalow in an exclusive setting, this could be the one. (id:7434)
General Features
| Features | Backs on greenbelt, Automatic Garage Door Opener, Private Yard |
|---|---|
| Community Features | Quiet Area |
| Property Type | Single Family |
| Zoning Description | OS1. R1A |
| Amenities | Golf Nearby, Hospital, Park, Place of Worship, Playground, Public Transit, Schools, Shopping |
| Building Appliances | Dishwasher, Oven - Built-In, Refrigerator, Stove, Water meter, Microwave Built-in, Window Coverings, Garage door opener |
| Building Architectural Style | Bungalow |
| Building Cooling Type | Central air conditioning |
| Location Description | King George Rd to East on Varadi to North on Poplar to East on Royal Oak |
| Parking Space Total | 2 |
| Foundation Type | Poured Concrete |
| Building Type | House |
| Ownership Type | Freehold |
| Building.StoriesTotal | 1 |
Interior Features
| Building Fireplace Present | True |
|---|---|
| Building Fireplace Total | 1 |
| Building Heating Fuel | Natural gas |
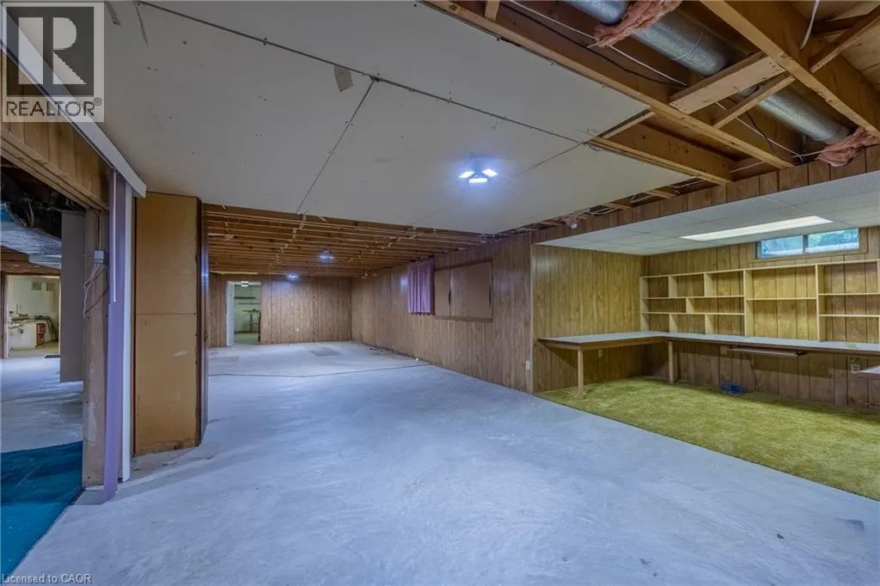
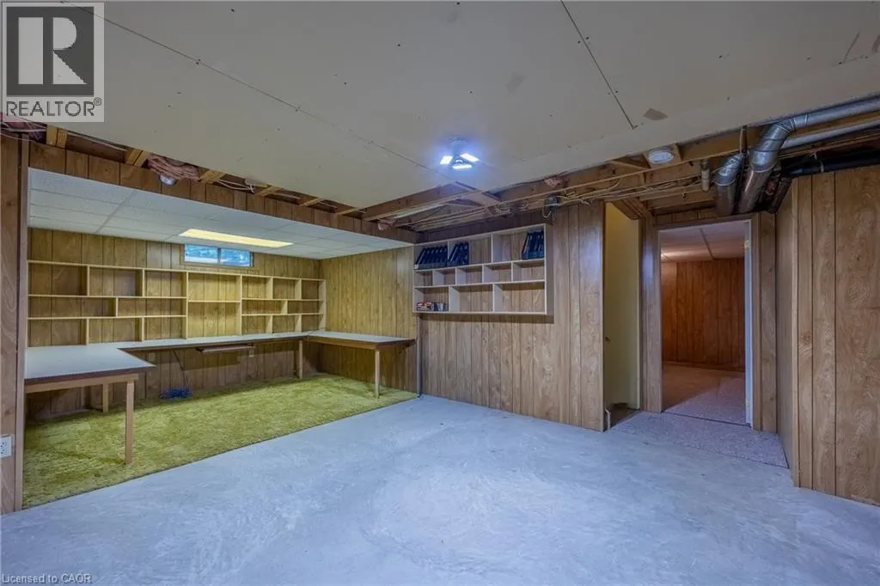
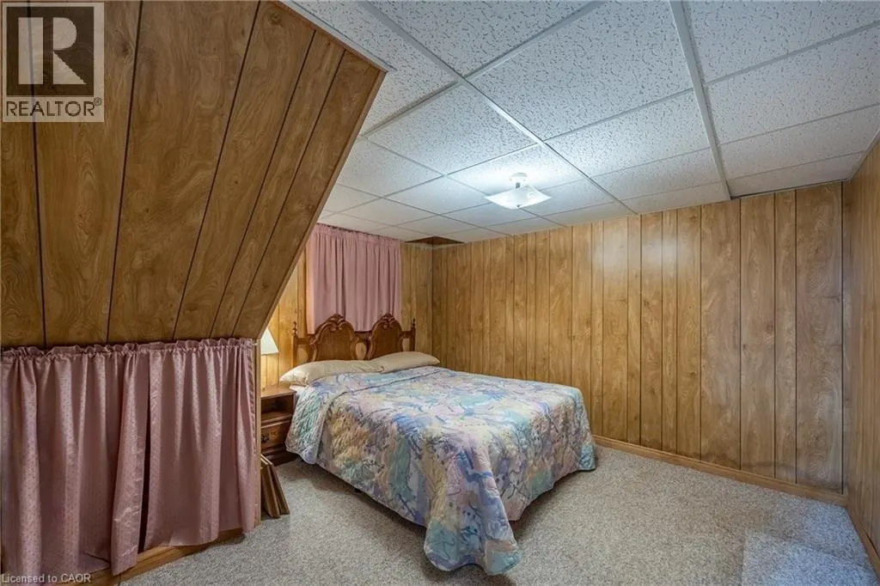
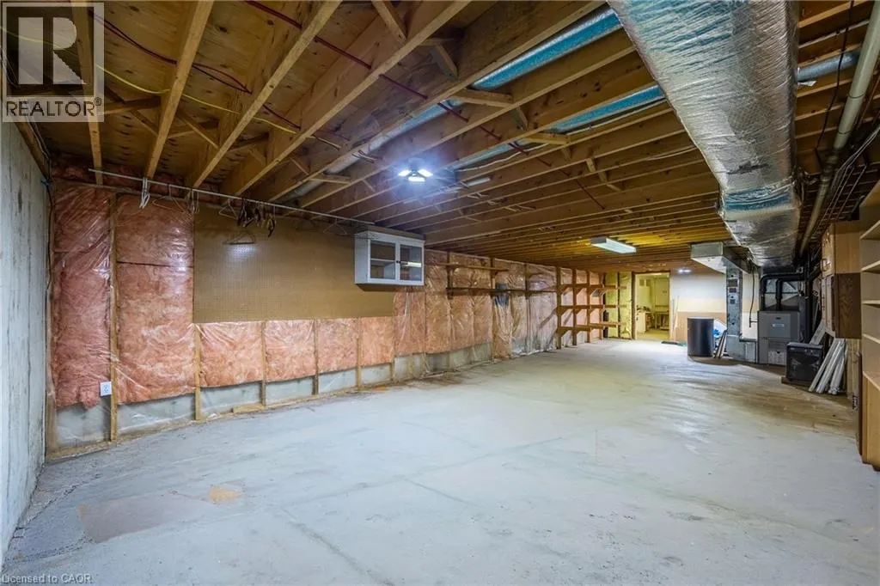
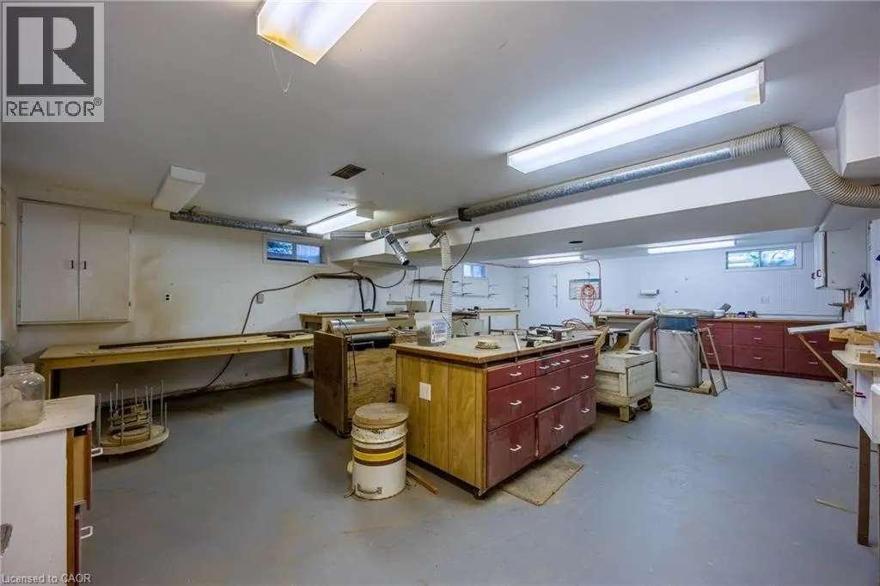
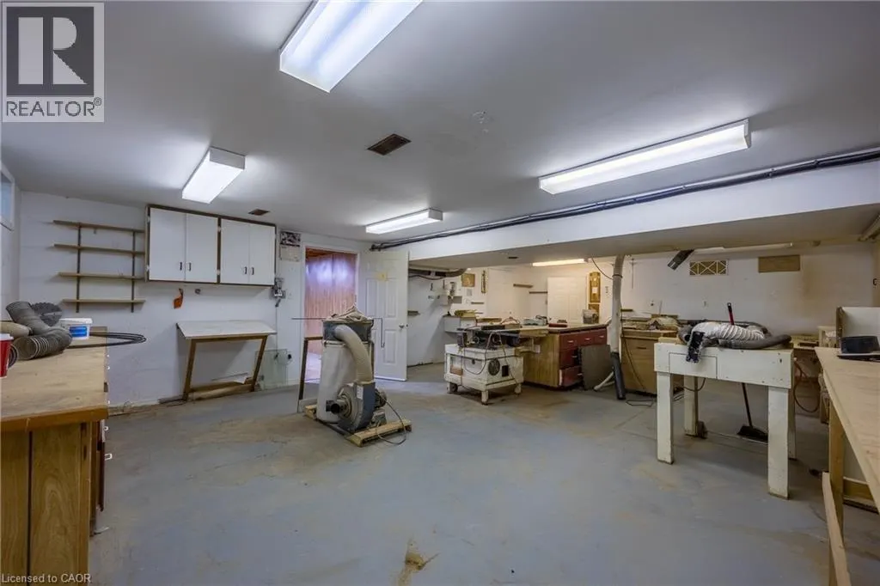
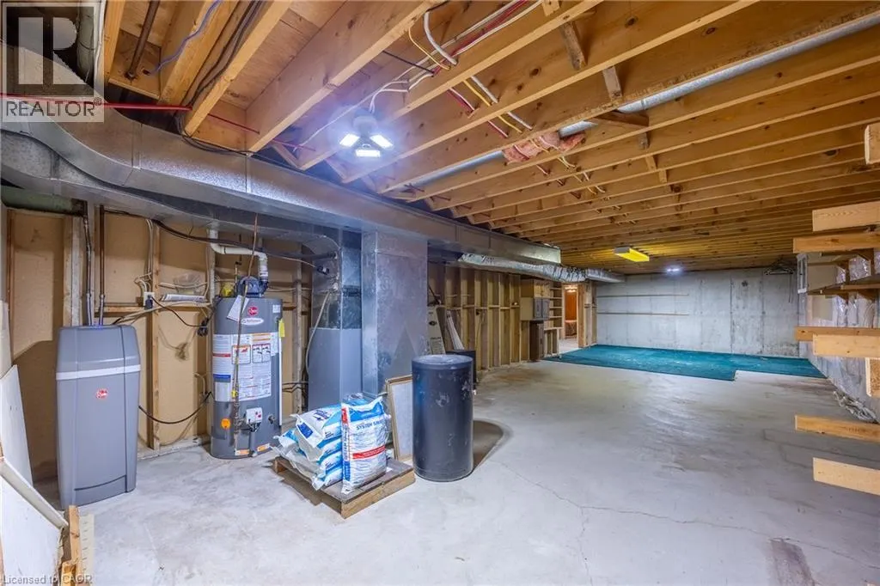
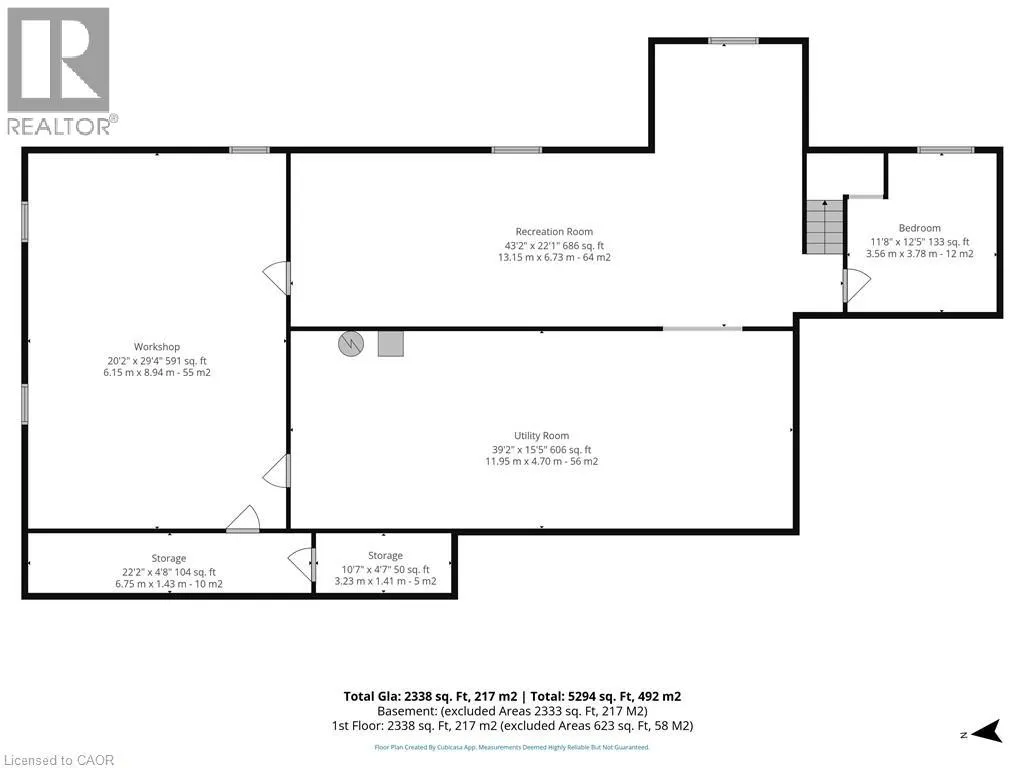
| Basement Development | Partially finished |
| Basement Type | Full (Partially finished) |
| Construction Style Attachment | Detached |
| Living Area Range | 2620 |
| Bedrooms | 2 |
Exterior Features
| Structure | Porch |
|---|---|
| Land Amenities | Golf Nearby, Hospital, Park, Place of Worship, Playground, Public Transit, Schools, Shopping |
| Landscape Features | Landscaped |
| Sewer | Municipal sewage system |
| Exterior Finish | Brick |
Room Details
| Room | Dimensions | Level | Flooring | Details |
|---|---|---|---|---|
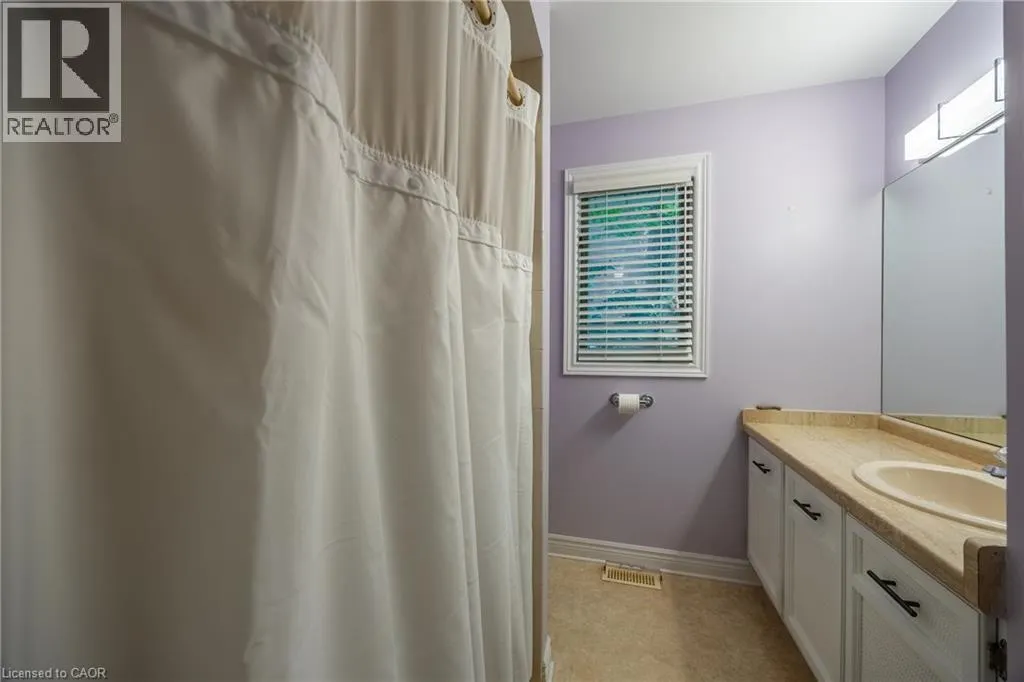
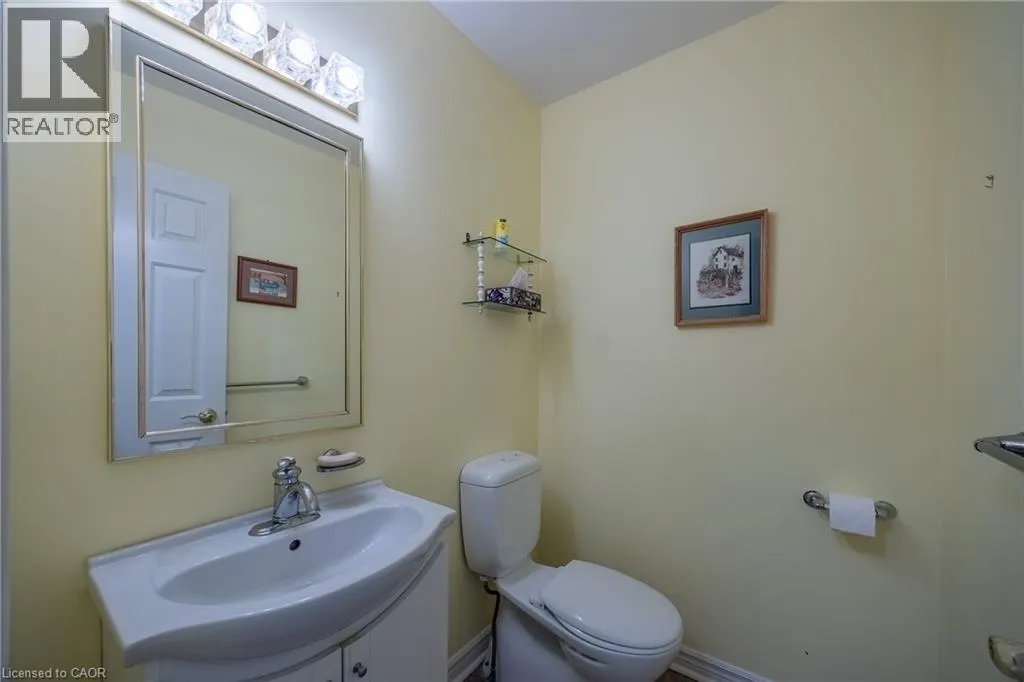
| 4pc Bathroom | Measurements not available | Main level | ||
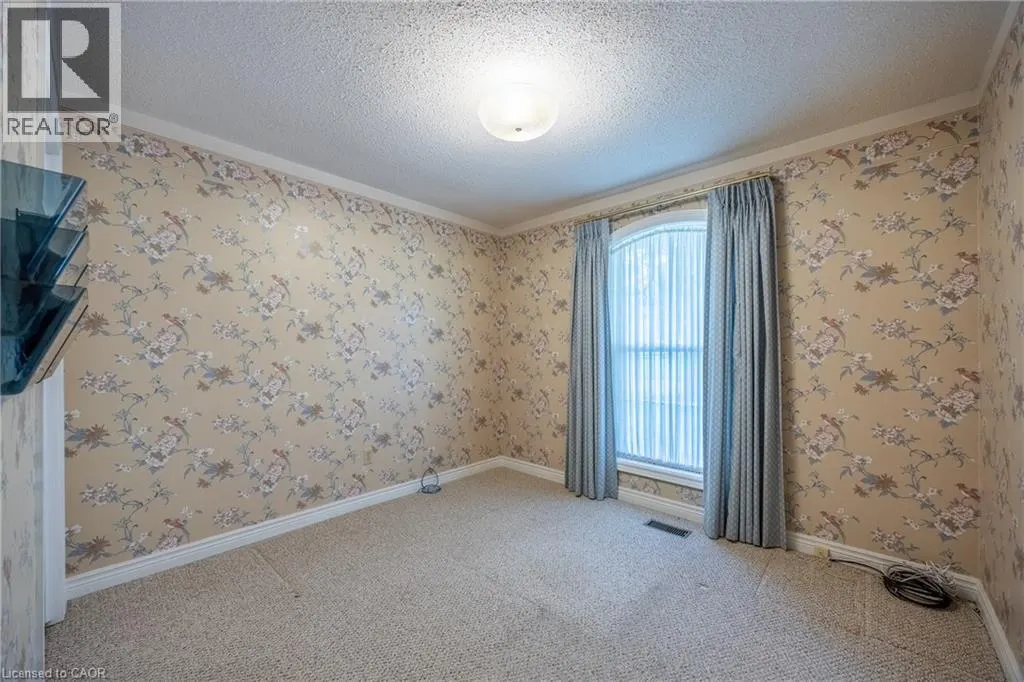
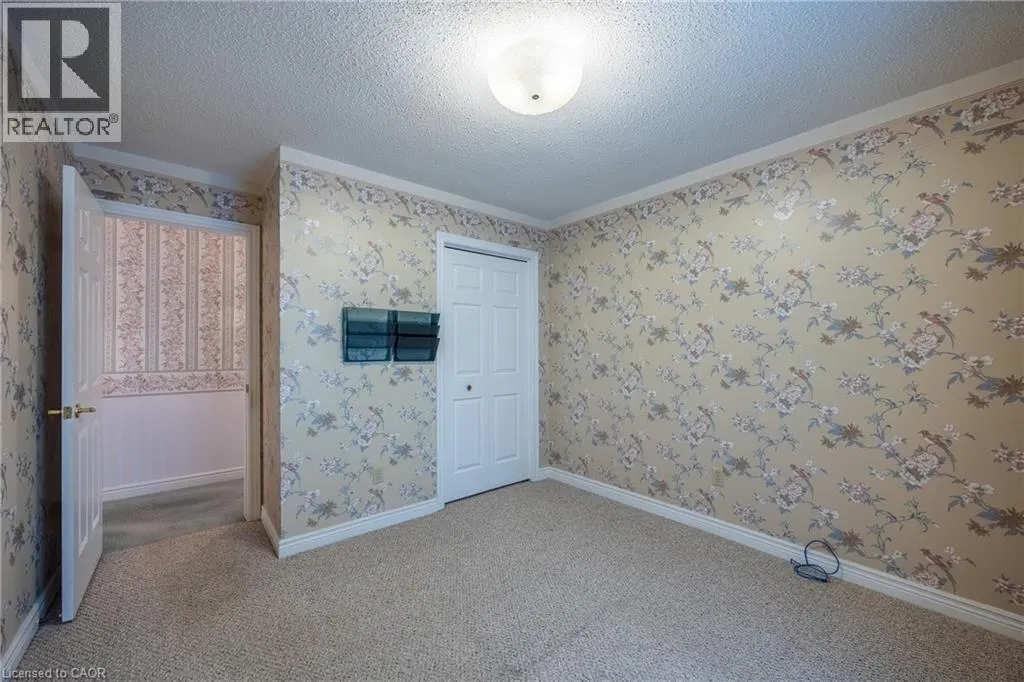
| Bedroom | 12'3'' x 11'6'' | Main level | ||
| Bonus Room | 12'3'' x 10'6'' | Main level | ||
| Dining room | 15'8'' x 13'0'' | Main level | ||
| Family room | 21'8'' x 13'6'' | Main level | ||
| Kitchen | 22'6'' x 13'0'' | Main level | ||
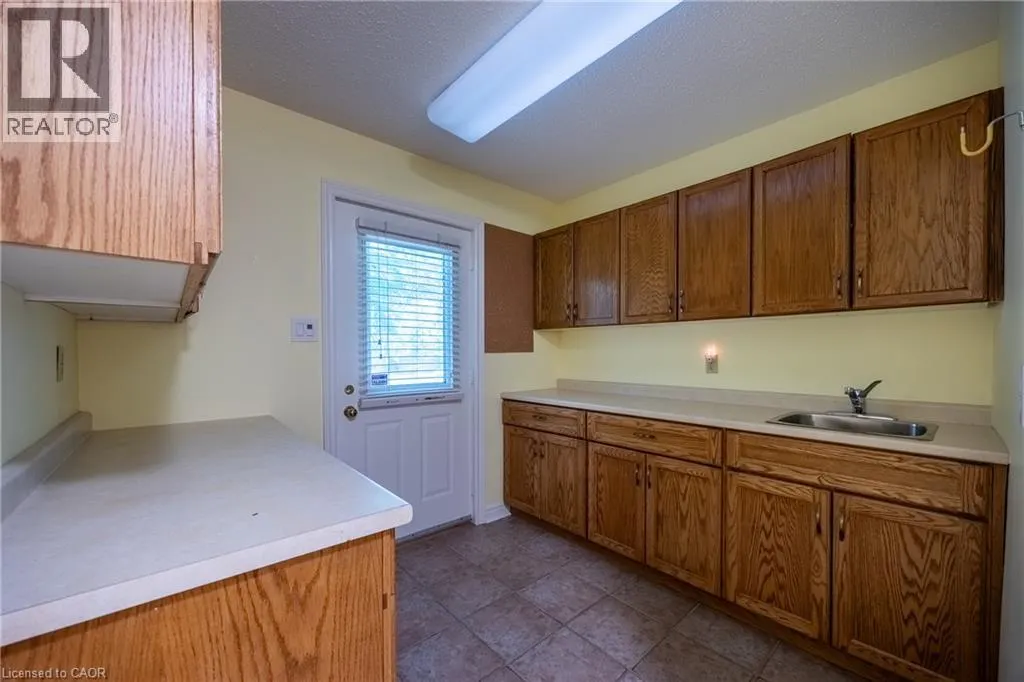
| Laundry room | 9'10'' x 8'4'' | Main level | ||
| Living room | 15'8'' x 13'3'' | Main level | ||
| Office | 11'6'' x 10'4'' | Basement |
Amenities
- Views
- New Construction
- Adult 55+
- Lease To Own
- No Strata Fees
- Furnished
- Primary On Main
- Air Conditioning
- Seller Finance
- Green
- Fixer Upper
- Horse
- Golf
- Fireplace
- Deck
- Garage
- Basement
- Pool

Property vs Single Family Average in N3R 7P5
Price
In The Neighbourhood
Open House
Brantford
$ 699,919
- Type
- Single Family
- Size
- 1,599 SqFt
- Rooms
- 3 Beds + 2 Baths
Pay It Forward Realty
Brantford
$ 799,900
- Type
- Single Family
- Size
- 2,352 SqFt
- Rooms
- 4 Beds + 2 Baths
Re/Max Twin City Realty Inc
Open House
Brantford
$ 849,900
- Type
- Single Family
- Size
- 1,958 SqFt
- Rooms
- 4 Beds + 2.5 Baths
Revel Realty Inc
Open House
Brantford
$ 657,900
- Type
- Single Family
- Size
- 1,186 SqFt
- Rooms
- 4 Beds + 1.5 Baths
Re/Max Twin City Realty Inc
Brantford
$ 669,900
- Type
- Single Family
- Size
- 1,567 SqFt
- Rooms
- 2 Beds + 2 Baths
Royal LePage Action Realty

 All information deemed reliable but not guaranteed. All properties are subject to prior sale, change or withdrawal. Neither listing broker(s) or information provider(s) shall be responsible for any typographical errors, misinformation, misprints and shall be held totally harmless. Listing(s) information is provided for consumer's personal, non-commercial use and may not be used for any purpose other than to identify prospective properties consumers may be interested in purchasing. The data relating