

Address
42 Fox Run, Brantford, ON
Price
$ 975,000
Property Attributes
- ID#40846675
- TypeSingle Family
- Listing Status Active
- MunicipalityBrantford
- CityBrantford
- AreaBrantford
- Neighbourhood2010 - Rosedale/Gable Height
- Postal CodeN3R 7P7
- Style
- Year Built1989
- Price$ 975,000
- Bedrooms4+1
- Bathrooms3
- Half Bathrooms1
- Sqr Footage3026
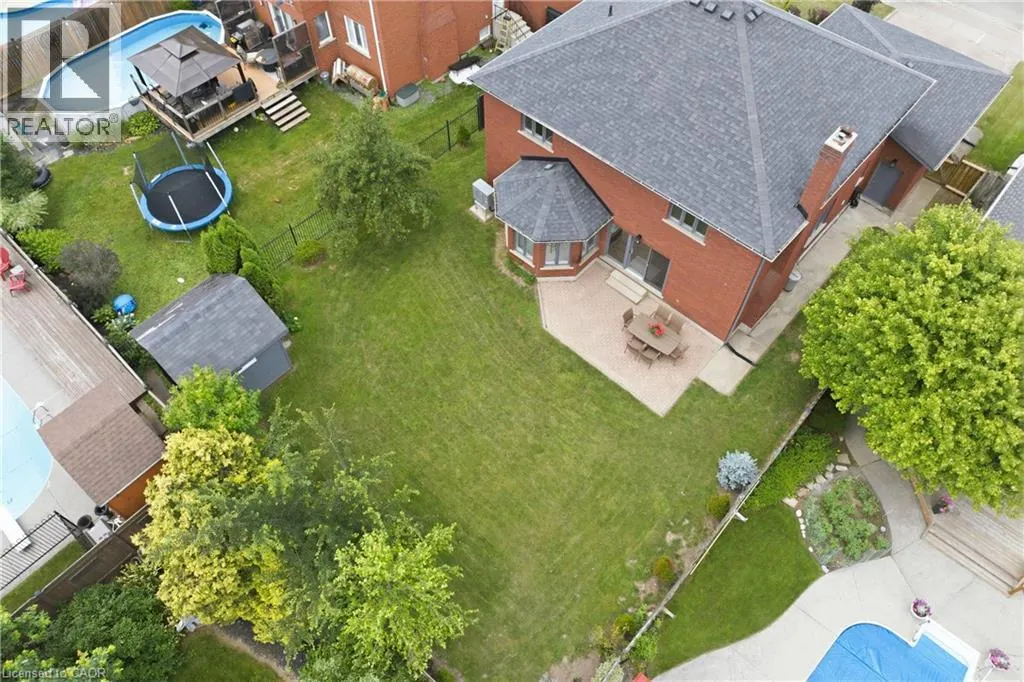
- Lot Size0.18 Acres
Data Source:
Canadian Real Estate Association (CREA)
Property Description
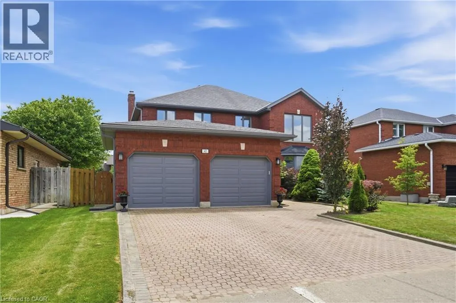
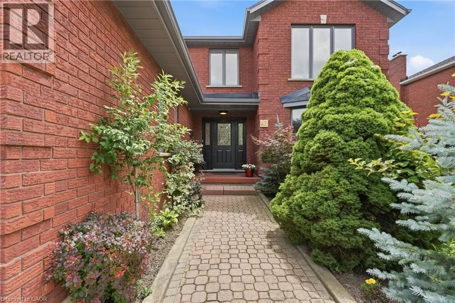
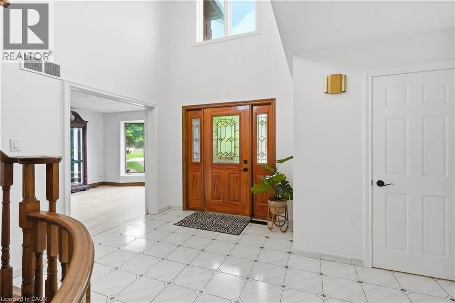
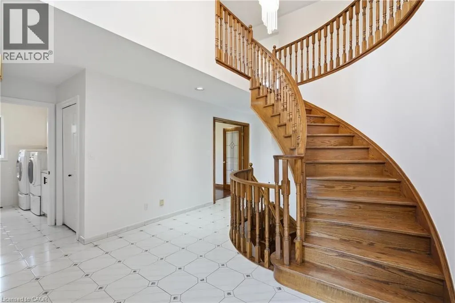
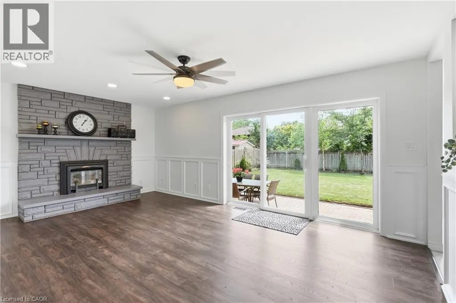
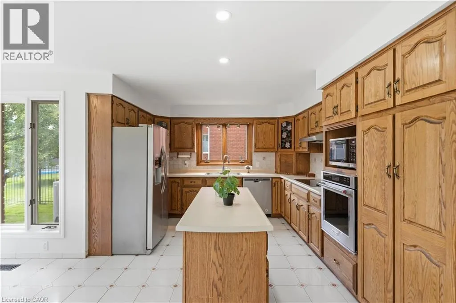
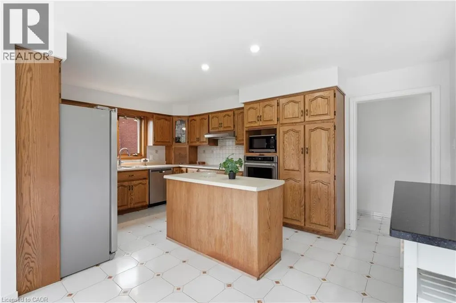
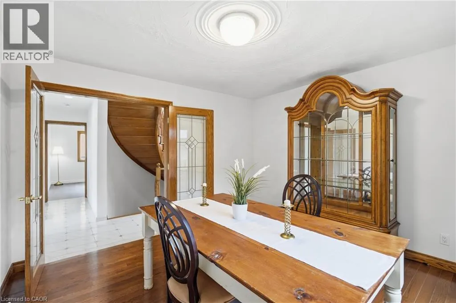
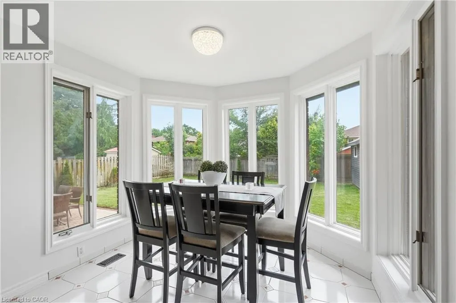
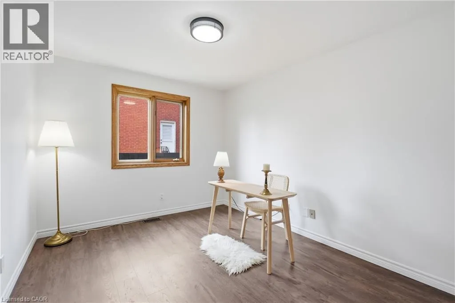
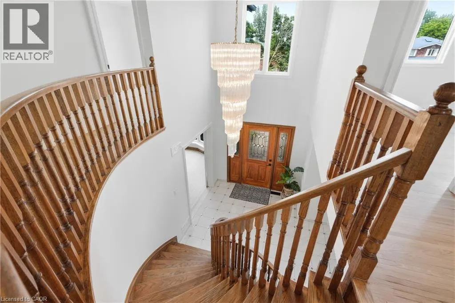
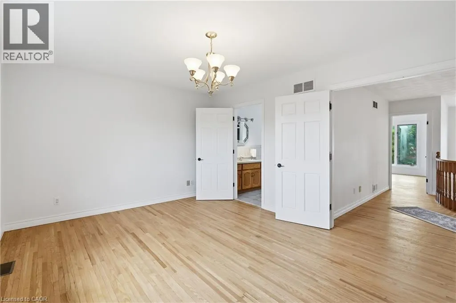
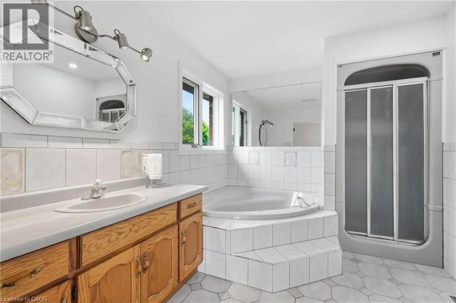
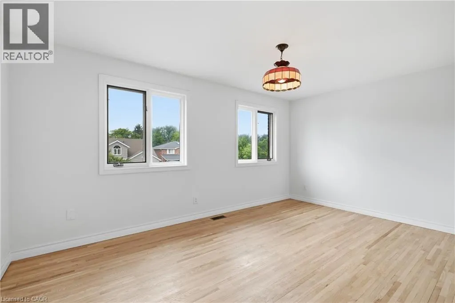
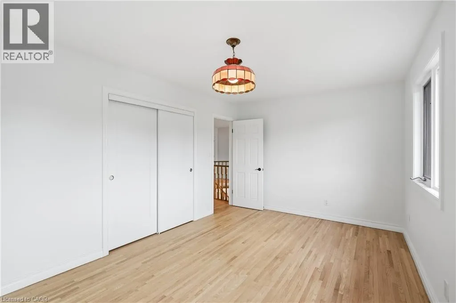
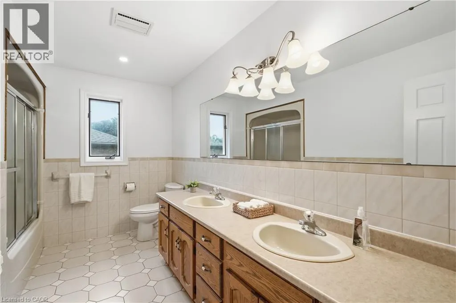
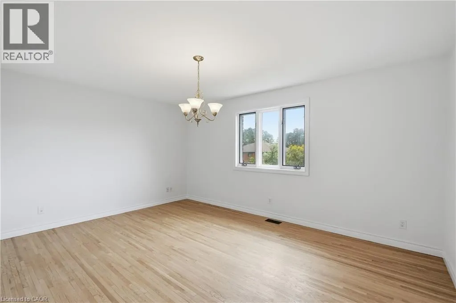
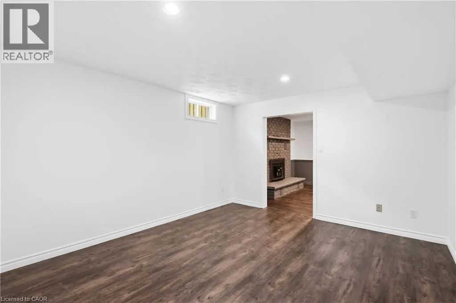
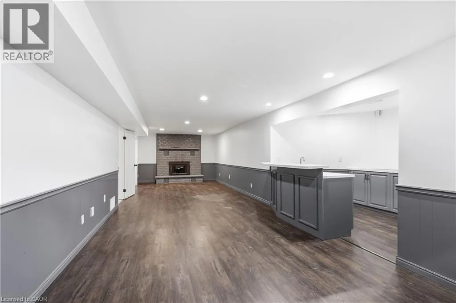
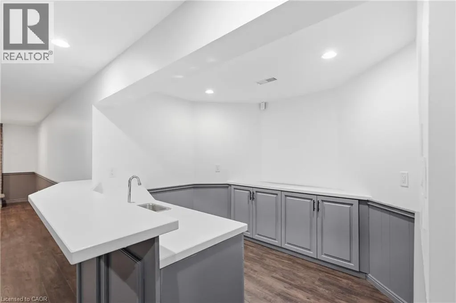
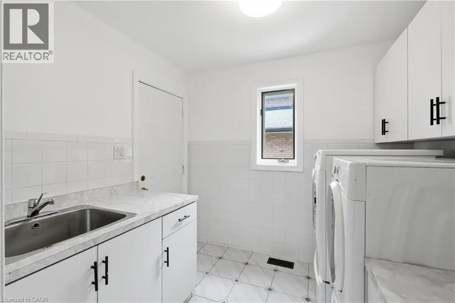
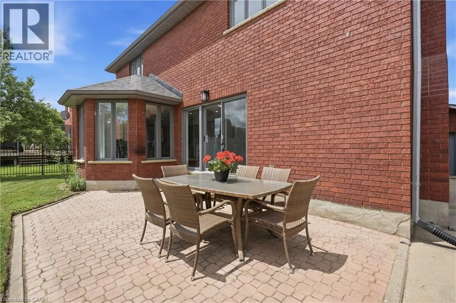
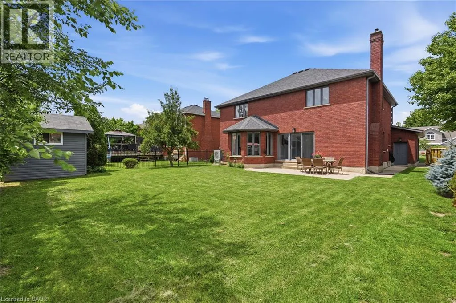
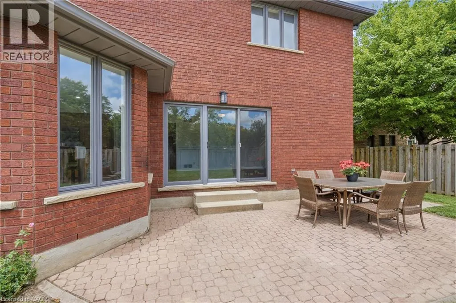
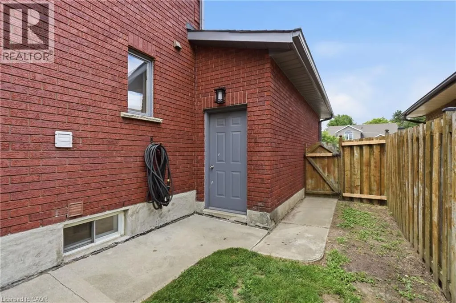
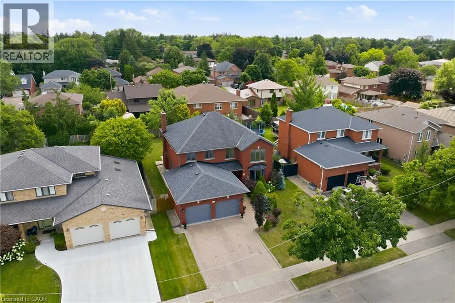
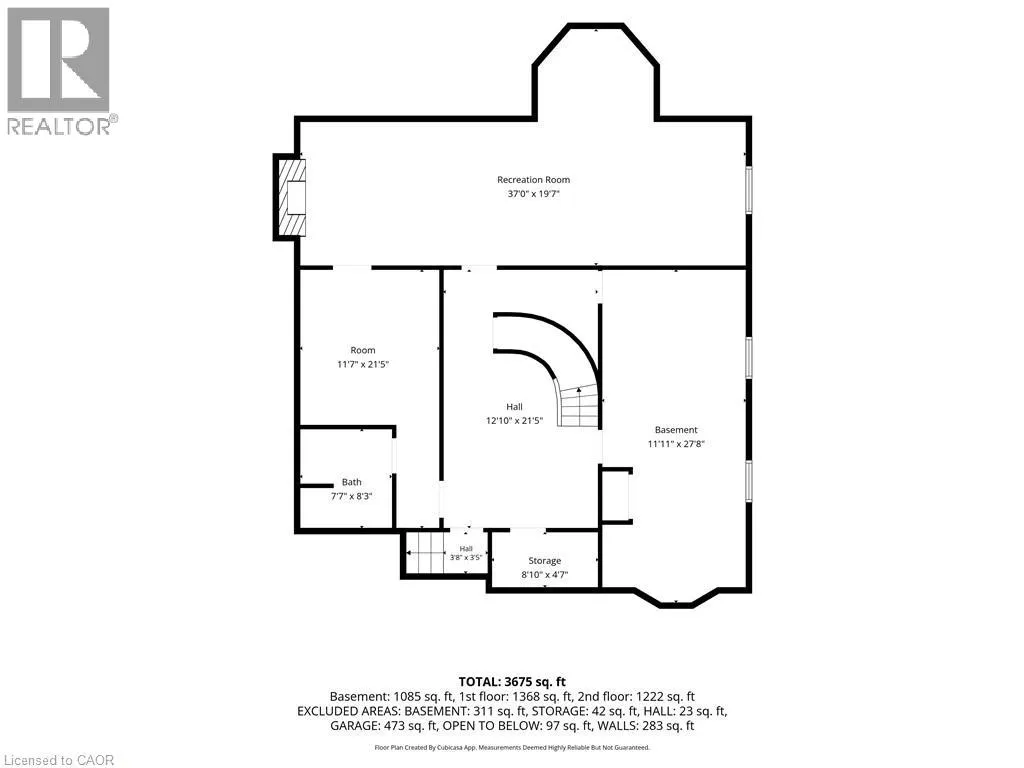
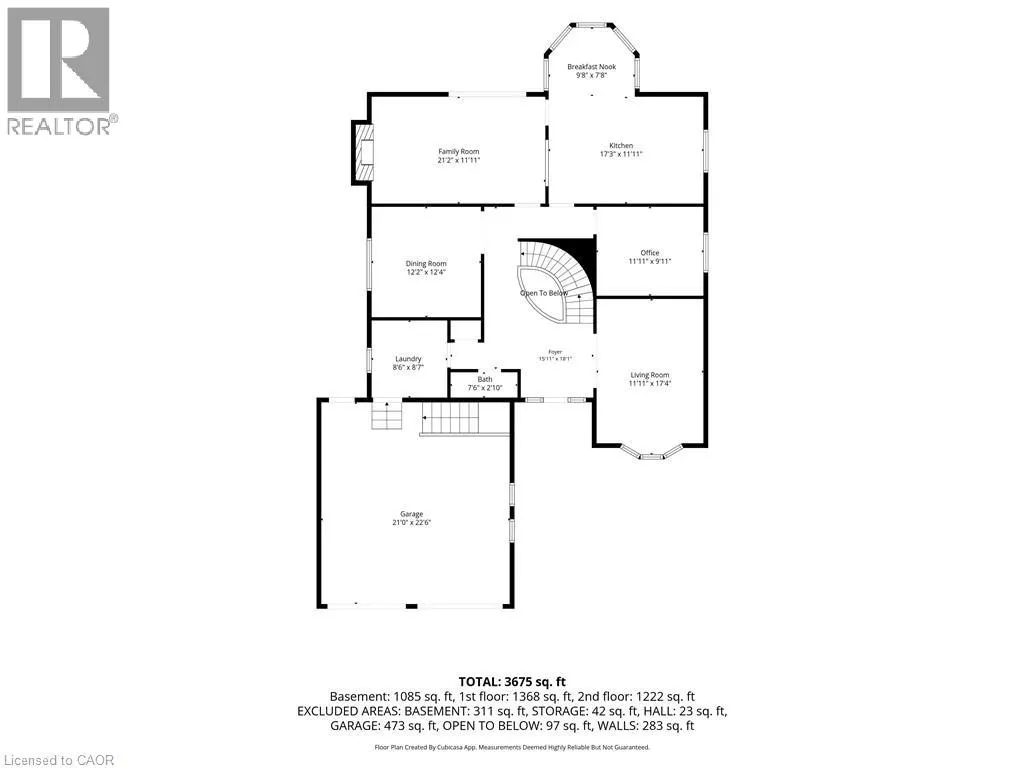
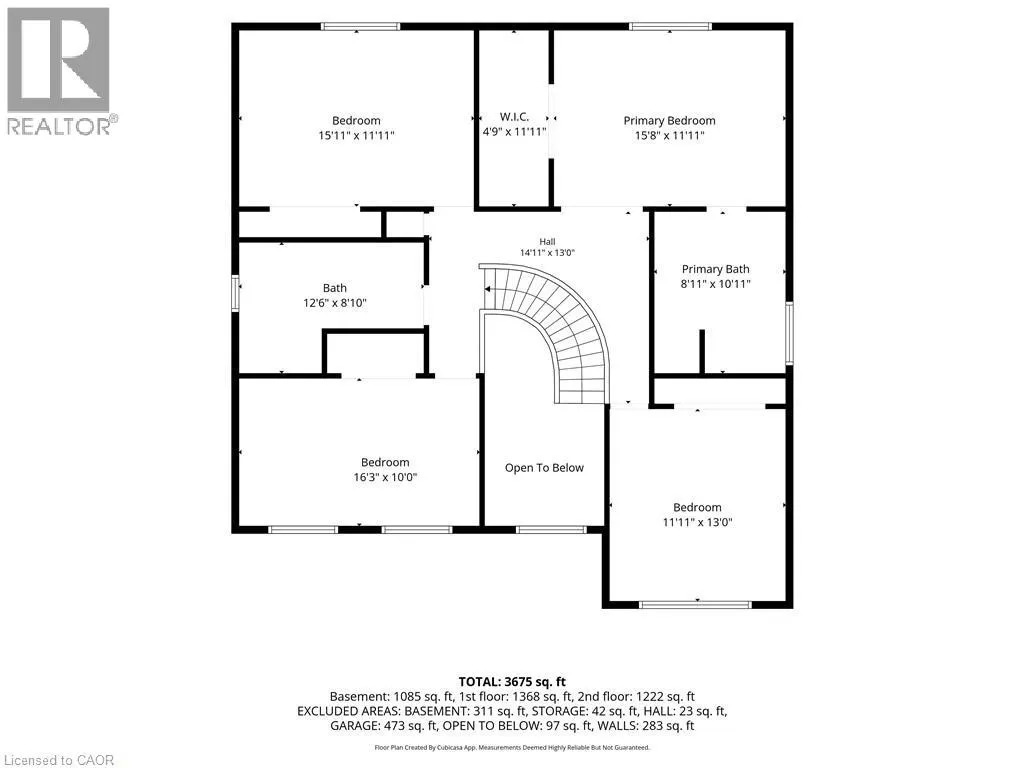
Welcome to this spacious family home offering more than 4,000 sq. ft. of finished living space in a desirable Brantford neighbourhood. Filled with natural light, this home features a stunning 16-ft double-height foyer, a formal living room, separate dining room, bright eat-in kitchen overlooking the backyard, cozy family room, and a versatile main-floor office that can also serve as a bedroom. The convenient mudroom/laundry room provides direct access to the double-car garage. Upstairs offers four generously sized bedrooms, including a spacious primary suite with a private ensuite and large walk-in closet, plus ample closet space throughout. The fully finished basement features a separate entrance, a large recreation room with a wet bar, an additional bedroom, and a full bathroom, ideal for entertaining, extended family, or in-law potential. Recent updates include a brand-new furnace and A/C (2026), fresh paint throughout (2026), and new stainless steel kitchen appliances. The home is located within walking distance to shopping, banks, pharmacies, restaurants, parks, schools, and everyday amenities. (id:7434)
General Features
| Features | Wet bar, In-Law Suite |
|---|---|
| Community Features | Quiet Area |
| Property Type | Single Family |
| Zoning Description | R1A |
| Amenities | Park, Place of Worship, Playground, Schools, Shopping |
| Building Appliances | Central Vacuum, Dishwasher, Dryer, Microwave, Oven - Built-In, Refrigerator, Stove, Wet Bar, Washer, Hood Fan, Wine Fridge, Garage door opener |
| Building Cooling Type | Central air conditioning |
| Location Description | Powerline Rd to Memorial Dr to Varadi Ave to Poplar St to Royal Oak Dr to Fox Run |
| Parking Space Total | 6 |
| Fixture | Ceiling fans |
| Foundation Type | Poured Concrete |
| Building Type | House |
| Ownership Type | Freehold |
| Building.StoriesTotal | 2 |
Interior Features
| Building Fireplace Present | False |
|---|---|
| Building Heating Type | Forced air, Heat Pump |
| Building Heating Fuel | Natural gas |
| Basement Development | Finished |
| Basement Type | Full (Finished) |
| Construction Style Attachment | Detached |
| Living Area Range | 3026 |
| Bedrooms | 4+1 |
Exterior Features
| Structure | Shed |
|---|---|
| Land Amenities | Park, Place of Worship, Playground, Schools, Shopping |
| Sewer | Municipal sewage system |
| Exterior Finish | Brick, Concrete |
Room Details
| Room | Dimensions | Level | Flooring | Details |
|---|---|---|---|---|
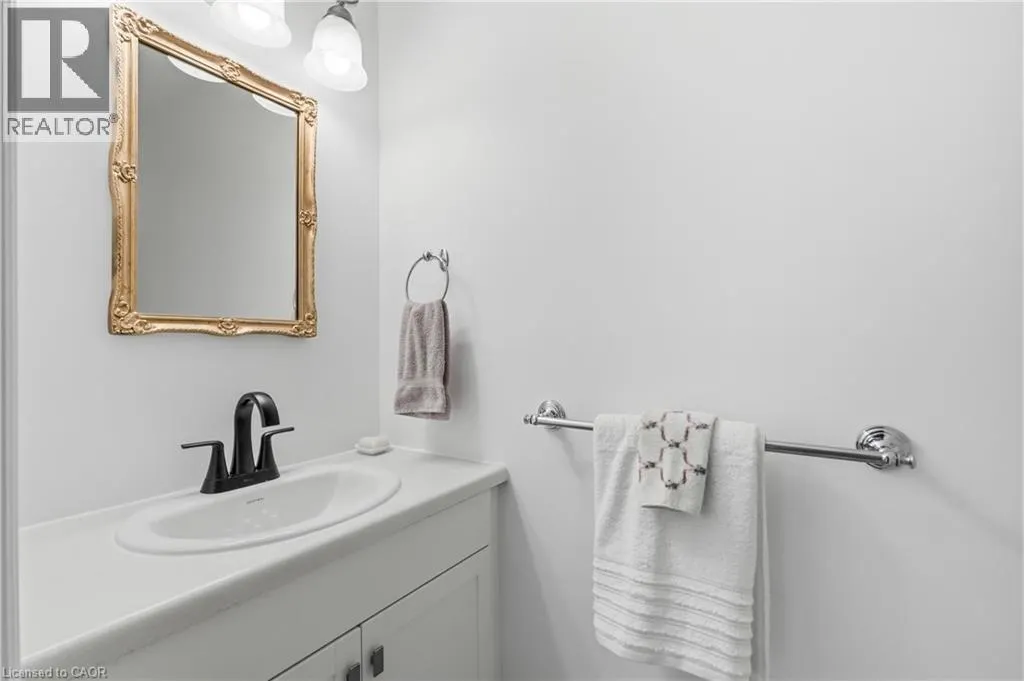
| 2pc Bathroom | 2'10'' x 7'5'' | Main level | ||
| 3pc Bathroom | Measurements not available | Basement | ||
| 4pc Bathroom | Measurements not available | Second level | ||
| Bedroom | 11'7'' x 21'5'' | Basement | ||
| Dining room | 12'2'' x 11'10'' | Main level | ||
| Family room | 11'9'' x 17'6'' | Main level | ||
| Kitchen | 17'4'' x 19'7'' | Main level | ||
| Laundry room | 8'6'' x 7'9'' | Main level | ||
| Living room | 18'11'' x 11'10'' | Main level | ||
| Office | 9'10'' x 11'9'' | Main level | ||
| Primary Bedroom | 15'3'' x 11'10'' | Second level | ||
| Recreation room | 36'4'' x 19'4'' | Basement |
Amenities
- Views
- New Construction
- Adult 55+
- Lease To Own
- No Strata Fees
- Furnished
- Primary On Main
- Air Conditioning
- Seller Finance
- Green
- Fixer Upper
- Horse
- Golf
- Fireplace
- Deck
- Garage
- Basement
- Pool

Property vs Single Family Average in N3R 7P7
Price
Year Built
In The Neighbourhood
Brantford
$ 799,900
- Type
- Single Family
- Size
- 2,352 SqFt
- Rooms
- 4 Beds + 2 Baths
Re/Max Twin City Realty Inc
Brantford
$ 739,000
- Type
- Single Family
- Size
- 2,030 SqFt
- Rooms
- 3 Beds + 1.5 Baths
R.W. Dyer Realty Inc., Brokerage
Brantford
$ 657,900
- Type
- Single Family
- Size
- 1,186 SqFt
- Rooms
- 4 Beds + 1.5 Baths
Re/Max Twin City Realty Inc
Brantford
$ 950,000
- Type
- Single Family
- Size
- 2,620 SqFt
- Rooms
- 2 Beds + 3 Baths
RE/MAX Erie Shores Realty Inc. Brokerage

 All information deemed reliable but not guaranteed. All properties are subject to prior sale, change or withdrawal. Neither listing broker(s) or information provider(s) shall be responsible for any typographical errors, misinformation, misprints and shall be held totally harmless. Listing(s) information is provided for consumer's personal, non-commercial use and may not be used for any purpose other than to identify prospective properties consumers may be interested in purchasing. The data relating