











Address
37 Serviceberry Lane, Simcoe, ON
Price
$ 529,900
Property Attributes
- ID#40861309
- TypeTownhouse
- Listing Status Active
- MunicipalitySimcoe
- CitySimcoe
- AreaSimcoe
- NeighbourhoodTown of Simcoe
- Postal CodeN3Y 0E5
- Style
- Year Built2020
- Price$ 529,900
- Bedrooms3
- Bathrooms4
- Half Bathrooms0
- Sqr Footage1703
Data Source:
Canadian Real Estate Association (CREA)
Property Description
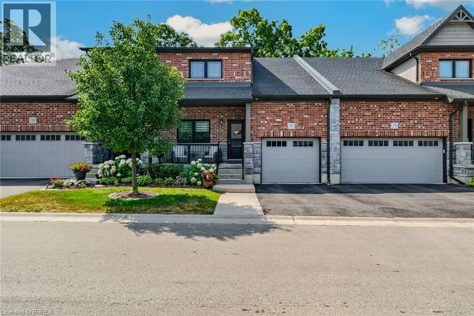
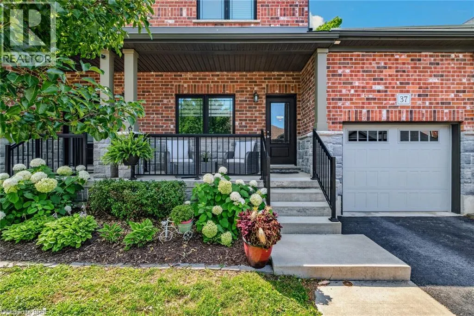
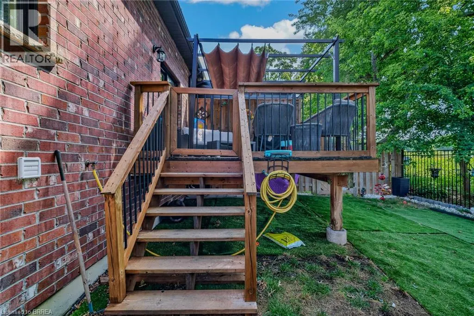
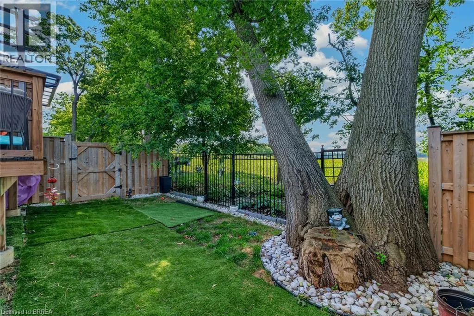
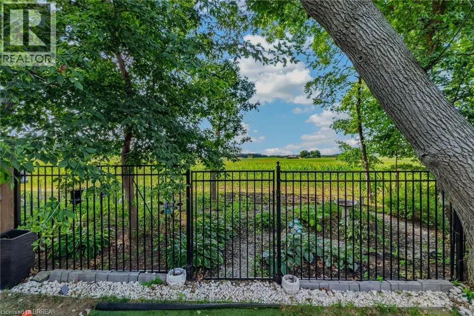
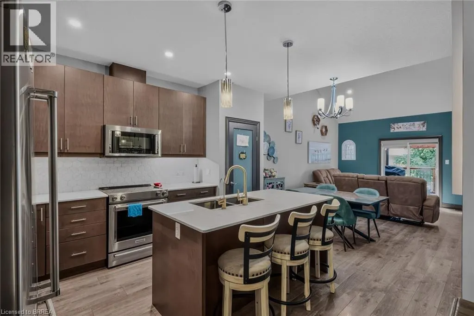
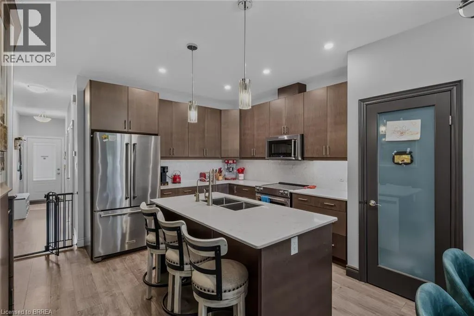
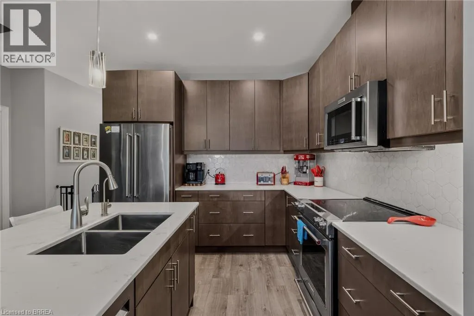
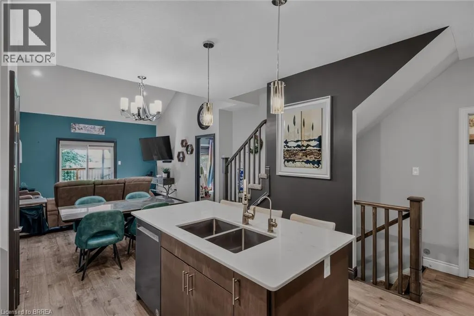
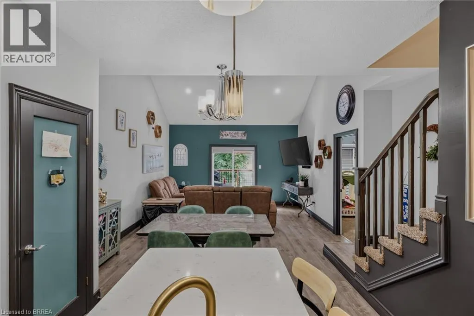
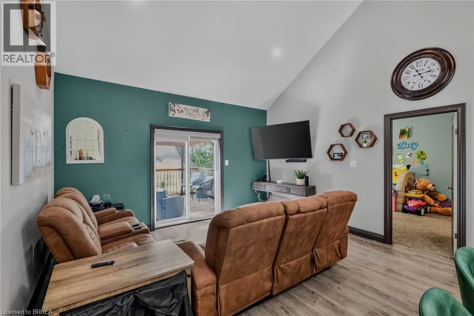
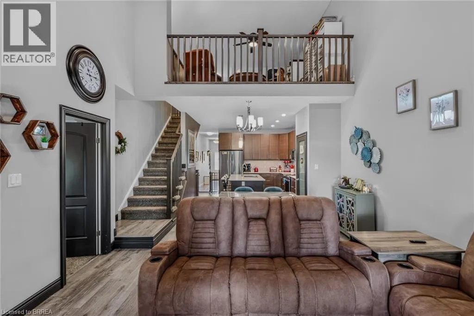
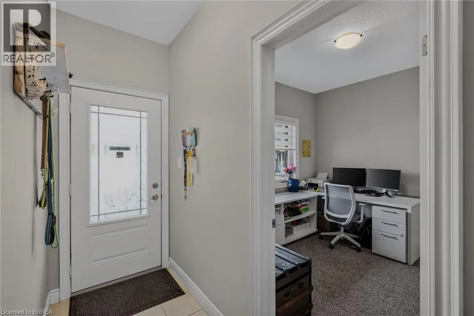
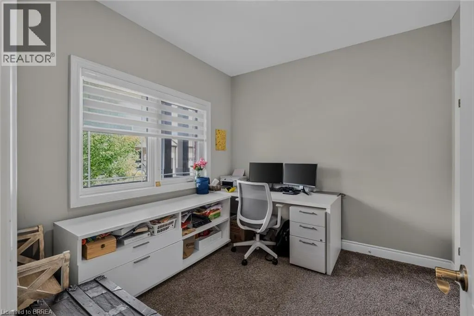
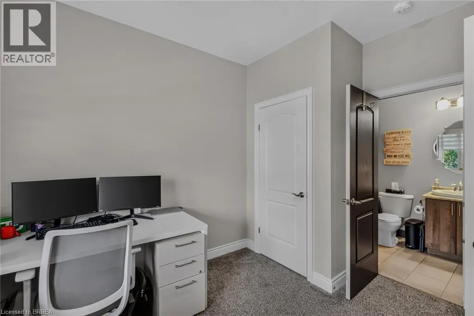
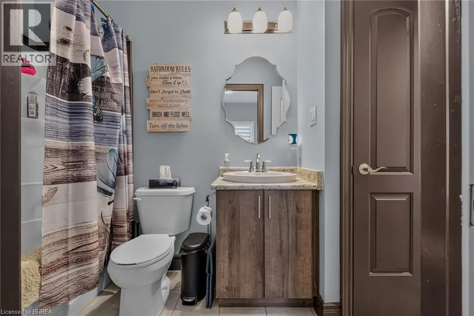
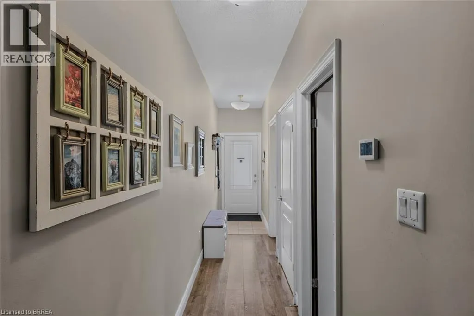
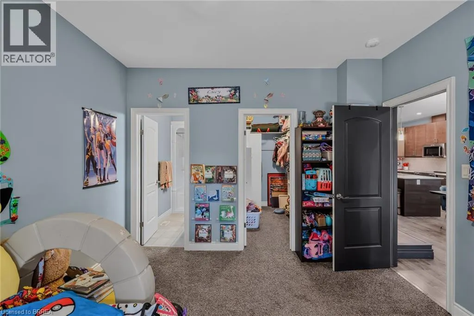
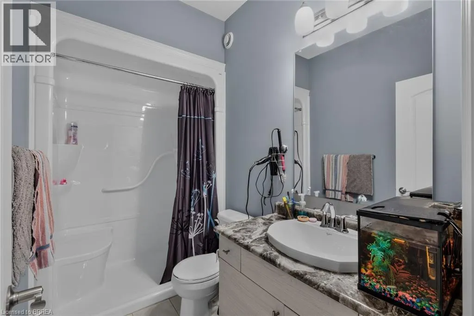
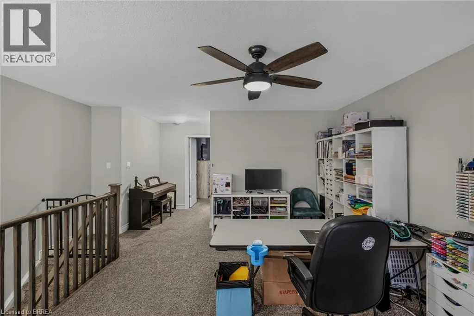
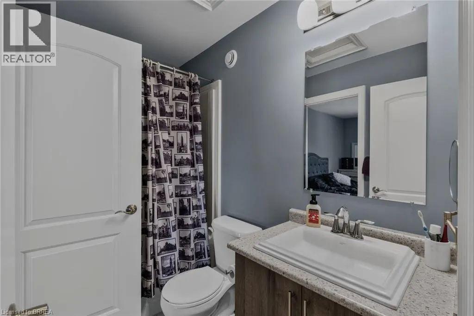
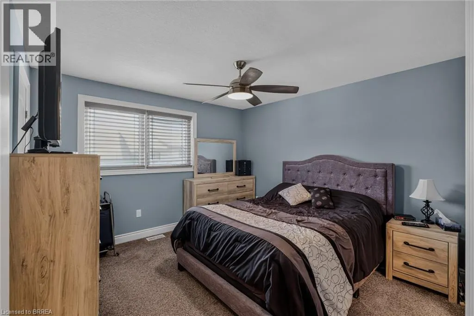
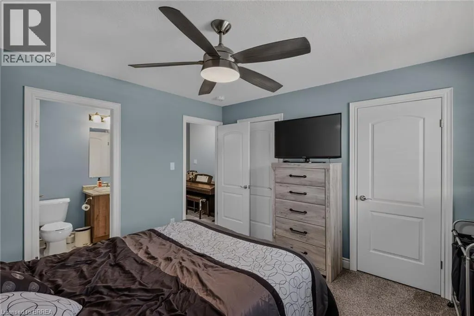
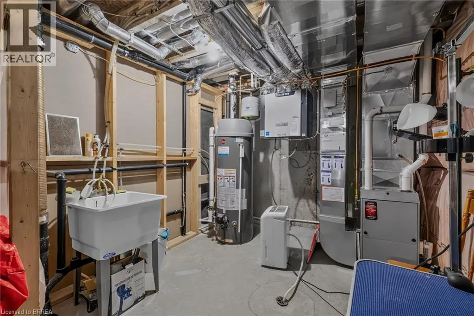
Stunning 3-bedroom, 4-bathroom condo with 9 ft ceilings backing onto open farmland, offering beautiful natural light throughout. This home features a single-car garage and ensuite bathrooms in every bedroom for exceptional convenience. Enjoy a fully fenced yard with a mature tree, a natural-gas furnace, and new central air. The spacious kitchen includes quartz countertops, and the loft adds an impressive additional living space. Low condo fees of $156/month and a quiet location make this an outstanding value. (id:7434)
General Features
| Features | Southern exposure, Paved driveway, Automatic Garage Door Opener |
|---|---|
| Community Features | Quiet Area, School Bus |
| Property Type | Single Family |
| Zoning Description | R4 |
| Amenities | Hospital, Park, Place of Worship, Schools, Shopping |
| Building Appliances | Dishwasher, Dryer, Refrigerator, Stove, Washer, Microwave Built-in, Window Coverings, Garage door opener |
| Building Cooling Type | Central air conditioning |
| Location Description | Queen St N. Take West St/Route 1 and Thomson Rd to Serviceberry Ln. |
| Parking Space Total | 2 |
| Building Type | Row / Townhouse |
| Maintenance Fee | 156.00 |
| Ownership Type | Condominium |
| Building.StoriesTotal | 2 |
Interior Features
| Building Fireplace Present | False |
|---|---|
| Building Heating Type | Forced air |
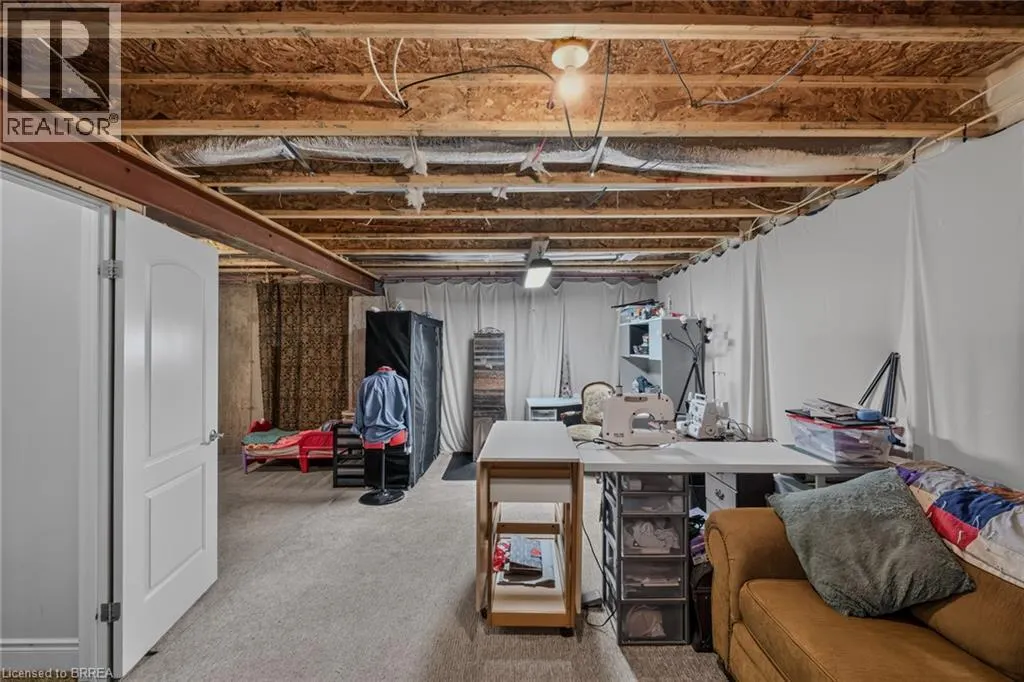
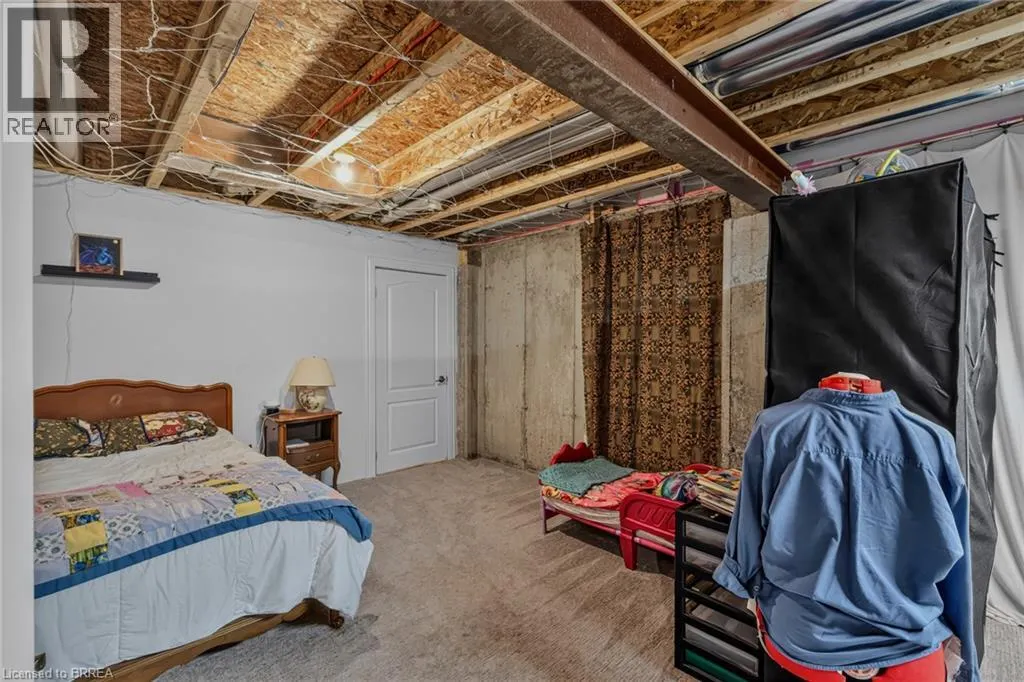
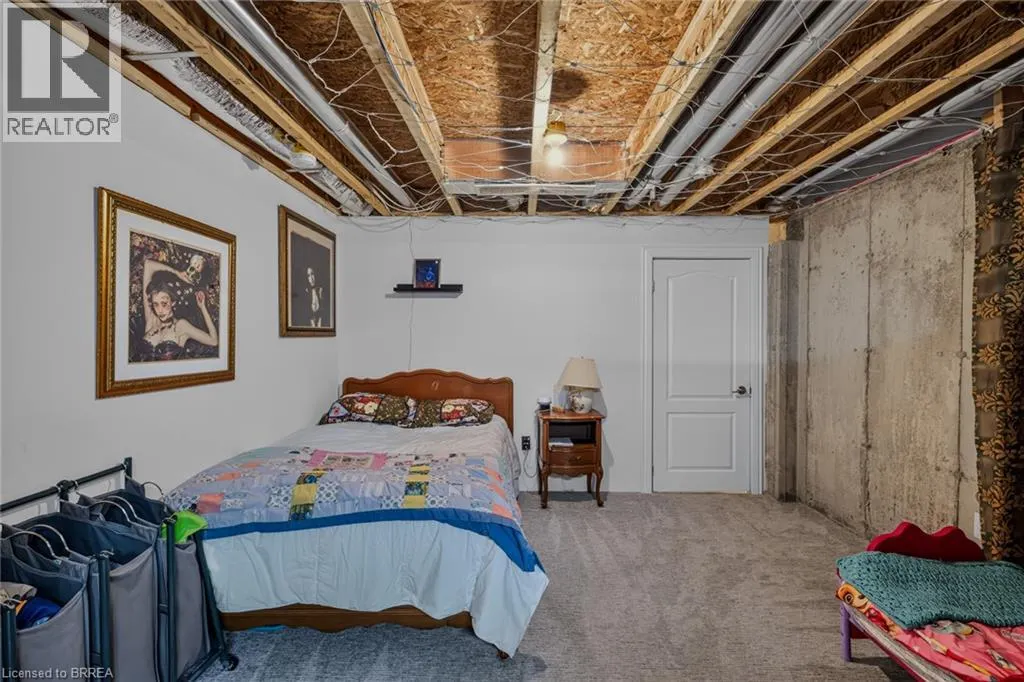
| Basement Development | Partially finished |
| Basement Type | Full (Partially finished) |
| Construction Style Attachment | Attached |
| Living Area Range | 1703 |
| Bedrooms | 3 |
Exterior Features
| Land Amenities | Hospital, Park, Place of Worship, Schools, Shopping |
|---|---|
| Sewer | Municipal sewage system |
| Exterior Finish | Brick |
Room Details
| Room | Dimensions | Level | Flooring | Details |
|---|---|---|---|---|
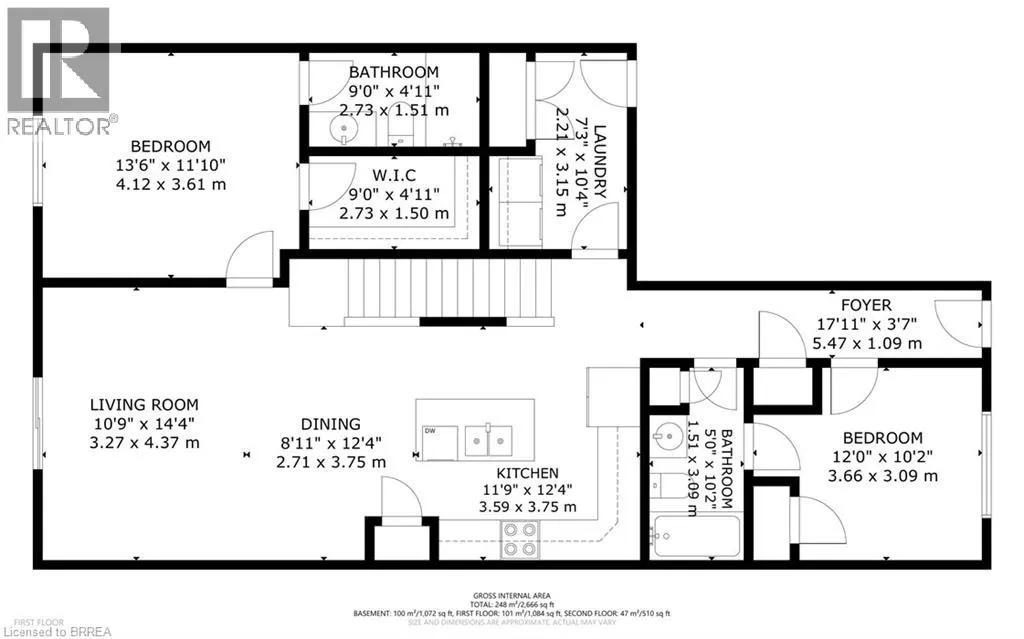
| 3pc Bathroom | Measurements not available | Main level | ||
| Bedroom | 13'6'' x 11'10'' | Main level | ||
| Dining room | 8'11'' x 12'4'' | Main level | ||
| Foyer | 17'11'' x 3'7'' | Main level | ||
| Kitchen | 11'9'' x 12'4'' | Main level | ||
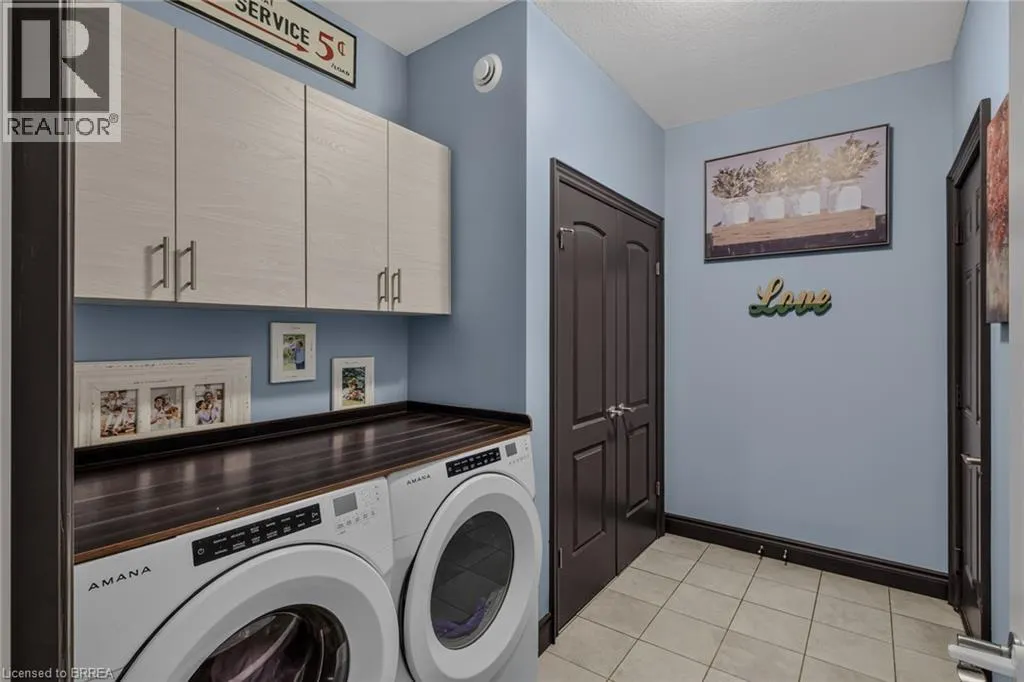
| Laundry room | 7'3'' x 10'4'' | Main level | ||
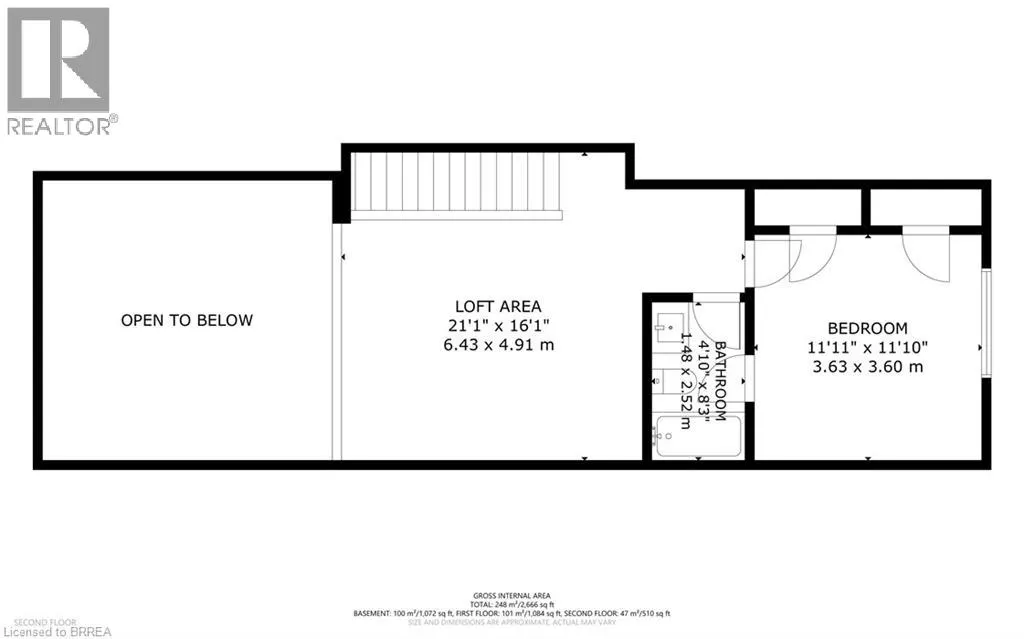
| Loft | 21'1'' x 16'1'' | Second level | ||
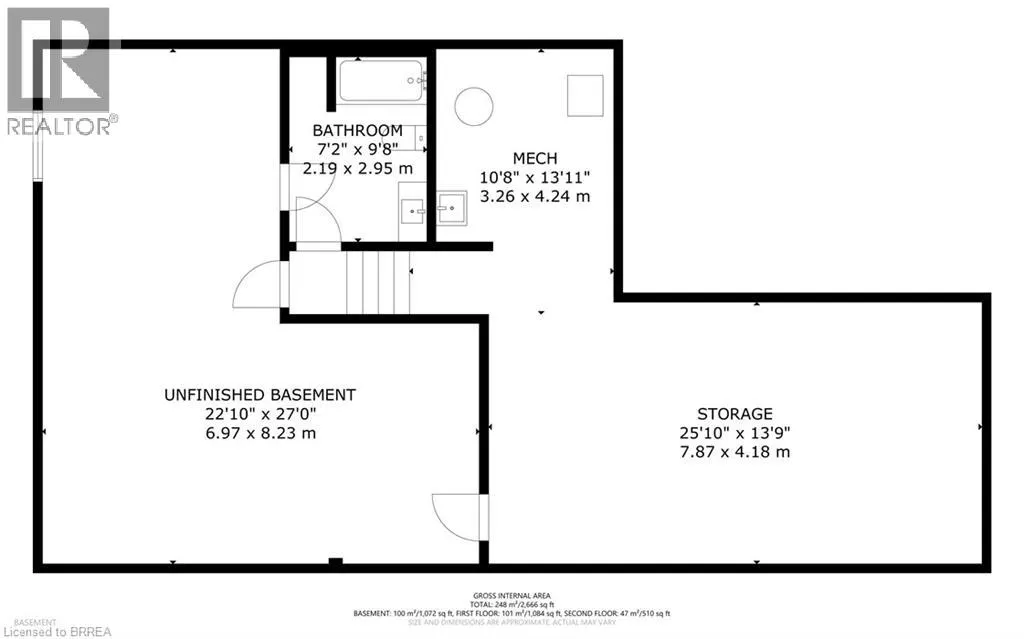
| Other | 22'10'' x 27'0'' | Basement | ||
| Storage | 25'10'' x 13'9'' | Basement | ||
| Utility room | 10'8'' x 13'11'' | Basement |
Amenities
- Views
- New Construction
- Adult 55+
- Lease To Own
- No Strata Fees
- Furnished
- Pets
- Primary On Main
- Air Conditioning
- Seller Finance
- Green
- Fixer Upper
- Horse
- Golf
- Fireplace
- Deck
- Garage
- Basement
- Pool

Property vs Townhouse Average in N3Y 0E5
Price
Year Built
In The Neighbourhood
Just Listed
Simcoe
$ 549,000
- Type
- Townhouse
- Size
- 1,726 SqFt
- Rooms
- 4 Beds + 2 Baths
Royal LePage Trius Realty Brokerage
Simcoe
$ 574,900
- Type
- Townhouse
- Size
- 1,244 SqFt
- Rooms
- 2 Beds + 3 Baths
CENTURY 21 PEOPLE'S CHOICE REALTY INC. BROKERAGE
Open House
Simcoe
$ 599,900
- Type
- Townhouse
- Size
- 2,572 SqFt
- Rooms
- 5 Beds + 3 Baths
Coldwell Banker Momentum Realty
Open House
Simcoe
$ 699,900
- Type
- Townhouse
- Size
- 1,446 SqFt
- Rooms
- 3 Beds + 2.5 Baths
RE/MAX Erie Shores Realty Inc. Brokerage
Simcoe
$ 621,371
- Type
- Townhouse
- Size
- 1,780 SqFt
- Rooms
- 3 Beds + 3 Baths
RE/MAX Erie Shores Realty Inc. Brokerage
Simcoe
$ 399,990
- Type
- Townhouse
- Size
- 1,041 SqFt
- Rooms
- 2 Beds + 2 Baths
RE/MAX Erie Shores Realty Inc. Brokerage
Simcoe
$ 596,172
- Type
- Townhouse
- Size
- 1,262 SqFt
- Rooms
- 2 Beds + 2 Baths
RE/MAX Erie Shores Realty Inc. Brokerage
Simcoe
$ 600,022
- Type
- Townhouse
- Size
- 1,596 SqFt
- Rooms
- 2 Beds + 2.5 Baths
RE/MAX Erie Shores Realty Inc. Brokerage
Simcoe
$ 499,000
- Type
- Townhouse
- Size
- 1,577 SqFt
- Rooms
- 3 Beds + 2.5 Baths
Royal LePage Trius Realty Brokerage
Simcoe
$ 594,923
- Type
- Townhouse
- Size
- 1,140 SqFt
- Rooms
- 1 Beds + 1.5 Baths
RE/MAX Erie Shores Realty Inc. Brokerage

 All information deemed reliable but not guaranteed. All properties are subject to prior sale, change or withdrawal. Neither listing broker(s) or information provider(s) shall be responsible for any typographical errors, misinformation, misprints and shall be held totally harmless. Listing(s) information is provided for consumer's personal, non-commercial use and may not be used for any purpose other than to identify prospective properties consumers may be interested in purchasing. The data relating