




Address
20 Millcroft Drive, Simcoe, ON
Price
$ 499,000
Property Attributes
- ID#40857853
- TypeTownhouse
- Listing Status Active
- MunicipalitySimcoe
- CitySimcoe
- AreaSimcoe
- NeighbourhoodTown of Simcoe
- Postal CodeN3Y 5M9
- StyleOther
- Year Built2009
- Price$ 499,000
- Bedrooms3
- Bathrooms2
- Half Bathrooms1
- Sqr Footage1577
Data Source:
Canadian Real Estate Association (CREA)
Property Description
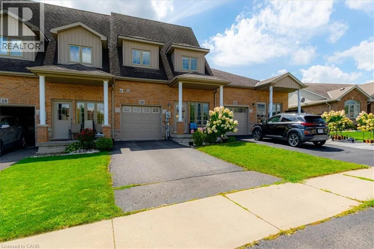
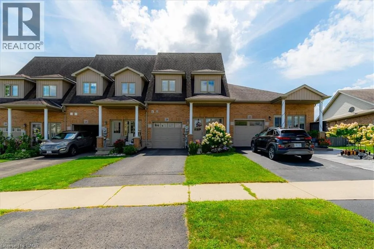
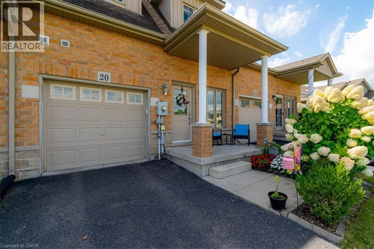
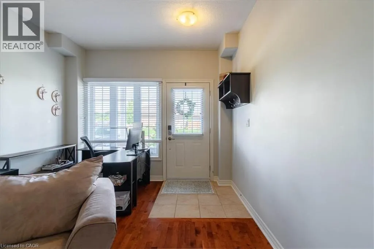
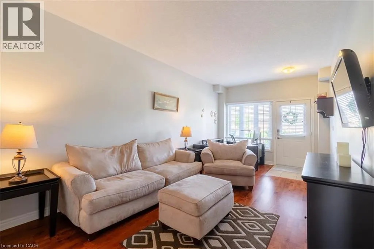
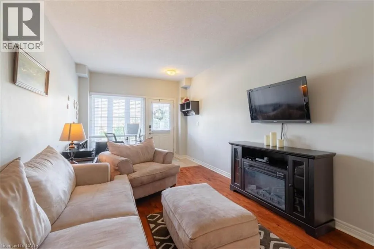
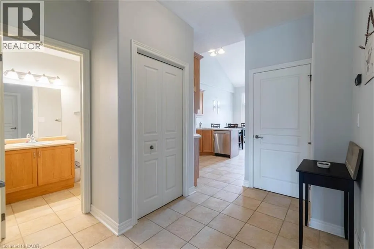
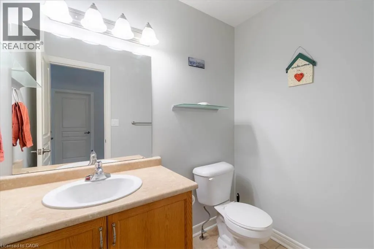
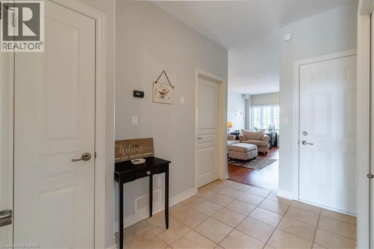
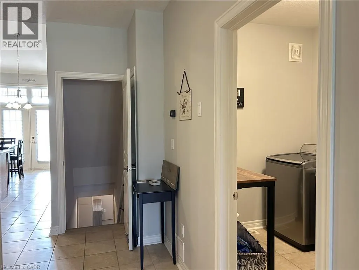
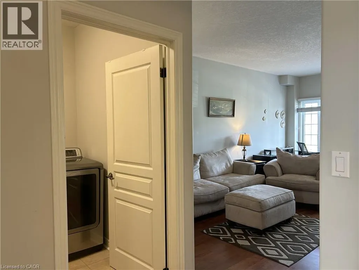
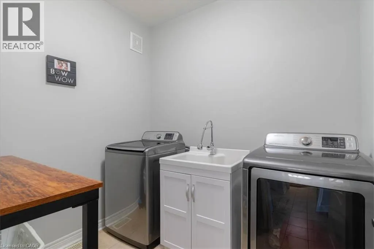
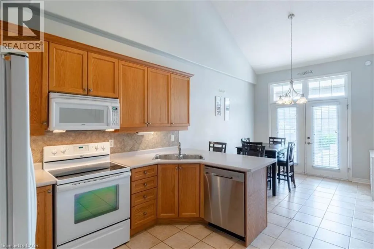
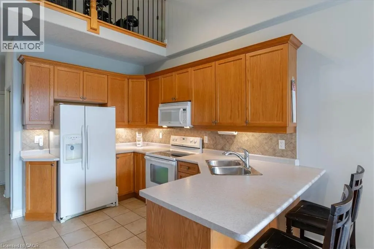
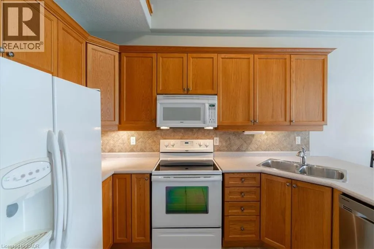
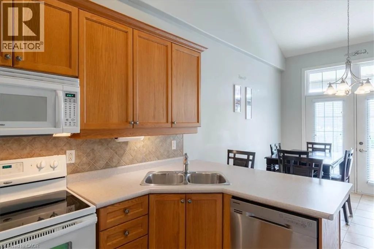
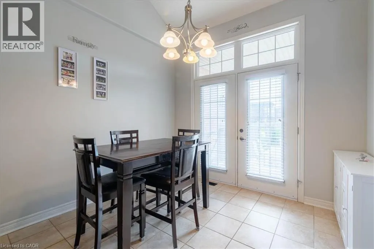
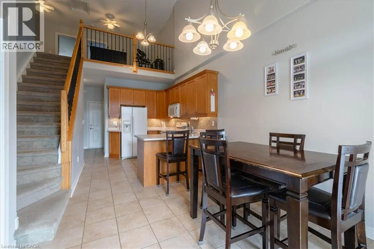
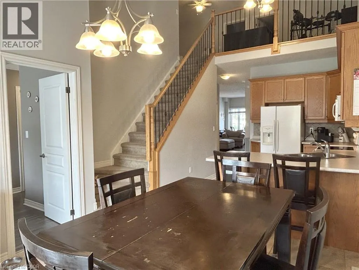
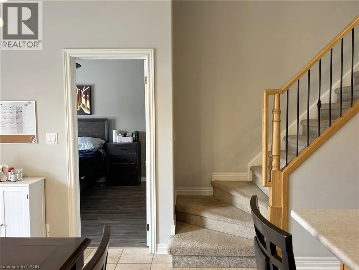
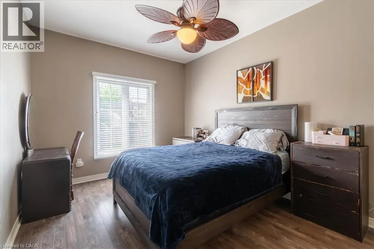
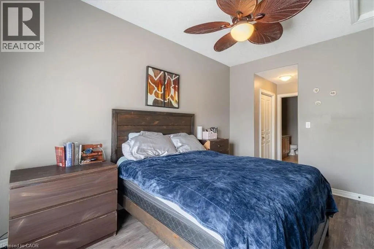
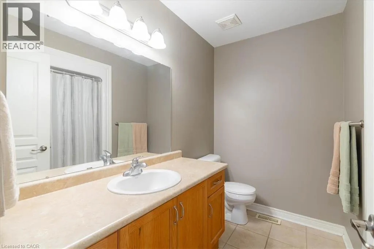
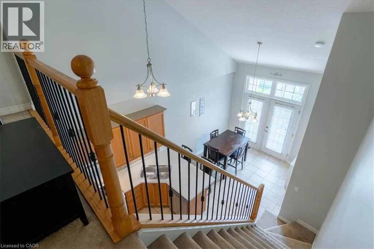
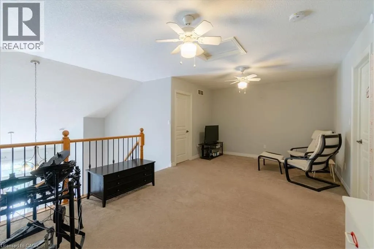
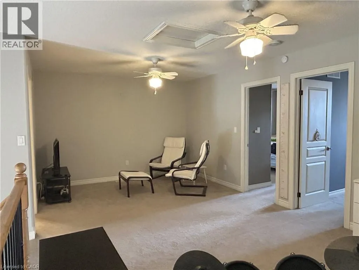
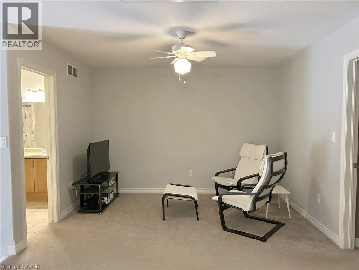
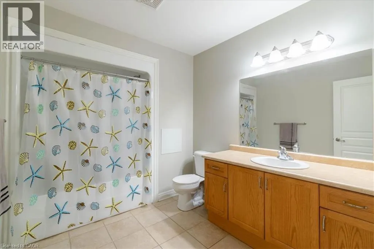
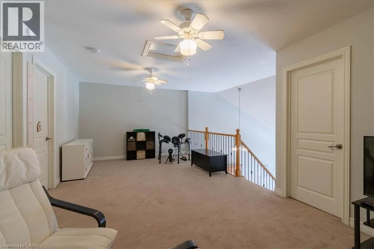
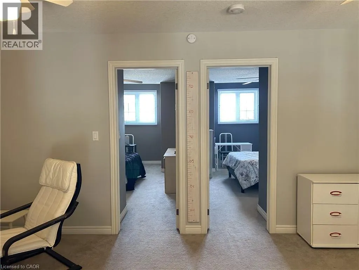
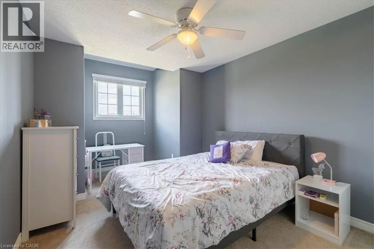
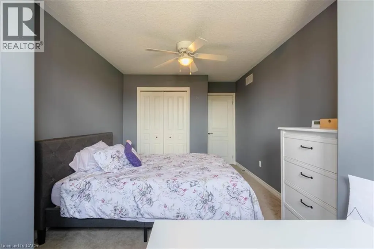
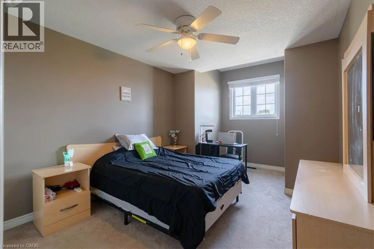
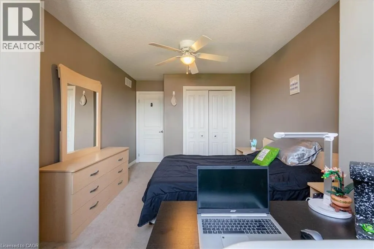
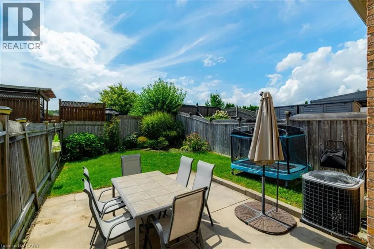
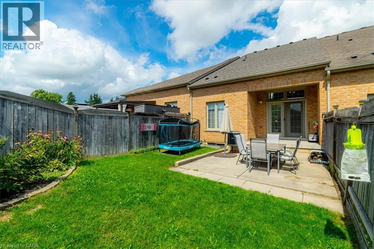
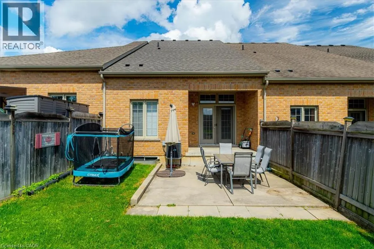
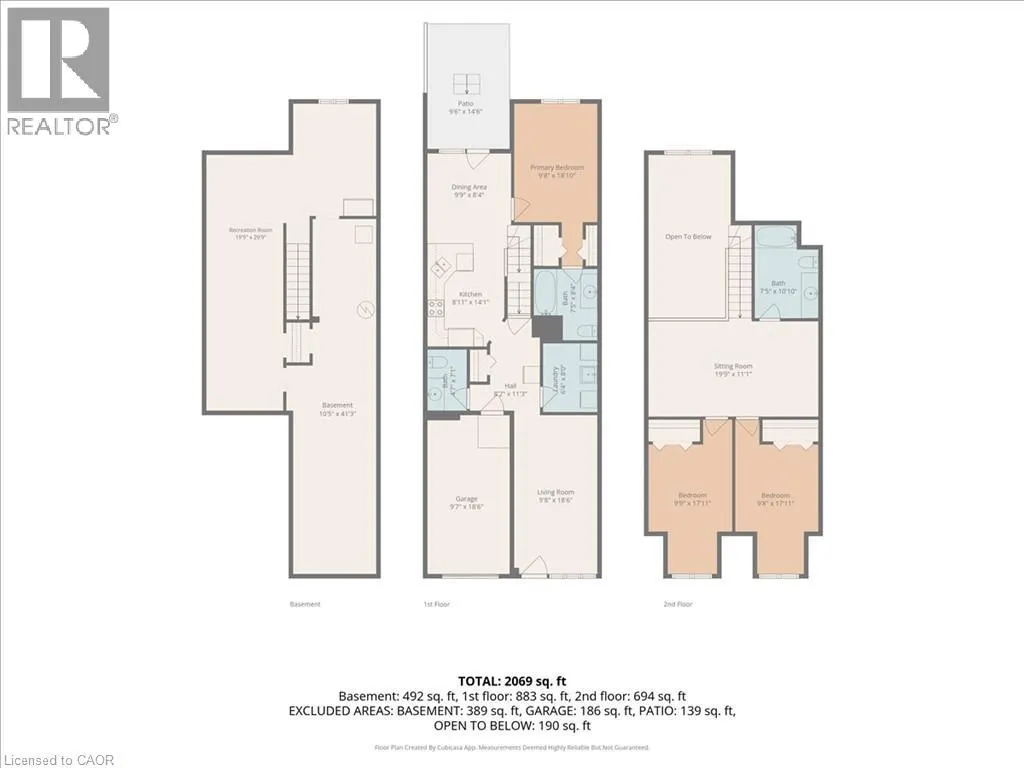
Welcome to this well-maintained all-brick town home in the heart of Simcoe! From the moment you walk in, you’ll appreciate the spacious layout and comfortable design throughout. The main floor features a spacious primary bedroom complete with a private en suite and his-and-hers closets, convenient main-floor laundry, a 2-piece powder room, and a bright, inviting living room. The spacious kitchen is perfect for entertaining, featuring an good sized counter with a breakfast bar, ample cabinetry for plenty of storage, and a comfortable eat-in area. Step outside from the kitchen to the fenced in backyard, making BBQs and outdoor entertaining a breeze. Upstairs, you'll find two additional bedrooms, a spacious open seating area, and a 4-piece bathroom—providing plenty of room for family, guests, or a home office. Conveniently located close to schools, school bus routes, churches, shopping, and all of Simcoe's amenities. Plus, you're just 15 minutes from the beautiful beaches of Port Dover! (id:7434)
General Features
| Features | Paved driveway |
|---|---|
| Property Type | Single Family |
| Zoning Description | r4 |
| Amenities | Beach, Golf Nearby, Hospital, Park, Place of Worship, Schools |
| Building Appliances | Dishwasher, Dryer, Microwave, Refrigerator, Stove, Washer, Window Coverings |
| Building Architectural Style | Other |
| Building Cooling Type | Central air conditioning |
| Location Description | Hwy #24 to Evergreen Hill to Millcroft Dr |
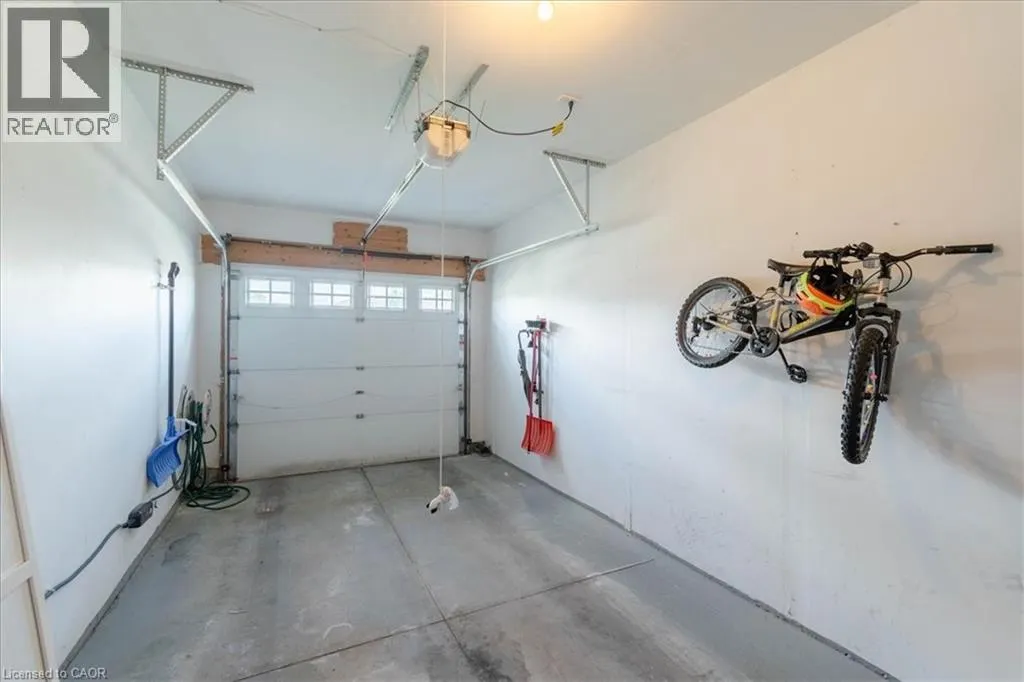
| Parking Space Total | 2 |
| Foundation Type | Poured Concrete |
| Building Type | Row / Townhouse |
| Ownership Type | Freehold |
| Building.StoriesTotal | 2 |
Interior Features
| Building Fireplace Present | False |
|---|---|
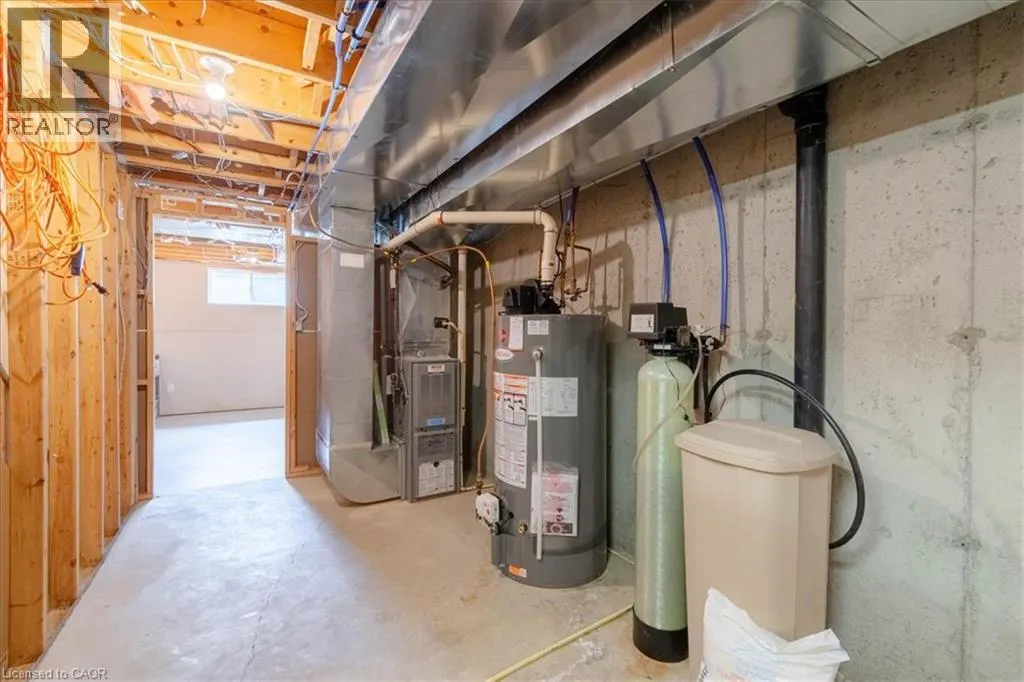
| Building Heating Type | Forced air |
| Building Heating Fuel | Natural gas |
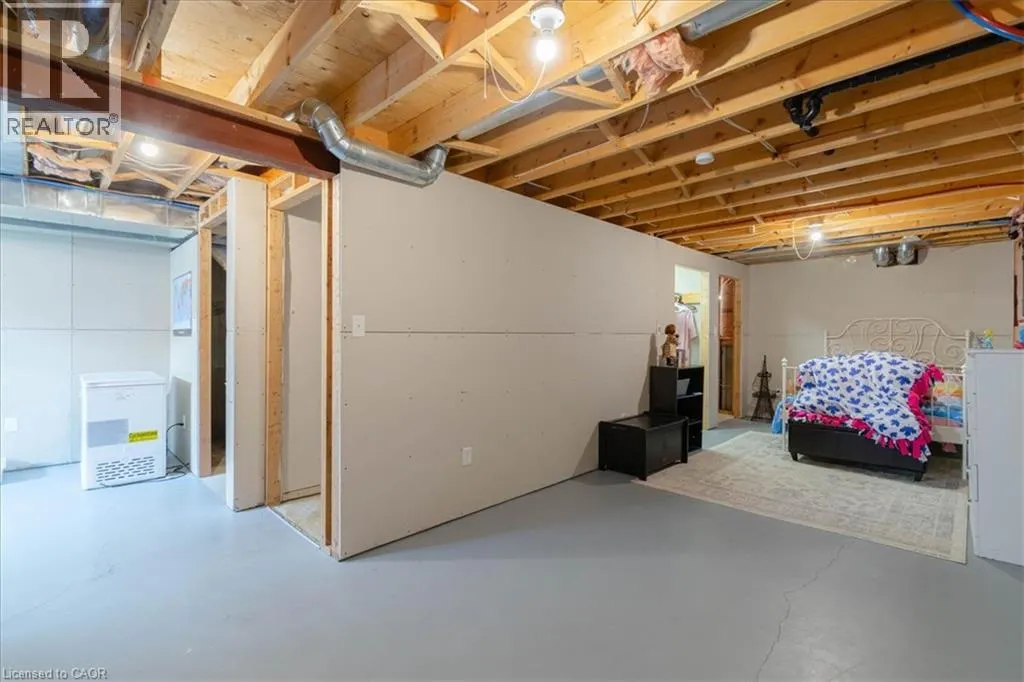
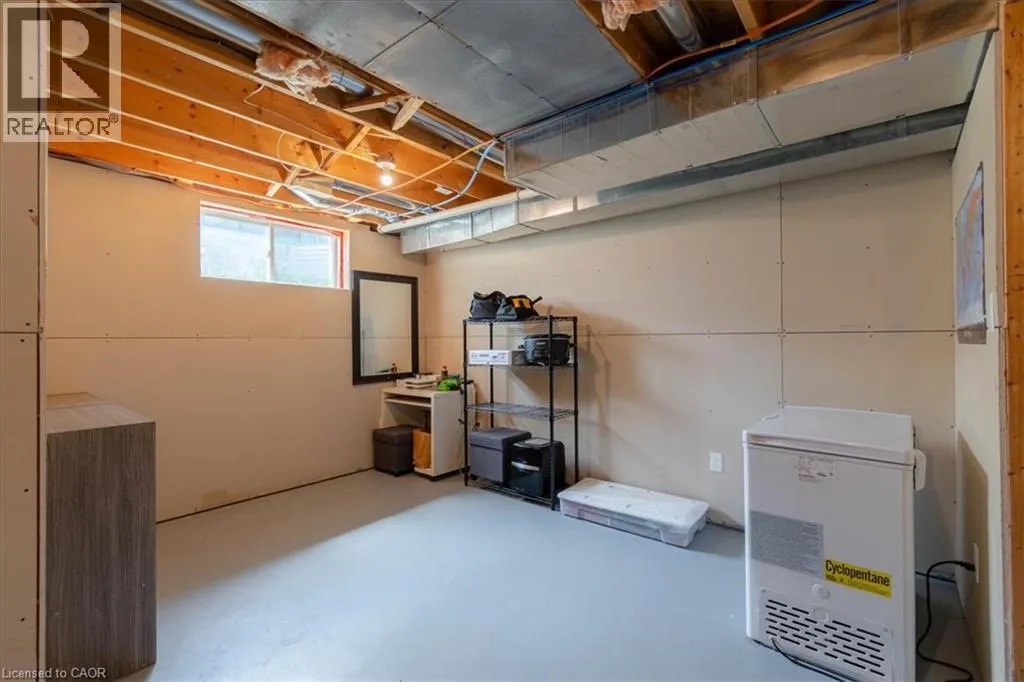
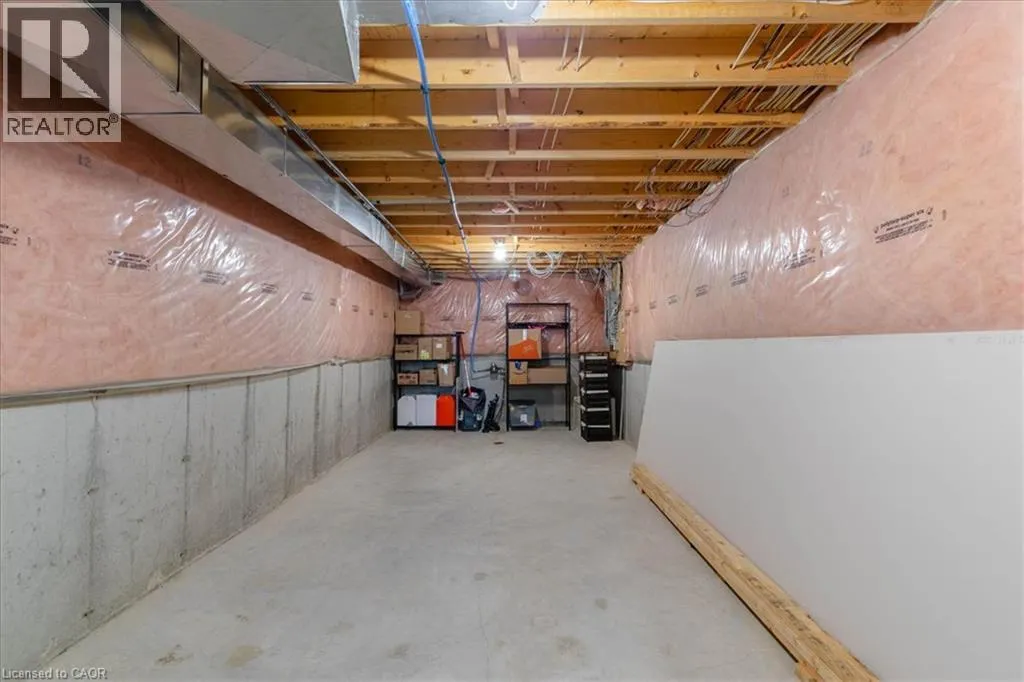
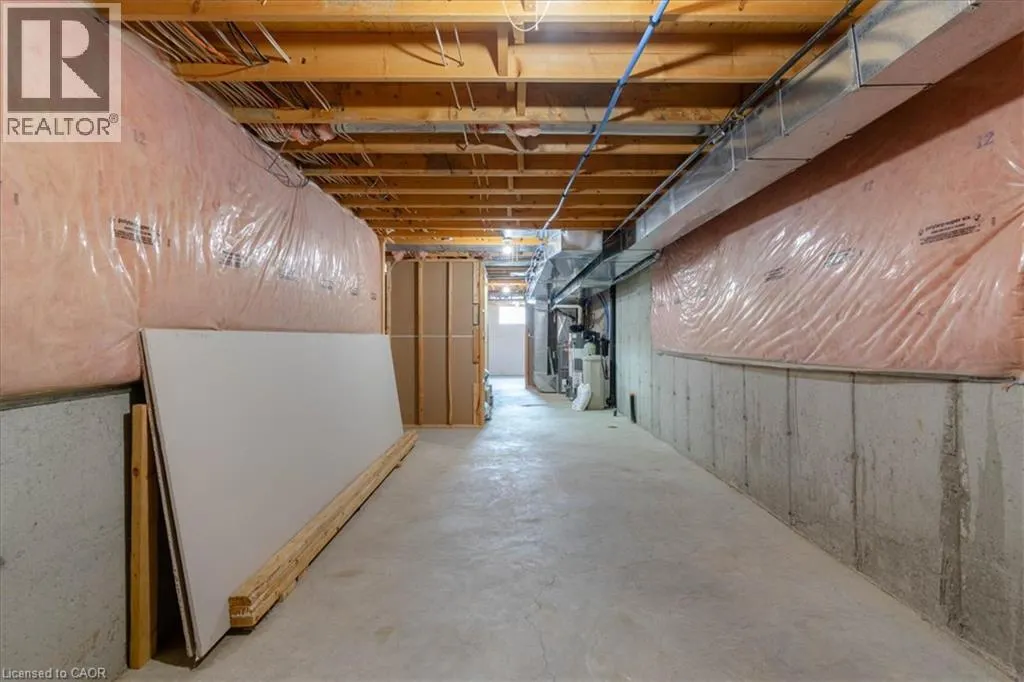
| Basement Development | Unfinished |
| Basement Type | Full (Unfinished) |
| Construction Material | Wood frame |
| Construction Style Attachment | Attached |
| Living Area Range | 1577 |
| Bedrooms | 3 |
Exterior Features
| Structure | Shed |
|---|---|
| Land Amenities | Beach, Golf Nearby, Hospital, Park, Place of Worship, Schools |
| Sewer | Municipal sewage system |
| Exterior Finish | Brick, Wood |
Room Details
| Room | Dimensions | Level | Flooring | Details |
|---|---|---|---|---|
| 2pc Bathroom | 4'7'' x 7'1'' | Main level | ||
| 4pc Bathroom | 7'5'' x 8'4'' | Main level | ||
| Bedroom | 9'9'' x 17'11'' | Second level | ||
| Dining room | 9'9'' x 8'4'' | Main level | ||
| Kitchen | 8'11'' x 14'1'' | Main level | ||
| Laundry room | 6'4'' x 8'0'' | Main level | ||
| Living room | 9'8'' x 18'6'' | Main level | ||
| Other | 10'5'' x 41'3'' | Basement | ||
| Primary Bedroom | 9'8'' x 18'10'' | Main level | ||
| Recreation room | 19'9'' x 29'9'' | Basement | ||
| Sitting room | 19'9'' x 11'1'' | Second level |
Amenities
- Views
- New Construction
- Adult 55+
- Lease To Own
- No Strata Fees
- Furnished
- Pets
- Primary On Main
- Air Conditioning
- Seller Finance
- Green
- Fixer Upper
- Horse
- Golf
- Fireplace
- Deck
- Garage
- Basement
- Pool

Property vs Townhouse Average in N3Y 5M9
Price
Year Built
In The Neighbourhood
Just Listed
Simcoe
$ 549,000
- Type
- Townhouse
- Size
- 1,726 SqFt
- Rooms
- 4 Beds + 2 Baths
Royal LePage Trius Realty Brokerage
Simcoe
$ 574,900
- Type
- Townhouse
- Size
- 1,244 SqFt
- Rooms
- 2 Beds + 3 Baths
CENTURY 21 PEOPLE'S CHOICE REALTY INC. BROKERAGE
Open House
Simcoe
$ 599,900
- Type
- Townhouse
- Size
- 2,572 SqFt
- Rooms
- 5 Beds + 3 Baths
Coldwell Banker Momentum Realty
Open House
Simcoe
$ 699,900
- Type
- Townhouse
- Size
- 1,446 SqFt
- Rooms
- 3 Beds + 2.5 Baths
RE/MAX Erie Shores Realty Inc. Brokerage
Simcoe
$ 621,371
- Type
- Townhouse
- Size
- 1,780 SqFt
- Rooms
- 3 Beds + 3 Baths
RE/MAX Erie Shores Realty Inc. Brokerage
Simcoe
$ 399,990
- Type
- Townhouse
- Size
- 1,041 SqFt
- Rooms
- 2 Beds + 2 Baths
RE/MAX Erie Shores Realty Inc. Brokerage
Simcoe
$ 596,172
- Type
- Townhouse
- Size
- 1,262 SqFt
- Rooms
- 2 Beds + 2 Baths
RE/MAX Erie Shores Realty Inc. Brokerage
Simcoe
$ 600,022
- Type
- Townhouse
- Size
- 1,596 SqFt
- Rooms
- 2 Beds + 2.5 Baths
RE/MAX Erie Shores Realty Inc. Brokerage
Simcoe
$ 594,923
- Type
- Townhouse
- Size
- 1,140 SqFt
- Rooms
- 1 Beds + 1.5 Baths
RE/MAX Erie Shores Realty Inc. Brokerage

 All information deemed reliable but not guaranteed. All properties are subject to prior sale, change or withdrawal. Neither listing broker(s) or information provider(s) shall be responsible for any typographical errors, misinformation, misprints and shall be held totally harmless. Listing(s) information is provided for consumer's personal, non-commercial use and may not be used for any purpose other than to identify prospective properties consumers may be interested in purchasing. The data relating