

Address
58 Robins Place, Simcoe, ON
Price
$ 594,923
Property Attributes
- ID#40858591
- TypeTownhouse
- Listing Status Active
- MunicipalitySimcoe
- CitySimcoe
- AreaSimcoe
- NeighbourhoodTown of Simcoe
- Postal CodeN3Y 0E3
- StyleBungalow
- Price$ 594,923
- Bedrooms1
- Bathrooms1
- Half Bathrooms1
- Sqr Footage1140
Data Source:
Canadian Real Estate Association (CREA)
Property Description
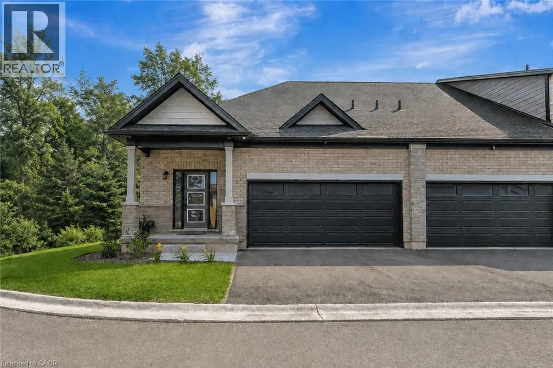
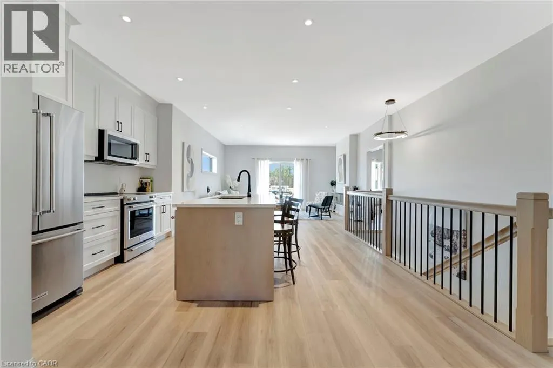
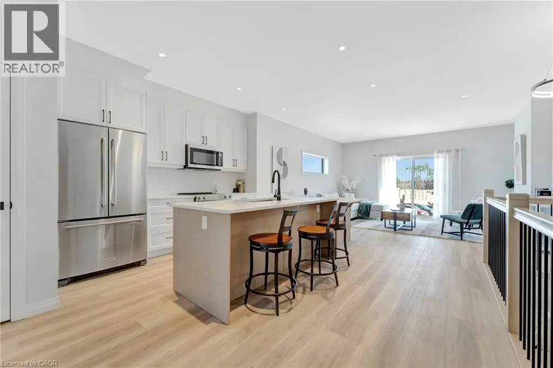
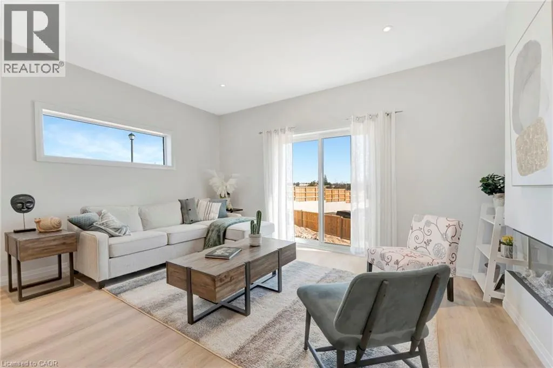
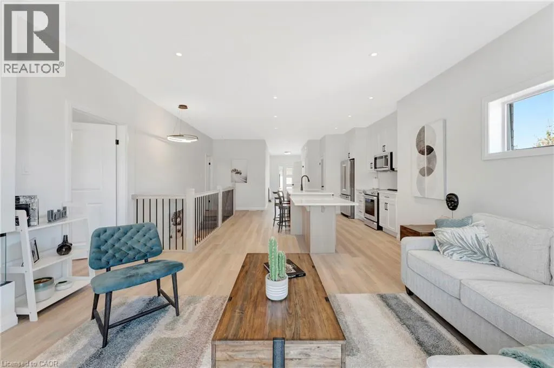
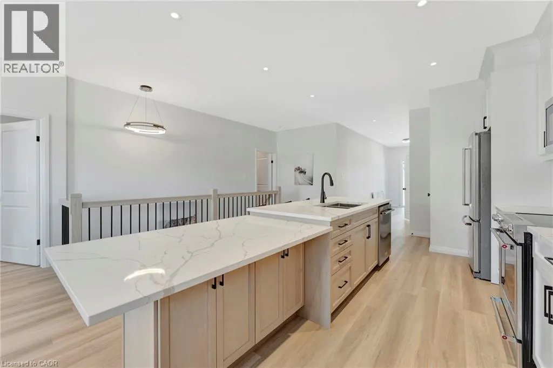
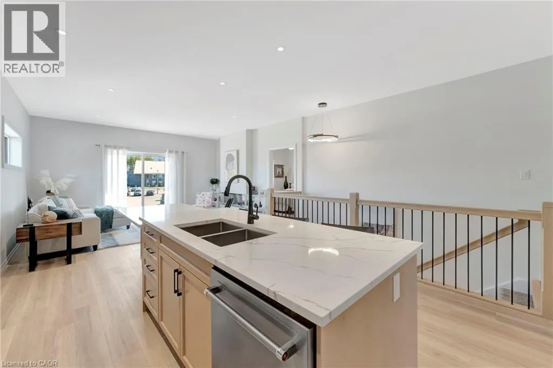
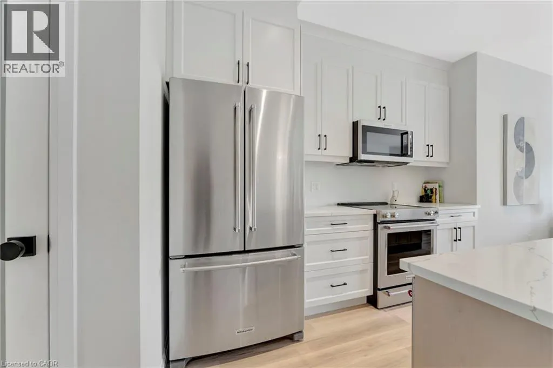
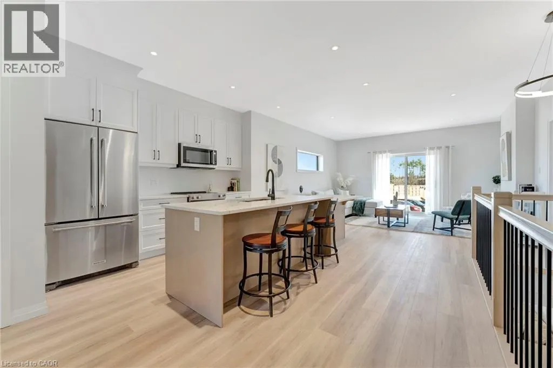
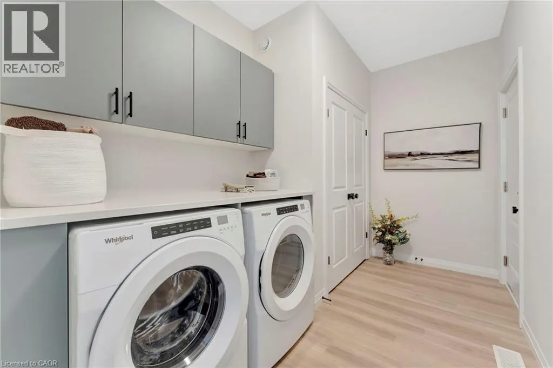
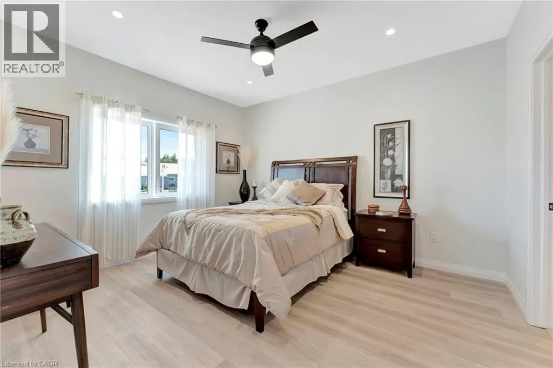
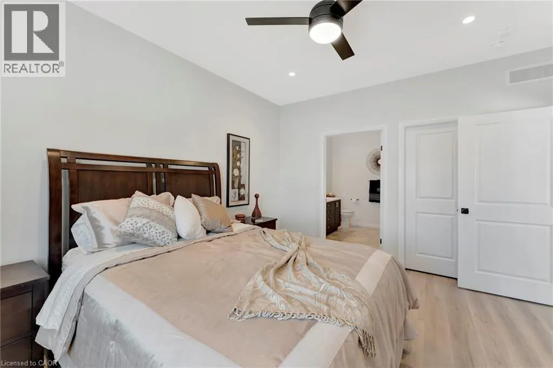
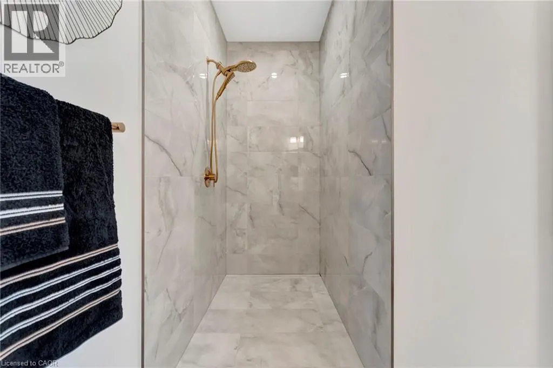
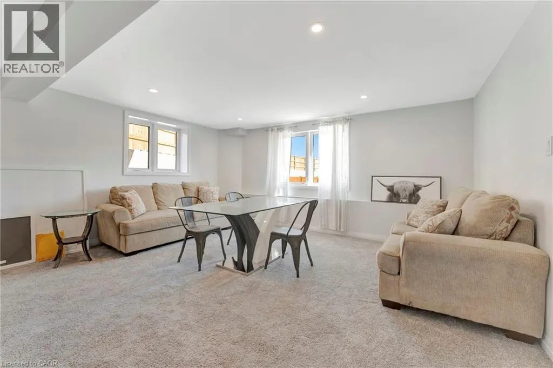
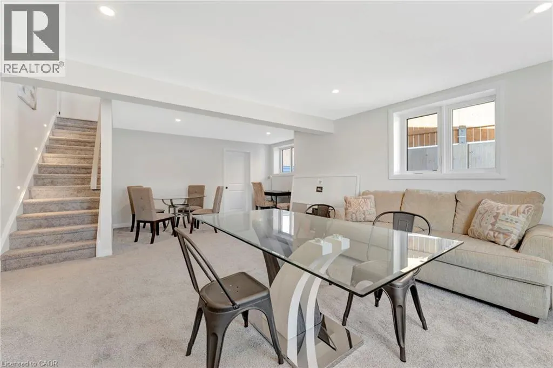
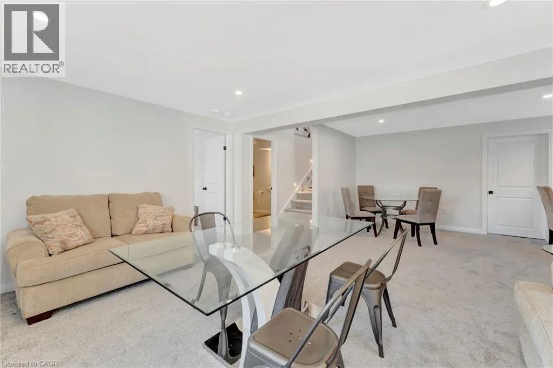
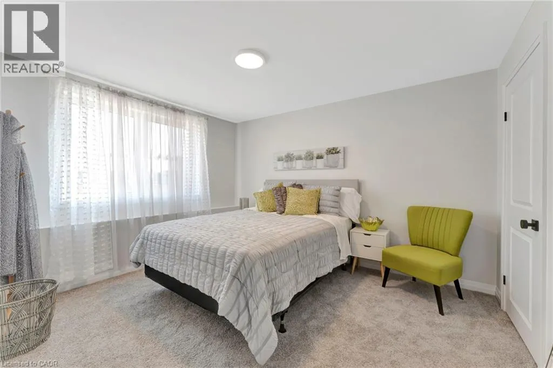
TO BE BUILT • NET ZERO HOME • OWNED SOLAR PANELS • PREMIUM RAVINE LOT. The Meadowlark at Nestings by Sinclair Homes brings energy-efficient new construction together with comfortable one-floor living in Simcoe. This end-unit bungalow offers 1,140 sq. ft. of thoughtfully designed living space, featuring an open-concept kitchen, dinette and great room, a spacious primary bedroom with ensuite and walk-in closet, convenient main-floor laundry, powder room and an impressive 22' x 18' double garage. Built with Sinclair Homes' Net Zero approach and owned solar panels, the Meadowlark is designed with energy efficiency, comfort and healthier living in mind. Set on a premium ravine lot, this is an opportunity to enjoy a brand-new home in the Nestings community while selecting from available builder finishes and options to make it your own. Estimated completion mid-May 2027. Photos are of the Meadowlark model home and may depict upgrades, optional features or finishes not included in the base purchase price. Please refer to the builder's standard features and finishes for included specifications. (id:7434)
General Features
| Features | Balcony |
|---|---|
| Community Features | Quiet Area |
| Property Type | Single Family |
| Zoning Description | R4 |
| Building Architectural Style | Bungalow |
| Location Description | Queensway West (Highway 3) to Rob Blake Way. Right on to Barn Owl Way to Robins Place. |
| Parking Space Total | 4 |
| Building Type | Row / Townhouse |
| Maintenance Fee | 137.00 |
| Ownership Type | Condominium |
| Building.StoriesTotal | 1 |
Interior Features
| Building Fireplace Present | False |
|---|---|
| Building Heating Type | Heat Pump |
| Basement Development | Unfinished |
| Basement Type | Full (Unfinished) |
| Construction Style Attachment | Attached |
| Living Area Range | 1140 |
| Bedrooms | 1 |
Exterior Features
| Sewer | Municipal sewage system |
|---|---|
| Exterior Finish | Brick, Stone |
Room Details
| Room | Dimensions | Level | Flooring | Details |
|---|---|---|---|---|
| 2pc Bathroom | Measurements not available | Main level | ||
| 4pc Ensuite bath | Measurements not available | Main level | ||
| Dinette | 12'0'' x 9'0'' | Main level | ||
| Great room | 18'0'' x 12'0'' | Main level | ||
| Kitchen | 12'0'' x 9'0'' | Main level | ||
| Primary Bedroom | 14'0'' x 12'0'' | Main level |
Amenities
- Views
- New Construction
- Adult 55+
- Lease To Own
- No Strata Fees
- Furnished
- Pets
- Primary On Main
- Air Conditioning
- Seller Finance
- Green
- Fixer Upper
- Horse
- Golf
- Fireplace
- Deck
- Garage
- Basement
- Pool

Property vs Townhouse Average in N3Y 0E3
Price
In The Neighbourhood
Just Listed
Simcoe
$ 549,000
- Type
- Townhouse
- Size
- 1,726 SqFt
- Rooms
- 4 Beds + 2 Baths
Royal LePage Trius Realty Brokerage
Simcoe
$ 574,900
- Type
- Townhouse
- Size
- 1,244 SqFt
- Rooms
- 2 Beds + 3 Baths
CENTURY 21 PEOPLE'S CHOICE REALTY INC. BROKERAGE
Open House
Simcoe
$ 599,900
- Type
- Townhouse
- Size
- 2,572 SqFt
- Rooms
- 5 Beds + 3 Baths
Coldwell Banker Momentum Realty
Open House
Simcoe
$ 699,900
- Type
- Townhouse
- Size
- 1,446 SqFt
- Rooms
- 3 Beds + 2.5 Baths
RE/MAX Erie Shores Realty Inc. Brokerage
Simcoe
$ 621,371
- Type
- Townhouse
- Size
- 1,780 SqFt
- Rooms
- 3 Beds + 3 Baths
RE/MAX Erie Shores Realty Inc. Brokerage
Simcoe
$ 399,990
- Type
- Townhouse
- Size
- 1,041 SqFt
- Rooms
- 2 Beds + 2 Baths
RE/MAX Erie Shores Realty Inc. Brokerage
Simcoe
$ 596,172
- Type
- Townhouse
- Size
- 1,262 SqFt
- Rooms
- 2 Beds + 2 Baths
RE/MAX Erie Shores Realty Inc. Brokerage
Simcoe
$ 600,022
- Type
- Townhouse
- Size
- 1,596 SqFt
- Rooms
- 2 Beds + 2.5 Baths
RE/MAX Erie Shores Realty Inc. Brokerage
Simcoe
$ 499,000
- Type
- Townhouse
- Size
- 1,577 SqFt
- Rooms
- 3 Beds + 2.5 Baths
Royal LePage Trius Realty Brokerage

 All information deemed reliable but not guaranteed. All properties are subject to prior sale, change or withdrawal. Neither listing broker(s) or information provider(s) shall be responsible for any typographical errors, misinformation, misprints and shall be held totally harmless. Listing(s) information is provided for consumer's personal, non-commercial use and may not be used for any purpose other than to identify prospective properties consumers may be interested in purchasing. The data relating