

Address
59 Church Street Unit# B, Brantford, ON
Price
$ 1,750
Property Attributes
- ID#40860553
- TypeSingle Family
- Listing Status Active
- MunicipalityBrantford
- CityBrantford
- AreaBrantford
- Neighbourhood2038 - Holmedale
- Postal CodeN3T 3R2
- StyleContemporary
- Year Built1895
- Price$ 1,750
- Bedrooms2
- Bathrooms1
- Half Bathrooms0
- Sqr Footage565
Data Source:
Canadian Real Estate Association (CREA)
Property Description
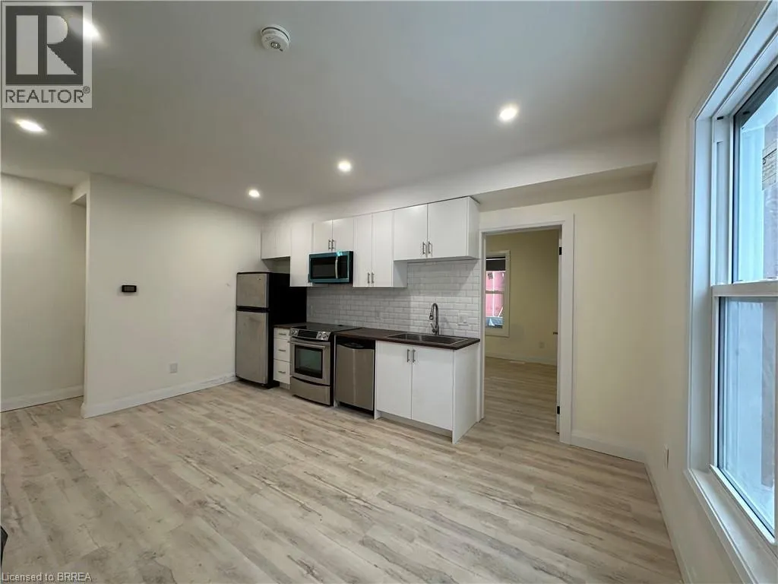
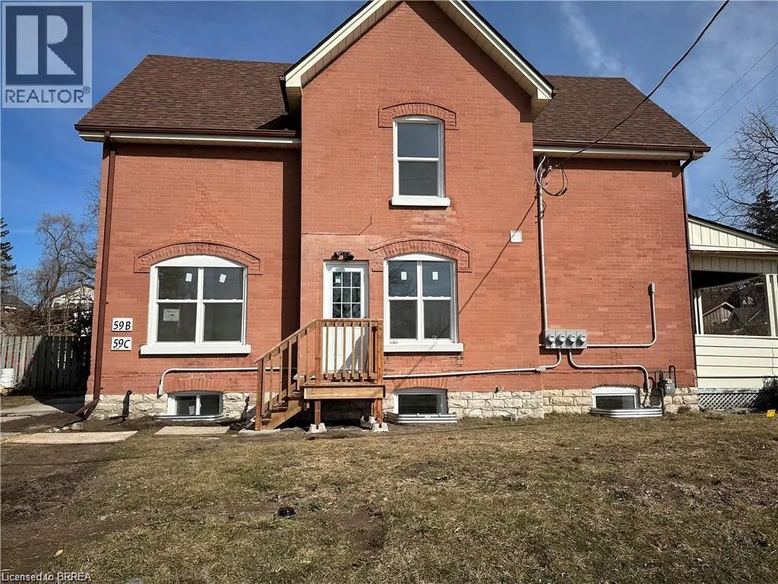
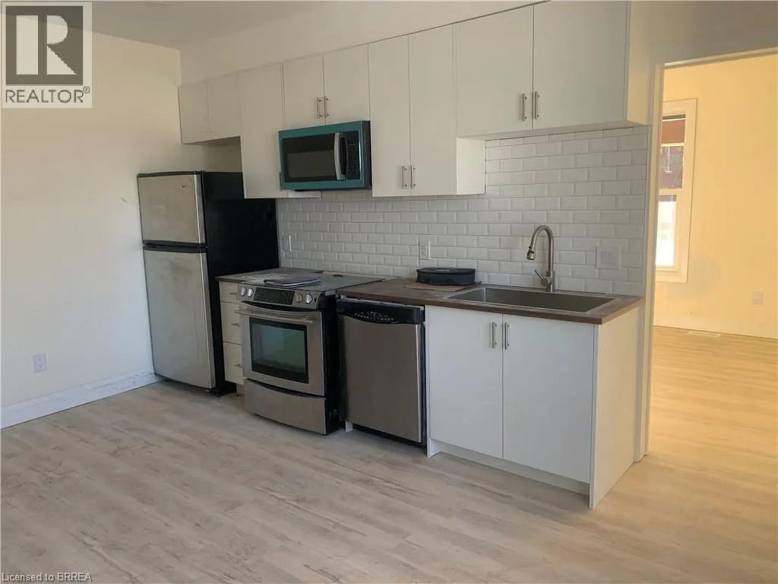
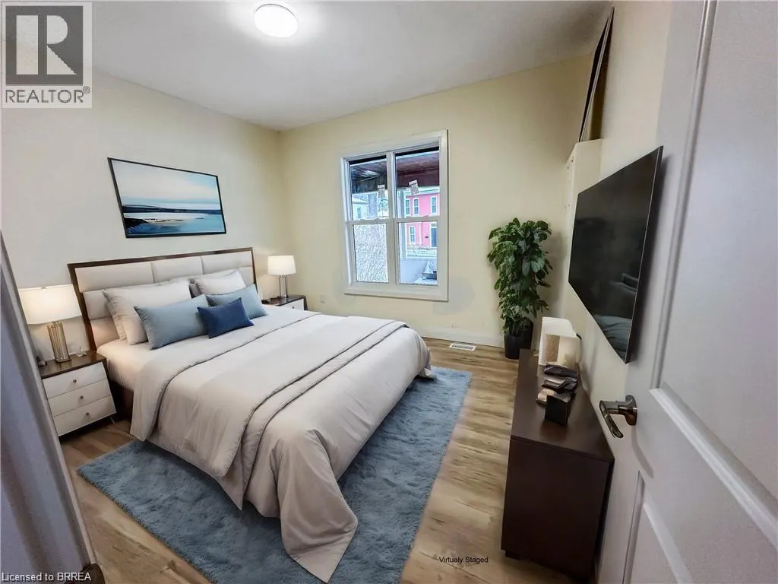
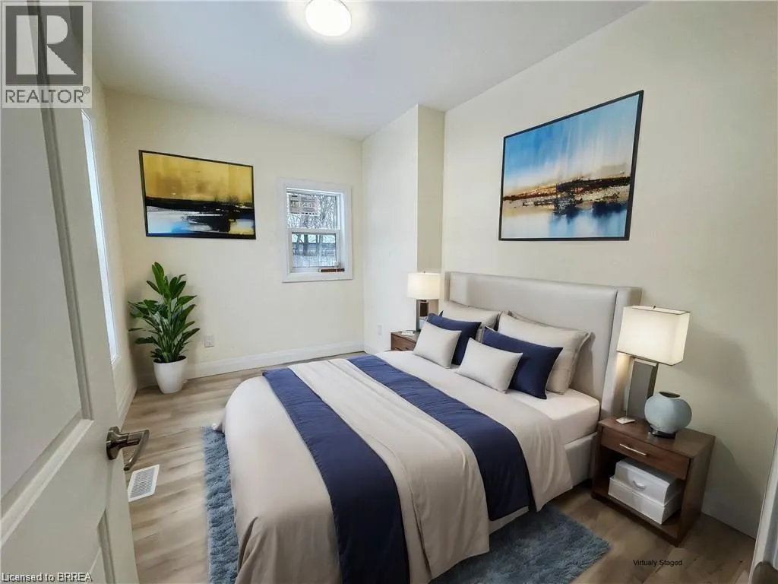
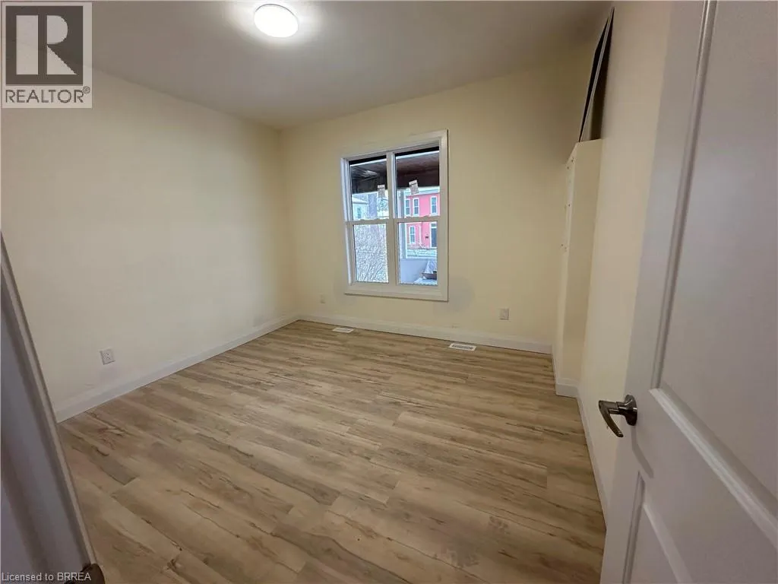
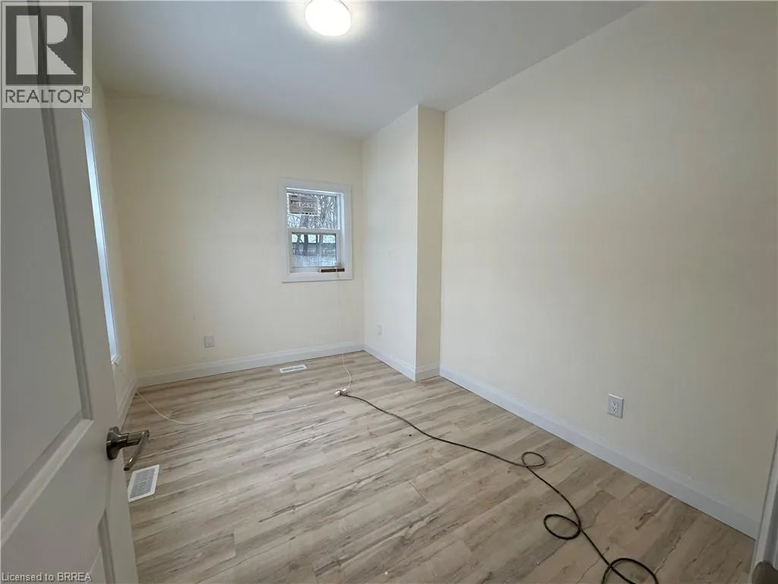
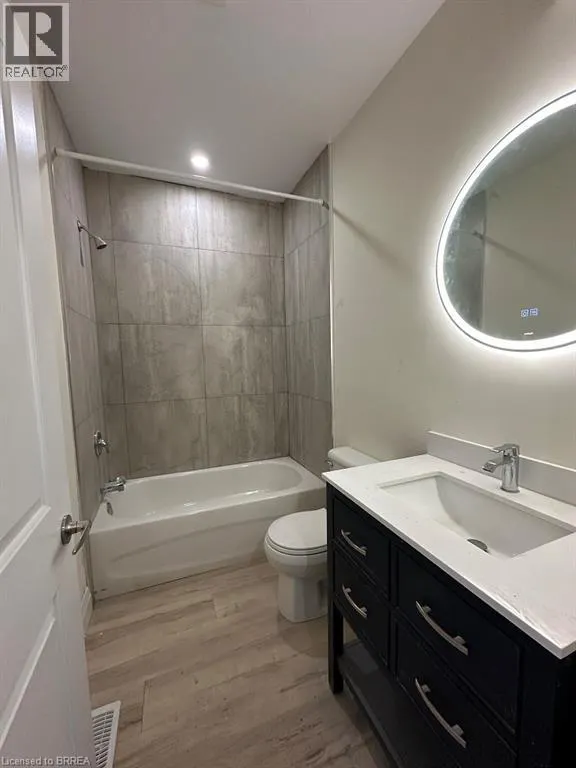
Looking for the perfect 2 bedroom rental? Just Steps from the Grand River Trail, 59 Church Street Unit B is a MUST see! Located on the Main Floor this unit offers 2 bedrooms, 1 bathroom, modern upgrades, in-suite laundry, and parking. This Condo style apartment is perfectly located to all major amenities, schools, hospital. Access to the 403 within minutes! Don't miss the opportunity to lease this unit. Book your showing today! (id:7434)
General Features
| Features | Cul-de-sac, Southern exposure |
|---|---|
| Community Features | Quiet Area, Community Centre, School Bus |
| Property Type | Single Family |
| Lease | 1750.00 |
| Zoning Description | RC |
| Amenities | Airport, Golf Nearby, Hospital, Park, Place of Worship, Playground, Public Transit, Schools, Shopping |
| Building Appliances | Dishwasher, Dryer, Refrigerator, Stove, Washer |
| Building Architectural Style | Contemporary |
| Building Cooling Type | Central air conditioning |
| Location Description | From 403 Exit Highway 2 Paris Rd - follow Paris Rd toward Brantford - Paris Rd turns into Brant Ave - follow to the lights at Church St - turn right at Church St - the house is at the end of the street on the corner of Church & Grand River Ave |
| Parking Space Total | 1 |
| Foundation Type | Stone |
| Building Type | House |
| Ownership Type | Freehold |
| Building.StoriesTotal | 2 |
Interior Features
| Building Fireplace Present | False |
|---|---|
| Building Heating Type | Forced air |
| Basement Development | Finished |
| Basement Type | Full (Finished) |
| Construction Style Attachment | Detached |
| Living Area Range | 565 |
| Bedrooms | 2 |
Exterior Features
| Land Amenities | Airport, Golf Nearby, Hospital, Park, Place of Worship, Playground, Public Transit, Schools, Shopping |
|---|---|
| Sewer | Municipal sewage system |
| Exterior Finish | Aluminum siding, Brick, Stone |
Room Details
| Room | Dimensions | Level | Flooring | Details |
|---|---|---|---|---|
| 4pc Bathroom | Measurements not available | Second level | ||
| Bedroom | 11'10'' x 10'8'' | Second level | ||
| Kitchen | 12'11'' x 16'4'' | Second level |
Amenities
- Views
- New Construction
- Adult 55+
- Lease To Own
- No Strata Fees
- Furnished
- Primary On Main
- Air Conditioning
- Seller Finance
- Green
- Fixer Upper
- Horse
- Golf
- Fireplace
- Deck
- Garage
- Basement
- Pool

Property vs Single Family Average in N3T 3R2
Price
Year Built
In The Neighbourhood
Just Listed
Brantford
$ 669,919
- Type
- Single Family
- Size
- 1,490 SqFt
- Rooms
- 4 Beds + 2 Baths
Pay It Forward Realty
Just Listed
Brantford
$ 649,900
- Type
- Single Family
- Size
- 1,976 SqFt
- Rooms
- 3 Beds + 2 Baths
Re/Max Twin City Realty Inc
Brantford
$ 2,700
- Type
- Single Family
- Size
- 1,375 SqFt
- Rooms
- 4 Beds + 1.5 Baths
Re/Max Twin City Realty Inc
Brantford
$ 399,900
- Type
- Single Family
- Size
- 609 SqFt
- Rooms
- 2 Beds + 1 Baths
Re/Max Twin City Realty Inc
Brantford
$ 609,900
- Type
- Single Family
- Size
- 1,622 SqFt
- Rooms
- 3 Beds + 1.5 Baths
Re/Max Twin City Realty Inc
Brantford
$ 424,900
- Type
- Single Family
- Size
- 731 SqFt
- Rooms
- 2 Beds + 2 Baths
Re/Max Twin City Realty Inc
Brantford
$ 539,000
- Type
- Single Family
- Size
- 1,700 SqFt
- Rooms
- 3 Beds + 1.5 Baths
Real Broker Ontario Ltd.
Brantford
$ 449,900
- Type
- Single Family
- Size
- 1,101 SqFt
- Rooms
- 2 Beds + 1 Baths
Re/Max Twin City Realty Inc
Brantford
$ 774,900
- Type
- Single Family
- Size
- 3,390 SqFt
- Rooms
- 6 Beds + 3 Baths
Re/Max Twin City Realty Inc

 All information deemed reliable but not guaranteed. All properties are subject to prior sale, change or withdrawal. Neither listing broker(s) or information provider(s) shall be responsible for any typographical errors, misinformation, misprints and shall be held totally harmless. Listing(s) information is provided for consumer's personal, non-commercial use and may not be used for any purpose other than to identify prospective properties consumers may be interested in purchasing. The data relating