
Address
17 Scarfe Avenue, Brantford, ON
Price
$ 449,900
Property Attributes
- ID#40852318
- TypeSingle Family
- Listing Status Active
- MunicipalityBrantford
- CityBrantford
- AreaBrantford
- Neighbourhood2038 - Holmedale
- Postal CodeN3T 3P6
- StyleCottage
- Price$ 449,900
- Bedrooms2
- Bathrooms1
- Half Bathrooms0
- Sqr Footage1101
- Lot Size0.09 Acres
Data Source:
Canadian Real Estate Association (CREA)
Property Description
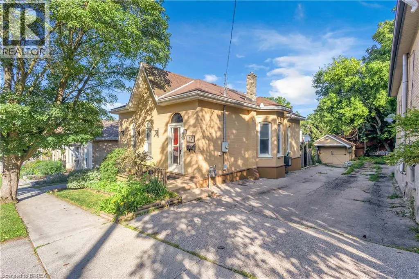
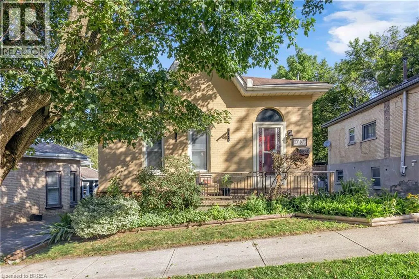
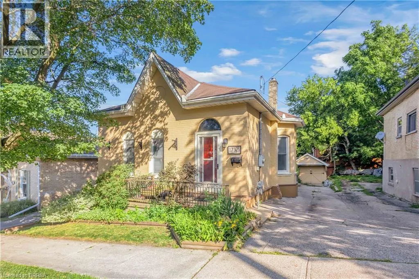
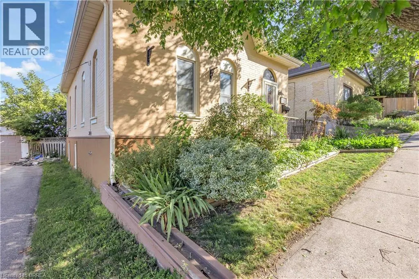
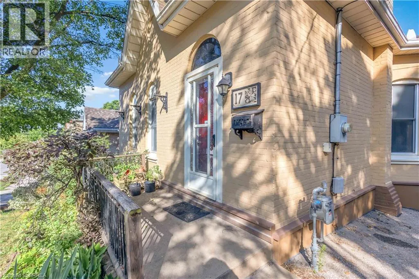
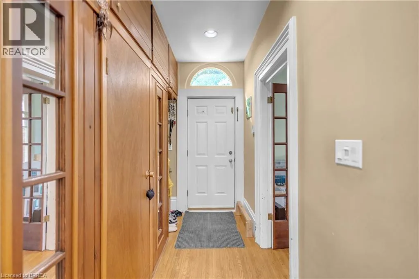
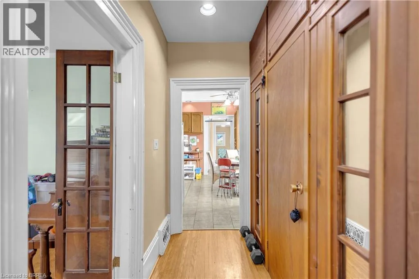
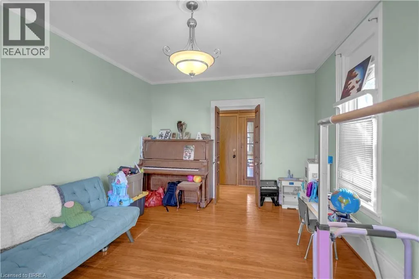
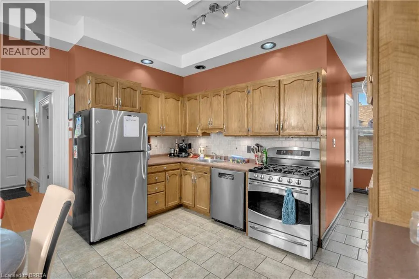
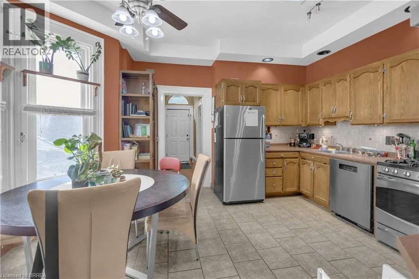
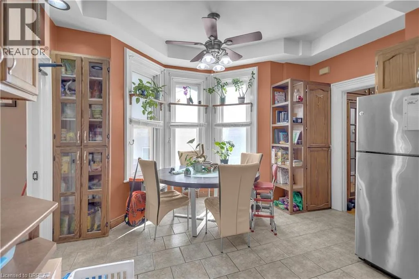
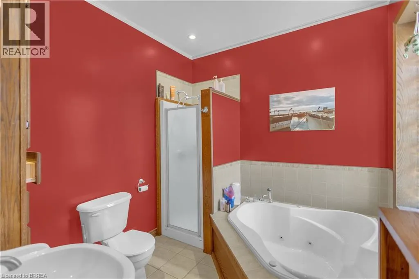
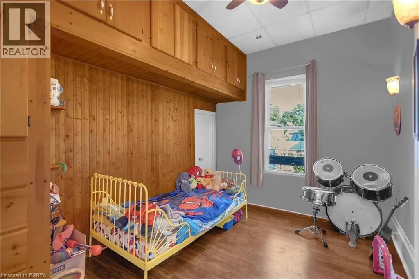
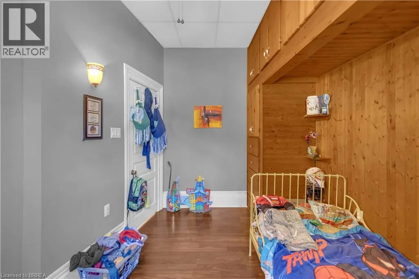
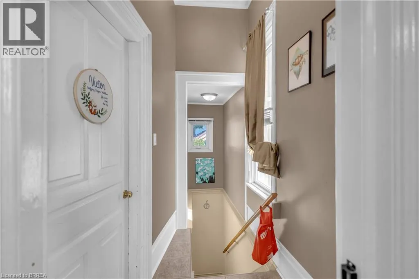
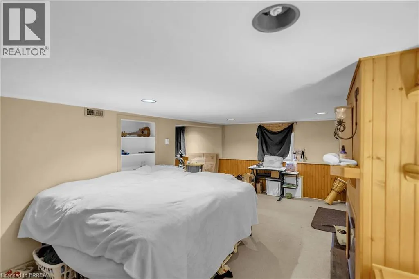
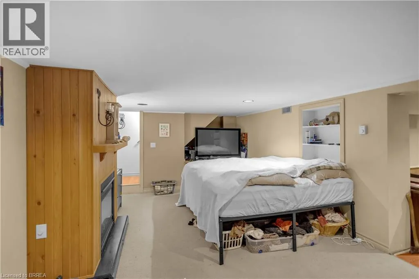
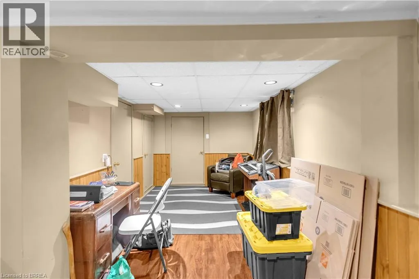
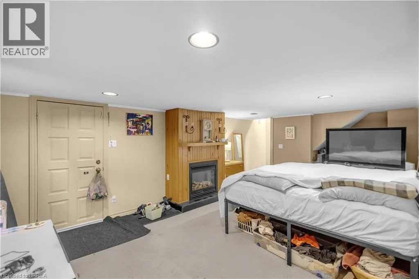
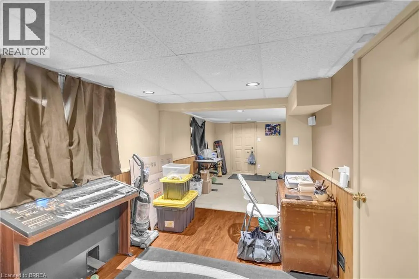
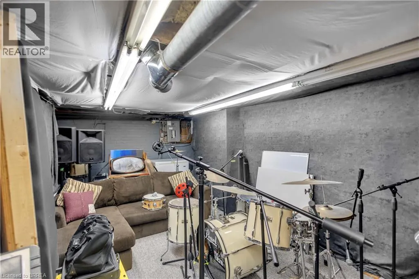
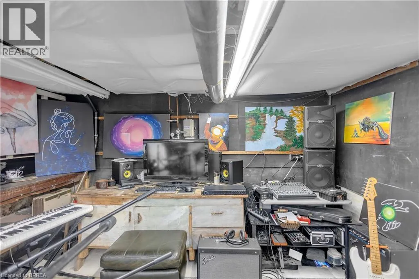
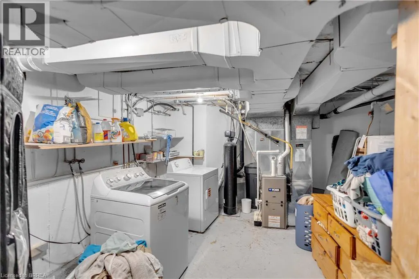
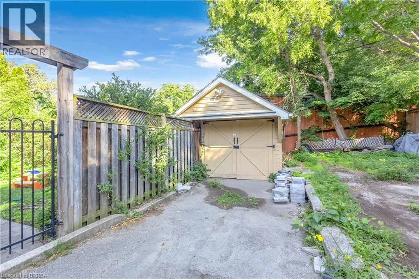
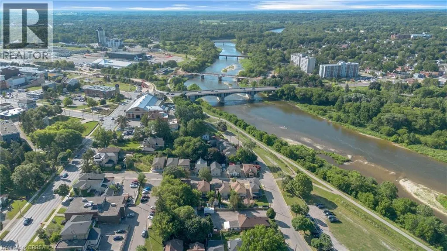
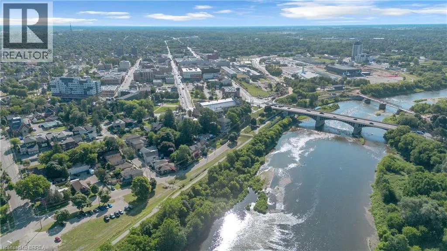
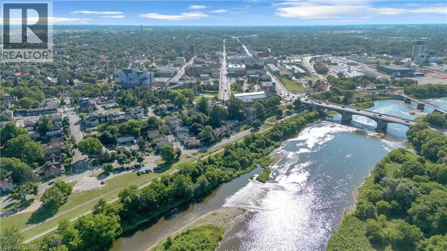
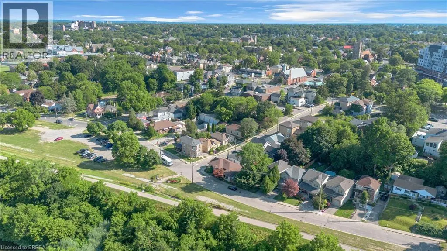
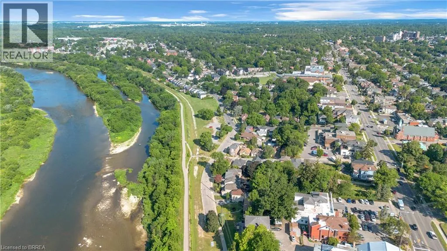
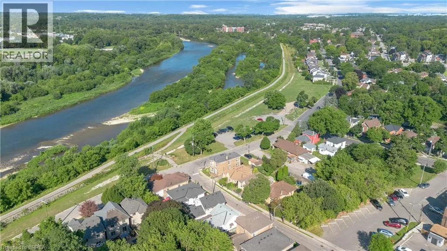
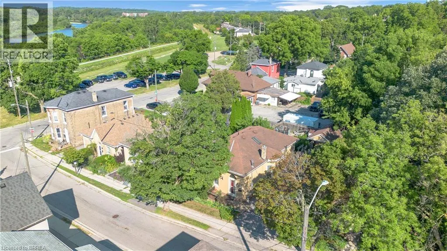
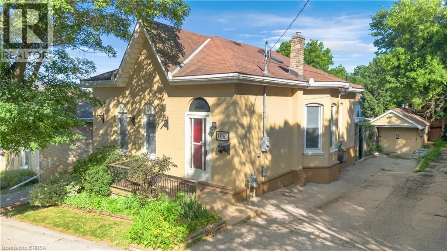
Steps from the Grand River! Welcome to this very lovingly maintained home, offered for sale on the MLS for the very first time. Pride of ownership is evident throughout this move-in-ready property, ideally located just a short walk from the scenic Grand River, picturesque walking and biking trails, and close to schools, shopping, restaurants, parks, and all major amenities. This home features 2 bedrooms, 1 huge beautifully finished bathroom with drop-in whirlpool tub, gleaming hardwood floors and modern tile, and numerous quality updates, including a roof, aluminum fascia, soffits and eavestroughs, furnace and central air conditioning (10 yrs). Basement features a convenient walk-out basement, providing excellent additional living space for relaxing or entertaining. Step outside to enjoy the fully fenced backyard with a shaded patio area, perfect for summer gatherings or quiet evenings. A detached garage offers additional parking, storage, or workshop space. The built-in dishwasher and water softener are included for added convenience. Homes that have been this well cared for rarely become available. Don’t miss this exceptional opportunity to own a truly turnkey property in one of Brantford’s most desirable locations, just steps from the Grand River and its beautiful trail system. (id:7434)
General Features
| Features | Conservation/green belt |
|---|---|
| Community Features | Quiet Area, School Bus |
| Property Type | Single Family |
| Zoning Description | NLR (F9 A270 C40) |
| Amenities | Airport, Beach, Golf Nearby, Hospital, Park, Place of Worship, Playground, Public Transit, Schools, Shopping |
| Building Appliances | Dishwasher, Refrigerator, Water meter |
| Building Architectural Style | Cottage |
| Building Cooling Type | Central air conditioning |
| Parking Space Total | 4 |
| Building Type | House |
| Ownership Type | Freehold |
| Building.StoriesTotal | 1 |
Interior Features
| Building Fireplace Present | False |
|---|---|
| Building Heating Type | Forced air |
| Building Heating Fuel | Natural gas |
| Basement Development | Finished |
| Basement Type | Full (Finished) |
| Construction Style Attachment | Detached |
| Living Area Range | 1101 |
| Bedrooms | 2 |
Exterior Features
| Land Amenities | Airport, Beach, Golf Nearby, Hospital, Park, Place of Worship, Playground, Public Transit, Schools, Shopping |
|---|---|
| Sewer | Municipal sewage system |
| Exterior Finish | Brick |
Room Details
| Room | Dimensions | Level | Flooring | Details |
|---|---|---|---|---|
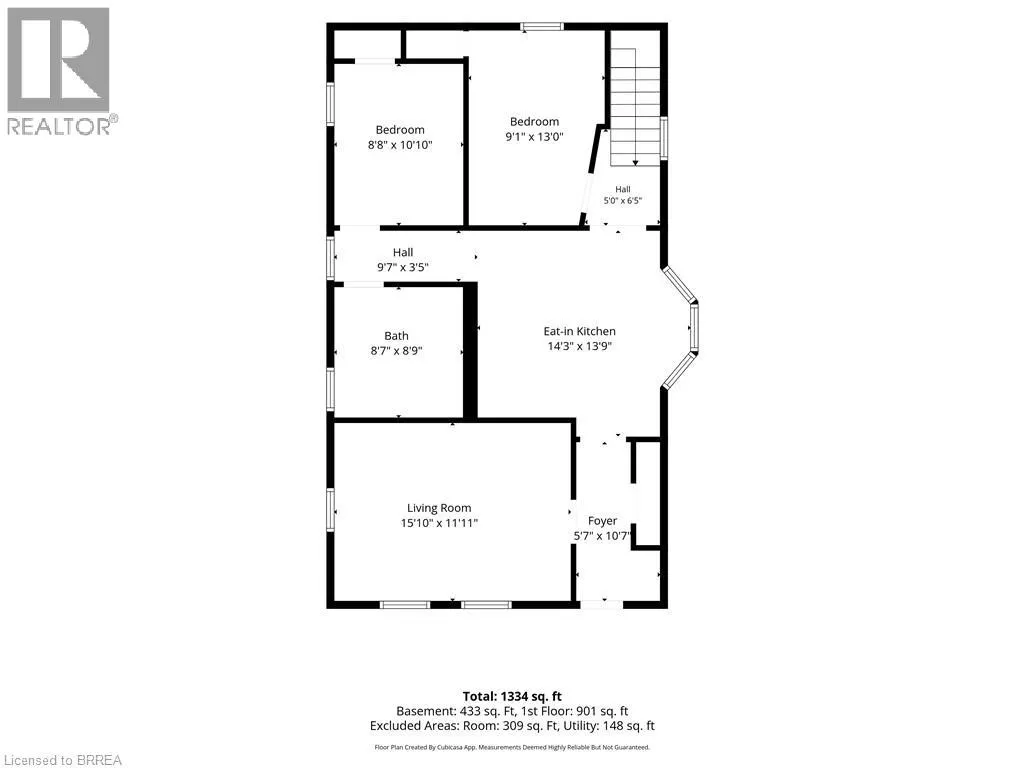
| 4pc Bathroom | Measurements not available | Main level | ||
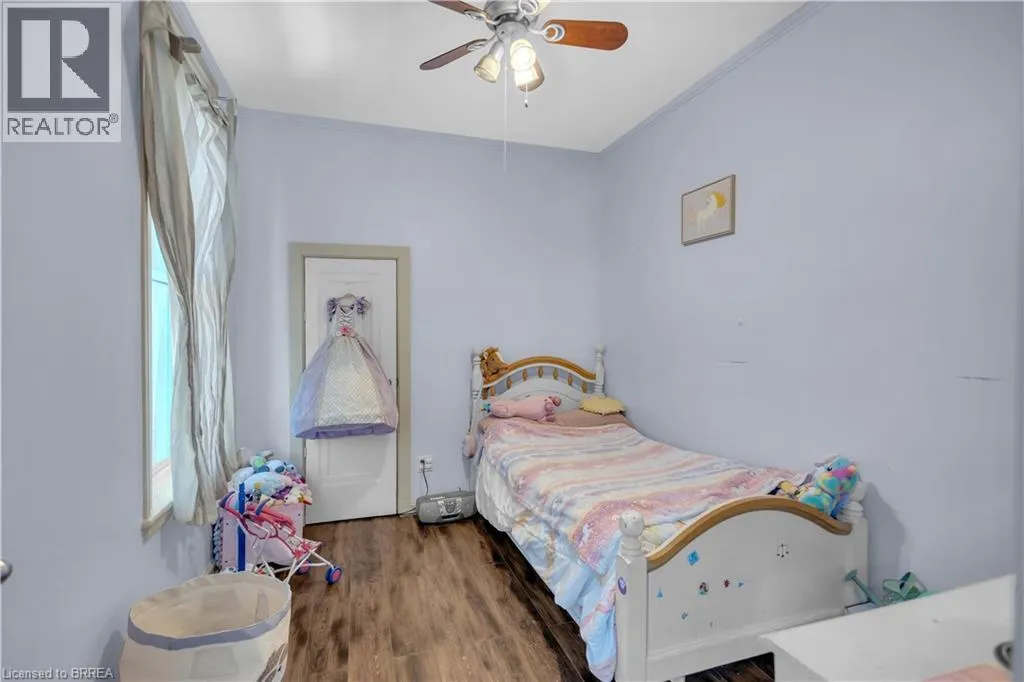
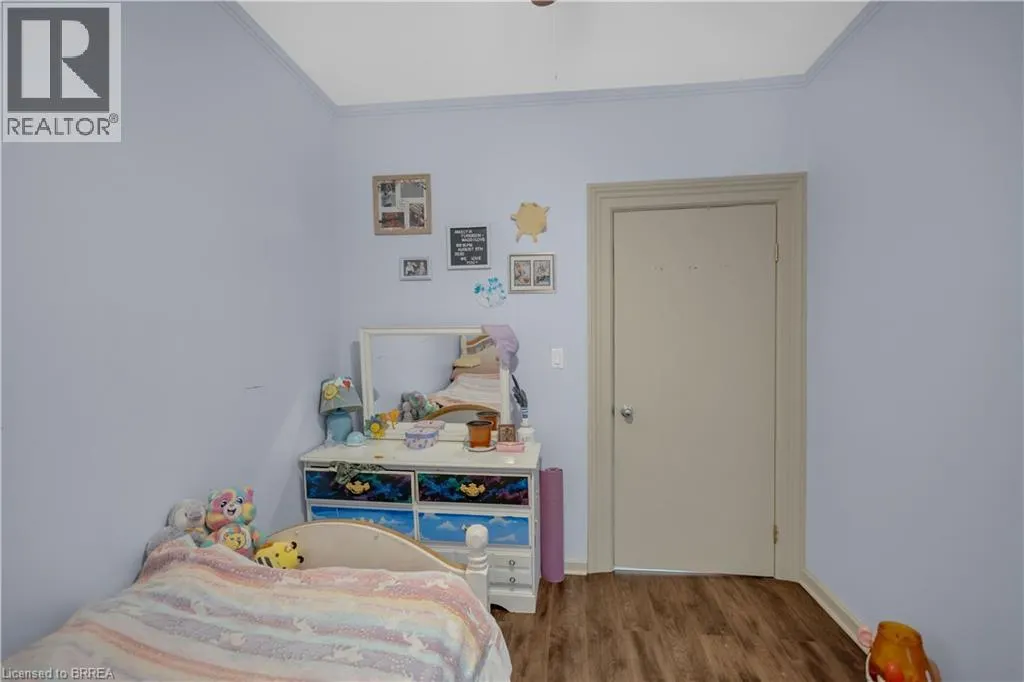
| Bedroom | 13'0'' x 9'1'' | Main level | ||
| Eat in kitchen | 14'3'' x 13'9'' | Main level | ||
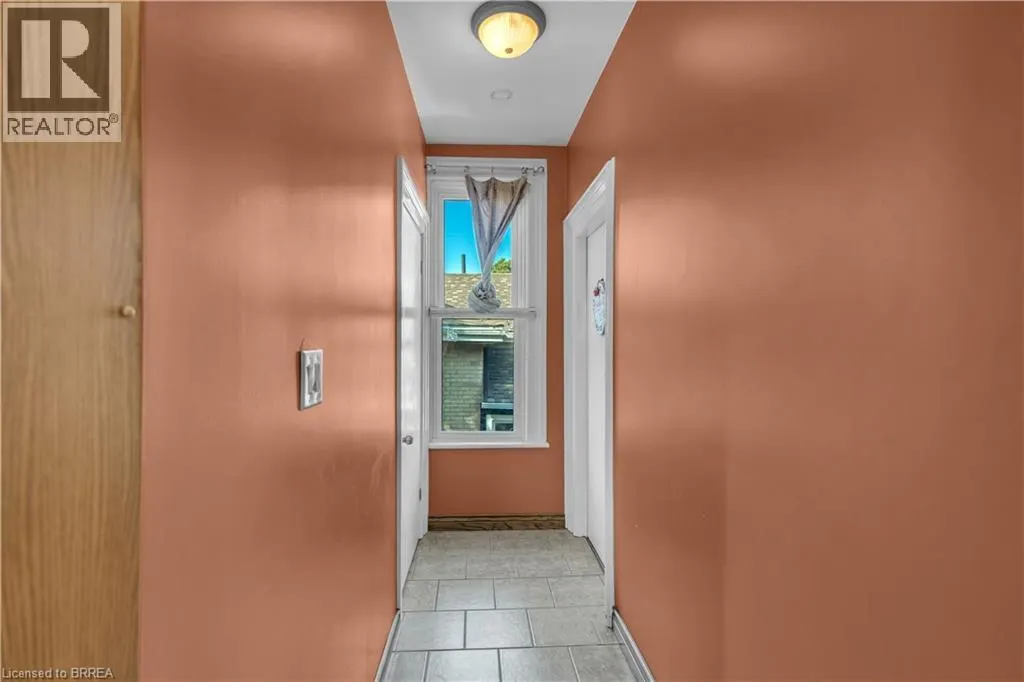
| Foyer | 10'7'' x 5'7'' | Main level | ||
| Living room | 15'10'' x 11'11'' | Main level | ||
| Other | 6'5'' x 5'0'' | Main level | ||
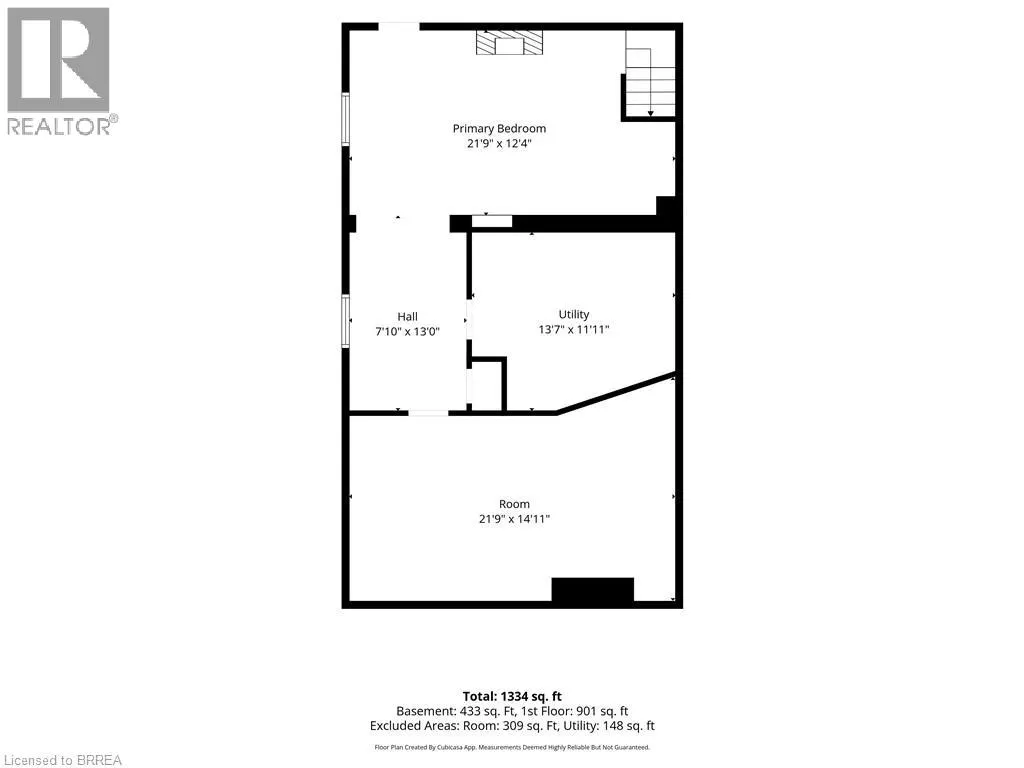
| Recreation room | 34'9'' x 12'4'' | Basement | ||
| Storage | 21'9'' x 14'11'' | Basement | ||
| Utility room | 13'7'' x 11'11'' | Basement |
Amenities
- Views
- New Construction
- Adult 55+
- Lease To Own
- No Strata Fees
- Furnished
- Primary On Main
- Air Conditioning
- Seller Finance
- Green
- Fixer Upper
- Horse
- Golf
- Fireplace
- Deck
- Garage
- Basement
- Pool

Property vs Single Family Average in N3T 3P6
Price
In The Neighbourhood
Just Listed
Brantford
$ 669,919
- Type
- Single Family
- Size
- 1,490 SqFt
- Rooms
- 4 Beds + 2 Baths
Pay It Forward Realty
Just Listed
Brantford
$ 649,900
- Type
- Single Family
- Size
- 1,976 SqFt
- Rooms
- 3 Beds + 2 Baths
Re/Max Twin City Realty Inc
Brantford
$ 2,700
- Type
- Single Family
- Size
- 1,375 SqFt
- Rooms
- 4 Beds + 1.5 Baths
Re/Max Twin City Realty Inc
Brantford
$ 399,900
- Type
- Single Family
- Size
- 609 SqFt
- Rooms
- 2 Beds + 1 Baths
Re/Max Twin City Realty Inc
Brantford
$ 609,900
- Type
- Single Family
- Size
- 1,622 SqFt
- Rooms
- 3 Beds + 1.5 Baths
Re/Max Twin City Realty Inc
Brantford
$ 424,900
- Type
- Single Family
- Size
- 731 SqFt
- Rooms
- 2 Beds + 2 Baths
Re/Max Twin City Realty Inc
Brantford
$ 539,000
- Type
- Single Family
- Size
- 1,700 SqFt
- Rooms
- 3 Beds + 1.5 Baths
Real Broker Ontario Ltd.
Brantford
$ 774,900
- Type
- Single Family
- Size
- 3,390 SqFt
- Rooms
- 6 Beds + 3 Baths
Re/Max Twin City Realty Inc

 All information deemed reliable but not guaranteed. All properties are subject to prior sale, change or withdrawal. Neither listing broker(s) or information provider(s) shall be responsible for any typographical errors, misinformation, misprints and shall be held totally harmless. Listing(s) information is provided for consumer's personal, non-commercial use and may not be used for any purpose other than to identify prospective properties consumers may be interested in purchasing. The data relating