
Just Listed
Address
52 Burwell Street, Brantford, ON
Price
$ 669,919
Property Attributes
- ID#40858741
- TypeSingle Family
- Listing Status Active
- MunicipalityBrantford
- CityBrantford
- AreaBrantford
- Neighbourhood2038 - Holmedale
- Postal CodeN3T 4T7
- StyleBungalow
- Year Built1950
- Price$ 669,919
- Bedrooms2+2
- Bathrooms2
- Half Bathrooms0
- Sqr Footage1490
Data Source:
Canadian Real Estate Association (CREA)
Property Description
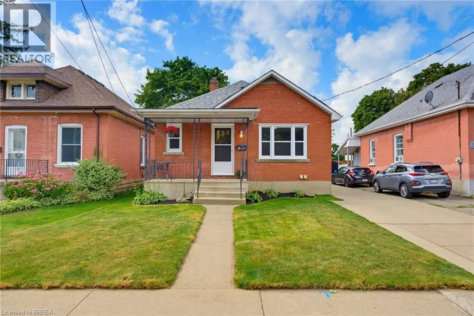
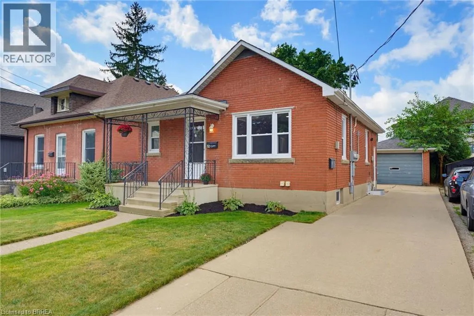
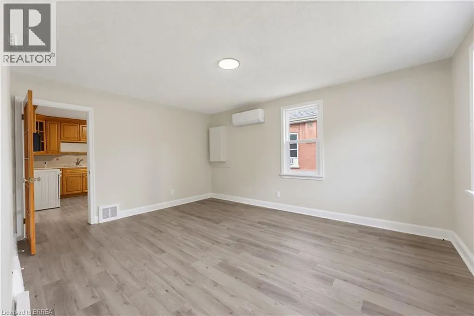
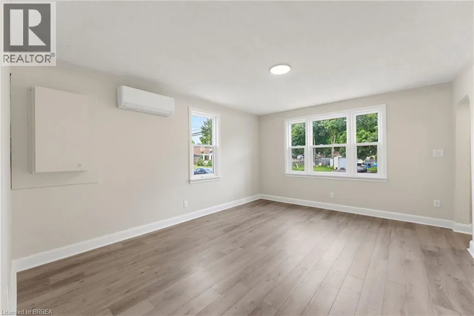
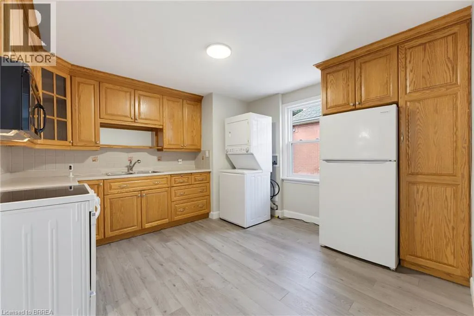
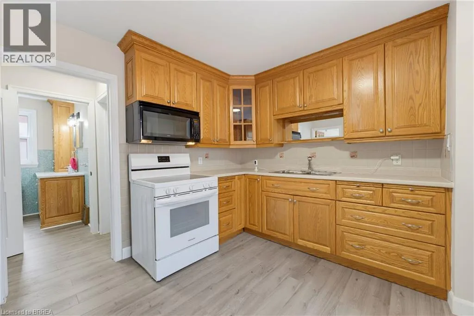
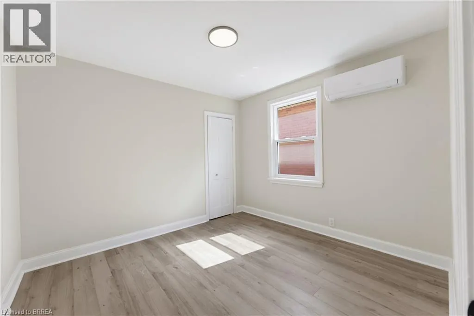
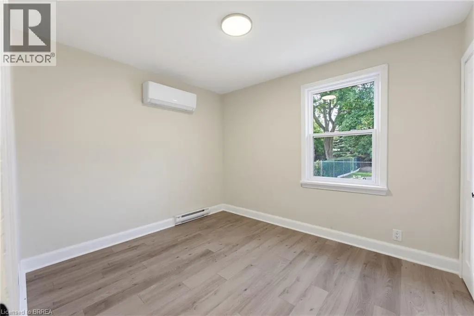
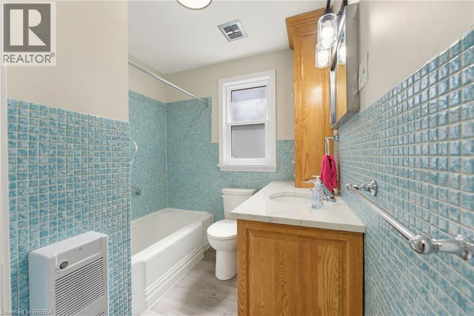
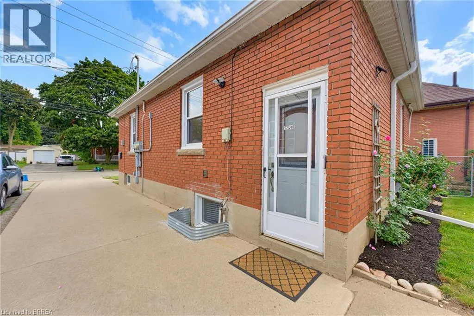
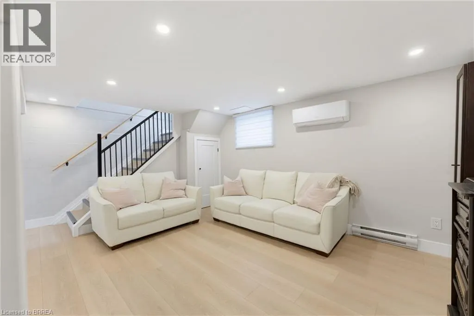
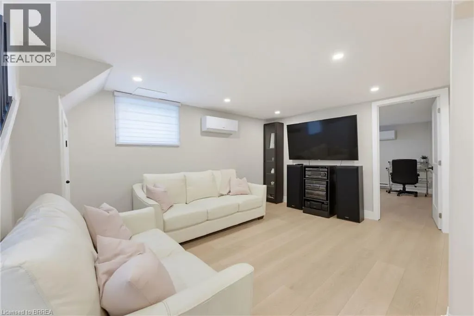
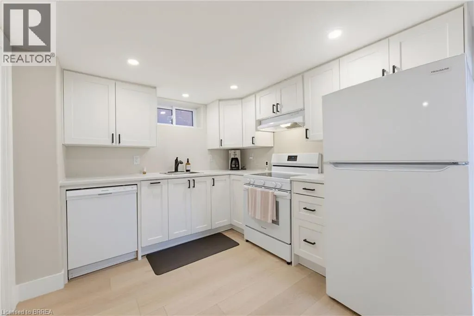
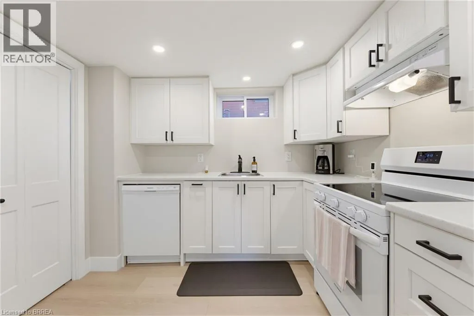
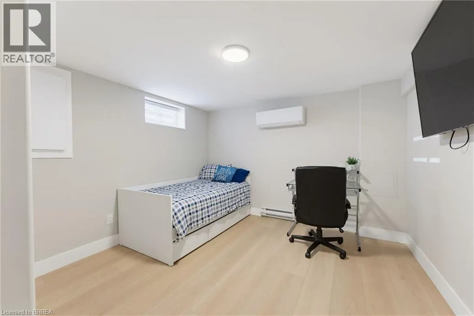
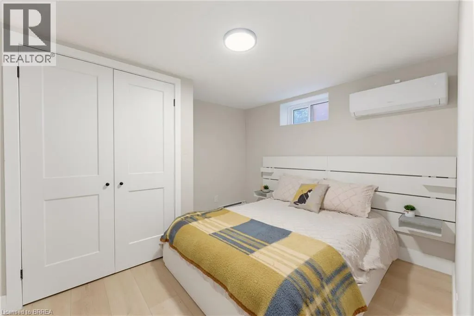
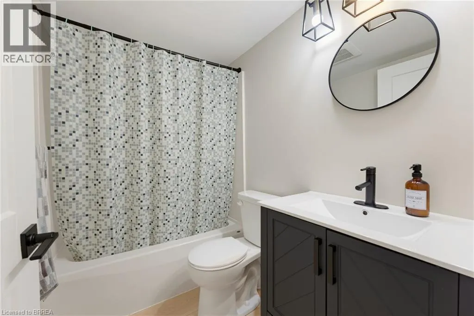
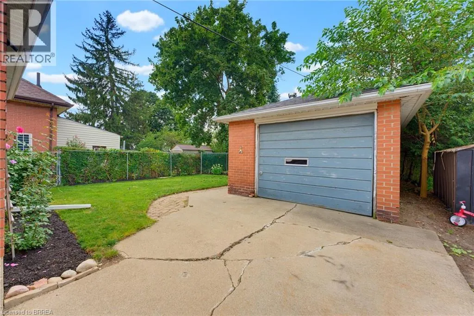
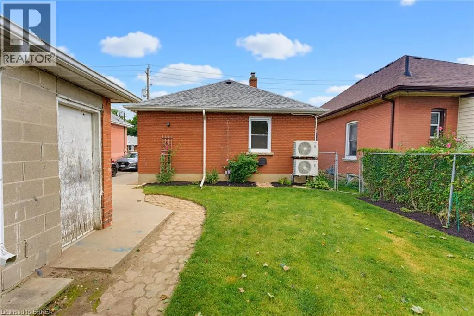
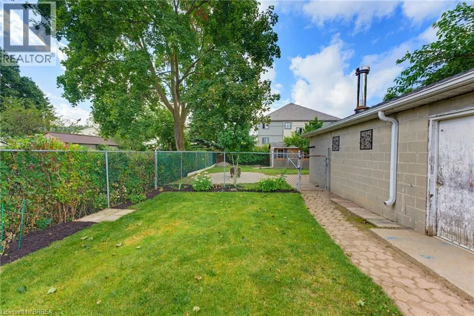
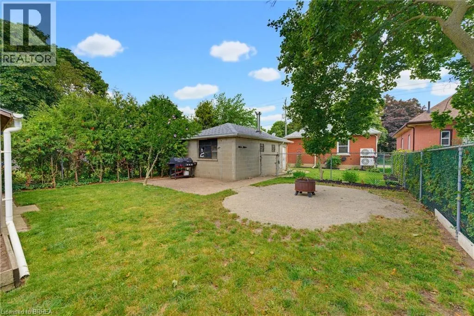
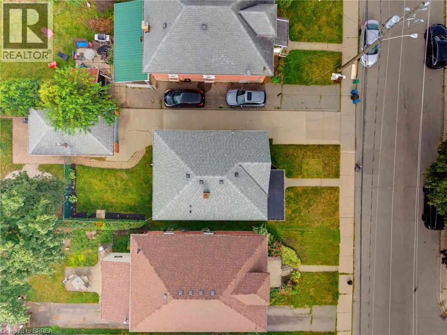
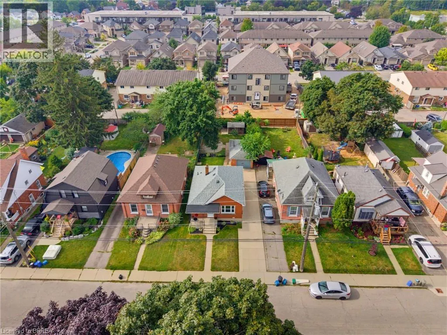
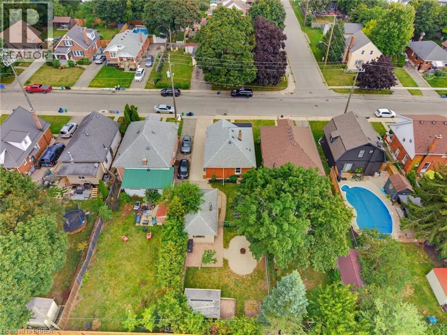
Welcome to this tastefully updated all-brick bungalow in Brantford’s desirable Homedale neighbourhood. Offering exceptional flexibility for multi-generational living, owner-occupied rental potential, or investment purposes, this versatile home features two separate living spaces, each with two bedrooms, one bathroom, its own laundry, and efficient heating and cooling. An inviting covered front porch welcomes you into the bright and spacious main level, featuring a comfortable living room filled with natural light and a well-appointed kitchen with ample cupboard and counter space, oak cabinetry with elegant molding extending to the ceiling, and a stylish tile backsplash. Two generously sized bedrooms and a well-maintained four-piece bathroom complete the main level. The newly renovated, self-contained lower-level unit offers exceptional versatility and privacy, with its own separate entrance, spacious living area, modern kitchen with crisp white shaker-style cabinetry, two additional bedrooms, contemporary four-piece bathroom, and dedicated laundry. Perfect for rental income, extended family, or multi-generational living, this space offers endless possibilities. Separate outdoor spaces accommodate occupants of each level. The patio is ideal for summer barbecues and gatherings, while the dedicated fire pit area creates a cozy setting for evenings with family and friends. A detached garage and additional storage shed provide ample space for parking, hobbies, tools, and seasonal belongings. Just steps from the Grand River trail system, with schools and parks nearby, while restaurants and everyday amenities are within easy walking distance. Whether you’re looking to keep family close, offset ownership costs with rental income, or add to your investment portfolio, this versatile home offers plenty of possibilities. Book your showing today! (id:7434)
General Features
| Features | In-Law Suite |
|---|---|
| Community Features | School Bus |
| Property Type | Single Family |
| Zoning Description | R1C |
| Amenities | Hospital, Park, Schools, Shopping |
| Building Appliances | Refrigerator, Stove, Microwave Built-in |
| Building Architectural Style | Bungalow |
| Parking Space Total | 5 |
| Foundation Type | Poured Concrete |
| Building Type | House |
| Ownership Type | Freehold |
| Building.StoriesTotal | 1 |
Interior Features
| Building Fireplace Present | True |
|---|---|
| Building Fireplace Total | 1 |
| Building Fireplace Type | Stove |
| Building Heating Type | Baseboard heaters, Heat Pump |
| Basement Development | Finished |
| Basement Type | Full (Finished) |
| Construction Style Attachment | Detached |
| Fireplace Fuel | Wood |
| Living Area Range | 1490 |
| Bedrooms | 2+2 |
Exterior Features
| Structure | Shed, Porch |
|---|---|
| Land Amenities | Hospital, Park, Schools, Shopping |
| Sewer | Municipal sewage system |
| Exterior Finish | Brick |
| Fence Type | Fence |
Room Details
| Room | Dimensions | Level | Flooring | Details |
|---|---|---|---|---|
| 4pc Bathroom | 6'7'' x 7'7'' | Main level | ||
| Bedroom | 10'4'' x 8'11'' | Main level | ||
| Foyer | 6'7'' x 3'6'' | Main level | ||
| Kitchen | 12'4'' x 12'5'' | Main level | ||
| Living room | 12'4'' x 15'3'' | Main level | ||
| Primary Bedroom | 10'4'' x 9'8'' | Main level | ||
| Recreation room | 15'8'' x 20'4'' | Lower level | ||
| Utility room | 6'0'' x 5'3'' | Lower level |
Amenities
- Views
- New Construction
- Adult 55+
- Lease To Own
- No Strata Fees
- Furnished
- Primary On Main
- Air Conditioning
- Seller Finance
- Green
- Fixer Upper
- Horse
- Golf
- Fireplace
- Deck
- Garage
- Basement
- Pool

Property vs Single Family Average in N3T 4T7
Price
Year Built
In The Neighbourhood
Just Listed
Brantford
$ 649,900
- Type
- Single Family
- Size
- 1,976 SqFt
- Rooms
- 3 Beds + 2 Baths
Re/Max Twin City Realty Inc
Brantford
$ 2,700
- Type
- Single Family
- Size
- 1,375 SqFt
- Rooms
- 4 Beds + 1.5 Baths
Re/Max Twin City Realty Inc
Brantford
$ 399,900
- Type
- Single Family
- Size
- 609 SqFt
- Rooms
- 2 Beds + 1 Baths
Re/Max Twin City Realty Inc
Brantford
$ 609,900
- Type
- Single Family
- Size
- 1,622 SqFt
- Rooms
- 3 Beds + 1.5 Baths
Re/Max Twin City Realty Inc
Brantford
$ 424,900
- Type
- Single Family
- Size
- 731 SqFt
- Rooms
- 2 Beds + 2 Baths
Re/Max Twin City Realty Inc
Brantford
$ 539,000
- Type
- Single Family
- Size
- 1,700 SqFt
- Rooms
- 3 Beds + 1.5 Baths
Real Broker Ontario Ltd.
Brantford
$ 449,900
- Type
- Single Family
- Size
- 1,101 SqFt
- Rooms
- 2 Beds + 1 Baths
Re/Max Twin City Realty Inc
Brantford
$ 774,900
- Type
- Single Family
- Size
- 3,390 SqFt
- Rooms
- 6 Beds + 3 Baths
Re/Max Twin City Realty Inc

 All information deemed reliable but not guaranteed. All properties are subject to prior sale, change or withdrawal. Neither listing broker(s) or information provider(s) shall be responsible for any typographical errors, misinformation, misprints and shall be held totally harmless. Listing(s) information is provided for consumer's personal, non-commercial use and may not be used for any purpose other than to identify prospective properties consumers may be interested in purchasing. The data relating