
Address
806 Fairway Crescent, Kitchener, ON
Price
$ 2,250
Property Attributes
- ID#40858112
- TypeSingle Family
- Listing Status Active
- MunicipalityKitchener
- CityKitchener
- AreaKitchener
- Neighbourhood232 - Idlewood/Lackner Woods
- Postal CodeN2A 4B5
- StyleMulti-level
- Price$ 2,250
- Bedrooms3
- Bathrooms1
- Half Bathrooms0
- Sqr Footage1288
Data Source:
Canadian Real Estate Association (CREA)
Property Description
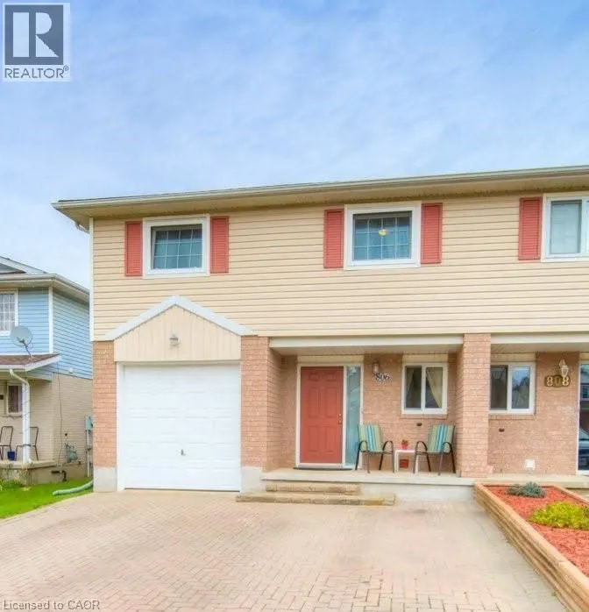
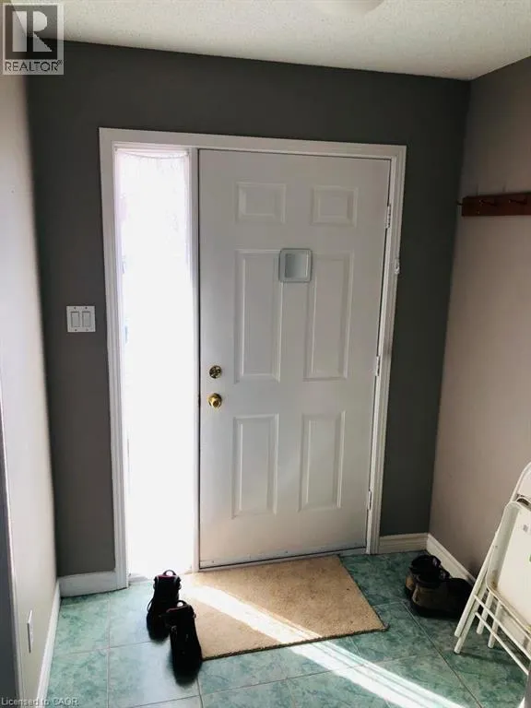
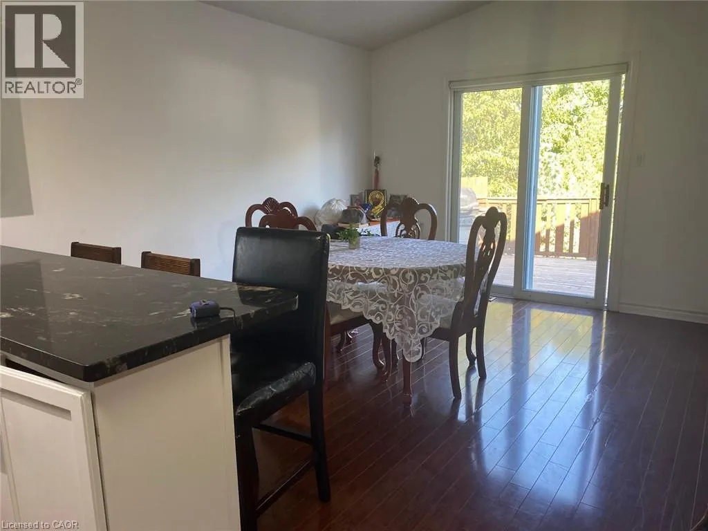
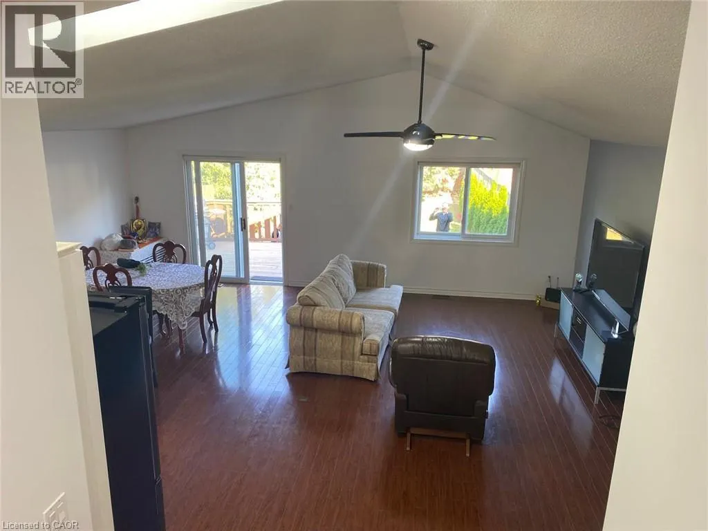
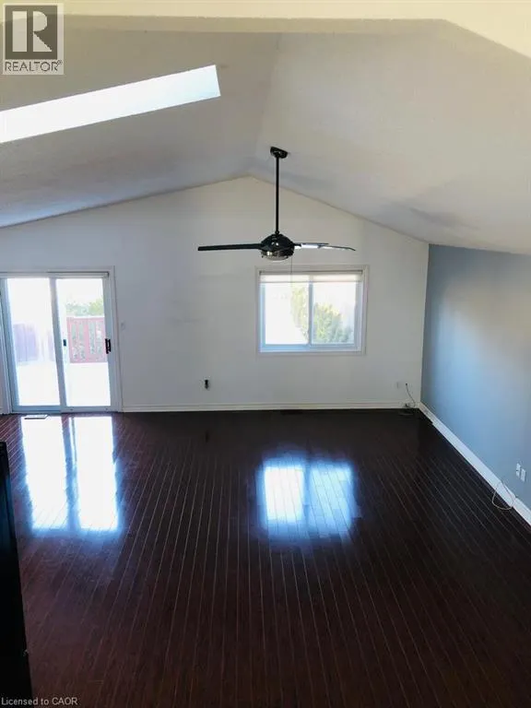
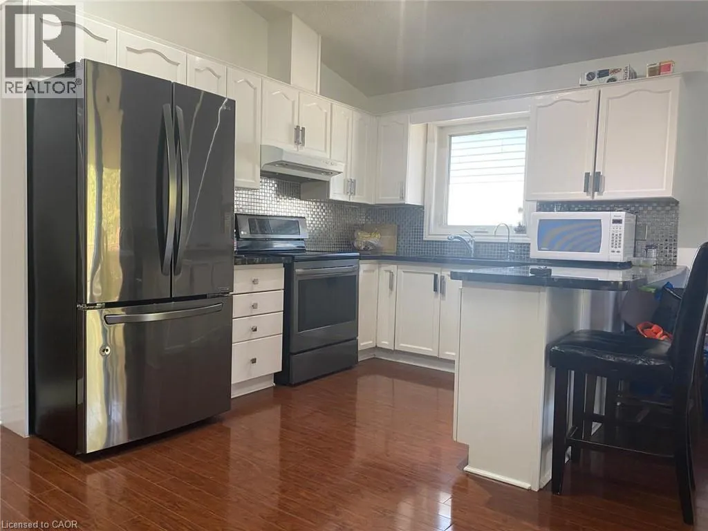
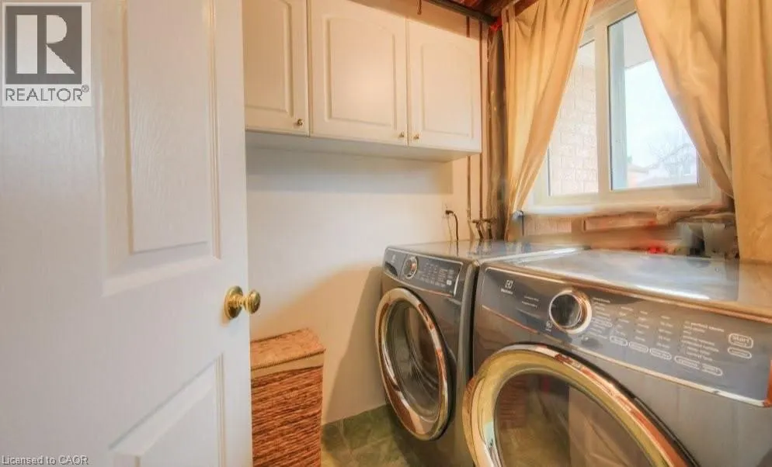
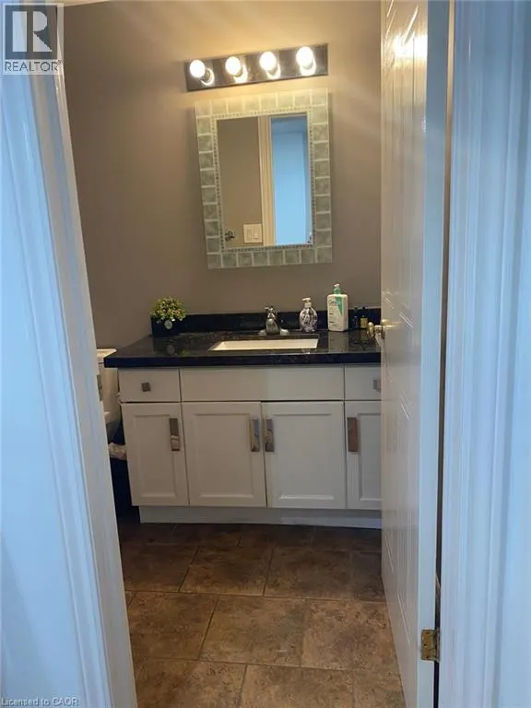
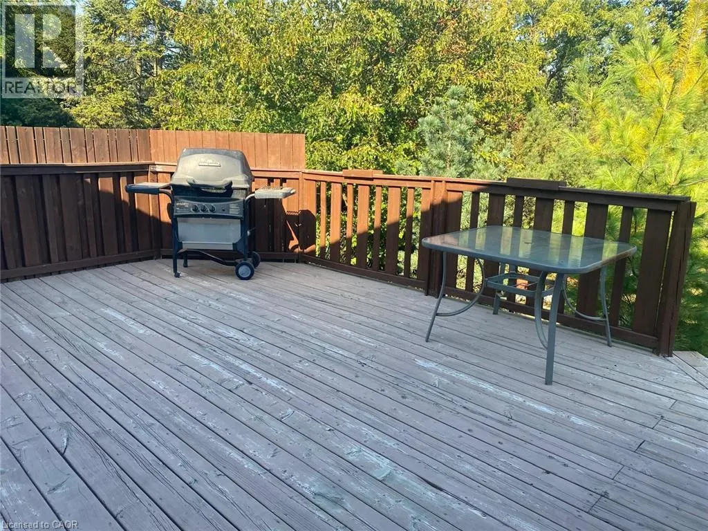
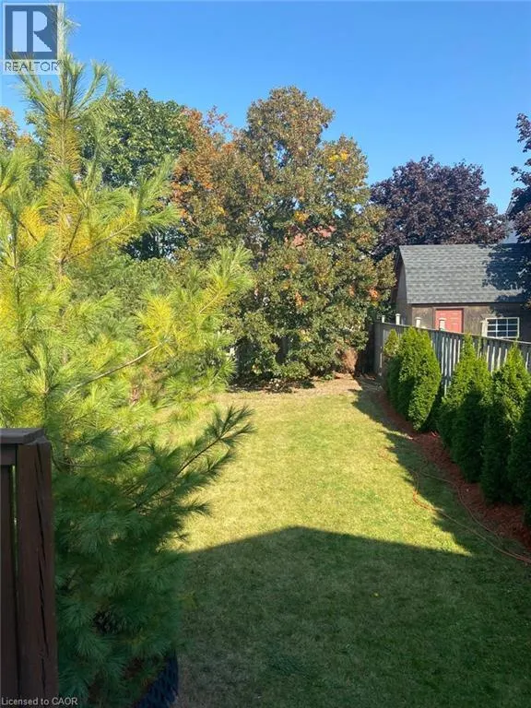
Welcome to 806 Fairway Crescent, offering the main and second floors of a beautifully maintained semi-detached home situated on a quiet crescent. This is a wonderful opportunity to lease a well-maintained home in a convenient and family-friendly neighbourhood. The home features excellent curb appeal, a spacious triple-wide interlock driveway, and beautifully landscaped grounds. The shared front entrance offers a welcoming lobby, along with a convenient common laundry area and plenty of storage space. Enjoy the fully fenced backyard, complete with a shed and mature trees, providing a peaceful and private outdoor space for relaxation and entertaining. The upper level features three generous bedrooms and a well-maintained bathroom. The home is thoughtfully equipped with a water softener and multiple triple-pane windows. Ideally located within walking distance to schools, parks, trails, and local amenities, with easy access to major highways and Chicopee Ski Hill. A great opportunity for those looking for a comfortable home in a convenient location. (id:7434)
General Features
| Features | Automatic Garage Door Opener, In-Law Suite |
|---|---|
| Community Features | Community Centre, School Bus |
| Property Type | Single Family |
| Lease | 2250.00 |
| Zoning Description | R2B |
| Amenities | Airport, Golf Nearby, Hospital, Place of Worship, Playground, Schools, Ski area |
| Building Appliances | Dryer, Refrigerator, Stove, Water softener, Water purifier, Washer, Garage door opener |
| Building Architectural Style | Multi-level |
| Building Cooling Type | Central air conditioning |
| Location Description | Off Fairway Road North to Fairway Crescent |
| Parking Space Total | 4 |
| Foundation Type | Poured Concrete |
| Building Type | House |
| Ownership Type | Freehold |
| Building.StoriesTotal | 2 |
Interior Features
| Building Fireplace Present | False |
|---|---|
| Building Heating Type | Forced air |
| Building Heating Fuel | Natural gas |
| Basement Development | Finished |
| Basement Type | Full (Finished) |
| Construction Style Attachment | Semi-detached |
| Living Area Range | 1288 |
| Bedrooms | 3 |
Exterior Features
| Land Amenities | Airport, Golf Nearby, Hospital, Place of Worship, Playground, Schools, Ski area |
|---|---|
| Sewer | Municipal sewage system |
| Exterior Finish | Brick, Vinyl siding |
Room Details
| Room | Dimensions | Level | Flooring | Details |
|---|---|---|---|---|
| 4pc Bathroom | 5'0'' x 9'0'' | Second level | ||
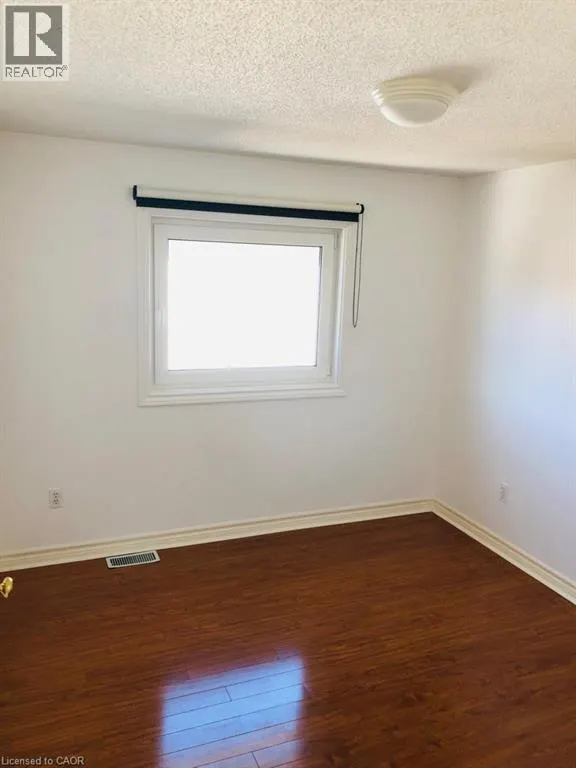
| Bedroom | 10'7'' x 9'4'' | Second level | ||
| Dining room | 11'0'' x 11'2'' | Main level | ||
| Kitchen | 11'0'' x 10'2'' | Main level | ||
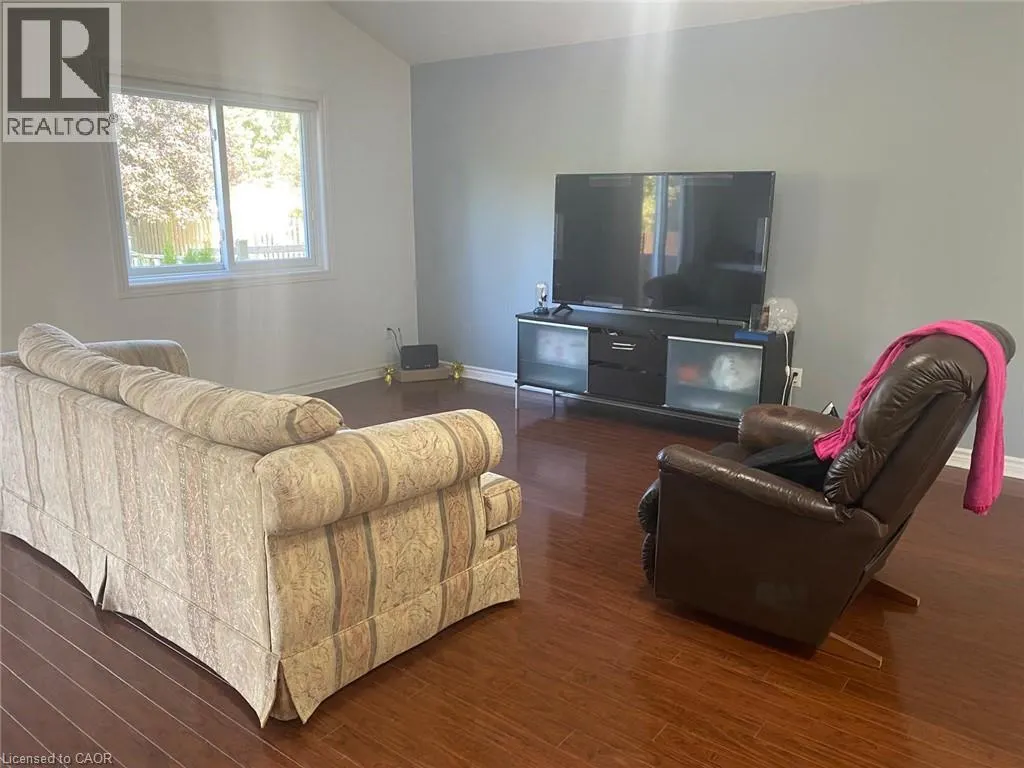
| Living room | 11'8'' x 23'9'' | Main level | ||
| Primary Bedroom | 11'8'' x 11'7'' | Second level |
Amenities
- Views
- New Construction
- Adult 55+
- Lease To Own
- No Strata Fees
- Furnished
- Primary On Main
- Air Conditioning
- Seller Finance
- Green
- Fixer Upper
- Horse
- Golf
- Fireplace
- Deck
- Garage
- Basement
- Pool

Property vs Single Family Average in N2A 4B5
Price
In The Neighbourhood
Open House
Kitchener
$ 890,000
- Type
- Single Family
- Size
- 2,754 SqFt
- Rooms
- 4 Beds + 2 Baths
Real Broker Ontario Ltd.
Kitchener
$ 2,950
- Type
- Single Family
- Size
- 2,200 SqFt
- Rooms
- 4 Beds + 2.5 Baths
RE/MAX REAL ESTATE CENTRE INC., BROKERAGE
Kitchener
$ 715,000
- Type
- Single Family
- Size
- 2,097 SqFt
- Rooms
- 6 Beds + 2 Baths
RE/MAX TWIN CITY FAISAL SUSIWALA REALTY
Kitchener
$ 3,000
- Type
- Single Family
- Size
- 2,366 SqFt
- Rooms
- 3 Beds + 2 Baths
RE/MAX Twin City Realty Inc.
Open House
Kitchener
$ 700,000
- Type
- Single Family
- Size
- 1,704 SqFt
- Rooms
- 3 Beds + 2.5 Baths
KELLER WILLIAMS INNOVATION REALTY
Open House
Kitchener
$ 900,000
- Type
- Single Family
- Size
- 2,680 SqFt
- Rooms
- 4 Beds + 3 Baths
KELLER WILLIAMS INNOVATION REALTY
Kitchener
$ 2,750
- Type
- Single Family
- Size
- 1,750 SqFt
- Rooms
- 3 Beds + 1.5 Baths
Royal LePage Wolle Realty
Kitchener
$ 1,069,000
- Type
- Single Family
- Size
- 3,042 SqFt
- Rooms
- 3 Beds + 3.5 Baths
Royal LePage Wolle Realty
Kitchener
$ 619,900
- Type
- Single Family
- Size
- 1,554 SqFt
- Rooms
- 3 Beds + 1.5 Baths
Royal LePage Wolle Realty

 All information deemed reliable but not guaranteed. All properties are subject to prior sale, change or withdrawal. Neither listing broker(s) or information provider(s) shall be responsible for any typographical errors, misinformation, misprints and shall be held totally harmless. Listing(s) information is provided for consumer's personal, non-commercial use and may not be used for any purpose other than to identify prospective properties consumers may be interested in purchasing. The data relating