

Address
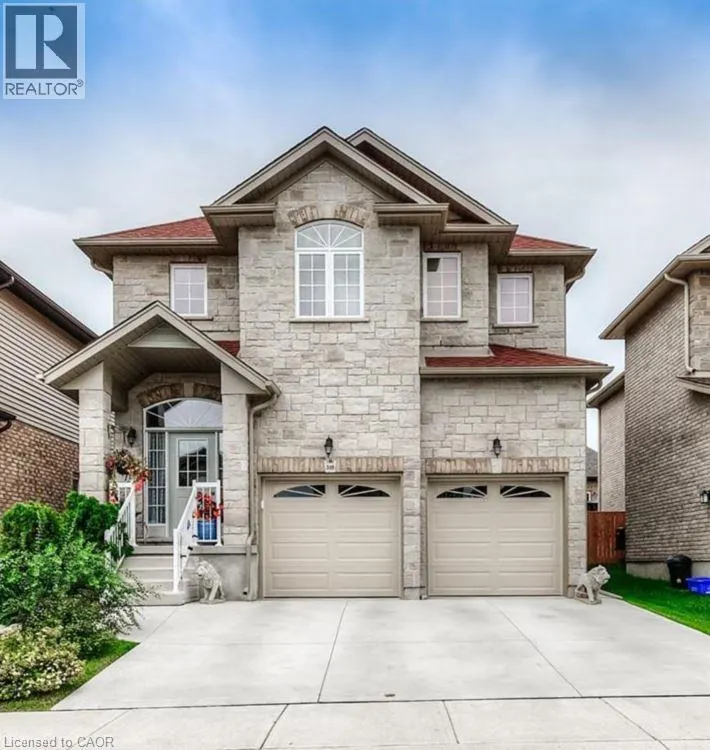
340 Watervale Crescent Unit# 2, Kitchener, ON
Price
$ 1,600
Property Attributes
- ID#40861679
- TypeSingle Family
- Listing Status Active
- MunicipalityKitchener
- CityKitchener
- AreaKitchener
- Neighbourhood232 - Idlewood/Lackner Woods
- Postal CodeN2A 0G1
- StyleContemporary
- Year Built2015
- Price$ 1,600
- Bedrooms0+2
- Bathrooms1
- Half Bathrooms0
- Sqr Footage750
Data Source:
Canadian Real Estate Association (CREA)
Property Description
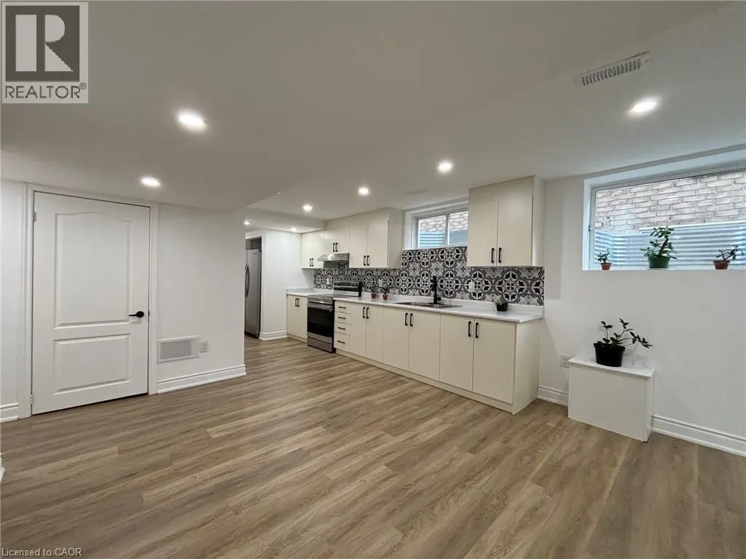
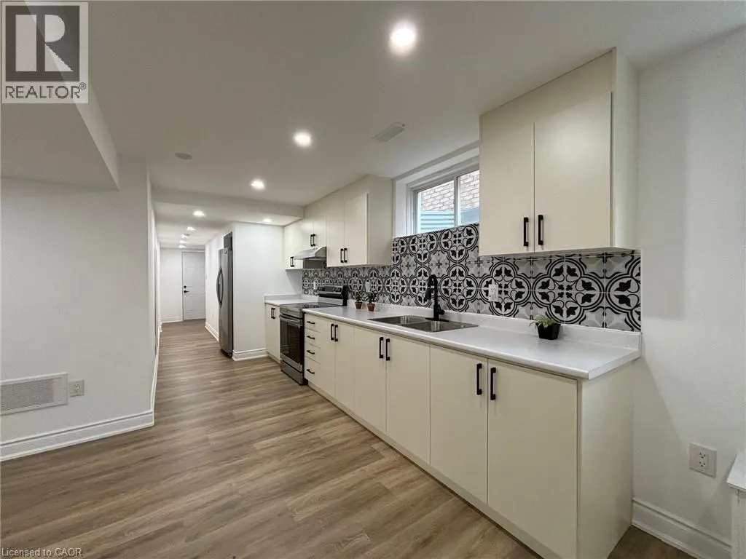
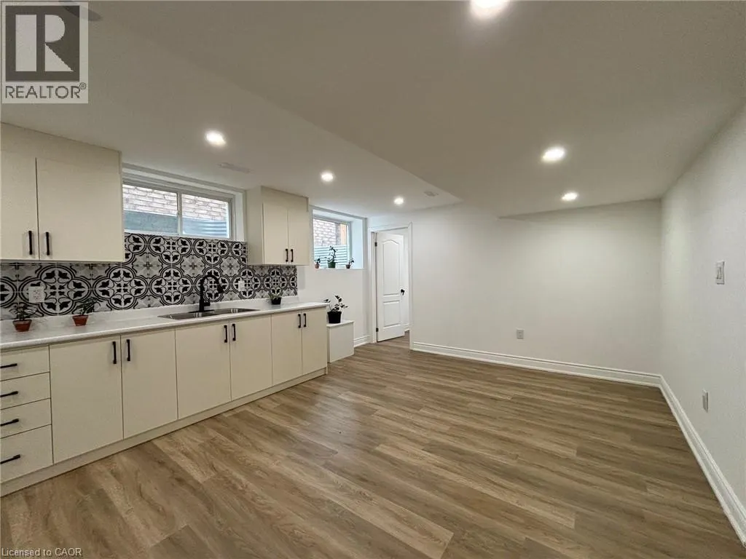
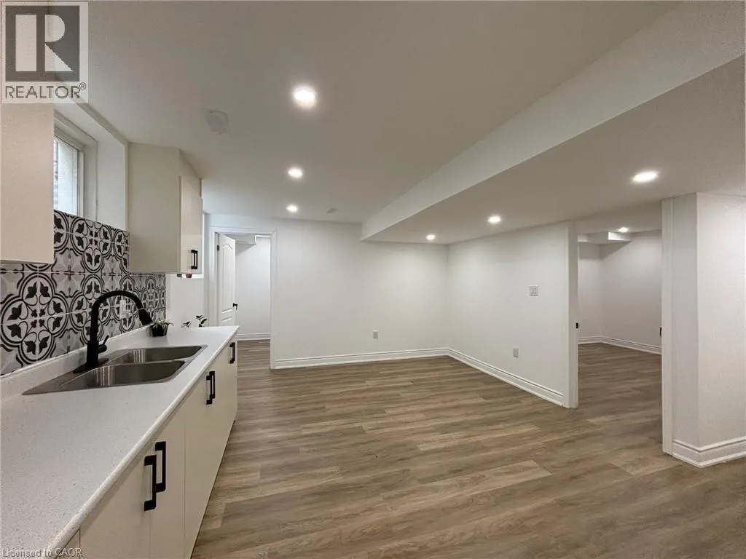
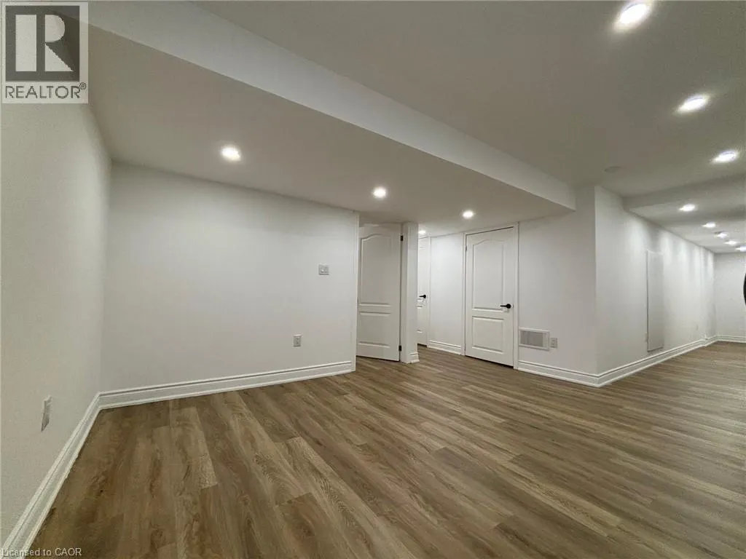
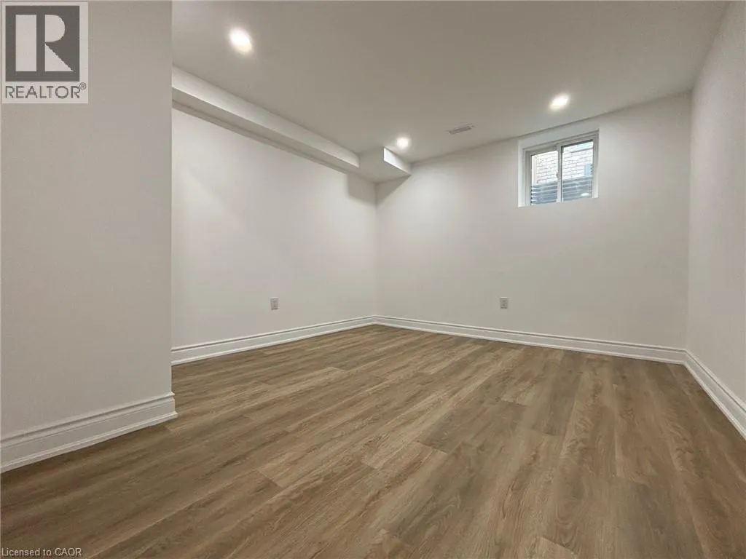
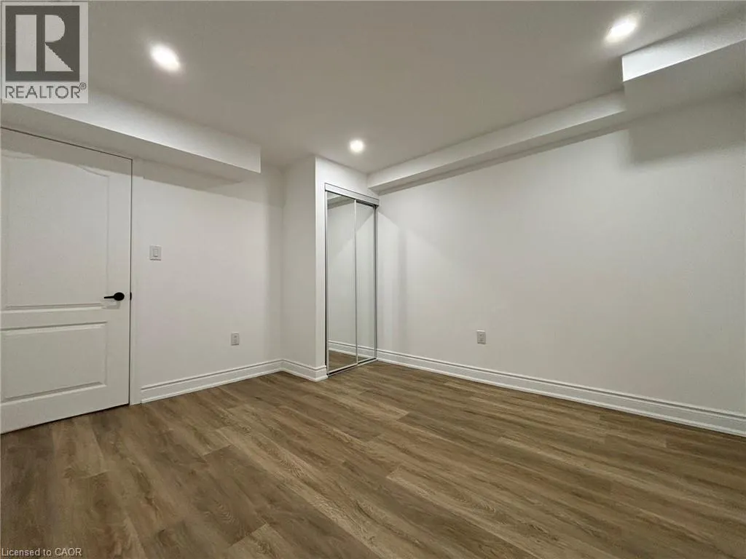
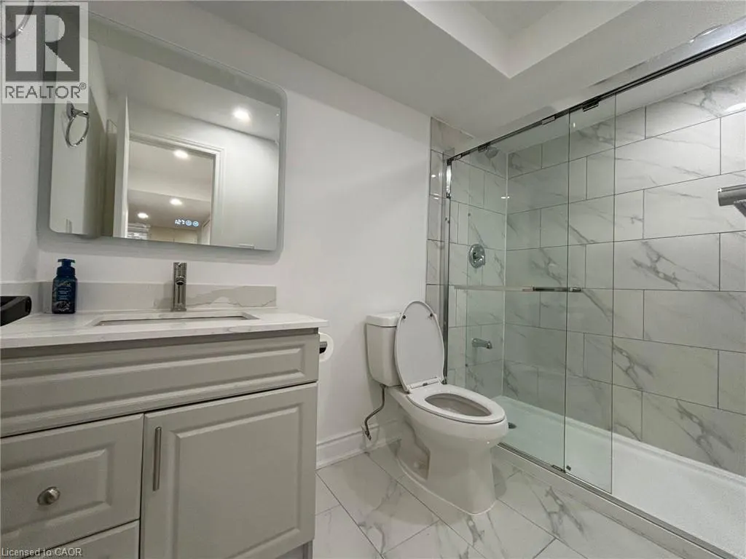
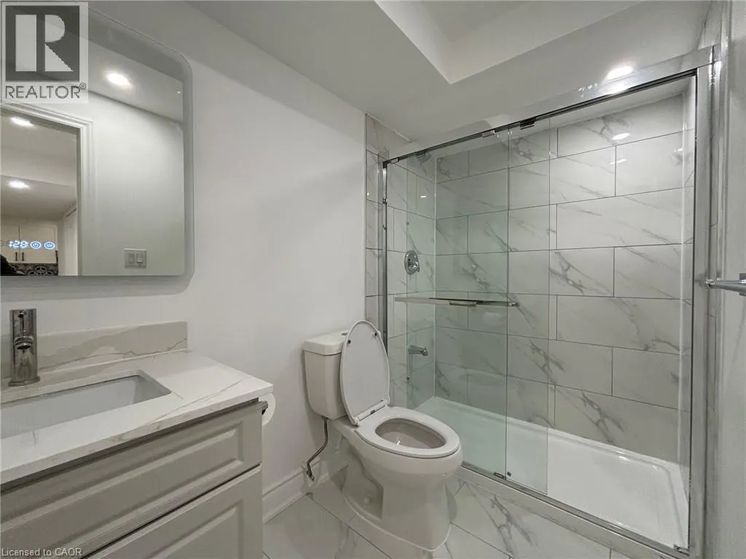
Newer 2 Bedroom legal lower unit in a quiet and friendly neighbourhood of Chicopee showcasing a contemporary design with tasteful finishes, an ideal choice for a comfortable living and to satisfy today’s modern living requirements. Featuring an Open layout concept with modern Kitchen, new Stainless appliances, spectacular Bathroom with glass shower, Carpet-Free, LED Lighting, large windows, your own separate Laundry. Separate Entrance and One parking space offered with parking on the driveway. Utilities paid by Tenant at 35%. Close to schools, highways, shopping, restaurants, bus stations, and more. It's easy access to Cambridge, Guelph and Waterloo makes it attractive to all commuters willing to save time. (id:7434)
General Features
| Features | Southern exposure, Conservation/green belt, Sump Pump |
|---|---|
| Community Features | Quiet Area, Community Centre |
| Property Type | Single Family |
| Lease | 1600.00 |
| Zoning Description | R-4 |
| Amenities | Airport, Park, Place of Worship, Public Transit, Schools |
| Building Appliances | Dryer, Refrigerator, Stove, Water softener, Washer |
| Building Architectural Style | Contemporary |
| Building Cooling Type | Central air conditioning |
| Location Description | Old Zeller Dr. |
| Parking Space Total | 1 |
| Foundation Type | Poured Concrete |
| Building Type | House |
| Ownership Type | Freehold |
| Building.StoriesTotal | 1 |
Interior Features
| Building Fireplace Present | False |
|---|---|
| Building Heating Type | Forced air |
| Building Heating Fuel | Natural gas |
| Basement Development | Finished |
| Basement Type | Full (Finished) |
| Construction Style Attachment | Detached |
| Living Area Range | 750 |
| Bedrooms | 0+2 |
Exterior Features
| Land Amenities | Airport, Park, Place of Worship, Public Transit, Schools |
|---|---|
| Sewer | Municipal sewage system |
| Exterior Finish | Brick, Stone |
Room Details
| Room | Dimensions | Level | Flooring | Details |
|---|---|---|---|---|
| 3pc Bathroom | Measurements not available | Basement | ||
| Bedroom | 12'0'' x 11'0'' | Basement | ||
| Kitchen | 15'0'' x 6'10'' | Basement | ||
| Laundry room | 5'3'' x 5'0'' | Basement | ||
| Living room | 14'6'' x 10'0'' | Basement |
Amenities
- Views
- New Construction
- Adult 55+
- Lease To Own
- No Strata Fees
- Furnished
- Primary On Main
- Air Conditioning
- Seller Finance
- Green
- Fixer Upper
- Horse
- Golf
- Fireplace
- Deck
- Garage
- Basement
- Pool

Property vs Single Family Average in N2A 0G1
Year Built
In The Neighbourhood
Open House
Kitchener
$ 890,000
- Type
- Single Family
- Size
- 2,754 SqFt
- Rooms
- 4 Beds + 2 Baths
Real Broker Ontario Ltd.
Kitchener
$ 2,950
- Type
- Single Family
- Size
- 2,200 SqFt
- Rooms
- 4 Beds + 2.5 Baths
RE/MAX REAL ESTATE CENTRE INC., BROKERAGE
Kitchener
$ 715,000
- Type
- Single Family
- Size
- 2,097 SqFt
- Rooms
- 6 Beds + 2 Baths
RE/MAX TWIN CITY FAISAL SUSIWALA REALTY
Kitchener
$ 3,000
- Type
- Single Family
- Size
- 2,366 SqFt
- Rooms
- 3 Beds + 2 Baths
RE/MAX Twin City Realty Inc.
Open House
Kitchener
$ 700,000
- Type
- Single Family
- Size
- 1,704 SqFt
- Rooms
- 3 Beds + 2.5 Baths
KELLER WILLIAMS INNOVATION REALTY
Open House
Kitchener
$ 900,000
- Type
- Single Family
- Size
- 2,680 SqFt
- Rooms
- 4 Beds + 3 Baths
KELLER WILLIAMS INNOVATION REALTY
Kitchener
$ 2,750
- Type
- Single Family
- Size
- 1,750 SqFt
- Rooms
- 2 Beds + 1.5 Baths
Royal LePage Wolle Realty
Kitchener
$ 1,069,000
- Type
- Single Family
- Size
- 3,042 SqFt
- Rooms
- 3 Beds + 3.5 Baths
Royal LePage Wolle Realty
Kitchener
$ 955,000
- Type
- Single Family
- Size
- 2,168 SqFt
- Rooms
- 4 Beds + 3.5 Baths
RE/MAX SOLID GOLD REALTY (II) LTD.

 All information deemed reliable but not guaranteed. All properties are subject to prior sale, change or withdrawal. Neither listing broker(s) or information provider(s) shall be responsible for any typographical errors, misinformation, misprints and shall be held totally harmless. Listing(s) information is provided for consumer's personal, non-commercial use and may not be used for any purpose other than to identify prospective properties consumers may be interested in purchasing. The data relating