









Address
941 Eden Oak Court, Kitchener, ON
Price
$ 1,069,000
Property Attributes
- ID#40858123
- TypeSingle Family
- Listing Status Active
- MunicipalityKitchener
- CityKitchener
- AreaKitchener
- Neighbourhood232 - Idlewood/Lackner Woods
- Postal CodeN2A 0H4
- StyleOther
- Year Built2014
- Price$ 1,069,000
- Bedrooms3
- Bathrooms3
- Half Bathrooms1
- Sqr Footage3042
Data Source:
Canadian Real Estate Association (CREA)
Property Description
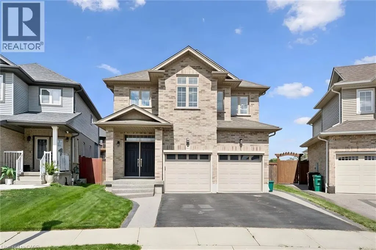
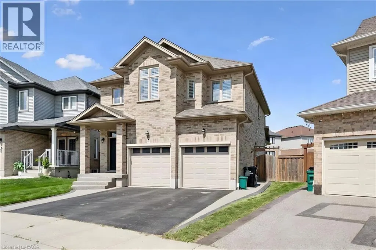
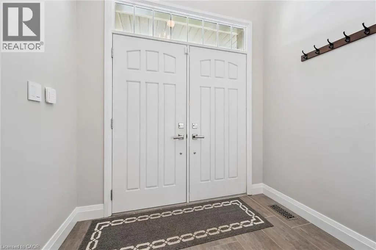
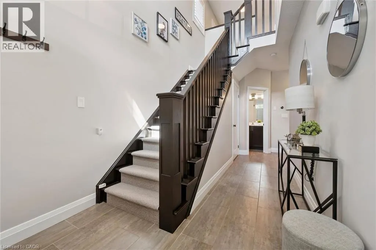
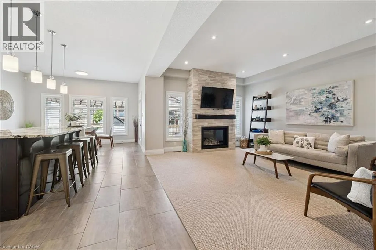
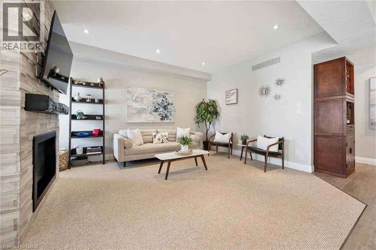
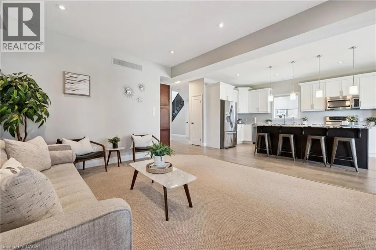
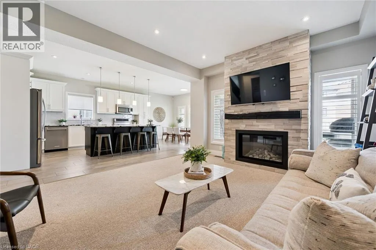
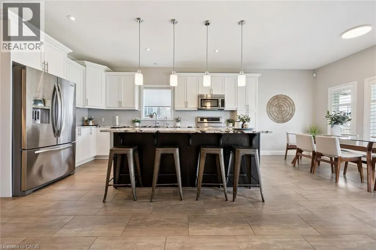
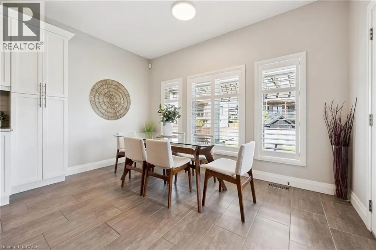
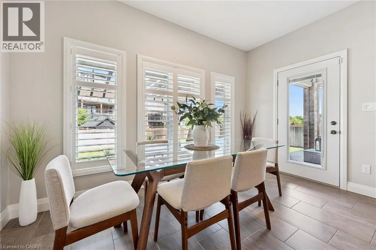
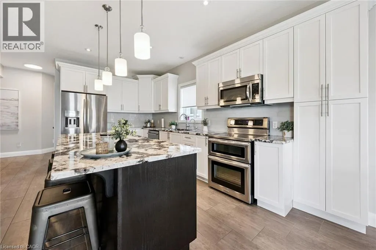
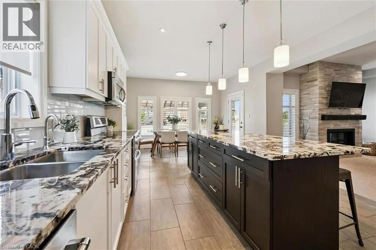
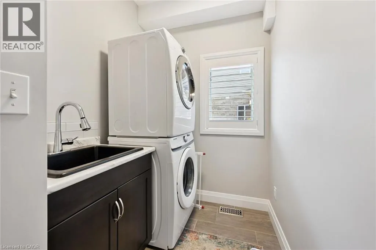
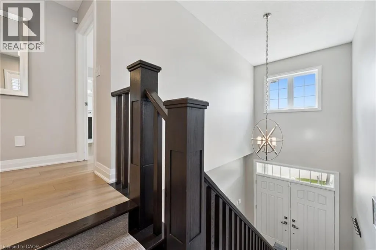
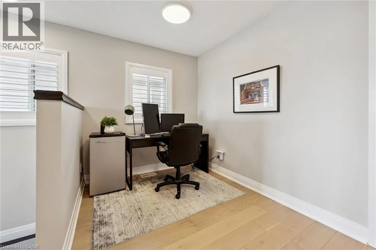
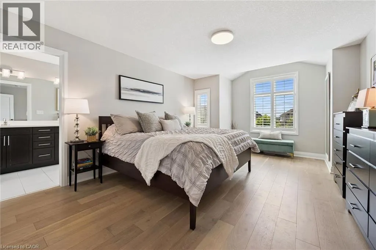
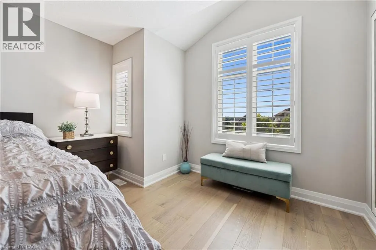
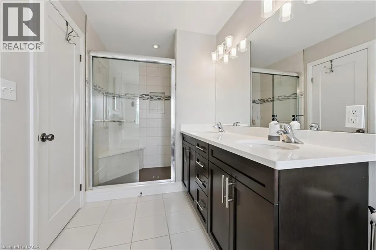
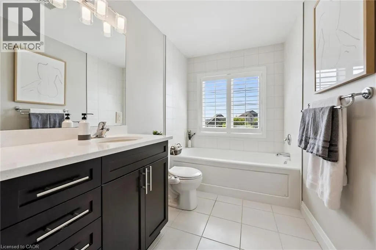
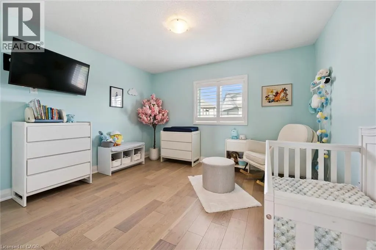
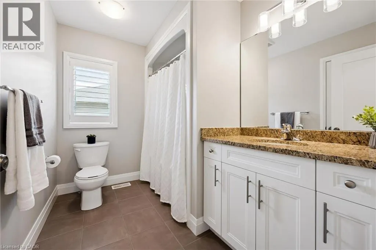
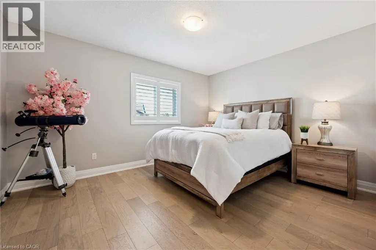
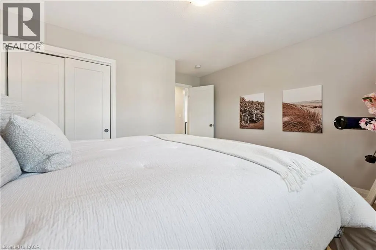
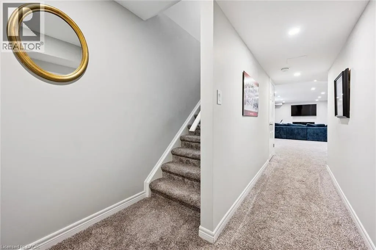
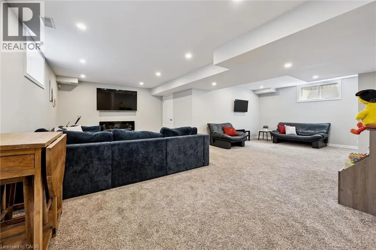
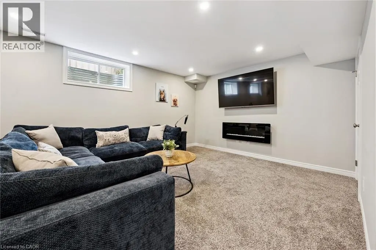
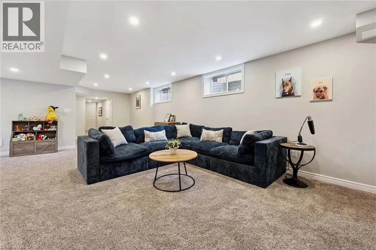
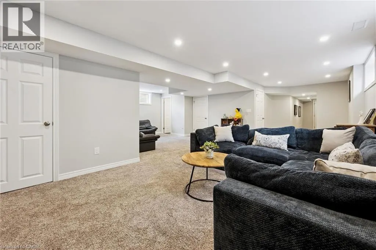
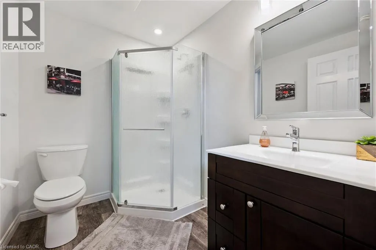
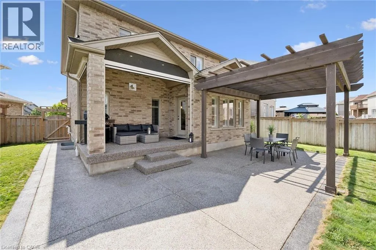
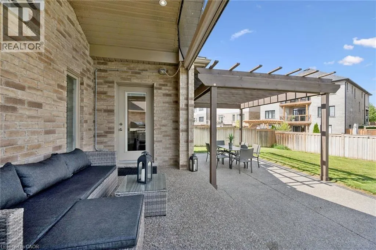
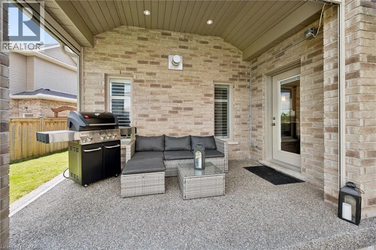
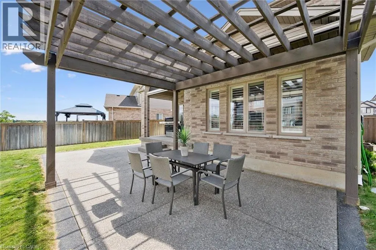
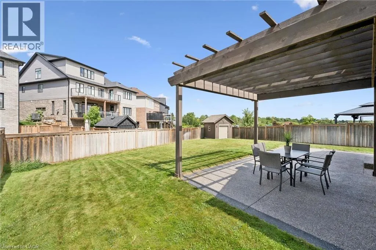
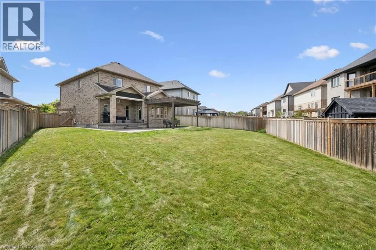
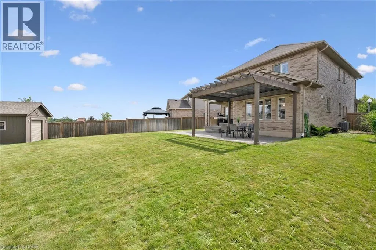
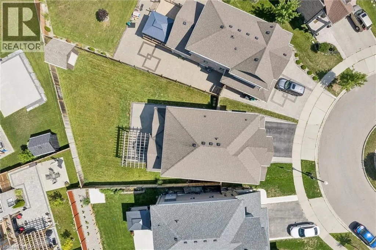
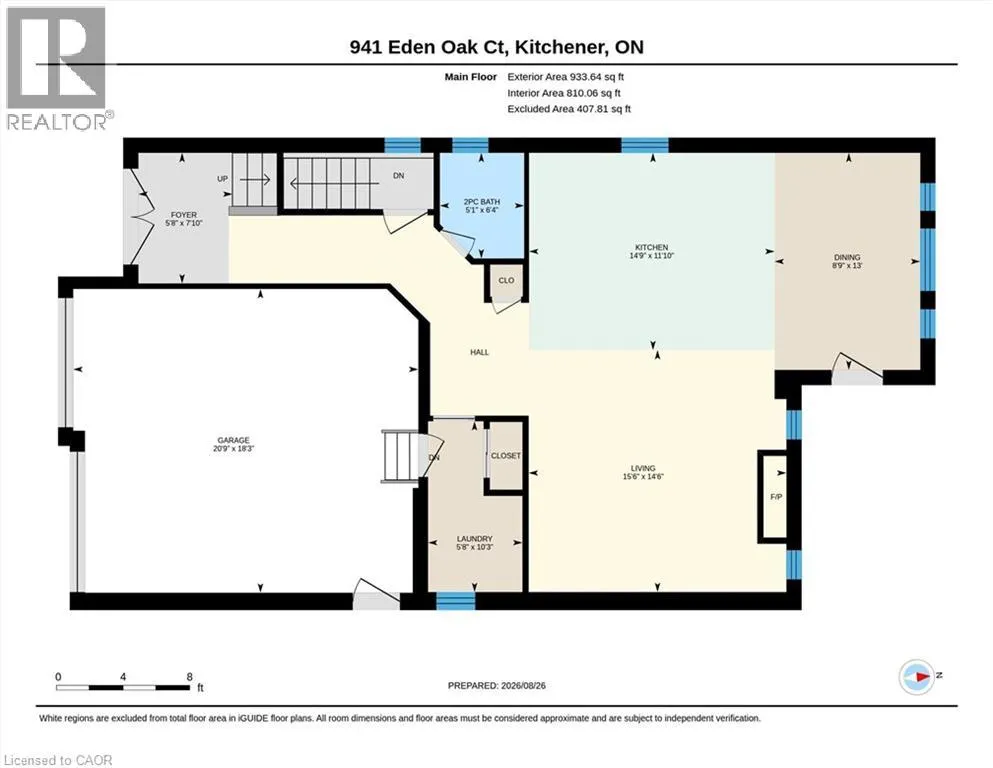
Welcome to 941 Eden Oak Court - a beautifully maintained home nestled on a quiet court in Kitchener's sought after Grand River neighborhood. Offering a inviting combination of elevated living and exceptional indoor/outdoor space, this 3 bed, 4 bath home is thoughtfully designed for both family life and entertaining. The bright main floor features a stunning white kitchen with a large island, stone countertops, and plenty of workspace, along with open great room with gas fireplace, convenient main floor laundry and a stunning 2-storey foyer that creates an impressive first impression, while California shutters throughout add timeless style and privacy. Upstairs, you'll find A versatile flex/office space and 3 large bedrooms including a spacious primary suite, complete with a walk-in closet and luxurious 5-piece ensuite, featuring a separate jetted tub and walk-in shower with built-in seat. The fully finished basement expands your living space and includes a convenient 4-piece bathroom. Step outside to enjoy the large private yard, complete with a convenient lawn irrigation system and featuring extensive aggregate concrete along the side and rear of the home, a beautiful wood pergola, and a covered back porch with electric screen enclosures—perfect for entertaining or enjoying the outdoors in comfort. A wonderful combination of space, style, functionality, and location—just steps from nature and all that Grand River South has to offer! Come see why 941 Eden Oak should be at the top of your list. Dishwasher 2026, Hardwood flooring 2022 (id:7434)
General Features
| Features | Cul-de-sac, Sump Pump, Automatic Garage Door Opener |
|---|---|
| Community Features | School Bus |
| Property Type | Single Family |
| Zoning Description | I-2 |
| Amenities | Airport, Hospital, Playground, Schools, Shopping, Ski area |
| Building Appliances | Central Vacuum, Dishwasher, Dryer, Microwave, Refrigerator, Stove, Water meter, Water softener, Washer, Window Coverings, Garage door opener |
| Building Architectural Style | Other |
| Building Cooling Type | Central air conditioning |
| Location Description | Fairway Road North to Old Zeller Drive to Eden Oak Trail to Eden Oak Court |
| Parking Space Total | 4 |
| Foundation Type | Poured Concrete |
| Building Type | House |
| Ownership Type | Freehold |
| Building.StoriesTotal | 2 |
Interior Features
| Building Fireplace Present | True |
|---|---|
| Building Fireplace Total | 2 |
| Building Fireplace Type | Insert,Other - See remarks |
| Building Heating Type | Forced air |
| Building Heating Fuel | Natural gas |
| Basement Development | Finished |
| Basement Type | Full (Finished) |
| Construction Style Attachment | Detached |
| Fireplace Fuel | Electric |
| Living Area Range | 3042 |
| Bedrooms | 3 |
Exterior Features
| Structure | Shed, Porch |
|---|---|
| ViewType | View of water |
| Land Amenities | Airport, Hospital, Playground, Schools, Shopping, Ski area |
| Landscape Features | Lawn sprinkler |
| Sewer | Municipal sewage system |
| Exterior Finish | Brick |
| Fence Type | Fence |
Room Details
| Room | Dimensions | Level | Flooring | Details |
|---|---|---|---|---|
| 2pc Bathroom | 6'4'' x 5'1'' | Main level | ||
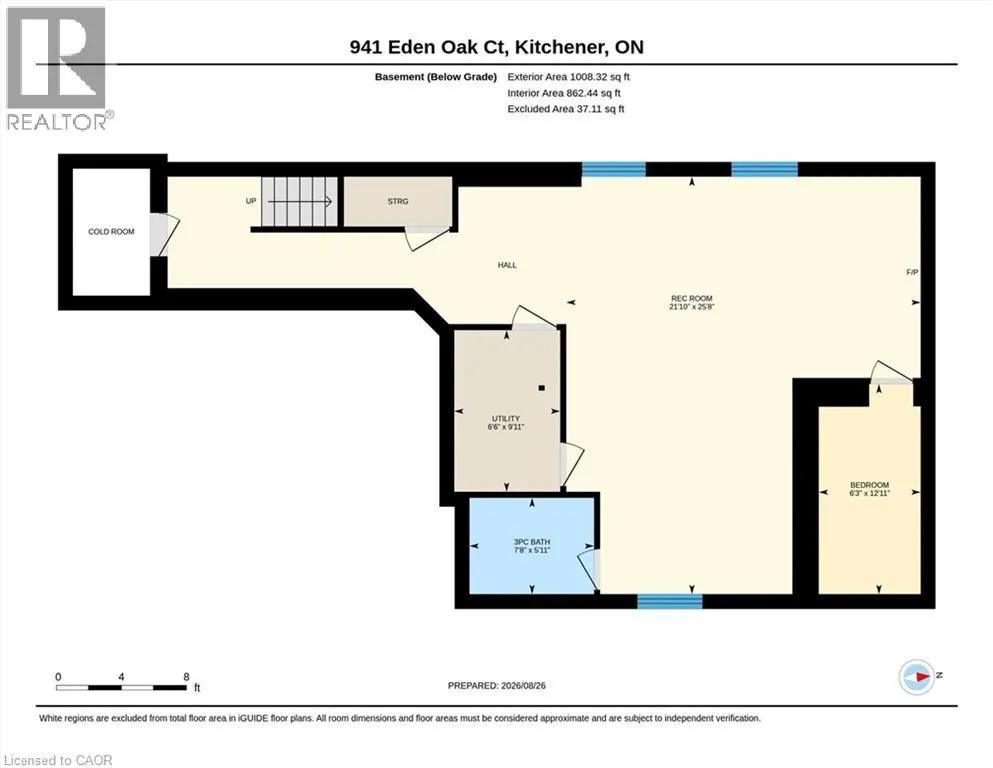
| 3pc Bathroom | 5'11'' x 7'8'' | Basement | ||
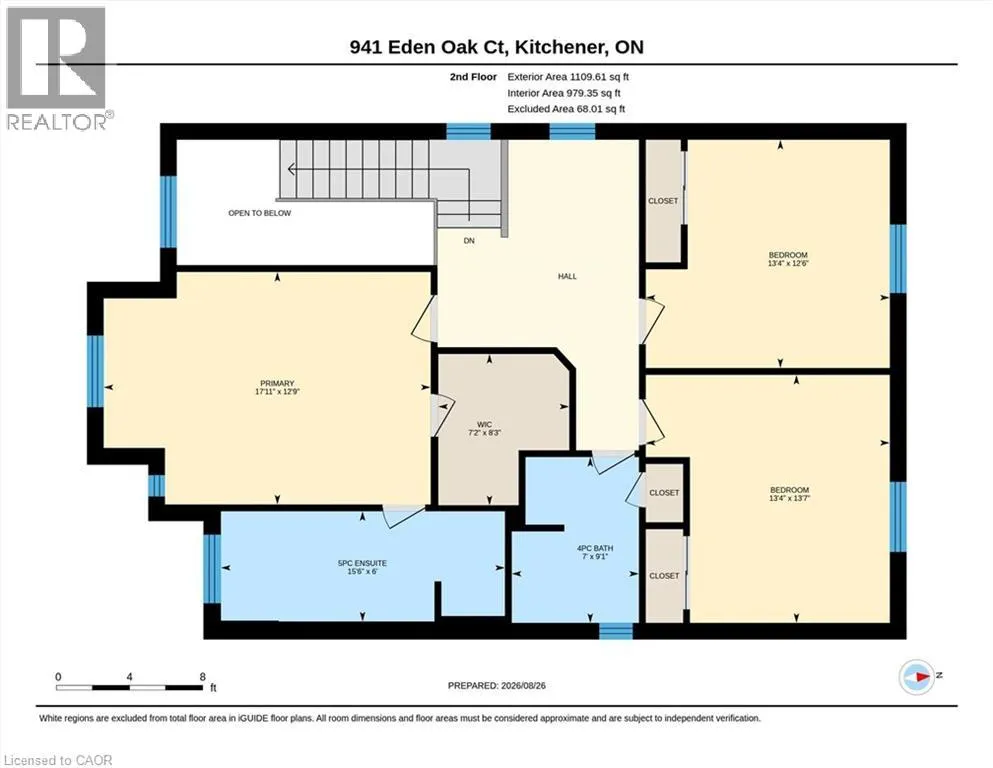
| 4pc Ensuite bath | 6'0'' x 15'6'' | Second level | ||
| 5pc Bathroom | 7'0'' x 9'1'' | Second level | ||
| Bedroom | 12'6'' x 13'4'' | Second level | ||
| Dining room | 13'10'' x 8'9'' | Main level | ||
| Kitchen | 11'10'' x 14'9'' | Main level | ||
| Laundry room | 10'3'' x 5'8'' | Main level | ||
| Living room | 14'6'' x 15'6'' | Main level | ||
| Primary Bedroom | 12'9'' x 17'11'' | Second level | ||
| Recreation room | 25'8'' x 21'10'' | Basement | ||
| Storage | 12'11'' x 6'3'' | Basement | ||
| Utility room | 9'11'' x 6'6'' | Basement |
Amenities
- Views
- New Construction
- Adult 55+
- Lease To Own
- No Strata Fees
- Furnished
- Primary On Main
- Air Conditioning
- Seller Finance
- Green
- Fixer Upper
- Horse
- Golf
- Fireplace
- Deck
- Garage
- Basement
- Pool

Property vs Single Family Average in N2A 0H4
Price
Year Built
In The Neighbourhood
Open House
Kitchener
$ 890,000
- Type
- Single Family
- Size
- 2,754 SqFt
- Rooms
- 4 Beds + 2 Baths
Real Broker Ontario Ltd.
Kitchener
$ 2,950
- Type
- Single Family
- Size
- 2,200 SqFt
- Rooms
- 4 Beds + 2.5 Baths
RE/MAX REAL ESTATE CENTRE INC., BROKERAGE
Kitchener
$ 715,000
- Type
- Single Family
- Size
- 2,097 SqFt
- Rooms
- 6 Beds + 2 Baths
RE/MAX TWIN CITY FAISAL SUSIWALA REALTY
Kitchener
$ 3,000
- Type
- Single Family
- Size
- 2,366 SqFt
- Rooms
- 3 Beds + 2 Baths
RE/MAX Twin City Realty Inc.
Open House
Kitchener
$ 700,000
- Type
- Single Family
- Size
- 1,704 SqFt
- Rooms
- 3 Beds + 2.5 Baths
KELLER WILLIAMS INNOVATION REALTY
Open House
Kitchener
$ 900,000
- Type
- Single Family
- Size
- 2,680 SqFt
- Rooms
- 4 Beds + 3 Baths
KELLER WILLIAMS INNOVATION REALTY
Kitchener
$ 2,750
- Type
- Single Family
- Size
- 1,750 SqFt
- Rooms
- 2 Beds + 1.5 Baths
Royal LePage Wolle Realty
Kitchener
$ 955,000
- Type
- Single Family
- Size
- 2,168 SqFt
- Rooms
- 4 Beds + 3.5 Baths
RE/MAX SOLID GOLD REALTY (II) LTD.

 All information deemed reliable but not guaranteed. All properties are subject to prior sale, change or withdrawal. Neither listing broker(s) or information provider(s) shall be responsible for any typographical errors, misinformation, misprints and shall be held totally harmless. Listing(s) information is provided for consumer's personal, non-commercial use and may not be used for any purpose other than to identify prospective properties consumers may be interested in purchasing. The data relating