

Address
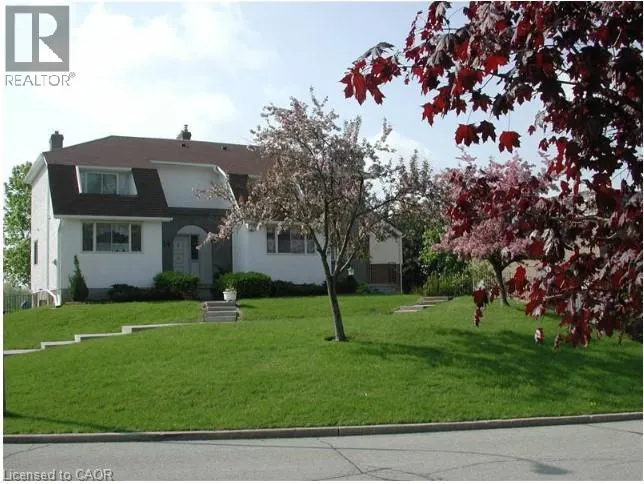
225 Shakespeare Drive Unit# 9, Waterloo, ON
Price
$ 780
Property Attributes
- ID#40857270
- TypeTownhouse
- Listing Status Active
- MunicipalityWaterloo
- CityWaterloo
- AreaWaterloo
- Neighbourhood417 - Beechwood/University
- Postal CodeN2L 2T5
- Style
- Year Built1989
- Price$ 780
- Bedrooms3+2
- Bathrooms2
- Half Bathrooms1
- Sqr Footage1500
Data Source:
Canadian Real Estate Association (CREA)
Property Description
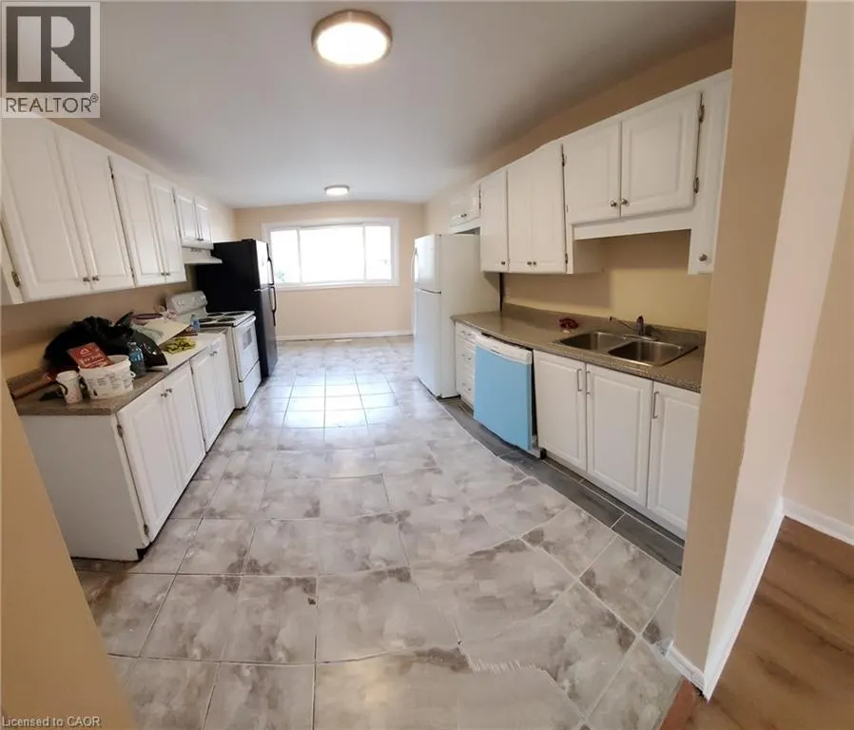
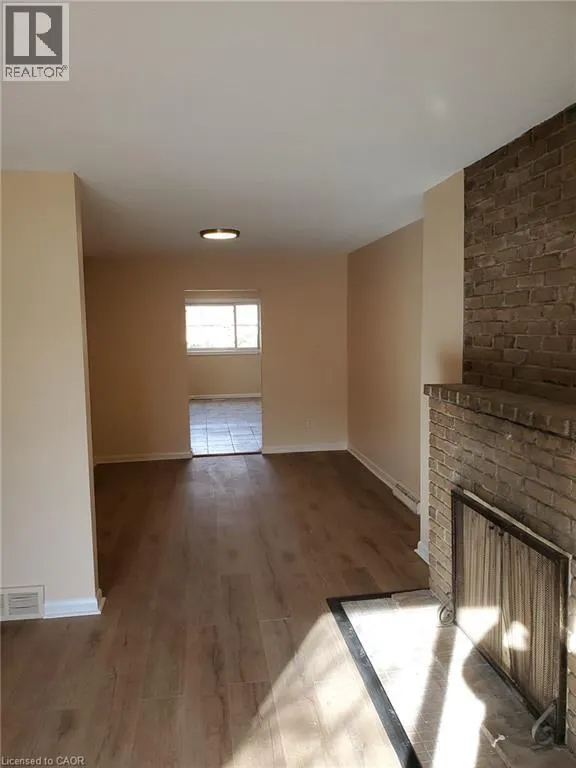
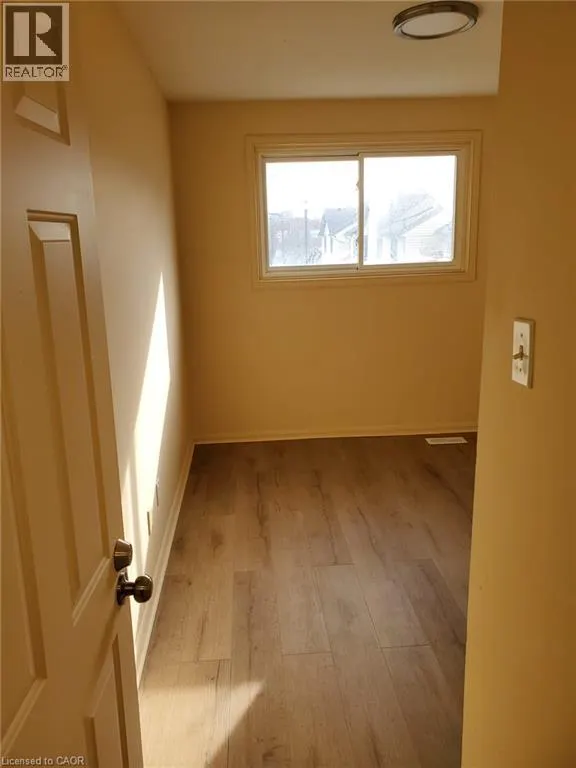
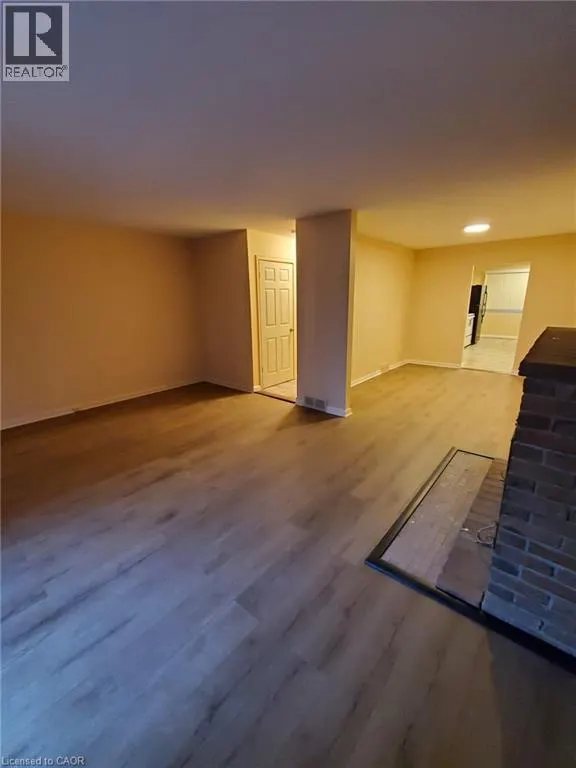
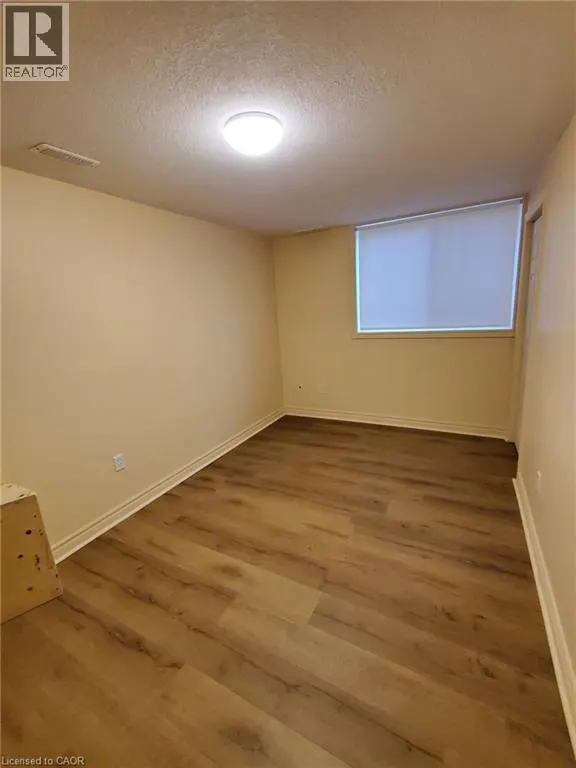
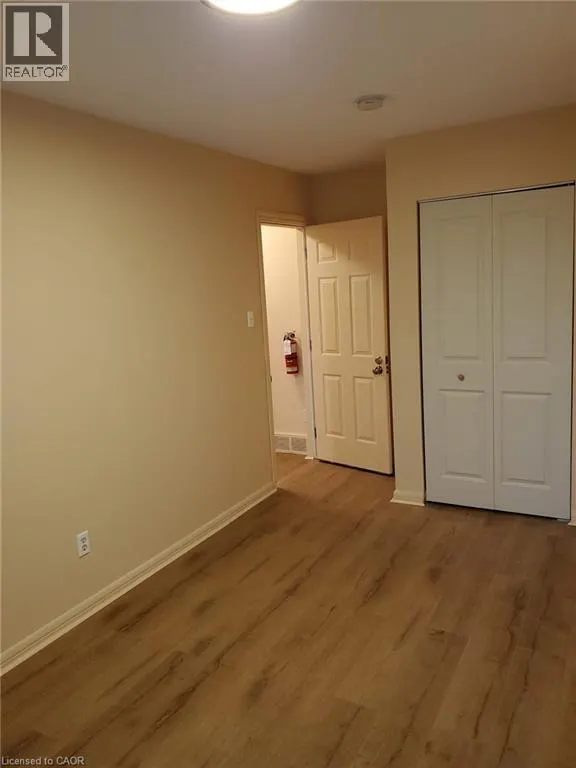
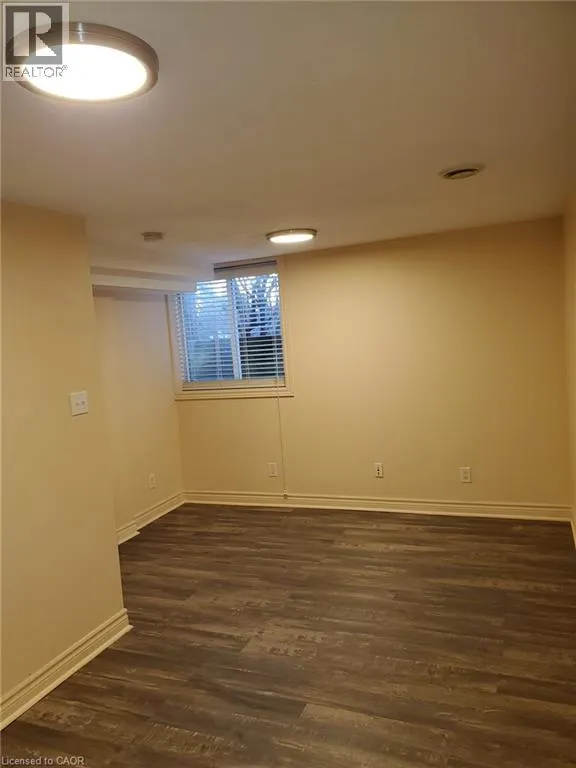
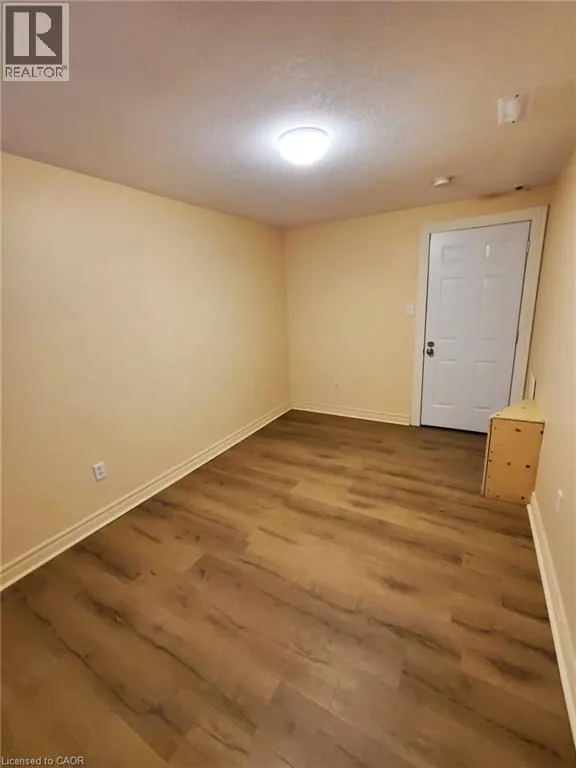
5 Bedrooms (3 rooms upstairs and 2 spacious bedrooms in the basement with big bright windows). 2 Basement bedrooms and 1 upstairs bedroom is available for September 2026 (special price of $200 for 2 weeks in August) .7 min walk from University of Waterloo. Two parking spaces included. Utilities and internet included. Laundry included. Two fridges, dishwasher, stove, laminate throughout. Rent for $780. Will furnish on request. (id:7434)
General Features
| Features | Paved driveway, Shared Driveway, Automatic Garage Door Opener |
|---|---|
| Community Features | Quiet Area |
| Property Type | Single Family |
| Lease | 780.00 |
| Zoning Description | R8 |
| Amenities | Park, Playground, Public Transit, Schools, Shopping |
| Building Appliances | Dryer, Refrigerator, Stove, Washer, Garage door opener |
| Building Cooling Type | Central air conditioning |
| Location Description | University Avenue to Keatsway, first RH turn is Shakespeare Drive |
| Parking Space Total | 2 |
| Foundation Type | Poured Concrete |
| Building Type | Row / Townhouse |
| Maintenance Fee | 546.92 |
| Ownership Type | Condominium |
| Building.StoriesTotal | 2 |
Interior Features
| Building Fireplace Present | True |
|---|---|
| Building Fireplace Total | 1 |
| Building Fireplace Type | Other - See remarks |
| Building Heating Type | Forced air |
| Building Heating Fuel | Natural gas |
| Basement Development | Partially finished |
| Basement Type | Partial (Partially finished) |
| Construction Style Attachment | Attached |
| Fireplace Fuel | Wood |
| Living Area Range | 1500 |
| Bedrooms | 3+2 |
Exterior Features
| Land Amenities | Park, Playground, Public Transit, Schools, Shopping |
|---|---|
| Sewer | Municipal sewage system |
| Exterior Finish | Aluminum siding, Brick |
Room Details
| Room | Dimensions | Level | Flooring | Details |
|---|---|---|---|---|
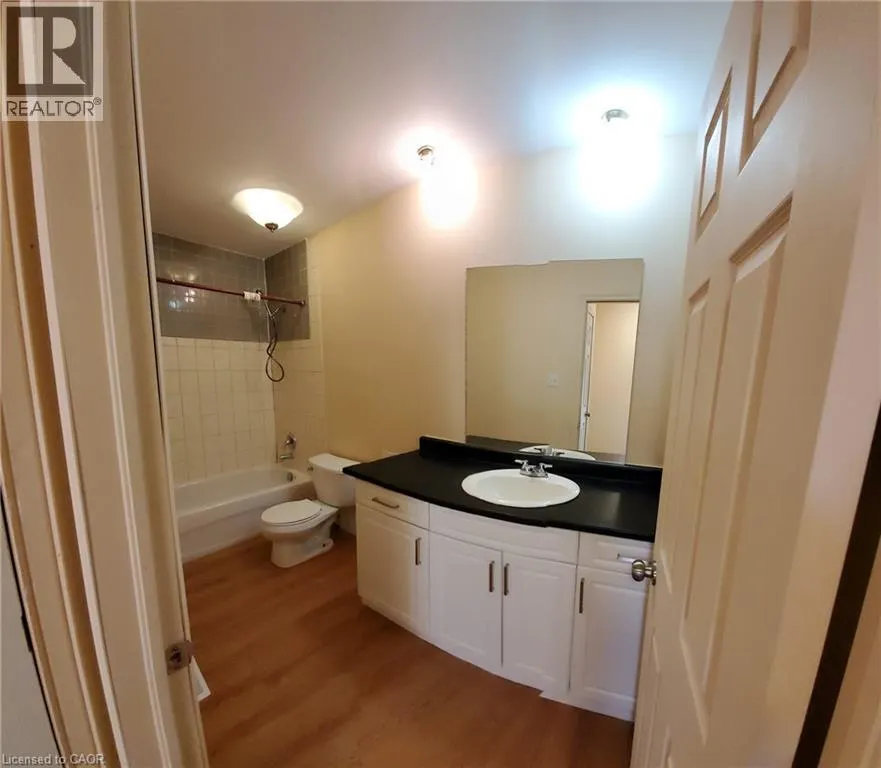
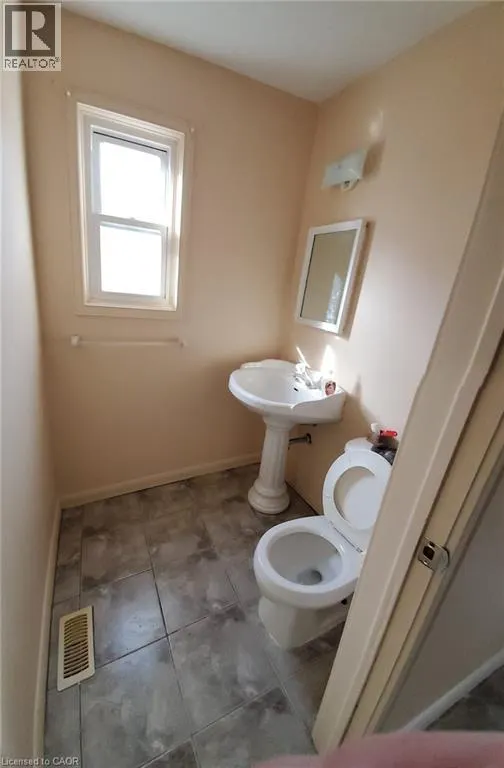
| 2pc Bathroom | Measurements not available | Main level | ||
| 4pc Bathroom | Measurements not available | Second level | ||
| 4pc Ensuite bath | Measurements not available | Second level | ||
| Bedroom | 20'0'' x 9'6'' | Basement | ||
| Dining room | 13'0'' x 11'0'' | Main level | ||
| Ensuite | Measurements not available | Second level | ||
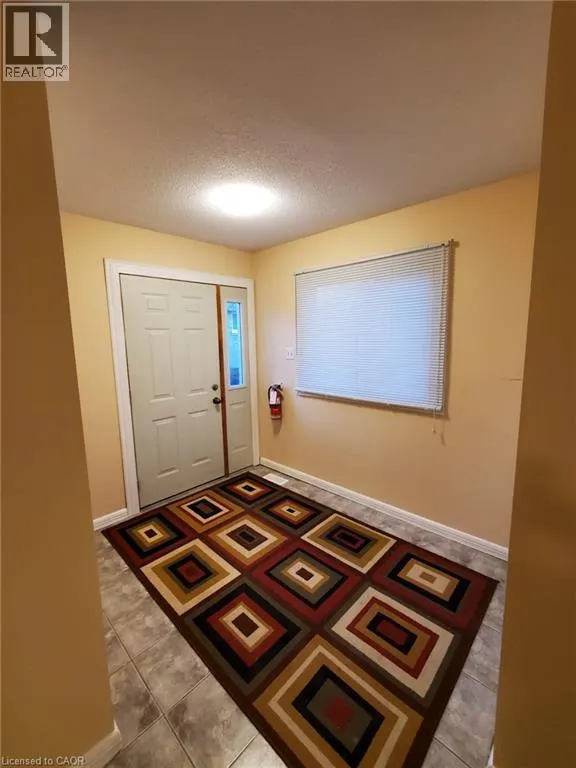
| Foyer | Measurements not available | Main level | ||
| Kitchen | 18'0'' x 11'4'' | Main level | ||
| Living room | 18'0'' x 12'6'' | Main level | ||
| Primary Bedroom | 19'0'' x 11'6'' | Second level | ||
| Storage | 9' | Basement | ||
| Utility room | Measurements not available | Basement |
Amenities
- Views
- New Construction
- Adult 55+
- Lease To Own
- No Strata Fees
- Furnished
- Pets
- Primary On Main
- Air Conditioning
- Seller Finance
- Green
- Fixer Upper
- Horse
- Golf
- Fireplace
- Deck
- Garage
- Basement
- Pool

Property vs Townhouse Average in N2L 2T5
Price
Year Built
In The Neighbourhood
Waterloo
$ 617,000
- Type
- Townhouse
- Size
- 1,650 SqFt
- Rooms
- 2 Beds + 2.5 Baths
ROYAL LEPAGE WOLLE REALTY
Waterloo
$ 349,000
- Type
- Townhouse
- Size
- 1,893 SqFt
- Rooms
- 5 Beds + 2 Baths
HOMELIFE LANDMARK REALTY INC
Waterloo
$ 450,000
- Type
- Townhouse
- Size
- 1,250 SqFt
- Rooms
- 3 Beds + 1.5 Baths
Royal LePage Wolle Realty
Waterloo
$ 3,100
- Type
- Townhouse
- Size
- 1,777 SqFt
- Rooms
- 3 Beds + 3 Baths
Chestnut Park Realty Southwestern Ontario Ltd., Brokerage
Waterloo
$ 1,100
- Type
- Townhouse
- Size
- 1,787 SqFt
- Rooms
- 3 Beds + 2.5 Baths
Chestnut Park Realty Southwestern Ontario Ltd., Brokerage
Waterloo
$ 479,999
- Type
- Townhouse
- Size
- 1,246 SqFt
- Rooms
- 3 Beds + 2.5 Baths
Royal LePage Burloak Real Estate Services
Waterloo
$ 495,000
- Type
- Townhouse
- Size
- 1,750 SqFt
- Rooms
- 2 Beds + 1.5 Baths
Royal LePage Wolle Realty
Waterloo
$ 449,900
- Type
- Townhouse
- Size
- 1,200 SqFt
- Rooms
- 4 Beds + 2.5 Baths
LEAP REAL ESTATE SERVICES INC.

 All information deemed reliable but not guaranteed. All properties are subject to prior sale, change or withdrawal. Neither listing broker(s) or information provider(s) shall be responsible for any typographical errors, misinformation, misprints and shall be held totally harmless. Listing(s) information is provided for consumer's personal, non-commercial use and may not be used for any purpose other than to identify prospective properties consumers may be interested in purchasing. The data relating