
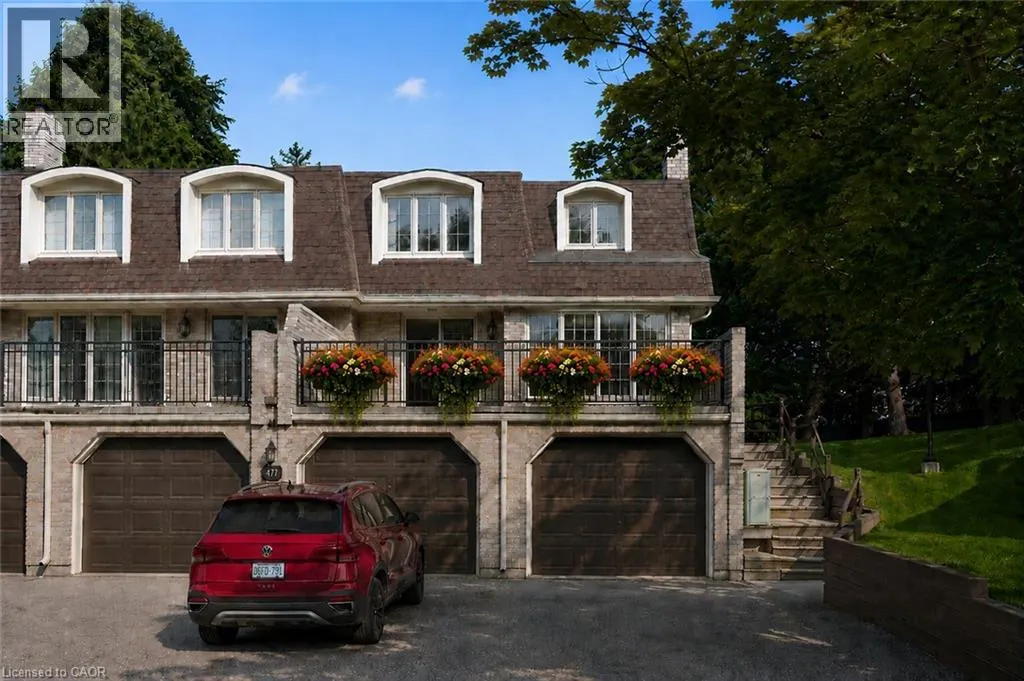

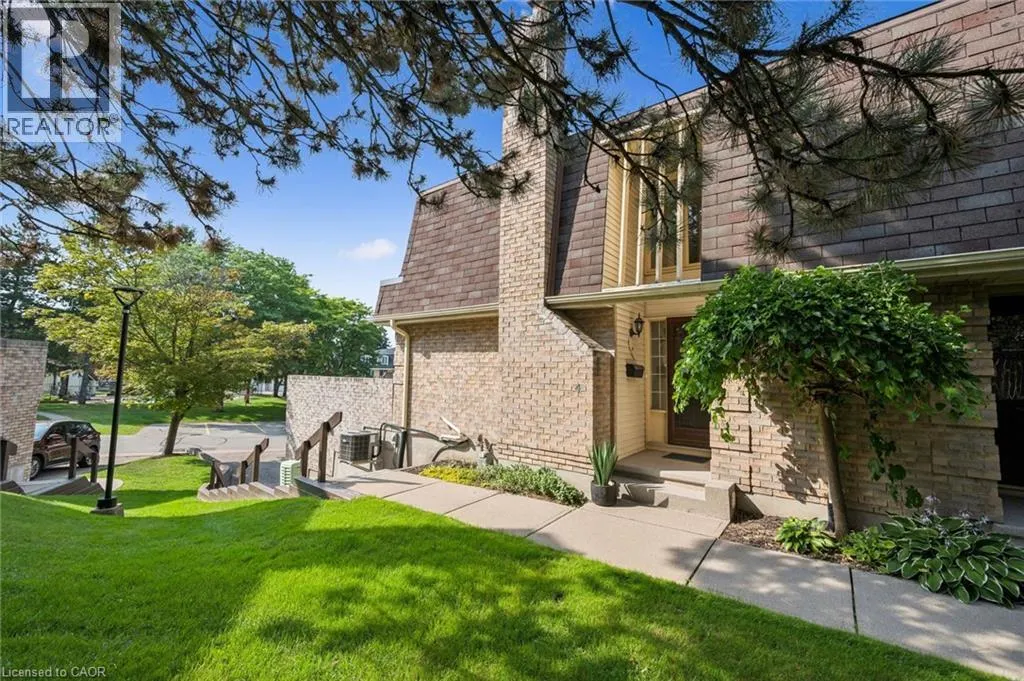

Address
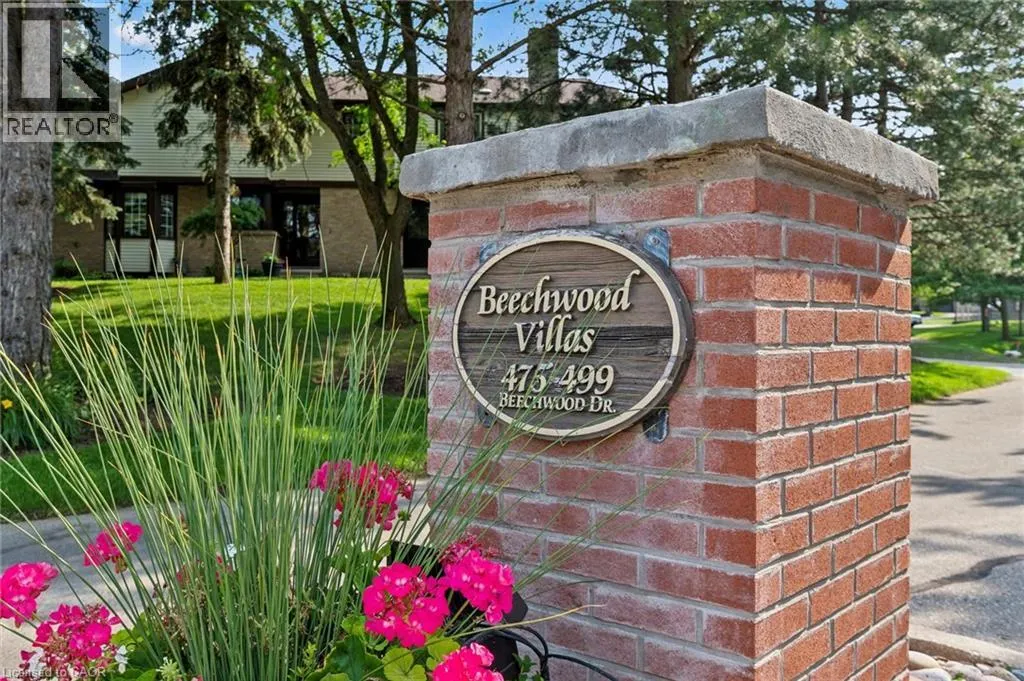
477 Beechwood Drive Unit# 4, Waterloo, ON
Price
$ 495,000
Property Attributes
- ID#40852314
- TypeTownhouse
- Listing Status Active
- MunicipalityWaterloo
- CityWaterloo
- AreaWaterloo
- Neighbourhood417 - Beechwood/University
- Postal CodeN2T 1H8
- Style
- Year Built1983
- Price$ 495,000
- Bedrooms2
- Bathrooms1
- Half Bathrooms1
- Sqr Footage1750
Data Source:
Canadian Real Estate Association (CREA)
Property Description
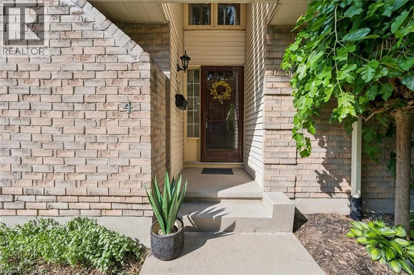
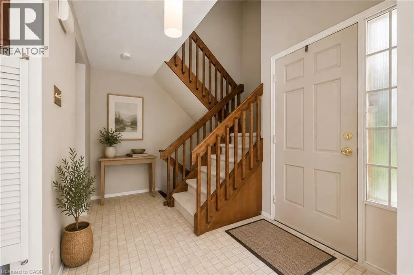
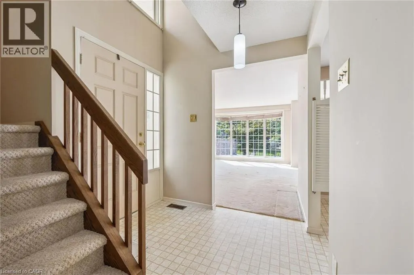
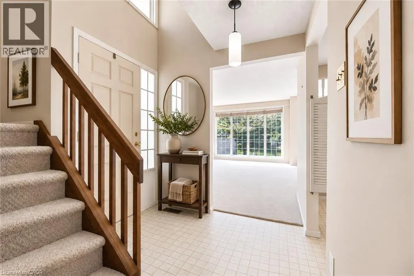
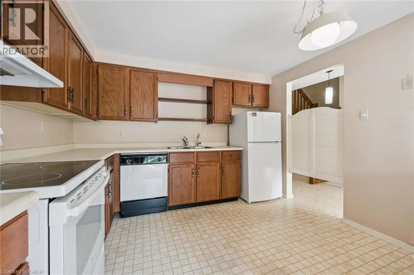
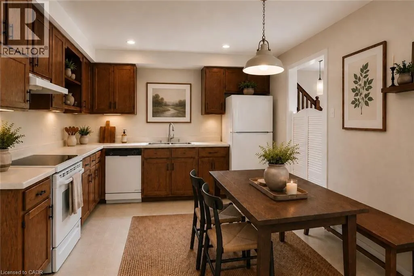
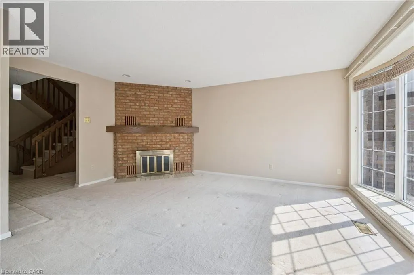
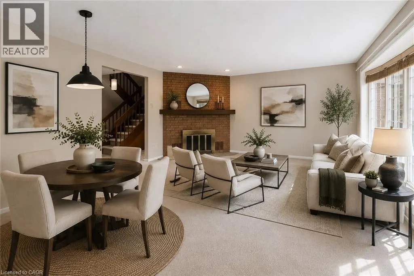
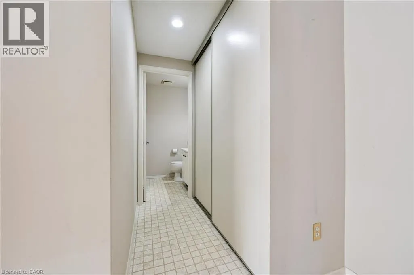
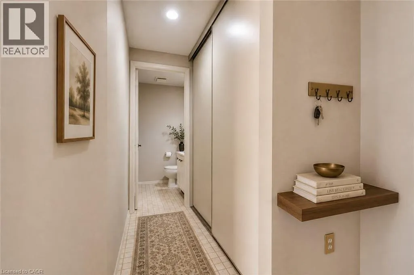
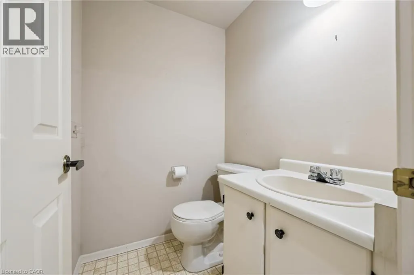
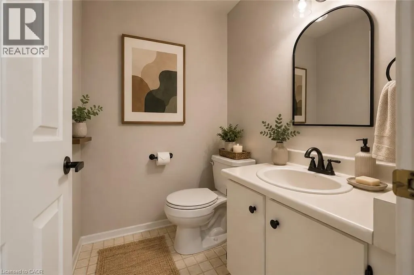
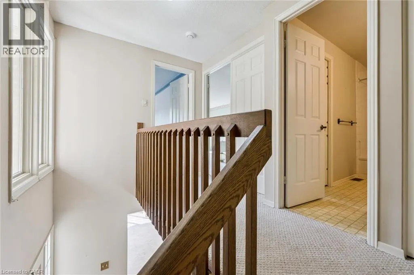
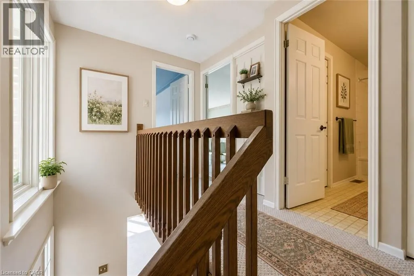
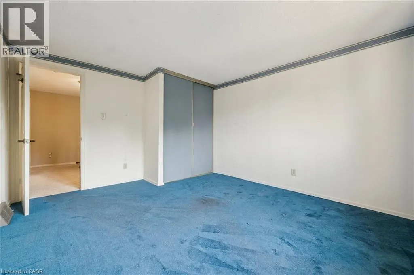
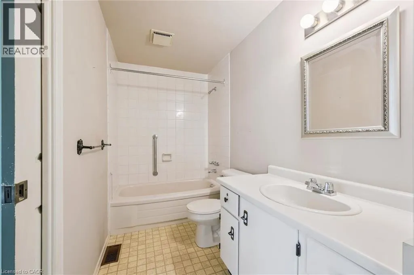
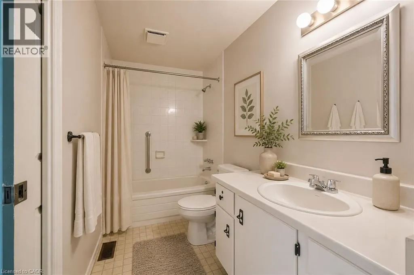
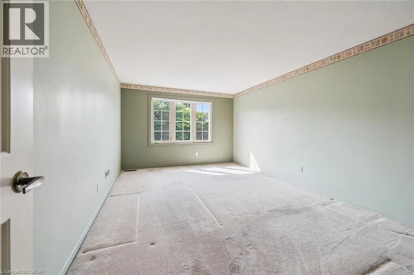
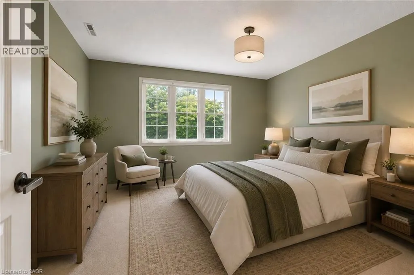
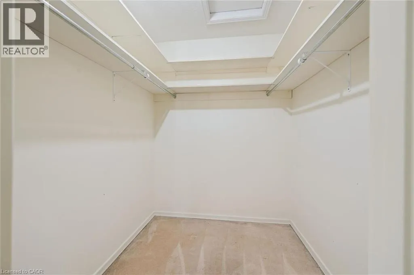
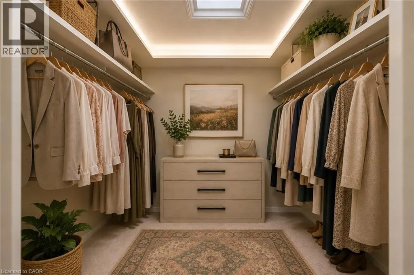
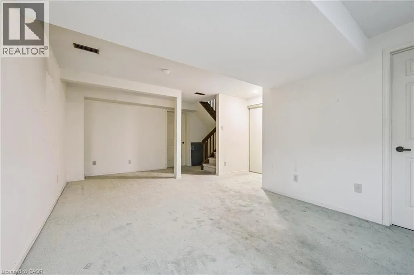
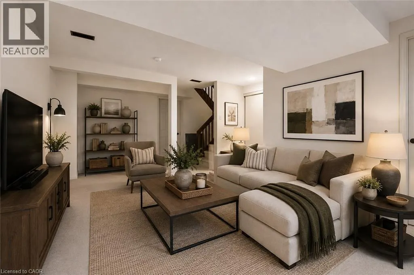
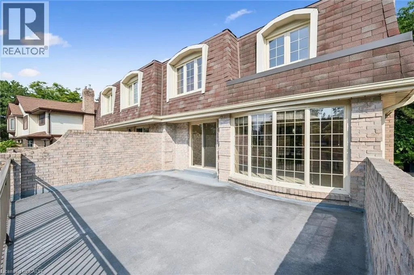
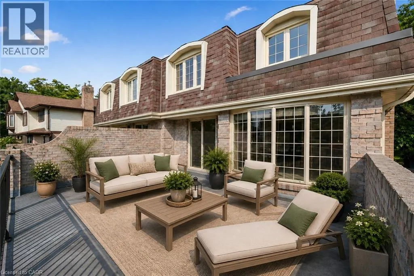
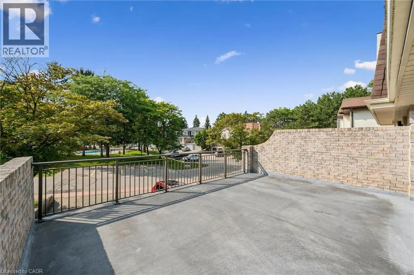
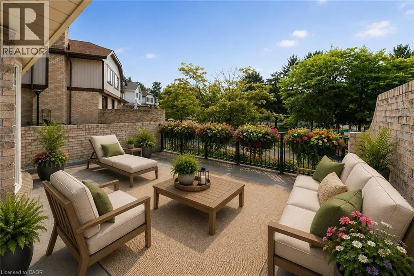
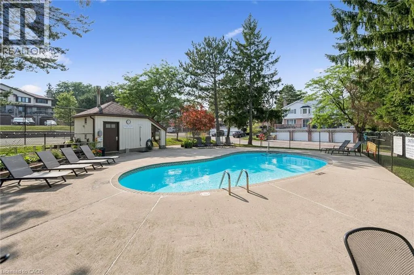
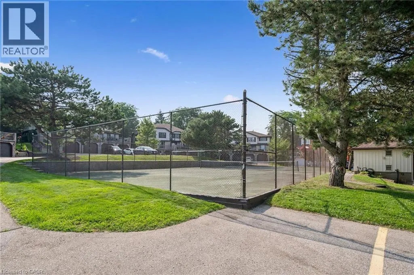
Welcome to this bright and spacious 2-bedroom, 1.5-bathroom condominium townhome offering exceptional value in one of Waterloo's most desirable neighbourhoods. Filled with natural light, this vacant home is ready for immediate possession and presents the perfect opportunity for first-time buyers, investors, downsizers, or anyone looking to personalize a home to their own style. The functional layout features generous principal rooms, two spacious bedrooms, and a finished basement that provides additional living space for a family room, home office, fitness area, or hobby room. A convenient main-floor powder room adds everyday practicality. One of the home's standout features is the expansive private terrace balcony—an ideal space to enjoy your morning coffee, entertain friends, or simply relax outdoors. Residents also enjoy outstanding community amenities, including an outdoor swimming pool and tennis court, creating a resort-like lifestyle just steps from home. Ideally located close to shopping, parks, walking trails, public transit, universities, schools, and everyday conveniences, this home combines comfort, location, and unlimited potential. Move in, renovate at your own pace, and create a space you'll be proud to call home. Property Virtually Staged. (id:7434)
General Features
| Features | Balcony |
|---|---|
| Community Features | Quiet Area, Community Centre |
| Property Type | Single Family |
| Zoning Description | MR100 |
| Amenities | Park, Place of Worship, Public Transit, Schools, Shopping |
| Building Appliances | Dishwasher, Dryer, Refrigerator, Stove, Washer, Hood Fan, Window Coverings |
| Building Cooling Type | Central air conditioning |
| Location Description | Erb Street - Beechwood Drive |
| Parking Space Total | 2 |
| Building Type | Row / Townhouse |
| Maintenance Fee | 634.37 |
| Ownership Type | Condominium |
| Building.StoriesTotal | 2 |
Interior Features
| Building Fireplace Present | True |
|---|---|
| Building Fireplace Total | 1 |
| Building Fireplace Type | Other - See remarks |
| Building Heating Type | Forced air |
| Building Heating Fuel | Natural gas |
| Basement Development | Finished |
| Basement Type | Full (Finished) |
| Construction Style Attachment | Attached |
| Fireplace Fuel | Wood |
| Living Area Range | 1750 |
| Bedrooms | 2 |
Exterior Features
| Land Amenities | Park, Place of Worship, Public Transit, Schools, Shopping |
|---|---|
| Sewer | Municipal sewage system |
| Exterior Finish | Brick Veneer, Shingles |
Room Details
| Room | Dimensions | Level | Flooring | Details |
|---|---|---|---|---|
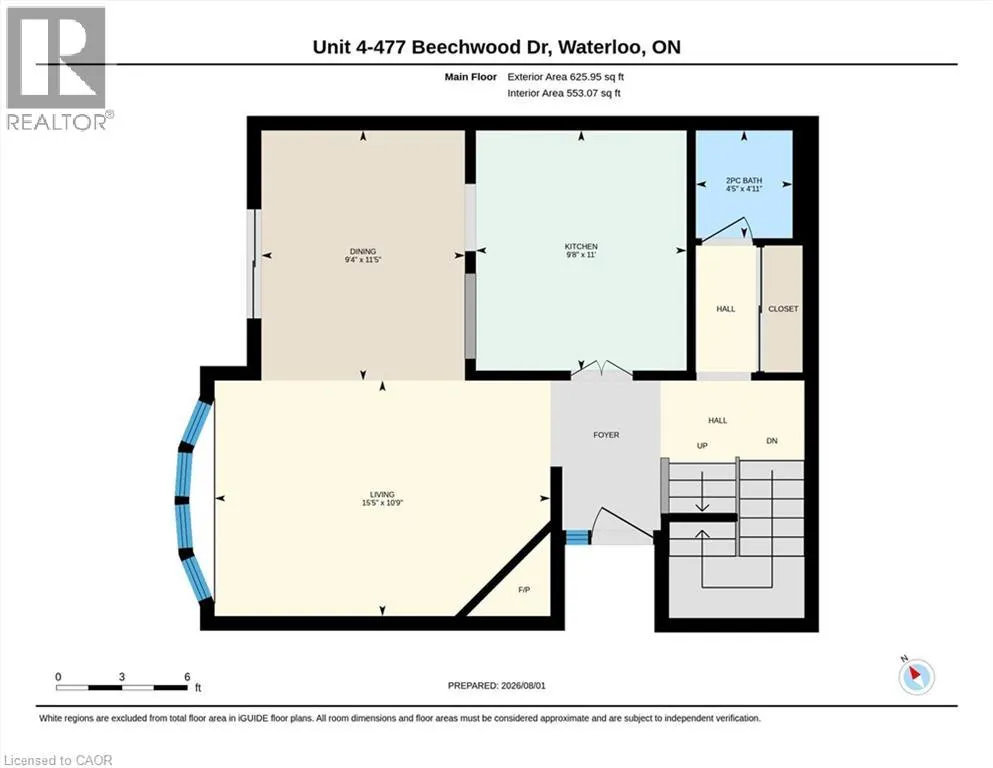
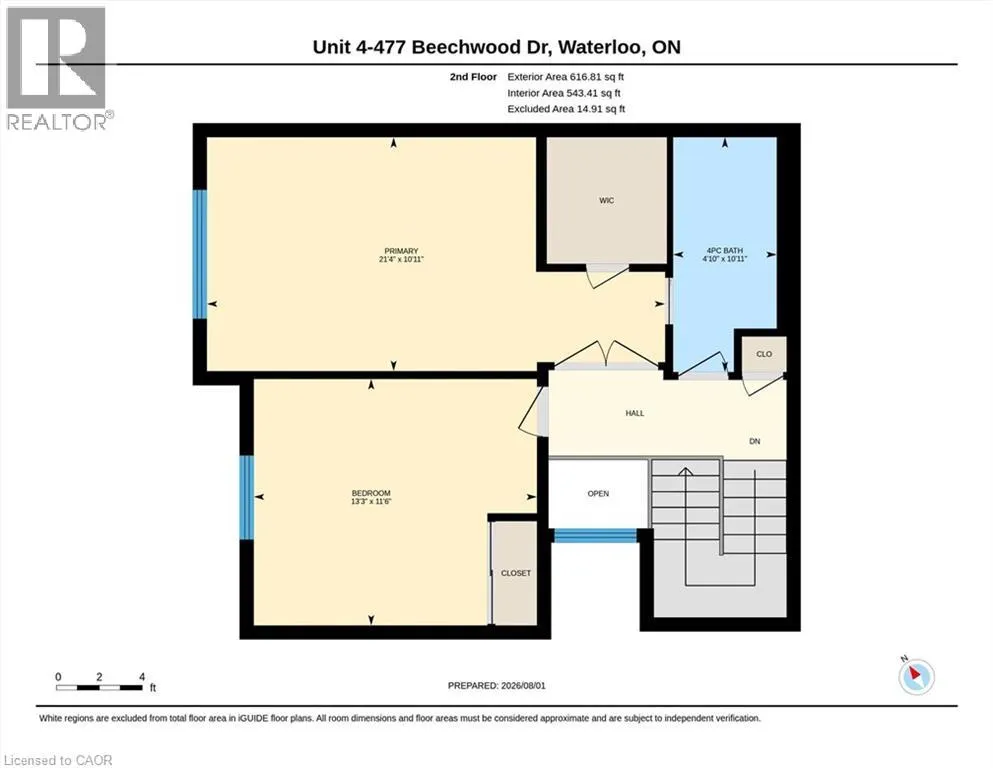
| 2pc Bathroom | 4'11'' x 4'5'' | Main level | ||
| 4pc Bathroom | 10'11'' x 4'10'' | Second level | ||
| Bedroom | 13'3'' x 11'6'' | Second level | ||
| Dining room | 11'5'' x 9'4'' | Main level | ||
| Eat in kitchen | 11'0'' x 9'8'' | Main level | ||
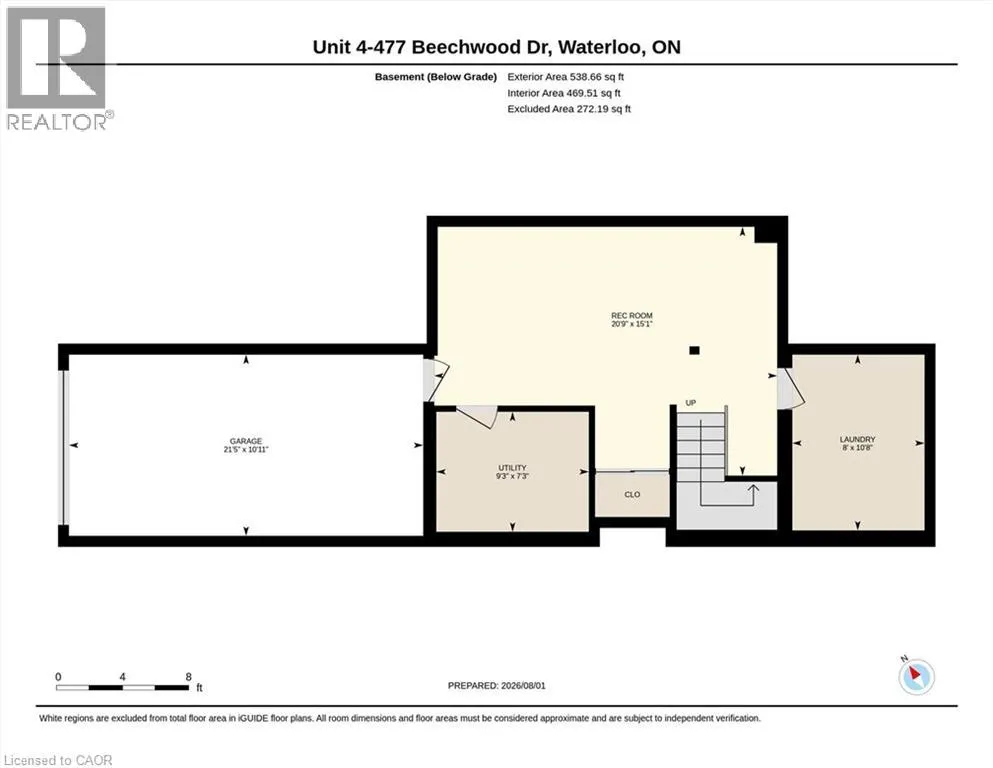
| Laundry room | 10'8'' x 8'0'' | Lower level | ||
| Living room | 10'9'' x 15'5'' | Main level | ||
| Primary Bedroom | 21'4'' x 10'11'' | Second level | ||
| Recreation room | 20'9'' x 15'1'' | Lower level | ||
| Utility room | 9'3'' x 7'3'' | Lower level |
Amenities
- Views
- New Construction
- Adult 55+
- Lease To Own
- No Strata Fees
- Furnished
- Pets
- Primary On Main
- Air Conditioning
- Seller Finance
- Green
- Fixer Upper
- Horse
- Golf
- Fireplace
- Deck
- Garage
- Basement
- Pool

Property vs Townhouse Average in N2T 1H8
Price
Year Built
In The Neighbourhood
Waterloo
$ 617,000
- Type
- Townhouse
- Size
- 1,650 SqFt
- Rooms
- 2 Beds + 2.5 Baths
ROYAL LEPAGE WOLLE REALTY
Waterloo
$ 349,000
- Type
- Townhouse
- Size
- 1,893 SqFt
- Rooms
- 5 Beds + 2 Baths
HOMELIFE LANDMARK REALTY INC
Waterloo
$ 450,000
- Type
- Townhouse
- Size
- 1,250 SqFt
- Rooms
- 3 Beds + 1.5 Baths
Royal LePage Wolle Realty
Waterloo
$ 3,100
- Type
- Townhouse
- Size
- 1,777 SqFt
- Rooms
- 3 Beds + 3 Baths
Chestnut Park Realty Southwestern Ontario Ltd., Brokerage
Waterloo
$ 1,100
- Type
- Townhouse
- Size
- 1,787 SqFt
- Rooms
- 3 Beds + 2.5 Baths
Chestnut Park Realty Southwestern Ontario Ltd., Brokerage
Waterloo
$ 479,999
- Type
- Townhouse
- Size
- 1,246 SqFt
- Rooms
- 3 Beds + 2.5 Baths
Royal LePage Burloak Real Estate Services
Waterloo
$ 449,900
- Type
- Townhouse
- Size
- 1,200 SqFt
- Rooms
- 4 Beds + 2.5 Baths
LEAP REAL ESTATE SERVICES INC.

 All information deemed reliable but not guaranteed. All properties are subject to prior sale, change or withdrawal. Neither listing broker(s) or information provider(s) shall be responsible for any typographical errors, misinformation, misprints and shall be held totally harmless. Listing(s) information is provided for consumer's personal, non-commercial use and may not be used for any purpose other than to identify prospective properties consumers may be interested in purchasing. The data relating