


Address
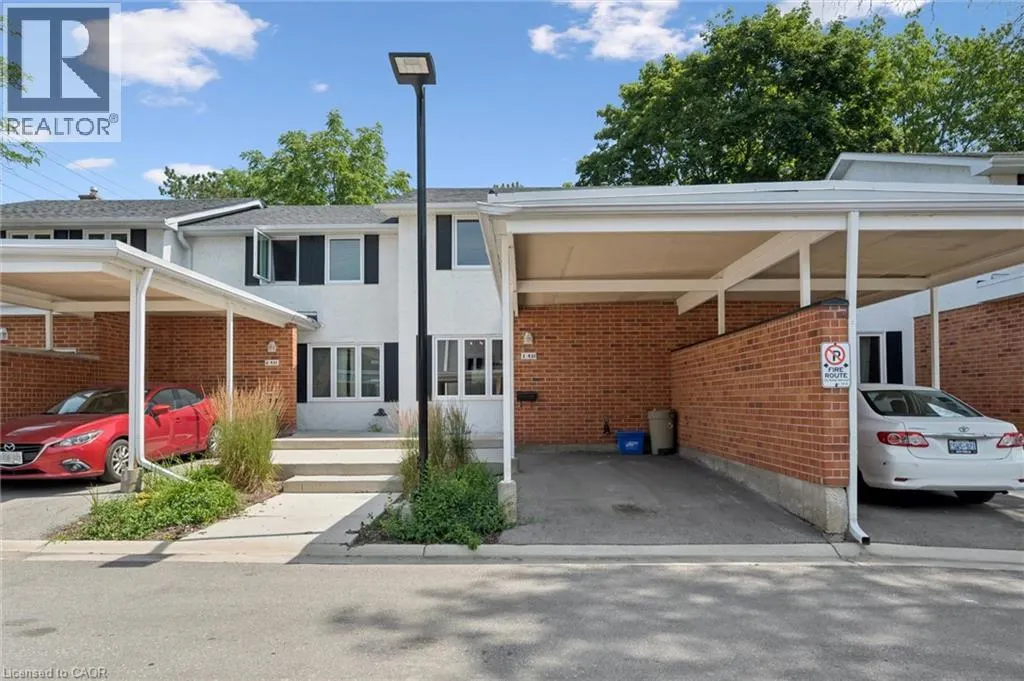
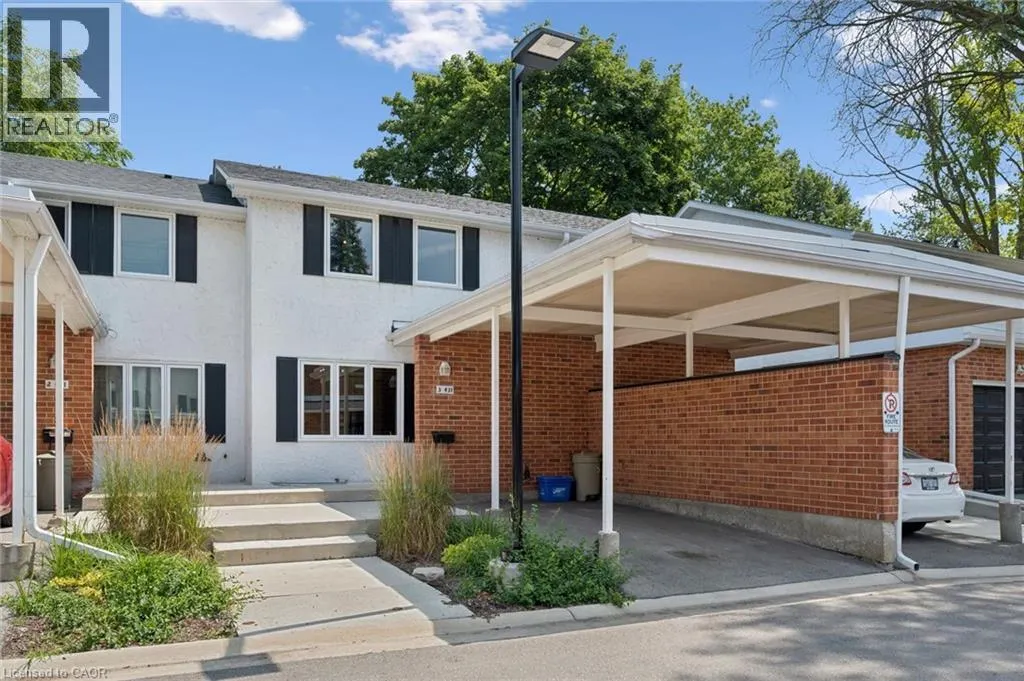
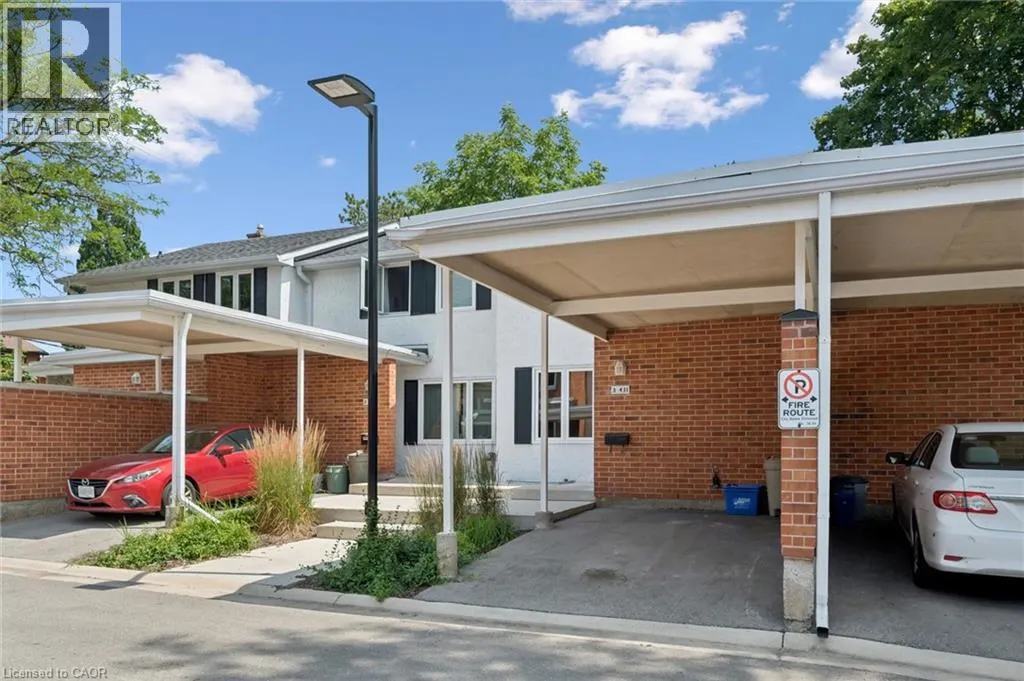
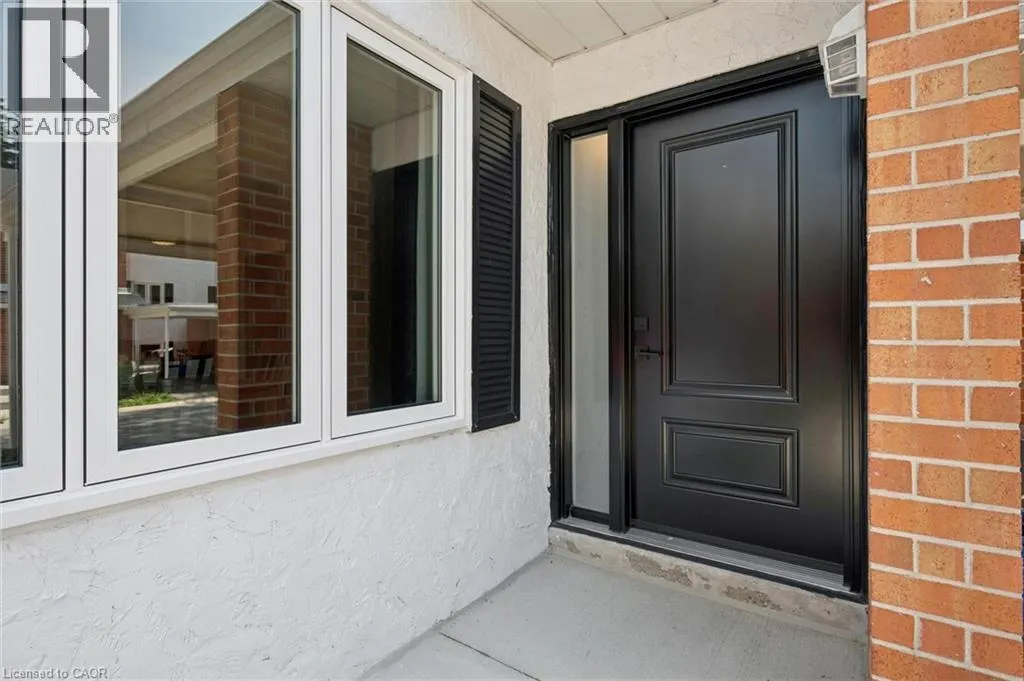
431 Keats Way Unit# 3, Waterloo, ON
Price
$ 449,900
Property Attributes
- ID#40850847
- TypeTownhouse
- Listing Status Active
- MunicipalityWaterloo
- CityWaterloo
- AreaWaterloo
- Neighbourhood417 - Beechwood/University
- Postal CodeN2L 5S7
- StyleOther
- Price$ 449,900
- Bedrooms3+1
- Bathrooms2
- Half Bathrooms1
- Sqr Footage1200
Data Source:
Canadian Real Estate Association (CREA)
Property Description
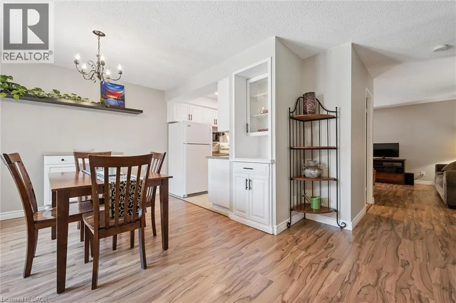
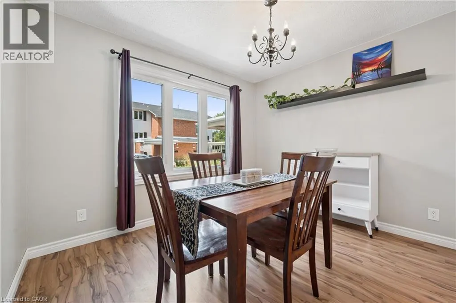
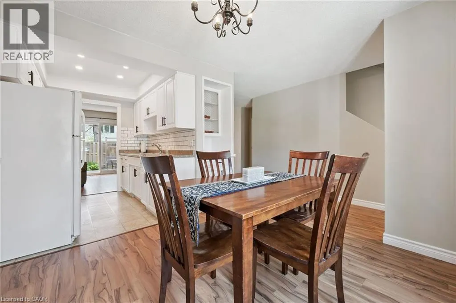
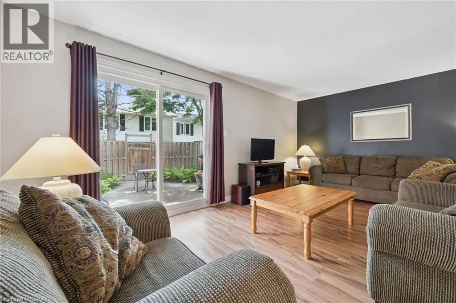
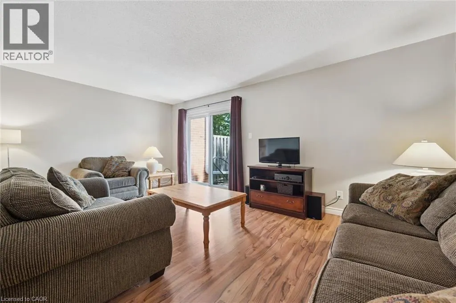
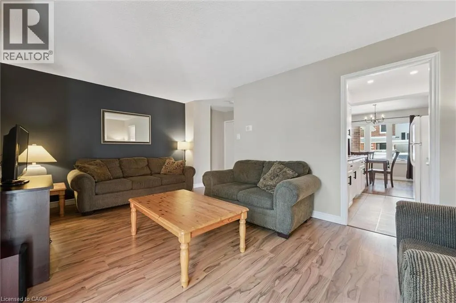
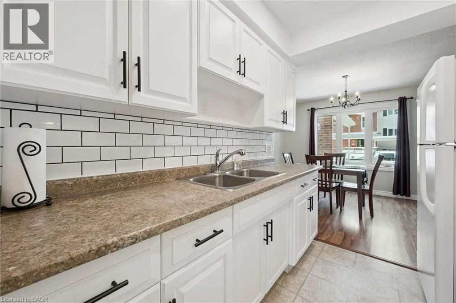
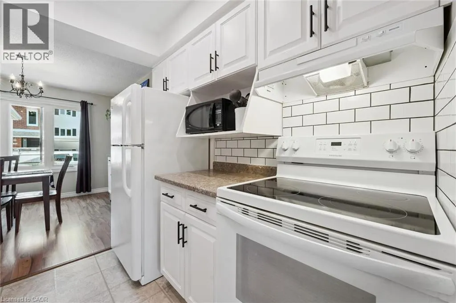
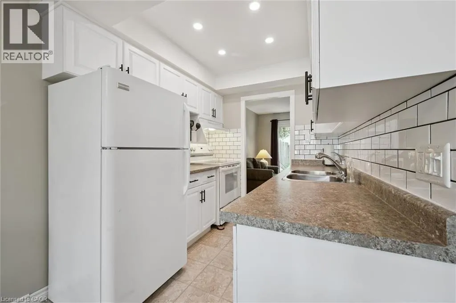
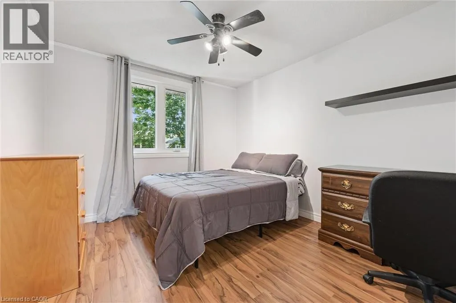
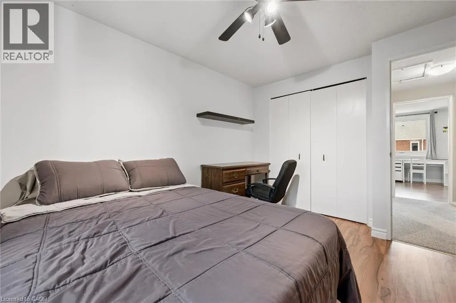
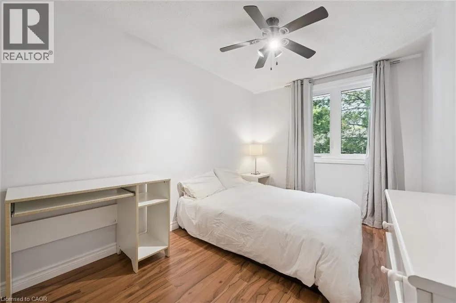
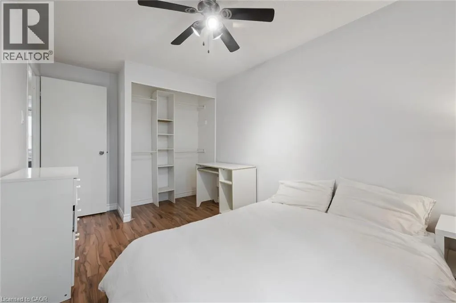
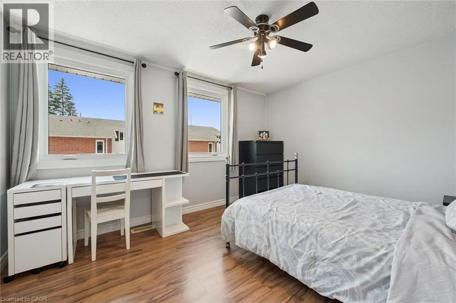
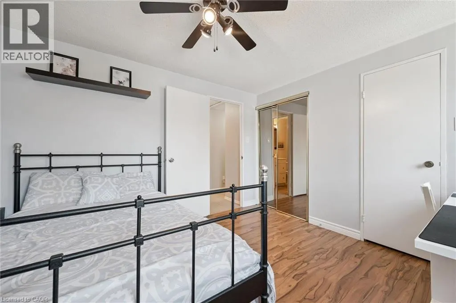
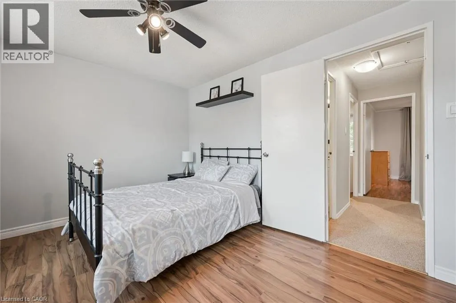
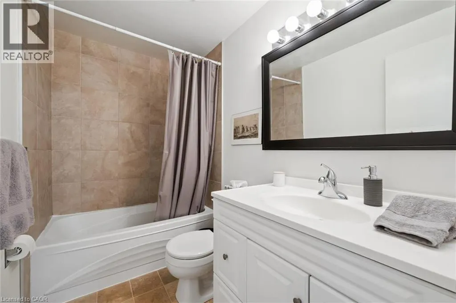
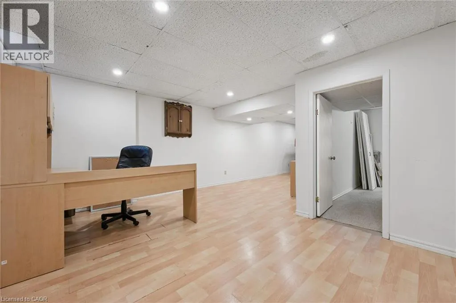
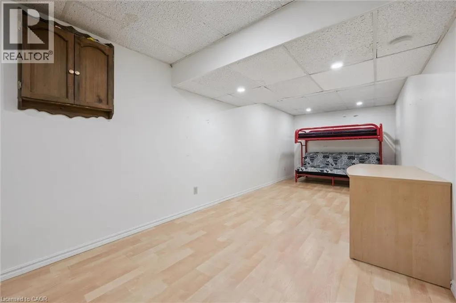
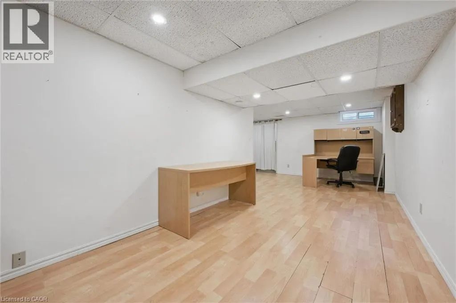
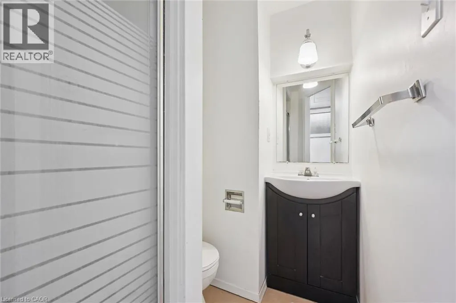
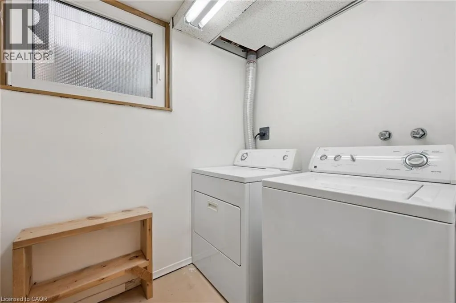
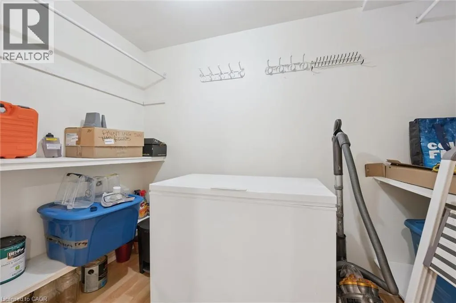
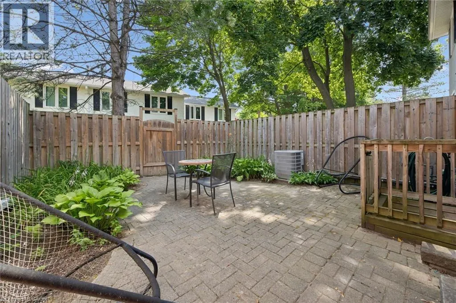
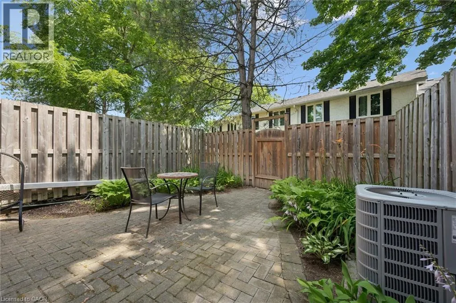
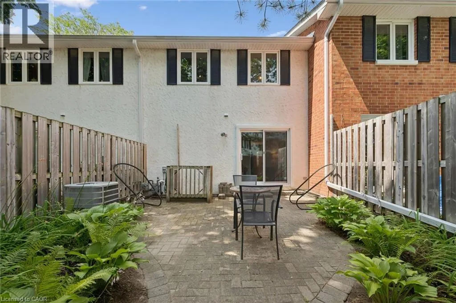
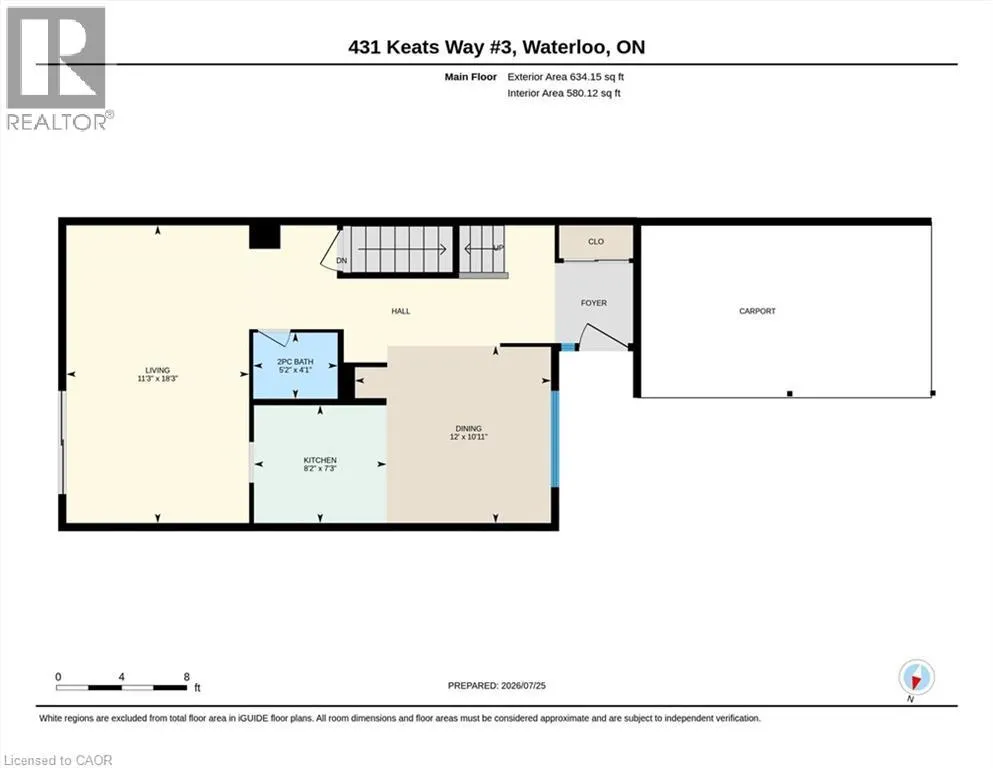
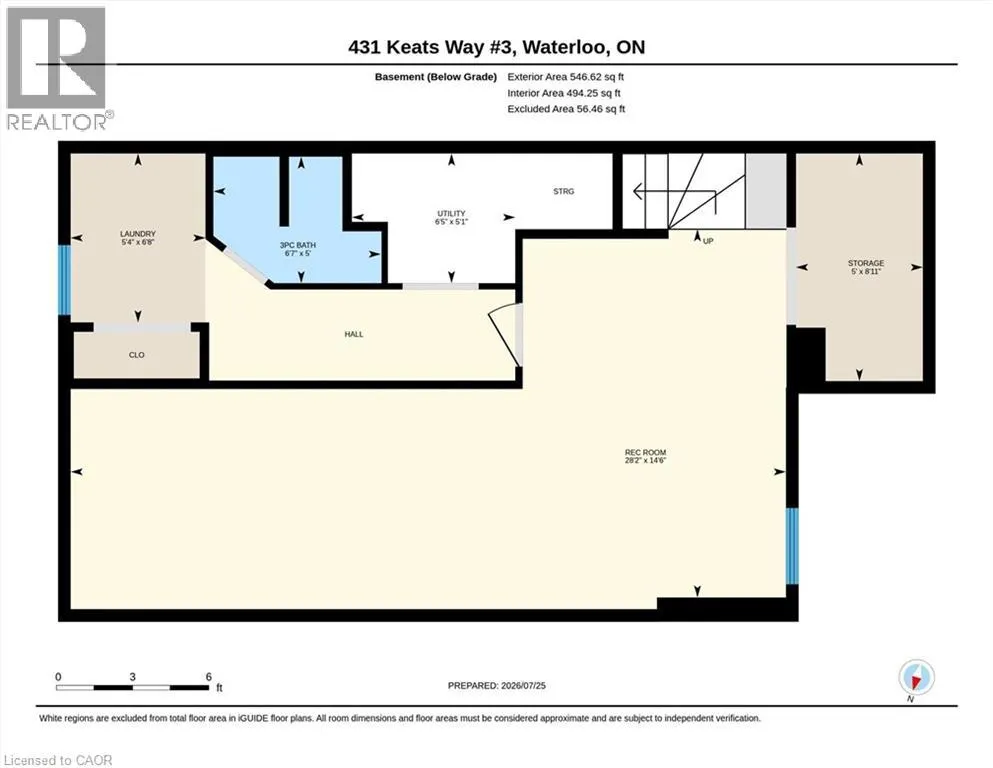
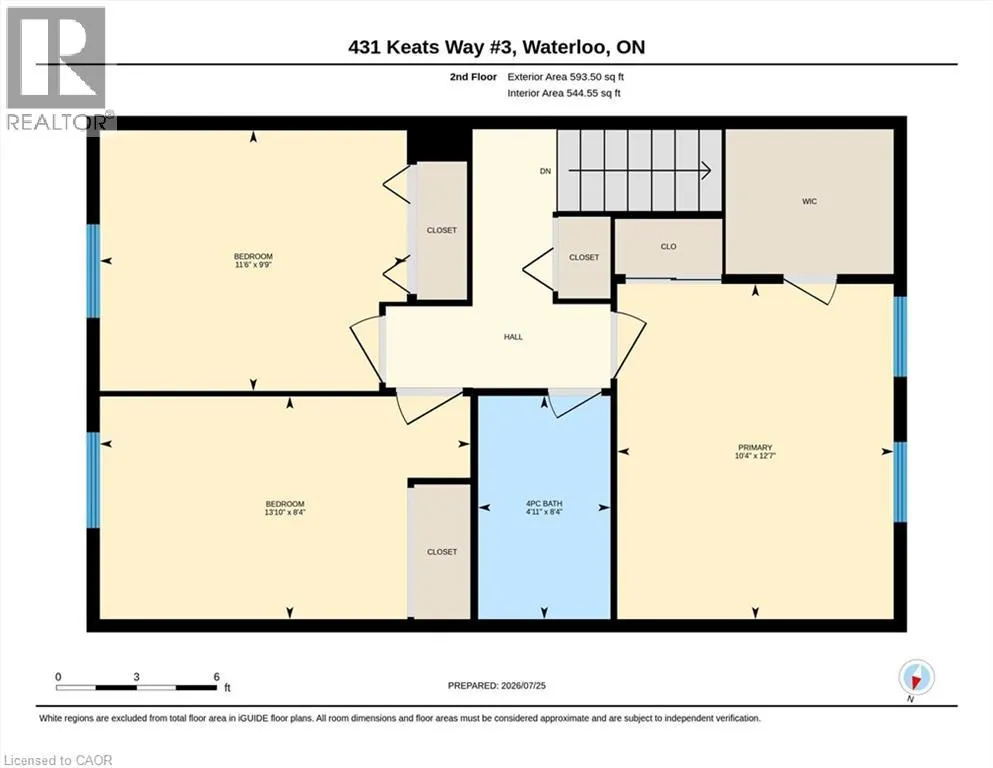
Conveniently located. condo townhouse. Move in ready, including all appliances and extras. Three bedrooms upstairs and a 4 Pc bathroom and freshly painted. The main floor has a beautiful clean kitchen with lots of cupboard space and easy access to the dining room. The front living room is a comfortable place to entertain. Off the dining room, you have a new sliding patio door onto a private back patio. The basement has a large rec room, with a place to work or study. There is also room for a 4th bedroom. plus a legal egress window. The basement also has a 3 pc bathroom, a large laundry room, a good sized storage room and a utility room. Grand River Transit has a stop just steps away, that takes you to UW, Laurier and Conestoga College. GRT has another stop close by that will take you to the Super Centre for your grocery shopping. (id:7434)
General Features
| Features | Paved driveway |
|---|---|
| Community Features | Quiet Area |
| Property Type | Single Family |
| Zoning Description | R1 |
| Amenities | Public Transit, Schools |
| Building Appliances | Dryer, Freezer, Microwave, Refrigerator, Stove, Washer, Hood Fan |
| Building Architectural Style | Other |
| Building Cooling Type | Central air conditioning |
| Location Description | Candlewood |
| Parking Space Total | 2 |
| Building Type | Row / Townhouse |
| Maintenance Fee | 607.00 |
| Ownership Type | Condominium |
| Building.StoriesTotal | 2 |
Interior Features
| Building Fireplace Present | False |
|---|---|
| Building Heating Type | Forced air |
| Building Heating Fuel | Natural gas |
| Basement Development | Finished |
| Basement Type | Full (Finished) |
| Construction Style Attachment | Attached |
| Living Area Range | 1200 |
| Bedrooms | 3+1 |
Exterior Features
| Land Amenities | Public Transit, Schools |
|---|---|
| Sewer | Municipal sewage system |
| Exterior Finish | Brick, Vinyl siding |
Room Details
| Room | Dimensions | Level | Flooring | Details |
|---|---|---|---|---|
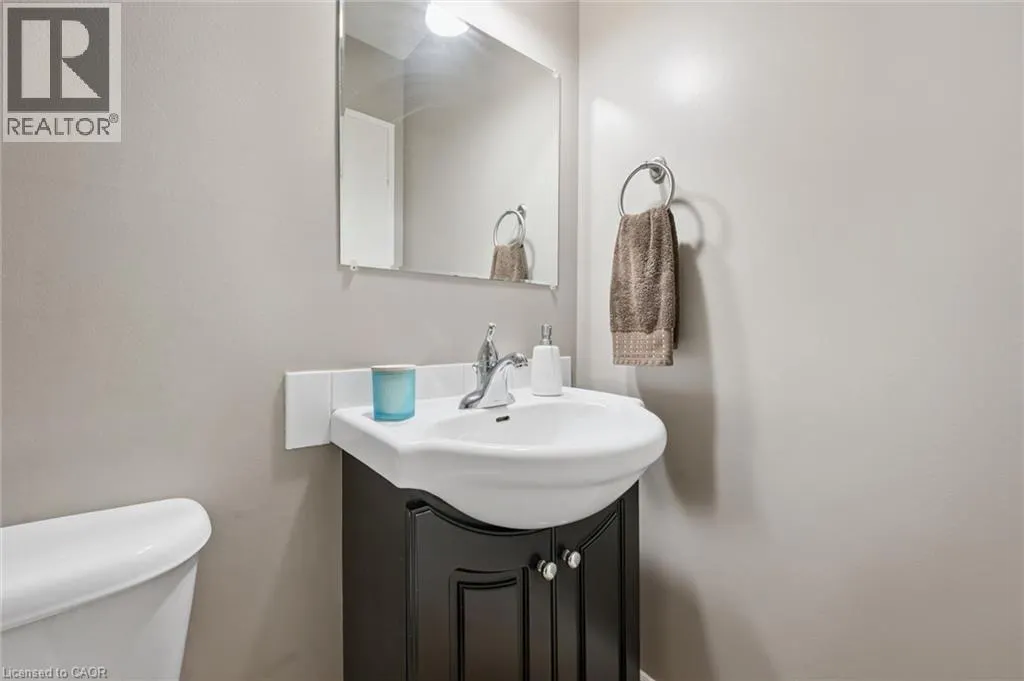
| 2pc Bathroom | Measurements not available | Main level | ||
| 3pc Bathroom | Measurements not available | Basement | ||
| 4pc Bathroom | Measurements not available | Second level | ||
| Bedroom | 11'0'' x 14'6'' | Basement | ||
| Dining room | 10'11'' x 12'0'' | Main level | ||
| Kitchen | 8'2'' x 7'3'' | Main level | ||
| Laundry room | 6'8'' x 5'4'' | Basement | ||
| Living room | 18'3'' x 11'3'' | Main level | ||
| Primary Bedroom | 12'7'' x 10'4'' | Second level |
Amenities
- Views
- New Construction
- Adult 55+
- Lease To Own
- No Strata Fees
- Furnished
- Pets
- Primary On Main
- Air Conditioning
- Seller Finance
- Green
- Fixer Upper
- Horse
- Golf
- Fireplace
- Deck
- Garage
- Basement
- Pool

Property vs Townhouse Average in N2L 5S7
Price
In The Neighbourhood
Waterloo
$ 617,000
- Type
- Townhouse
- Size
- 1,650 SqFt
- Rooms
- 2 Beds + 2.5 Baths
ROYAL LEPAGE WOLLE REALTY
Waterloo
$ 349,000
- Type
- Townhouse
- Size
- 1,893 SqFt
- Rooms
- 5 Beds + 2 Baths
HOMELIFE LANDMARK REALTY INC
Waterloo
$ 450,000
- Type
- Townhouse
- Size
- 1,250 SqFt
- Rooms
- 3 Beds + 1.5 Baths
Royal LePage Wolle Realty
Waterloo
$ 3,100
- Type
- Townhouse
- Size
- 1,777 SqFt
- Rooms
- 3 Beds + 3 Baths
Chestnut Park Realty Southwestern Ontario Ltd., Brokerage
Waterloo
$ 1,100
- Type
- Townhouse
- Size
- 1,787 SqFt
- Rooms
- 3 Beds + 2.5 Baths
Chestnut Park Realty Southwestern Ontario Ltd., Brokerage
Waterloo
$ 479,999
- Type
- Townhouse
- Size
- 1,246 SqFt
- Rooms
- 3 Beds + 2.5 Baths
Royal LePage Burloak Real Estate Services
Waterloo
$ 495,000
- Type
- Townhouse
- Size
- 1,750 SqFt
- Rooms
- 2 Beds + 1.5 Baths
Royal LePage Wolle Realty

 All information deemed reliable but not guaranteed. All properties are subject to prior sale, change or withdrawal. Neither listing broker(s) or information provider(s) shall be responsible for any typographical errors, misinformation, misprints and shall be held totally harmless. Listing(s) information is provided for consumer's personal, non-commercial use and may not be used for any purpose other than to identify prospective properties consumers may be interested in purchasing. The data relating