
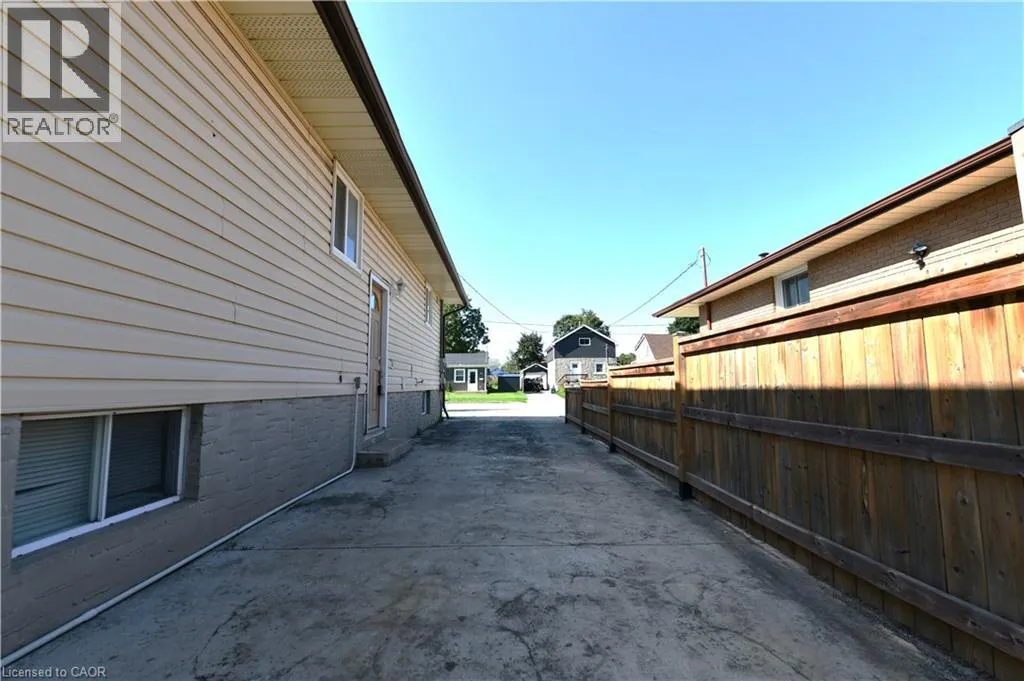
Address
82 Elmwood Avenue, Cambridge, ON
Price
$ 639,900
Property Attributes
- ID#40853395
- TypeSingle Family
- Listing Status Active
- MunicipalityCambridge
- CityCambridge
- AreaCambridge
- Neighbourhood30 - Elgin Park/Coronation
- Postal CodeN1R 4Y4
- Style
- Price$ 639,900
- Bedrooms3+1
- Bathrooms2
- Half Bathrooms0
- Sqr Footage1034
- Lot Size0.101 Acres
Data Source:
Canadian Real Estate Association (CREA)
Property Description
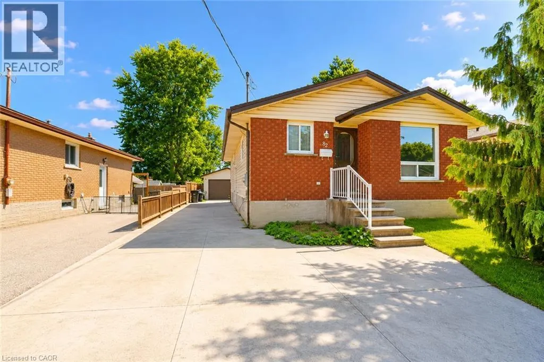
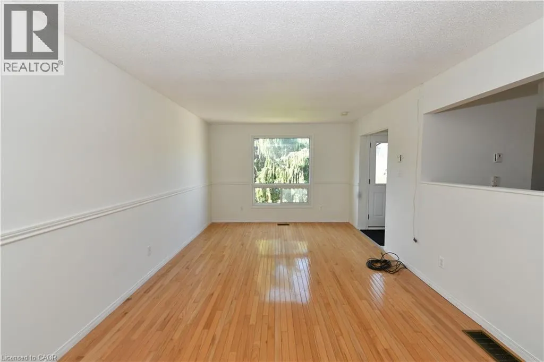
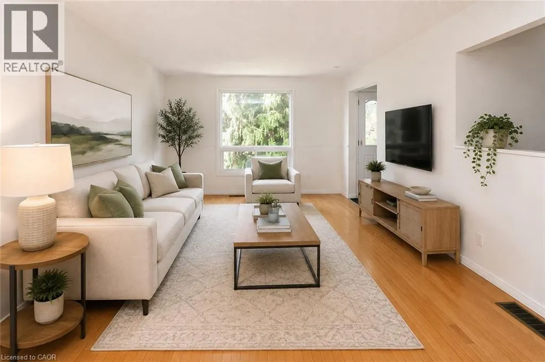
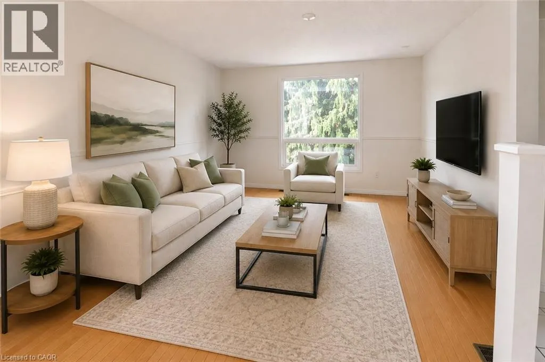
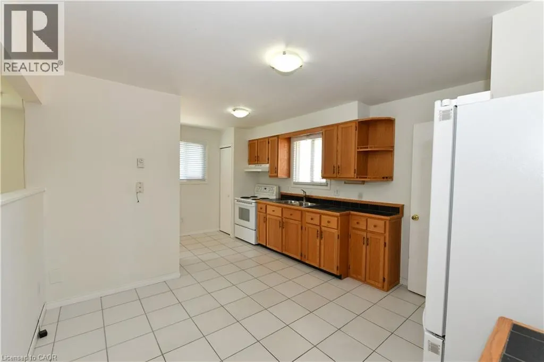
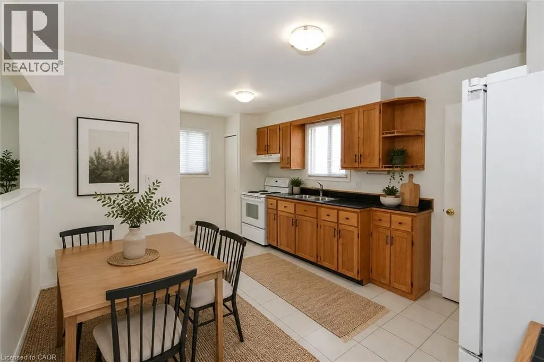
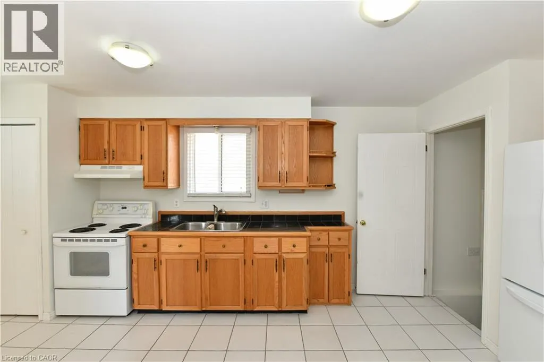
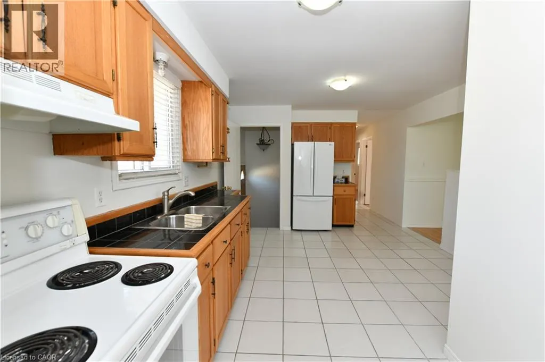
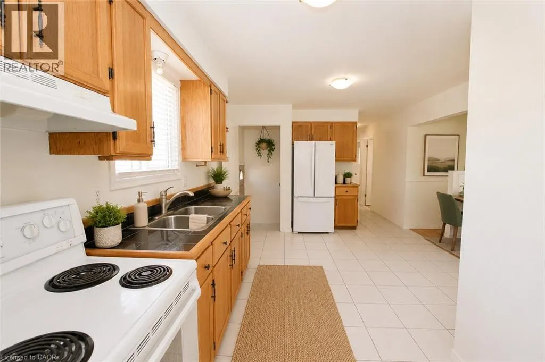
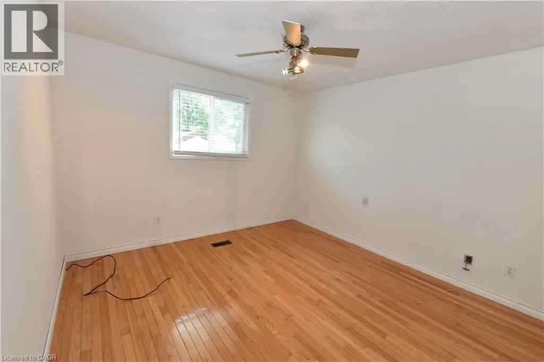
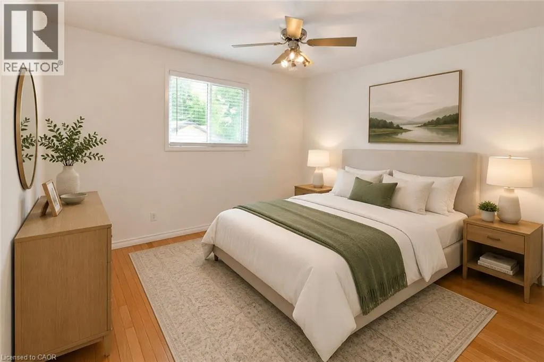
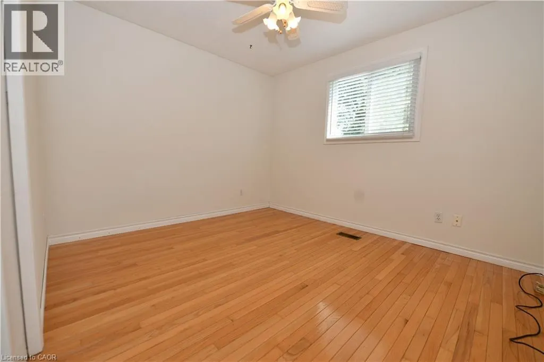
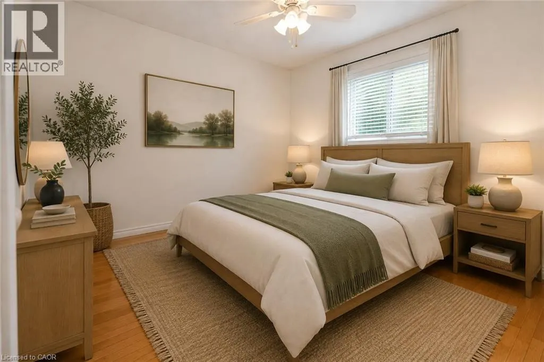
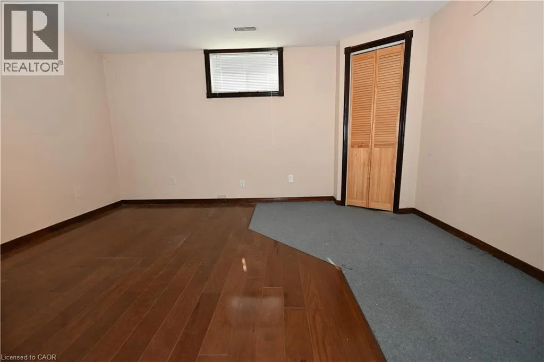
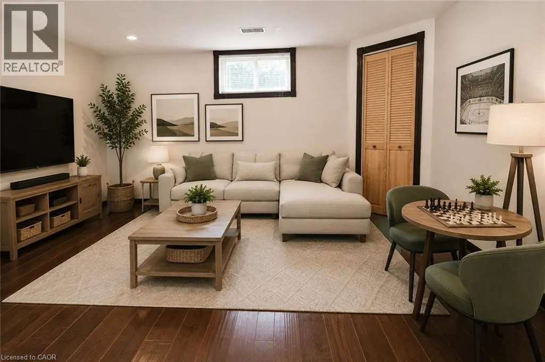
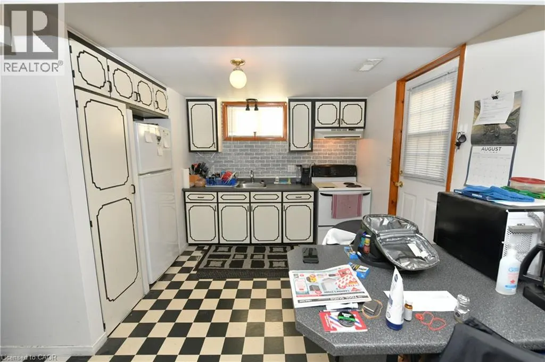
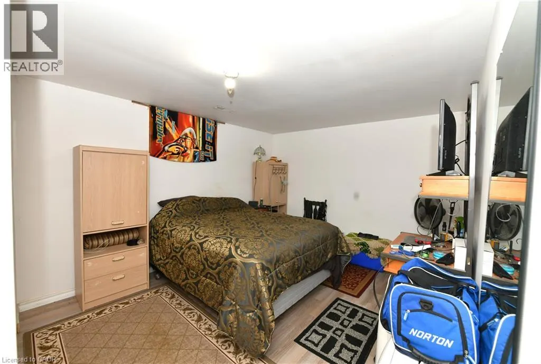
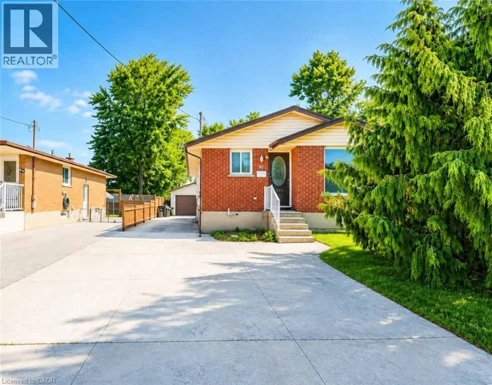
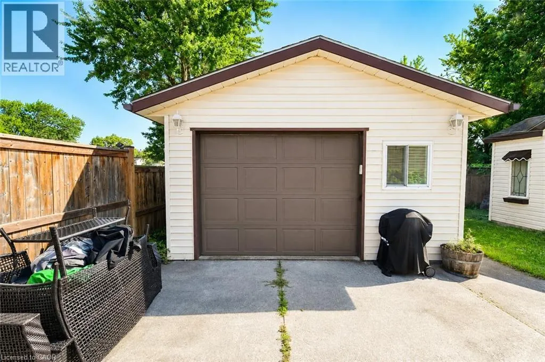
Charming Bungalow with In-Law Suite & Oversized Garage! This well-maintained bungalow offers incredible flexibility for families, investors, or those looking for multi-generational living. The main floor features 3 bedrooms, a full bathroom, a spacious living room, and a bright eat-in kitchen. The finished basement includes a recreation room and a separate one-bedroom in-law suite with its own private entrance, kitchen, and living area, offering excellent potential for extended family or additional income. Outside, you'll find an oversized detached garage, a garden shed for extra storage, and no rear neighbours, providing added privacy and outdoor enjoyment. While the home has been well cared for, it also offers an excellent opportunity for buyers to add their own personal style and build equity through cosmetic updates. Situated in a mature, family-friendly neighbourhood, Elmwood Avenue offers the perfect balance of convenience and community. Schools, parks, shopping, public transit, and everyday amenities are all within walking distance. Enjoy quick access to Highway 401, downtown Galt, Hespeler Road, and nearby walking trails. A fantastic opportunity to own a solid home in a desirable, well-connected location with endless potential. (id:7434)
General Features
| Features | Automatic Garage Door Opener, In-Law Suite |
|---|---|
| Property Type | Single Family |
| Zoning Description | R5 |
| Amenities | Hospital, Park, Place of Worship, Public Transit, Schools, Shopping |
| Building Appliances | Refrigerator, Stove, Water softener |
| Building Cooling Type | Central air conditioning |
| Location Description | Hespeler Rd to Brooklyne Rd to Elmwood Ave. |
| Parking Space Total | 5 |
| Building Type | House |
| Ownership Type | Freehold |
| Building.StoriesTotal | 1 |
Interior Features
| Building Fireplace Present | False |
|---|---|
| Building Heating Type | Forced air |
| Building Heating Fuel | Natural gas |
| Basement Development | Partially finished |
| Basement Type | Full (Partially finished) |
| Construction Style Attachment | Detached |
| Living Area Range | 1034 |
| Bedrooms | 3+1 |
Exterior Features
| Structure | Shed |
|---|---|
| Land Amenities | Hospital, Park, Place of Worship, Public Transit, Schools, Shopping |
| Sewer | Municipal sewage system |
| Exterior Finish | Brick, Vinyl siding |
| Fence Type | Fence |
Room Details
| Room | Dimensions | Level | Flooring | Details |
|---|---|---|---|---|
| 3pc Bathroom | Measurements not available | Basement | ||
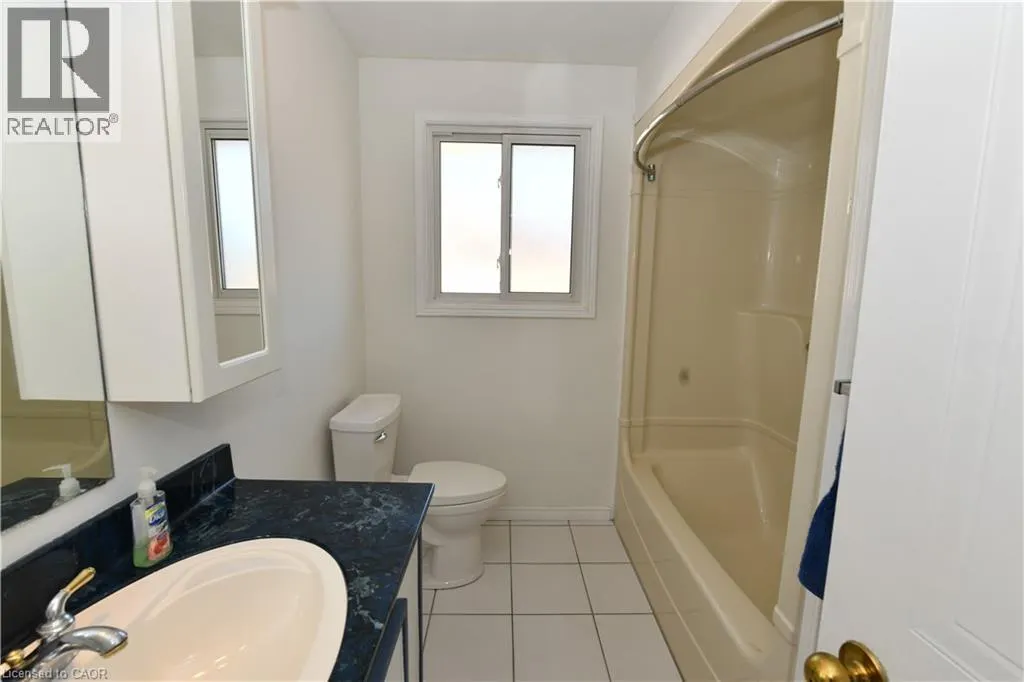
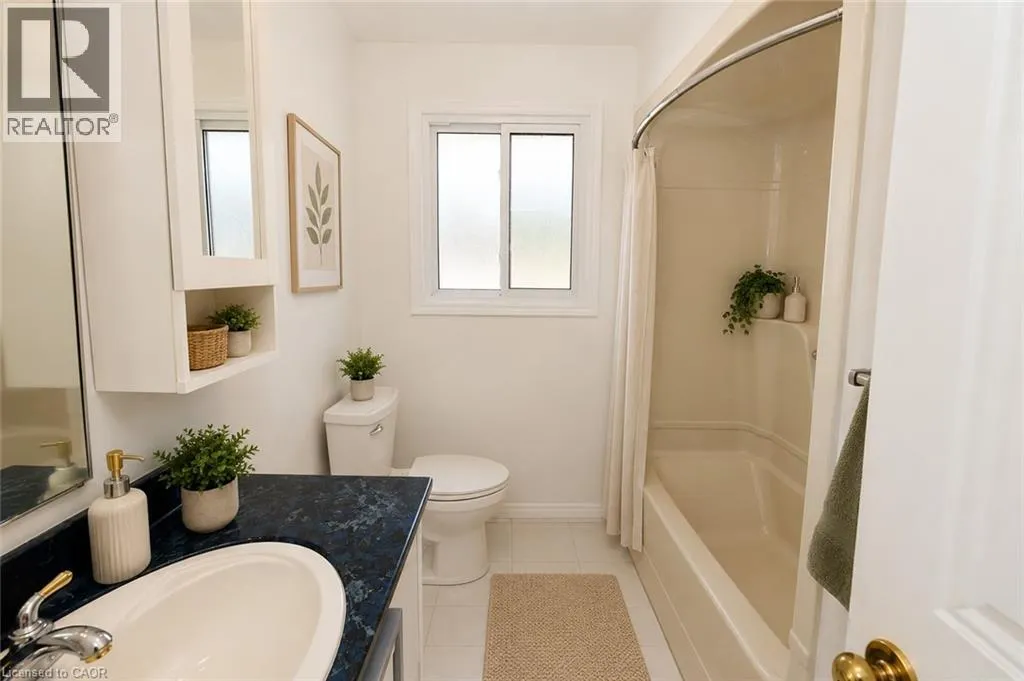
| 4pc Bathroom | Measurements not available | Main level | ||
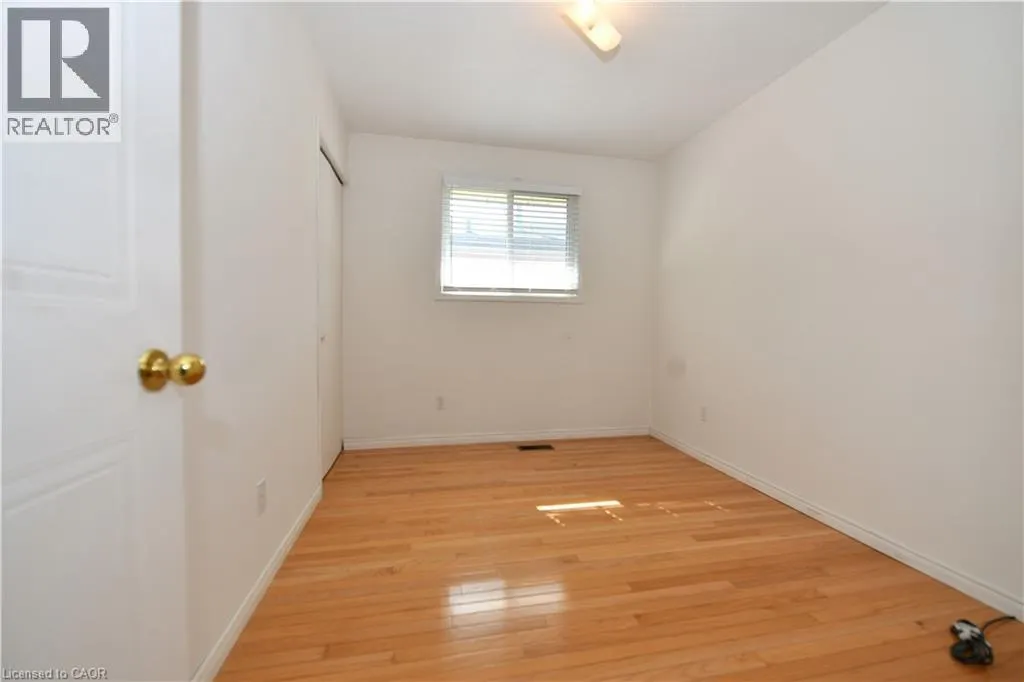
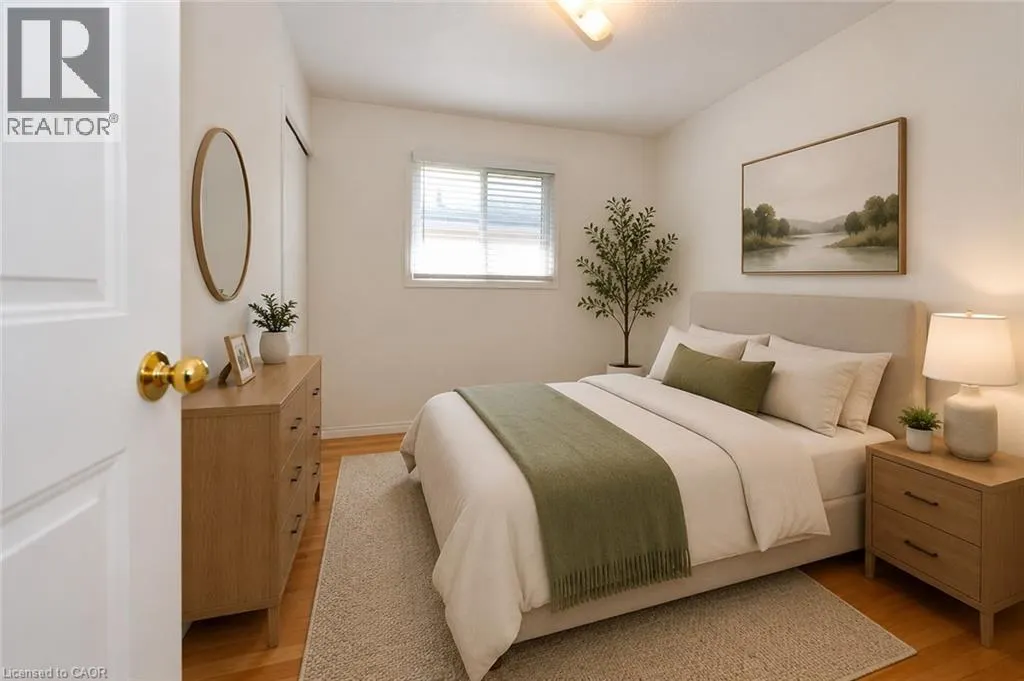
| Bedroom | 11'6'' x 9'9'' | Main level | ||
| Eat in kitchen | 18'8'' x 11'6'' | Main level | ||
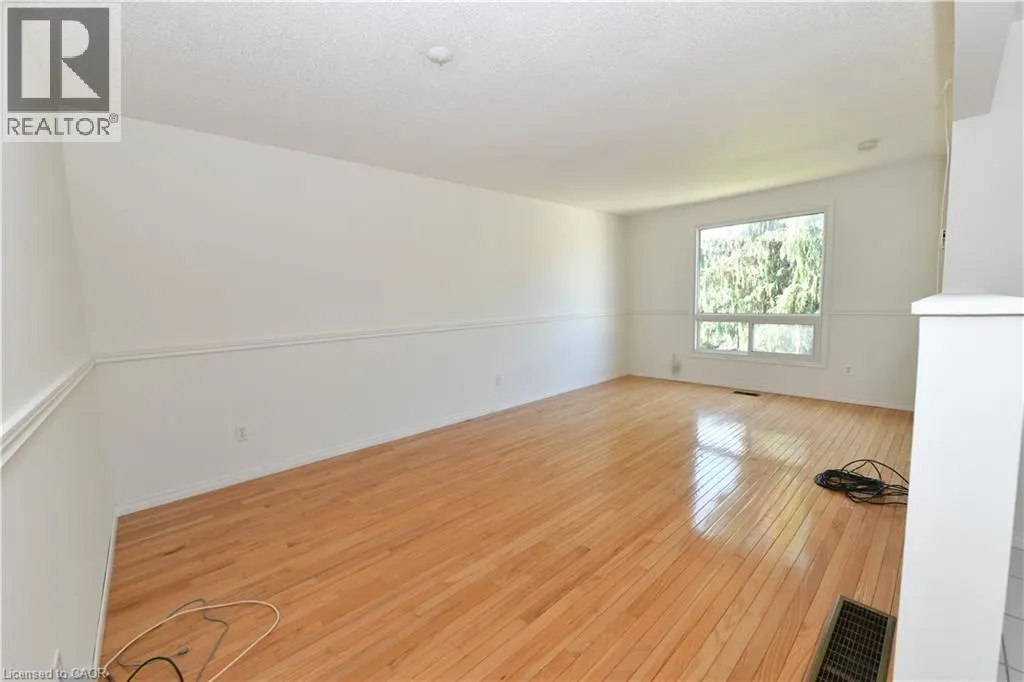
| Living room | 19'2'' x 11'3'' | Main level | ||
| Primary Bedroom | 11'3'' x 11'3'' | Main level | ||
| Recreation room | 10'5'' x 13'7'' | Basement |
Amenities
- Views
- New Construction
- Adult 55+
- Lease To Own
- No Strata Fees
- Furnished
- Primary On Main
- Air Conditioning
- Seller Finance
- Green
- Fixer Upper
- Horse
- Golf
- Fireplace
- Deck
- Garage
- Basement
- Pool

Property vs Single Family Average in N1R 4Y4
Price
In The Neighbourhood
Just Listed
Cambridge
$ 1,650
- Type
- Single Family
- Size
- 818 SqFt
- Rooms
- 2 Beds + 1 Baths
RE/MAX TWIN CITY REALTY INC.
Cambridge
$ 475,000
- Type
- Single Family
- Size
- 1,028 SqFt
- Rooms
- 2 Beds + 2 Baths
GRAND WEST REALTY INC., BROKERAGE
Cambridge
$ 549,900
- Type
- Single Family
- Size
- 1,175 SqFt
- Rooms
- 3 Beds + 1 Baths
RE/MAX Real Estate Centre Inc.
Cambridge
$ 549,900
- Type
- Single Family
- Size
- 1,516 SqFt
- Rooms
- 3 Beds + 1 Baths
RE/MAX Real Estate Centre Inc.
Cambridge
$ 399,900
- Type
- Single Family
- Size
- 1,574 SqFt
- Rooms
- 3 Beds + 2 Baths
RE/MAX REAL ESTATE CENTRE INC.
Cambridge
$ 1,399,900
- Type
- Single Family
- Size
- 3,141 SqFt
- Rooms
- 6 Beds + 3.5 Baths
RE/MAX REAL ESTATE CENTRE INC., BROKERAGE

 All information deemed reliable but not guaranteed. All properties are subject to prior sale, change or withdrawal. Neither listing broker(s) or information provider(s) shall be responsible for any typographical errors, misinformation, misprints and shall be held totally harmless. Listing(s) information is provided for consumer's personal, non-commercial use and may not be used for any purpose other than to identify prospective properties consumers may be interested in purchasing. The data relating