
Address
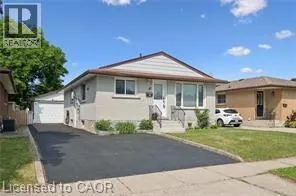
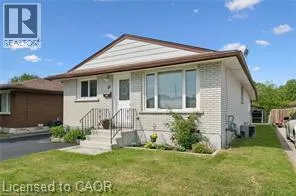
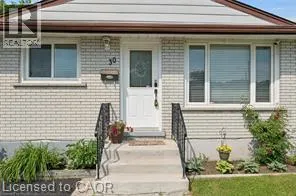
30 Kimberly Road Unit# Upper Unit, Cambridge, ON
Price
$ 2,100
Property Attributes
- ID#40852722
- TypeSingle Family
- Listing Status Active
- MunicipalityCambridge
- CityCambridge
- AreaCambridge
- Neighbourhood30 - Elgin Park/Coronation
- Postal CodeN1R 5E9
- Style
- Year Built1970
- Price$ 2,100
- Bedrooms3
- Bathrooms1
- Half Bathrooms0
- Sqr Footage975
Data Source:
Canadian Real Estate Association (CREA)
Property Description
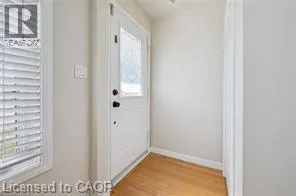
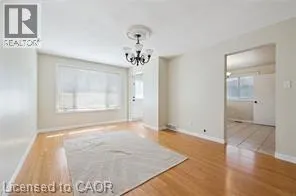
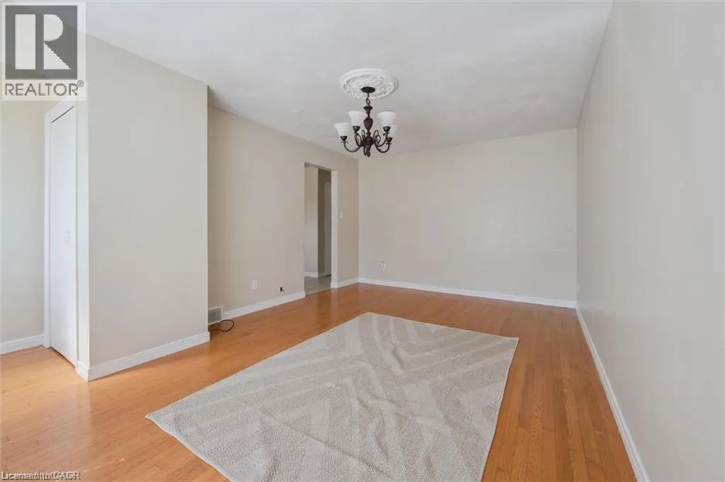
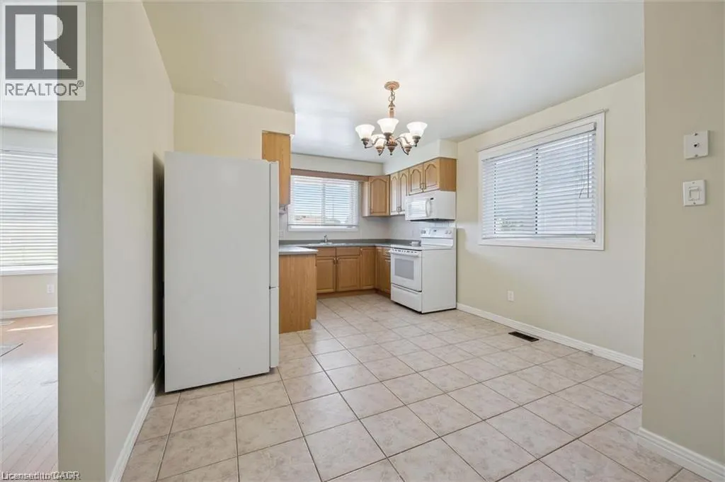
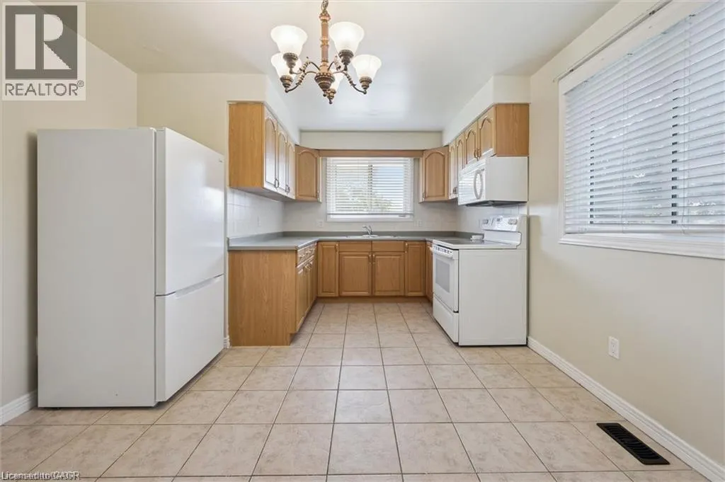
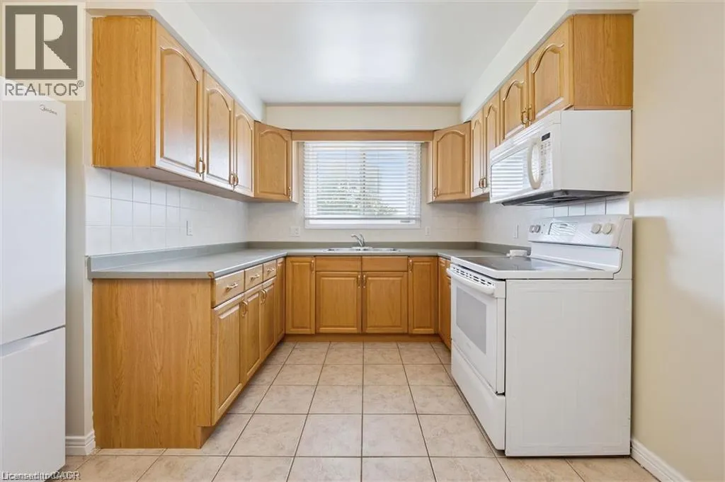
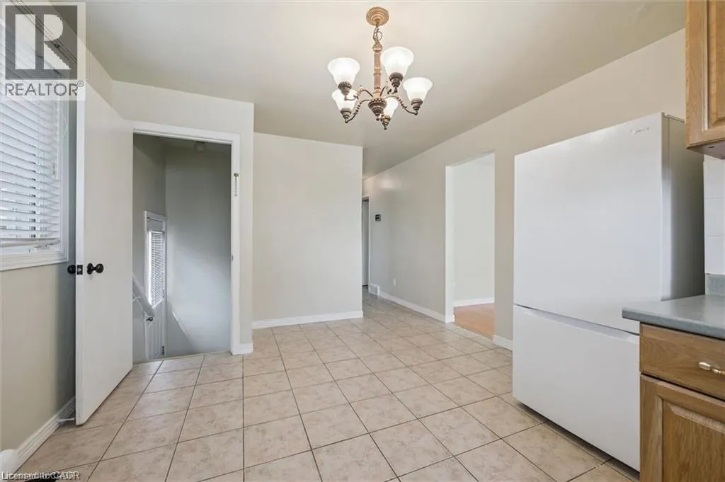
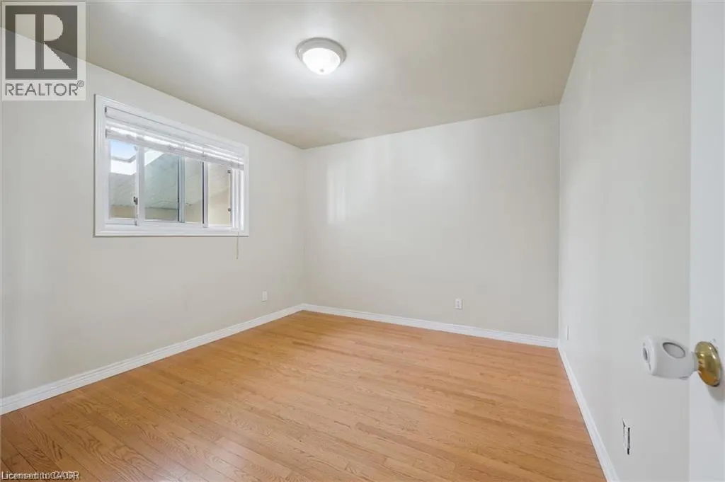
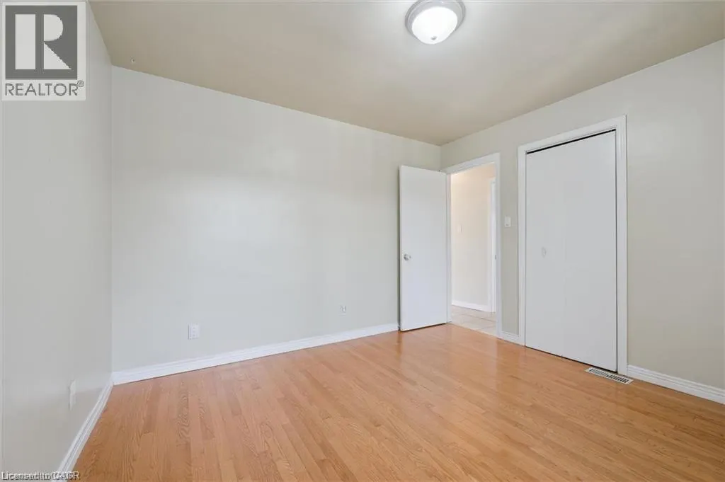
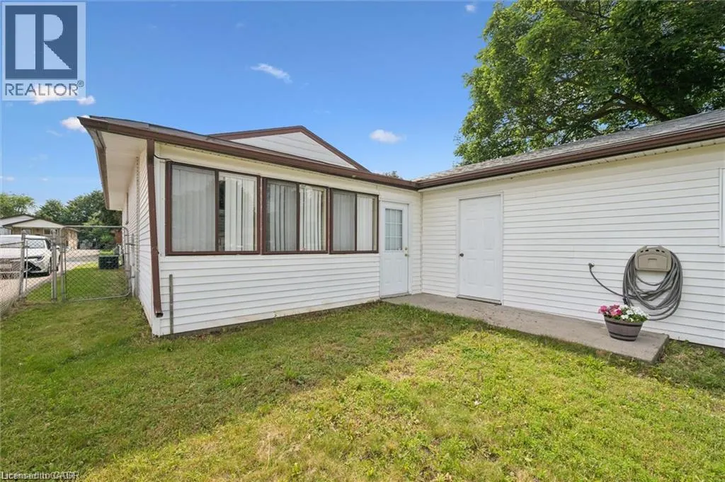
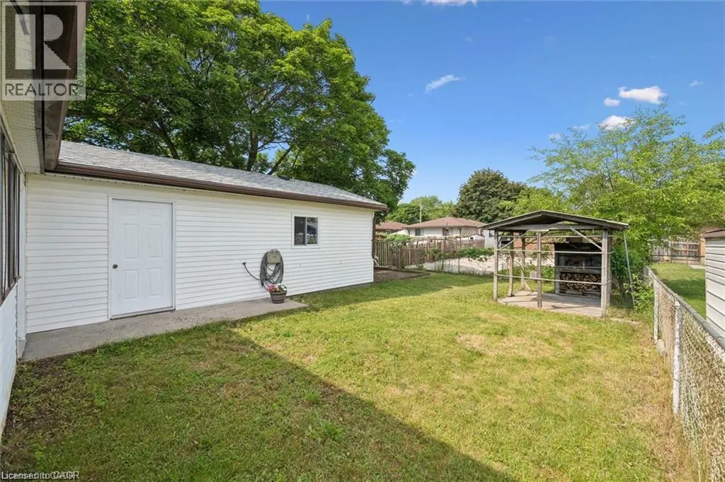
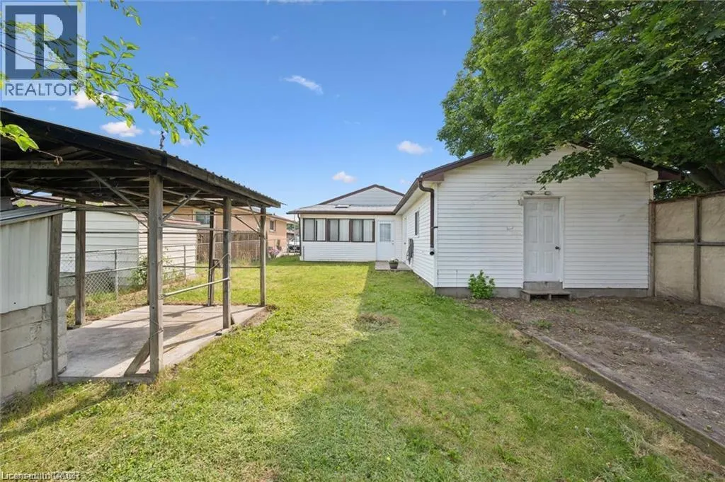
Thoughtfully designed for comfortable everyday living, 30 Kimberly Road offers the space, flexibility, and location that make it easy to feel at home. Available for immediate occupancy. With 3 bedrooms, 1 bathroom, and parking for up to three vehicles, the layout offers the versatility to adapt to the way you live. Bright, functional living spaces create a welcoming atmosphere that's equally suited to quiet evenings at home or gathering with family and friends. Outside, the oversized garage offers a rare amount of storage space. Schools, parks, a recreation Centre, library, places of worship, shops, and restaurants are all nearby, making it easy to spend less time driving and more time enjoying your neighborhood. If you're searching for a home that offers practical living space, a family-friendly setting, and immediate access to the amenities that matter most, 30 Kimberly road is ready to welcome you. (id:7434)
General Features
| Community Features | School Bus |
|---|---|
| Property Type | Single Family |
| Lease | 2100.00 |
| Zoning Description | R5 |
| Amenities | Hospital, Place of Worship, Public Transit, Schools |
| Building Appliances | Dryer, Refrigerator, Stove, Washer, Window Coverings |
| Building Cooling Type | Central air conditioning |
| Parking Space Total | 2 |
| Building Type | House |
| Ownership Type | Freehold |
| Building.StoriesTotal | 1 |
Interior Features
| Building Fireplace Present | False |
|---|---|
| Building Heating Type | Forced air |
| Building Heating Fuel | Natural gas |
| Basement Development | Finished |
| Basement Type | Full (Finished) |
| Construction Style Attachment | Detached |
| Living Area Range | 975 |
| Bedrooms | 3 |
Exterior Features
| Land Amenities | Hospital, Place of Worship, Public Transit, Schools |
|---|---|
| Sewer | Municipal sewage system |
| Exterior Finish | Brick |
Room Details
| Room | Dimensions | Level | Flooring | Details |
|---|---|---|---|---|
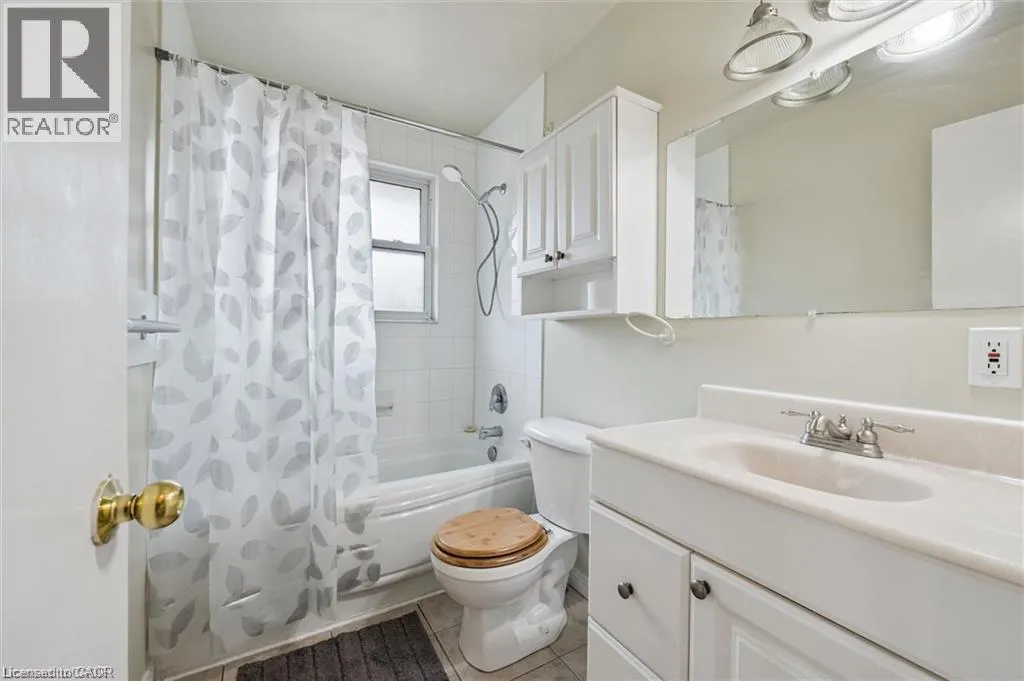
| 4pc Bathroom | Measurements not available | Main level | ||
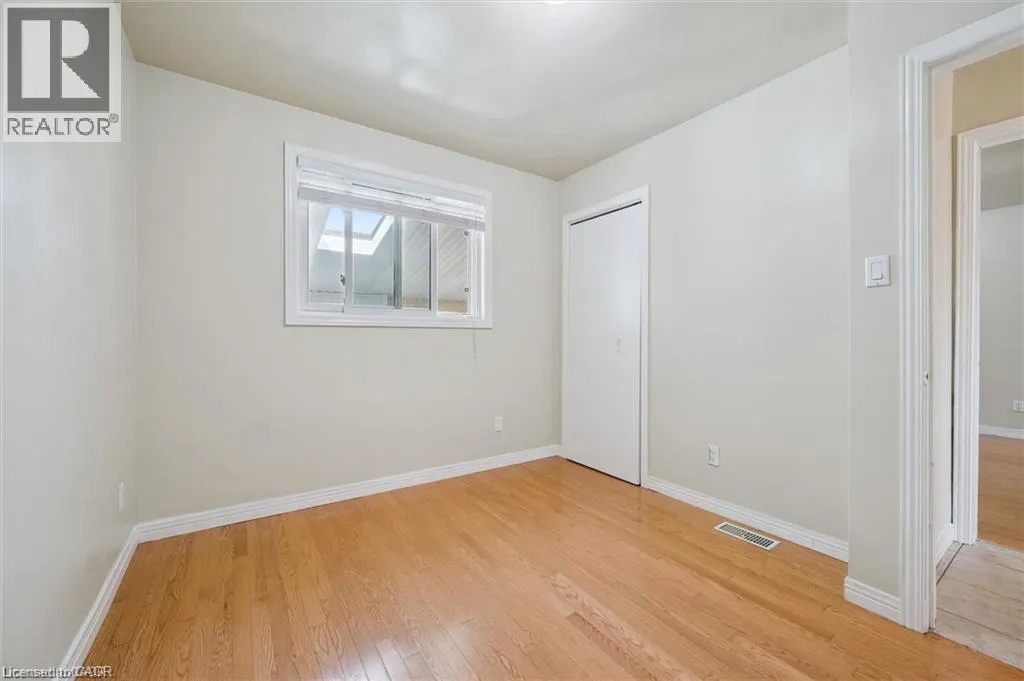
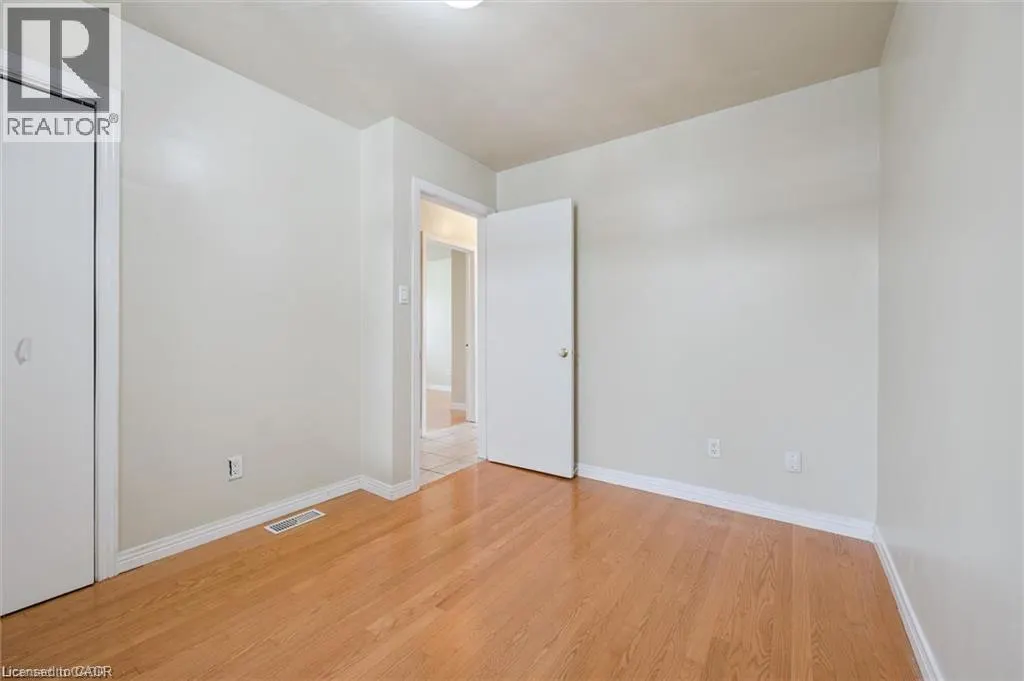
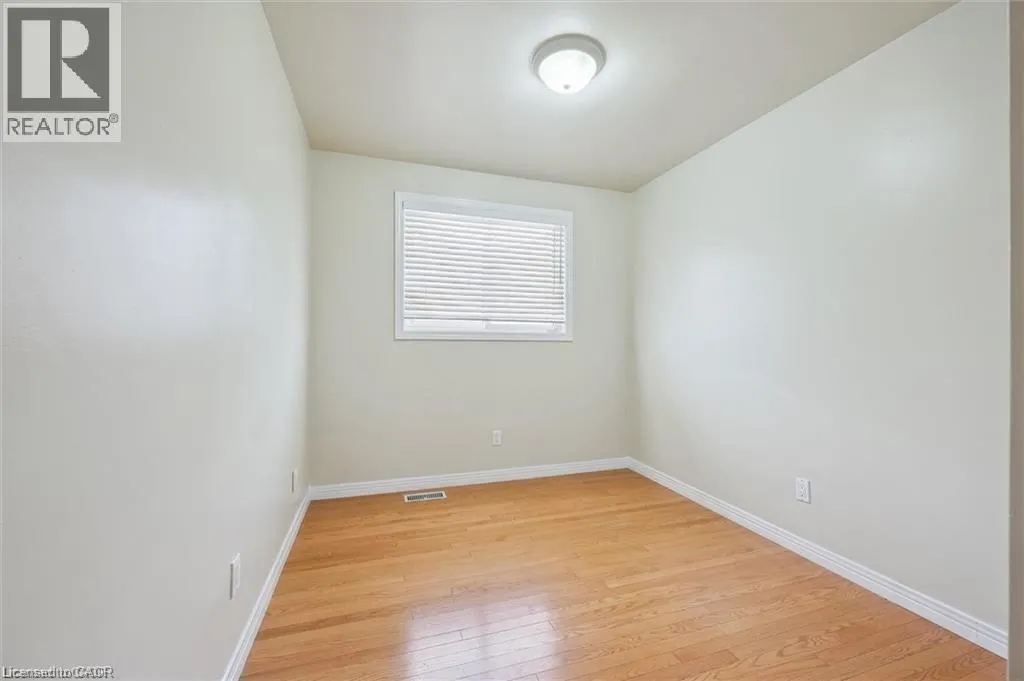
| Bedroom | 11'4'' x 8'3'' | Main level | ||
| Kitchen | 11'5'' x 17'5'' | Main level | ||
| Living room | 11'4'' x 17'5'' | Main level | ||
| Primary Bedroom | 11'5'' x 10'6'' | Main level |
Amenities
- Views
- New Construction
- Adult 55+
- Lease To Own
- No Strata Fees
- Furnished
- Primary On Main
- Air Conditioning
- Seller Finance
- Green
- Fixer Upper
- Horse
- Golf
- Fireplace
- Deck
- Garage
- Basement
- Pool

Property vs Single Family Average in N1R 5E9
Price
Year Built
In The Neighbourhood
Just Listed
Cambridge
$ 1,650
- Type
- Single Family
- Size
- 818 SqFt
- Rooms
- 2 Beds + 1 Baths
RE/MAX TWIN CITY REALTY INC.
Cambridge
$ 482,000
- Type
- Single Family
- Size
- 1,028 SqFt
- Rooms
- 2 Beds + 2 Baths
GRAND WEST REALTY INC., BROKERAGE
Cambridge
$ 549,900
- Type
- Single Family
- Size
- 1,175 SqFt
- Rooms
- 3 Beds + 1 Baths
RE/MAX Real Estate Centre Inc.
Cambridge
$ 549,900
- Type
- Single Family
- Size
- 1,516 SqFt
- Rooms
- 3 Beds + 1 Baths
RE/MAX Real Estate Centre Inc.
Cambridge
$ 639,900
- Type
- Single Family
- Size
- 1,034 SqFt
- Rooms
- 4 Beds + 2 Baths
RE/MAX REAL ESTATE CENTRE INC., BROKERAGE
Cambridge
$ 399,900
- Type
- Single Family
- Size
- 1,574 SqFt
- Rooms
- 3 Beds + 2 Baths
RE/MAX REAL ESTATE CENTRE INC.
Cambridge
$ 1,399,900
- Type
- Single Family
- Size
- 3,141 SqFt
- Rooms
- 6 Beds + 3.5 Baths
RE/MAX REAL ESTATE CENTRE INC., BROKERAGE

 All information deemed reliable but not guaranteed. All properties are subject to prior sale, change or withdrawal. Neither listing broker(s) or information provider(s) shall be responsible for any typographical errors, misinformation, misprints and shall be held totally harmless. Listing(s) information is provided for consumer's personal, non-commercial use and may not be used for any purpose other than to identify prospective properties consumers may be interested in purchasing. The data relating