
Address
229 Water Street N, Cambridge, ON
Price
$ 399,900
Property Attributes
- ID#40847807
- TypeSingle Family
- Listing Status Active
- MunicipalityCambridge
- CityCambridge
- AreaCambridge
- Neighbourhood30 - Elgin Park/Coronation
- Postal CodeN1R 3B9
- Style
- Price$ 399,900
- Bedrooms3
- Bathrooms2
- Half Bathrooms0
- Sqr Footage1574
Data Source:
Canadian Real Estate Association (CREA)
Property Description
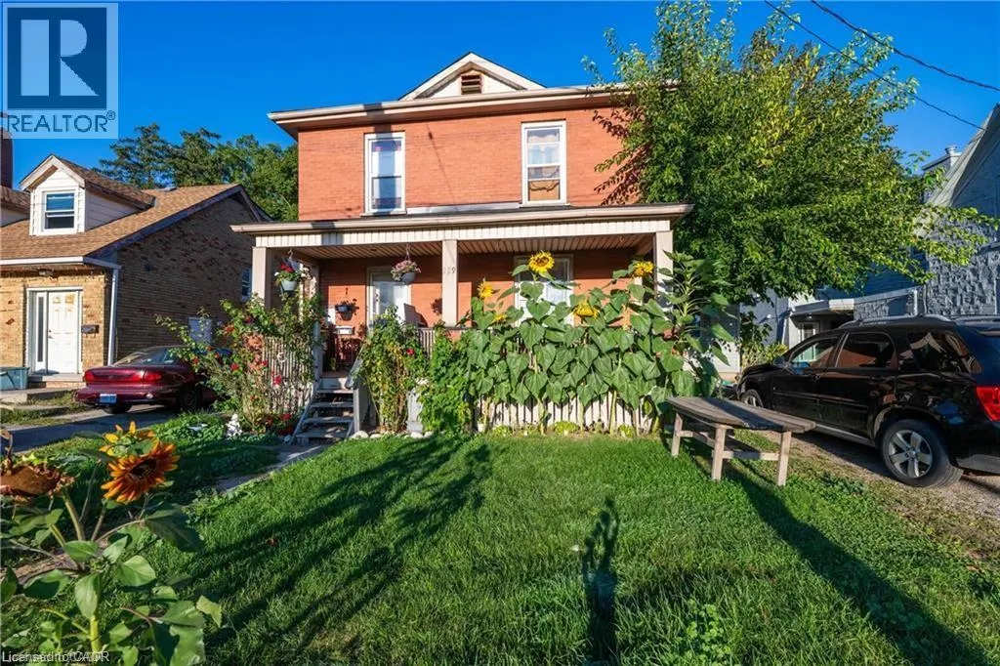
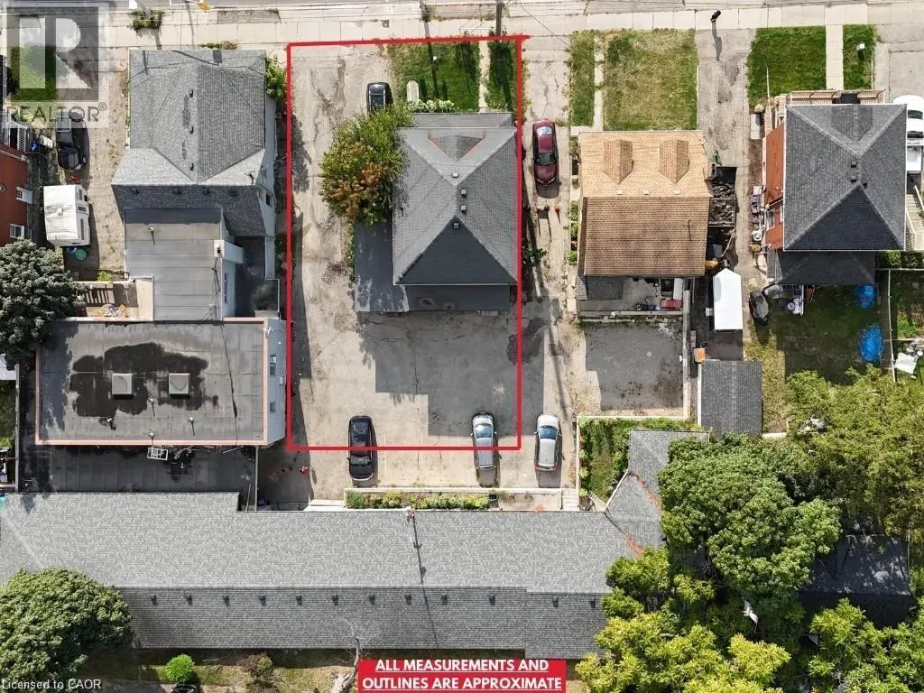
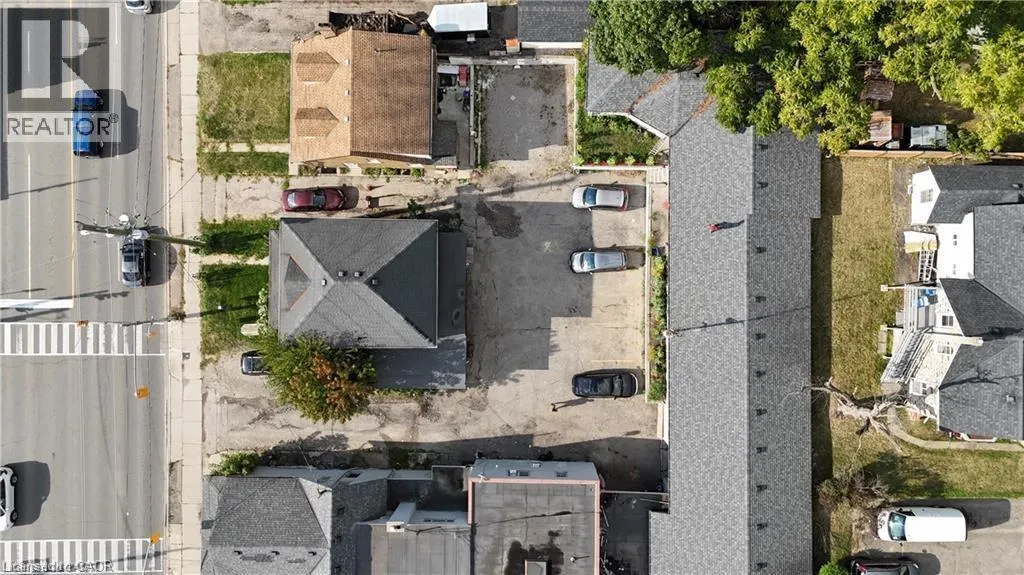
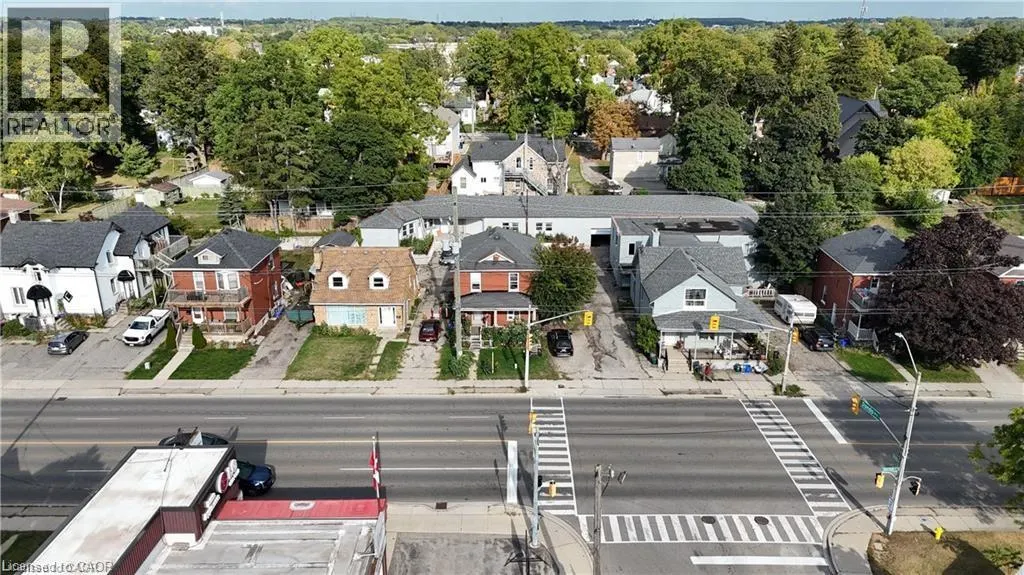
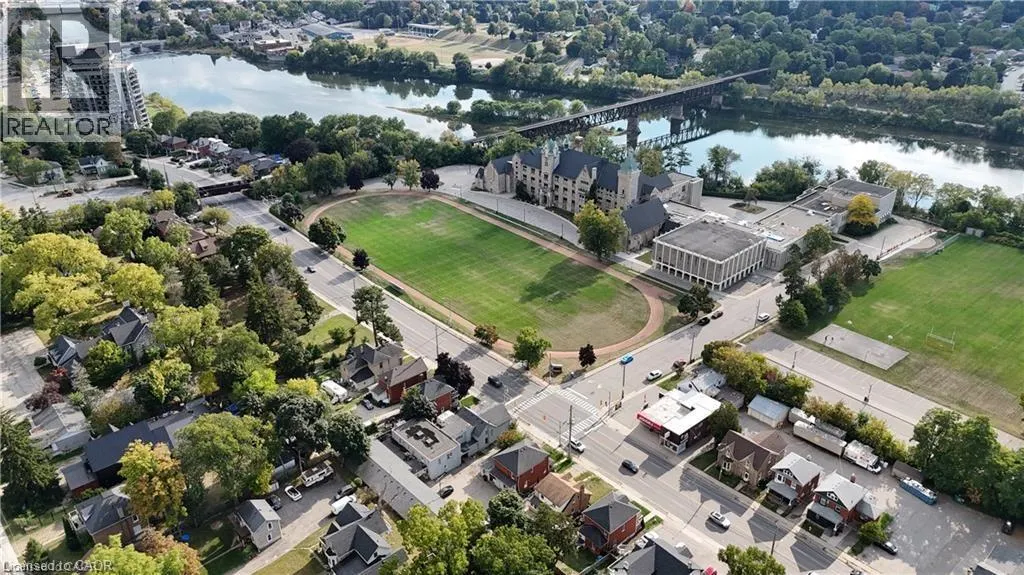
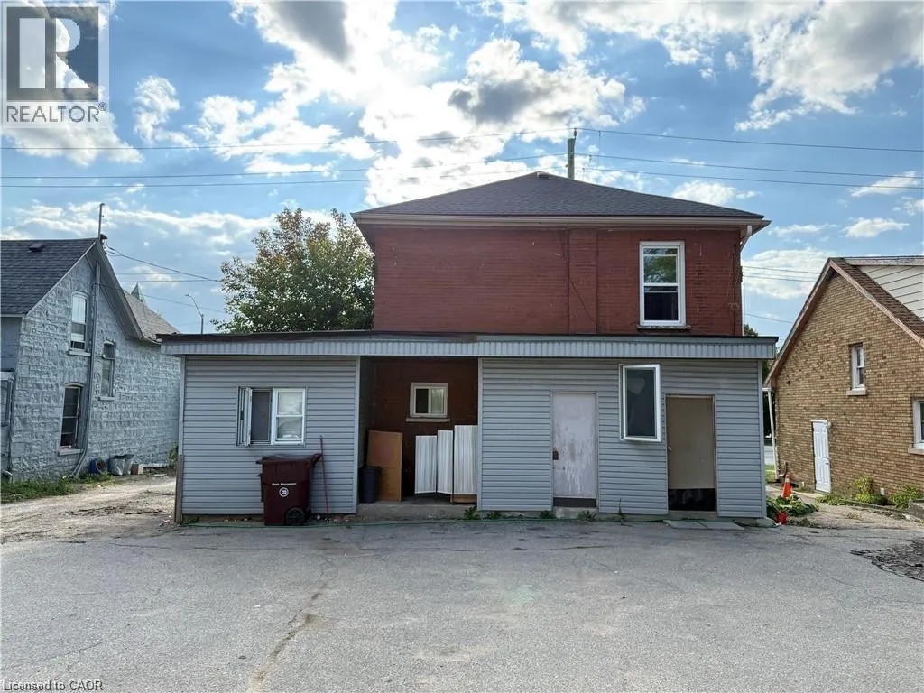
Home in the Heart of Galt, Cambridge! This property features 3 bedrooms and 2 bathrooms, providing spacious living in a prime location. Directly across from Galt Collegiate Institute & Vocational School (GCI), it delivers unmatched convenience and strong appeal. Surrounded by major amenities including Tim Hortons, FreshCo, Starbucks, Subway, and more, residents enjoy a highly walkable lifestyle with everything close at hand. Well-served by public transit and just minutes from Cambridge’s historic downtown core, with shopping, dining, entertainment, and the scenic Grand River trails nearby. (id:7434)
General Features
| Community Features | High Traffic Area |
|---|---|
| Property Type | Single Family |
| Zoning Description | R5 |
| Amenities | Hospital, Public Transit, Schools, Shopping |
| Building Cooling Type | Window air conditioner |
| Location Description | Water St |
| Parking Space Total | 4 |
| Foundation Type | Block |
| Building Type | House |
| Ownership Type | Freehold |
| Building.StoriesTotal | 2 |
Interior Features
| Building Fireplace Present | False |
|---|---|
| Building Heating Type | Baseboard heaters |
| Basement Development | Unfinished |
| Basement Type | Crawl space (Unfinished) |
| Construction Style Attachment | Detached |
| Living Area Range | 1574 |
| Bedrooms | 3 |
Exterior Features
| Land Amenities | Hospital, Public Transit, Schools, Shopping |
|---|---|
| Sewer | Municipal sewage system |
| Exterior Finish | Brick, Concrete |
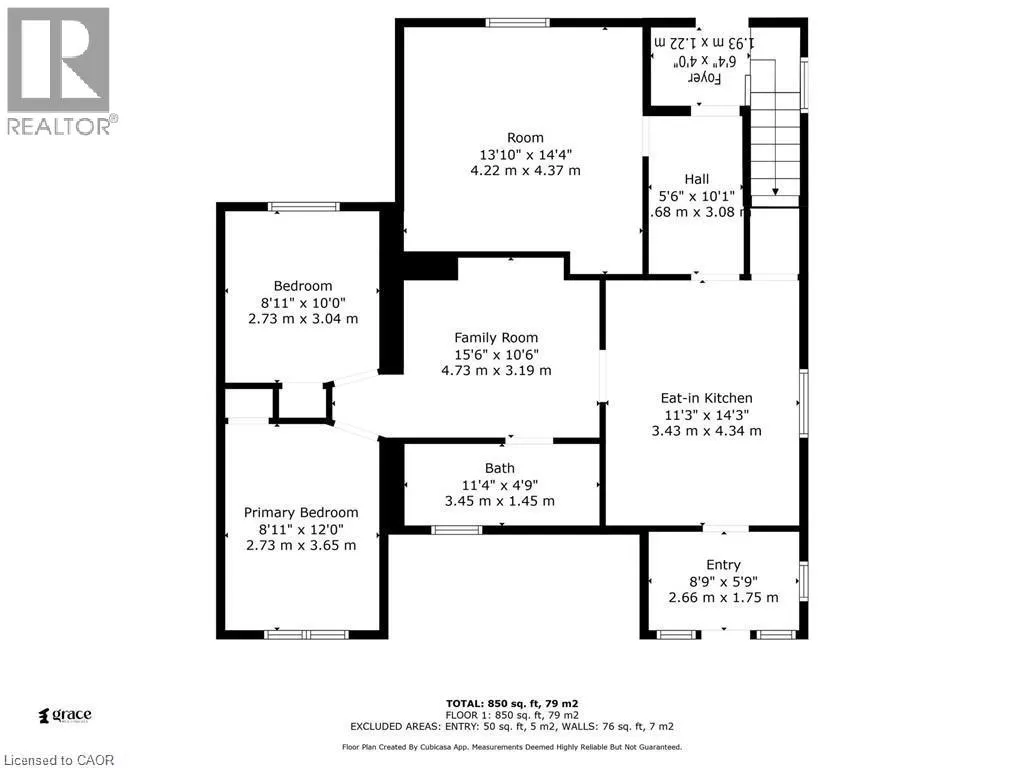
Room Details
| Room | Dimensions | Level | Flooring | Details |
|---|---|---|---|---|
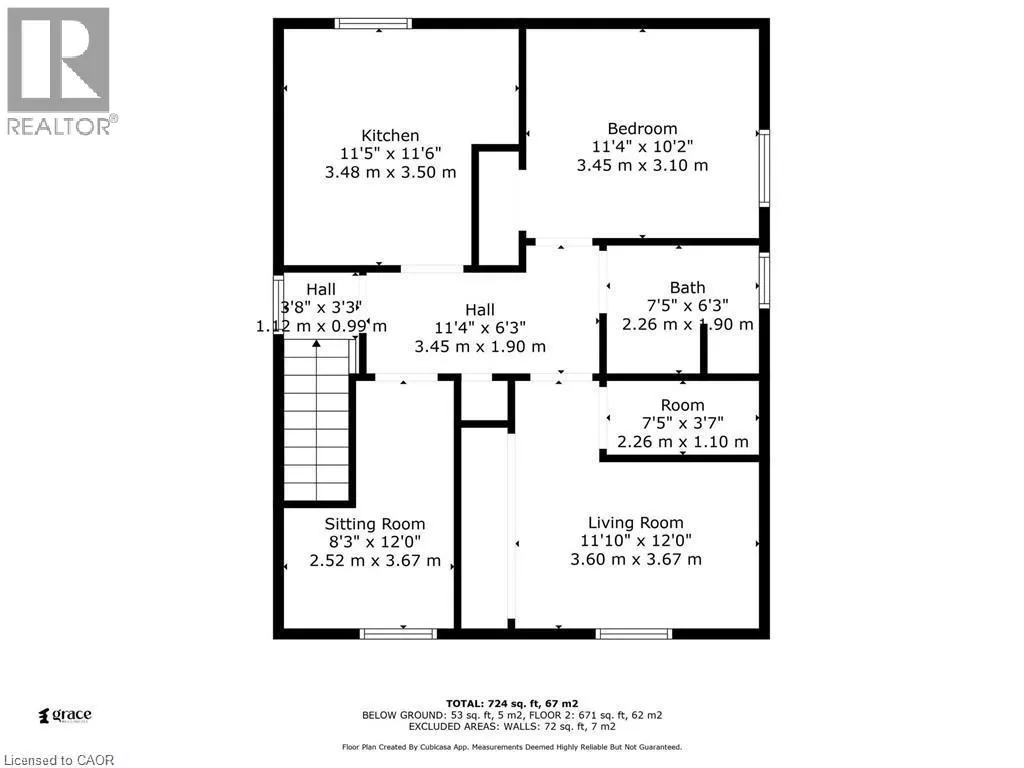
| 3pc Bathroom | Measurements not available | Main level | ||
| Bedroom | 8'11'' x 10'0'' | Main level | ||
| Den | 7'5'' x 3'7'' | Second level | ||
| Family room | 15'6'' x 10'6'' | Main level | ||
| Foyer | 6'4'' x 4'0'' | Main level | ||
| Kitchen | 11'3'' x 14'3'' | Main level | ||
| Living room | 13'10'' x 14'4'' | Main level | ||
| Office | 8'3'' x 12'0'' | Second level | ||
| Primary Bedroom | 8'11'' x 12'0'' | Main level |
Amenities
- Views
- New Construction
- Adult 55+
- Lease To Own
- No Strata Fees
- Furnished
- Primary On Main
- Air Conditioning
- Seller Finance
- Green
- Fixer Upper
- Horse
- Golf
- Fireplace
- Deck
- Garage
- Basement
- Pool

Property vs Single Family Average in N1R 3B9
Price
In The Neighbourhood
Just Listed
Cambridge
$ 1,650
- Type
- Single Family
- Size
- 818 SqFt
- Rooms
- 2 Beds + 1 Baths
RE/MAX TWIN CITY REALTY INC.
Cambridge
$ 475,000
- Type
- Single Family
- Size
- 1,028 SqFt
- Rooms
- 2 Beds + 2 Baths
GRAND WEST REALTY INC., BROKERAGE
Cambridge
$ 549,900
- Type
- Single Family
- Size
- 1,175 SqFt
- Rooms
- 3 Beds + 1 Baths
RE/MAX Real Estate Centre Inc.
Cambridge
$ 549,900
- Type
- Single Family
- Size
- 1,516 SqFt
- Rooms
- 3 Beds + 1 Baths
RE/MAX Real Estate Centre Inc.
Cambridge
$ 639,900
- Type
- Single Family
- Size
- 1,034 SqFt
- Rooms
- 4 Beds + 2 Baths
RE/MAX REAL ESTATE CENTRE INC., BROKERAGE
Cambridge
$ 1,399,900
- Type
- Single Family
- Size
- 3,141 SqFt
- Rooms
- 6 Beds + 3.5 Baths
RE/MAX REAL ESTATE CENTRE INC., BROKERAGE

 All information deemed reliable but not guaranteed. All properties are subject to prior sale, change or withdrawal. Neither listing broker(s) or information provider(s) shall be responsible for any typographical errors, misinformation, misprints and shall be held totally harmless. Listing(s) information is provided for consumer's personal, non-commercial use and may not be used for any purpose other than to identify prospective properties consumers may be interested in purchasing. The data relating