
Address
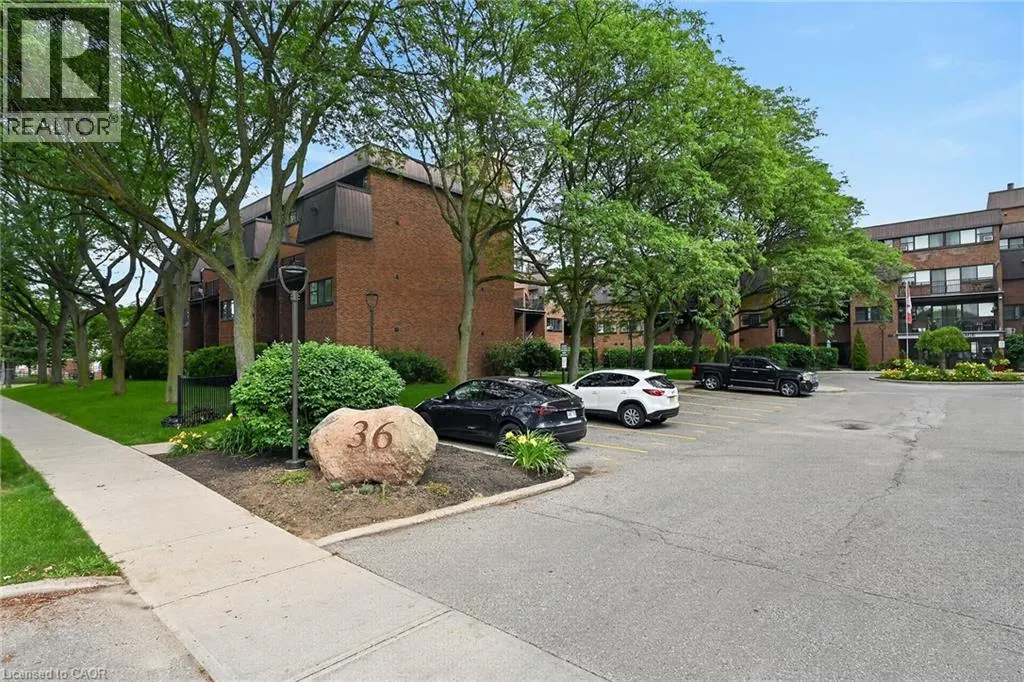
36 Hayhurst Road Unit# 109, Brantford, ON
Price
$ 369,900
Property Attributes
- ID#40845713
- TypeCondos
- Listing Status Active
- MunicipalityBrantford
- CityBrantford
- AreaBrantford
- Neighbourhood2012 - Fairview/Greenbrier
- Postal CodeN3R 6Y9
- StyleOther
- Year Built1977
- Price$ 369,900
- Bedrooms2+1
- Bathrooms1
- Half Bathrooms1
- Sqr Footage1144
Data Source:
Canadian Real Estate Association (CREA)
Property Description
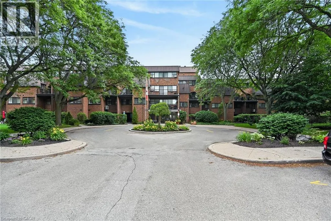
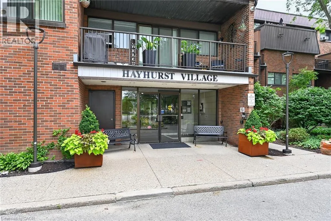
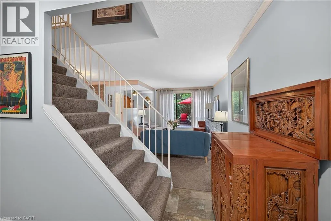
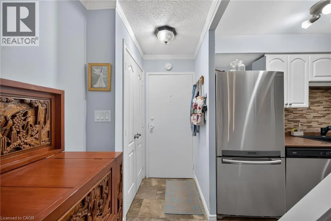
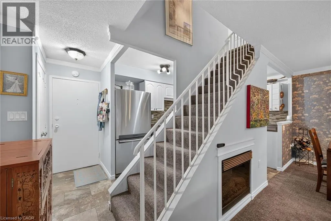
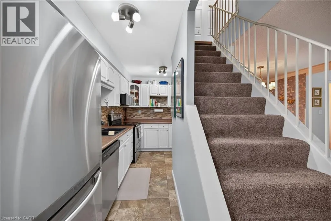
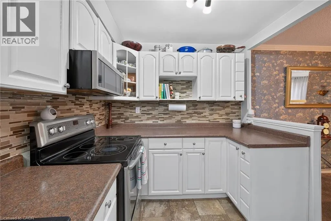
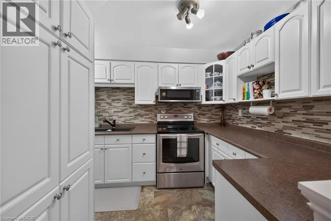
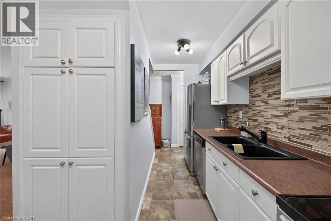
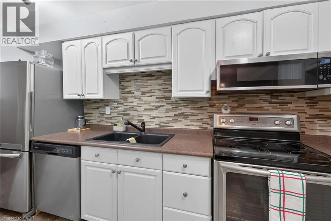
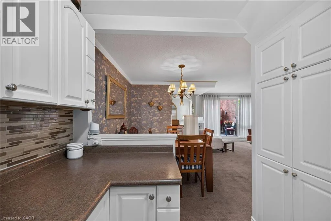
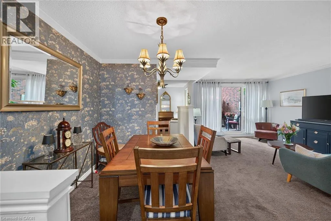
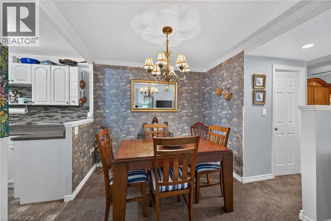
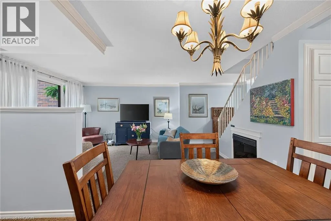
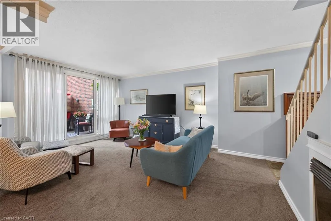
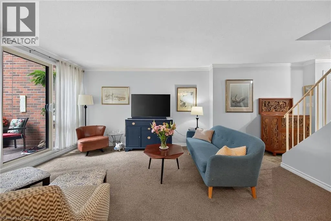
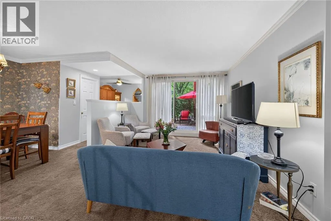
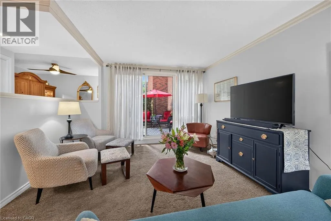
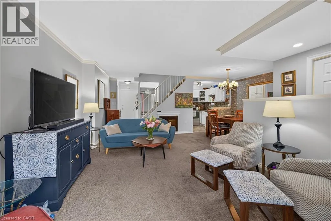
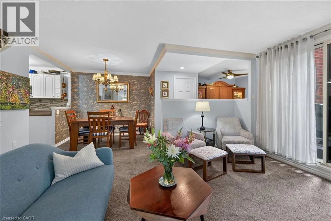
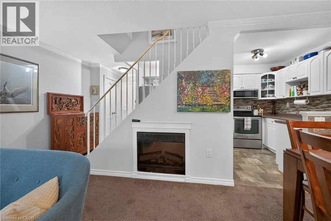
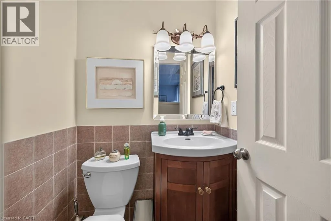
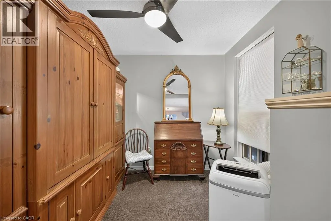
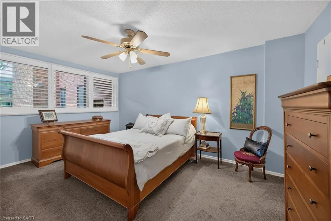
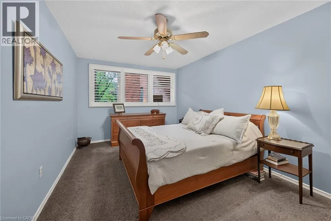
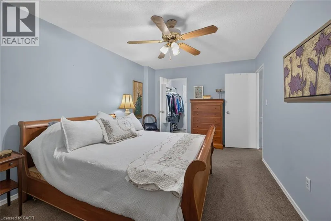
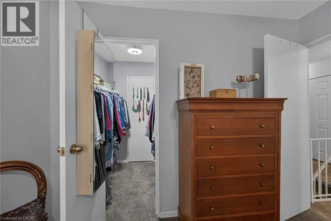
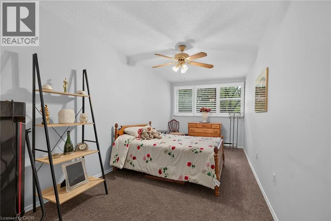
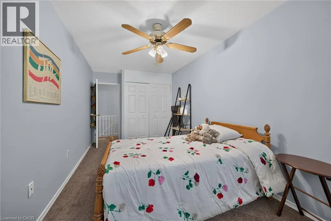
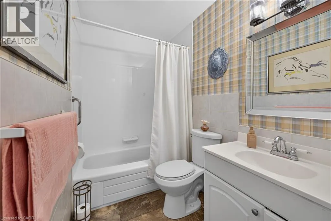
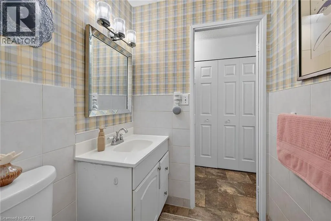
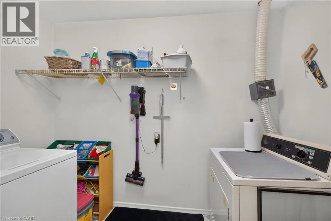
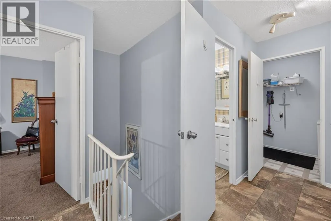
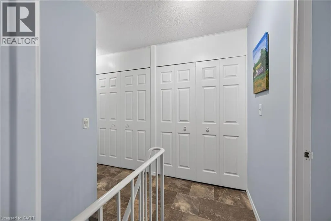
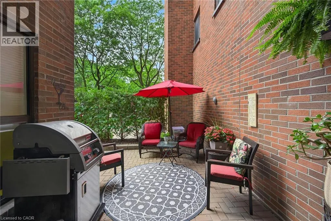
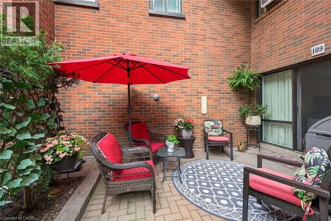
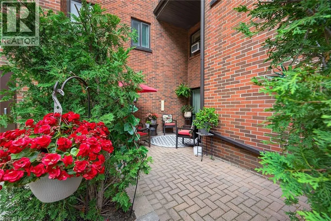
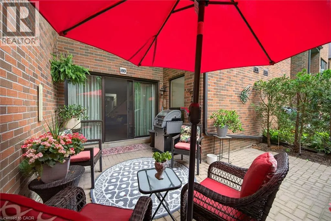
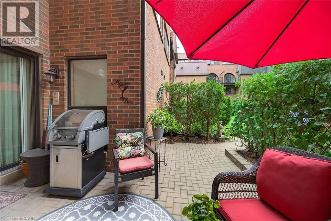
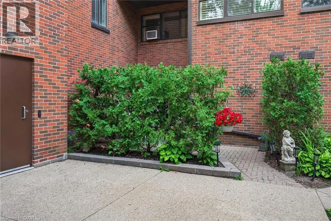
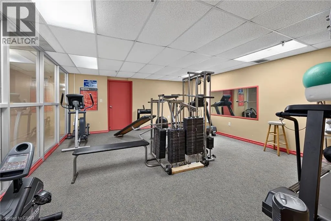
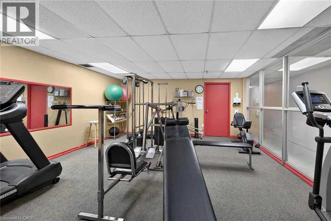
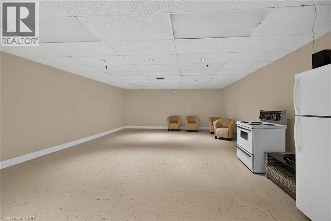
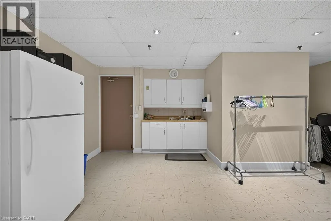
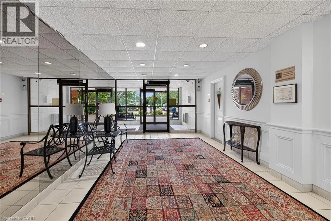
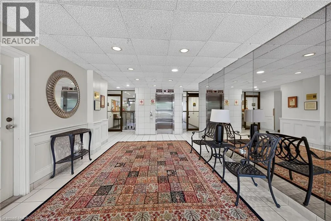
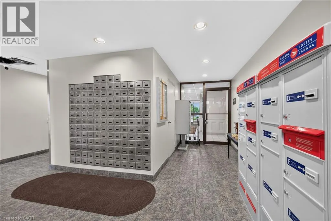
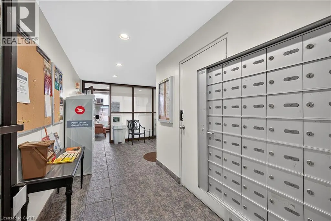
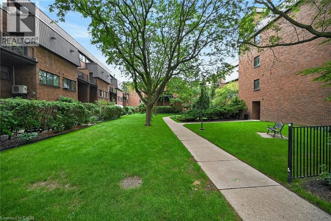
Welcome home to Unit 109 at Hayhurst Village! This well maintained, 1,144-square-foot multi-level condo spans two floors of spacious living. The main level features an inviting living room with an electric fireplace and a walkout to an extra-large private patio - ideal for morning coffee or evening relaxation. A versatile den offers the perfect work-from-home space, complemented by a convenient two-piece bathroom. Upstairs, you will find a generous primary bedroom with a walk-in closet, a large second bedroom, a full four-piece bathroom, a dedicated laundry room, and abundant storage space. This unit includes two parking spaces (one secure underground with keyless entry and one surface stall). There is keyless entry into the building, common areas as well as the underground parking. The all-inclusive condo fees cover hydro, heat, water, parking, and exterior maintenance, alongside access to a party room and exercise room. Superbly located near parks, schools, shopping, and Highway 403 and 24, this property defines effortless, low-maintenance living. (id:7434)
General Features
| Features | Balcony, Paved driveway |
|---|---|
| Community Features | School Bus |
| Property Type | Single Family |
| Zoning Description | RHD |
| Amenities | Hospital, Park, Playground, Public Transit, Schools, Shopping |
| Building Amenities | Exercise Centre, Party Room |
| Building Appliances | Dishwasher, Dryer, Refrigerator, Stove, Washer, Microwave Built-in, Window Coverings |
| Building Architectural Style | Other |
| Building Cooling Type | Window air conditioner |
| Location Description | Fairview to Hayhurst |
| Parking Space Total | 2 |
| Foundation Type | Poured Concrete |
| Building Type | Apartment |
| Maintenance Fee | 933.66 |
| Ownership Type | Condominium |
| Building.StoriesTotal | 2 |
Interior Features
| Building Fireplace Present | True |
|---|---|
| Building Fireplace Total | 1 |
| Building Fireplace Type | Other - See remarks |
| Building Heating Type | Baseboard heaters |
| Building Heating Fuel | Electric |
| Basement Type | None |
| Construction Style Attachment | Attached |
| Fireplace Fuel | Electric |
| Living Area Range | 1144 |
| Bedrooms | 2+1 |
Exterior Features
| Land Amenities | Hospital, Park, Playground, Public Transit, Schools, Shopping |
|---|---|
| Sewer | Municipal sewage system |
| Exterior Finish | Brick |
Room Details
| Room | Dimensions | Level | Flooring | Details |
|---|---|---|---|---|
| 2pc Bathroom | Measurements not available | Main level | ||
| 4pc Bathroom | Measurements not available | Second level | ||
| Bedroom | 14'2'' x 10'4'' | Second level | ||
| Den | 8'5'' x 8'5'' | Main level | ||
| Dining room | 9'0'' x 8'9'' | Main level | ||
| Kitchen | 14'8'' x 10'4'' | Main level | ||
| Laundry room | 10'0'' x 5'3'' | Second level | ||
| Living room | 16'3'' x 10'4'' | Main level | ||
| Primary Bedroom | 16'3'' x 10'4'' | Second level |
Amenities
- Views
- New Construction
- Adult 55+
- Lease To Own
- No Strata Fees
- Furnished
- Pets
- Primary On Main
- Air Conditioning
- Seller Finance
- Green
- Fixer Upper
- Horse
- Golf
- Fireplace
- Deck
- Garage
- Basement
- Pool

Property vs Condos Average in N3R 6Y9
Price
Year Built

 All information deemed reliable but not guaranteed. All properties are subject to prior sale, change or withdrawal. Neither listing broker(s) or information provider(s) shall be responsible for any typographical errors, misinformation, misprints and shall be held totally harmless. Listing(s) information is provided for consumer's personal, non-commercial use and may not be used for any purpose other than to identify prospective properties consumers may be interested in purchasing. The data relating