
Address
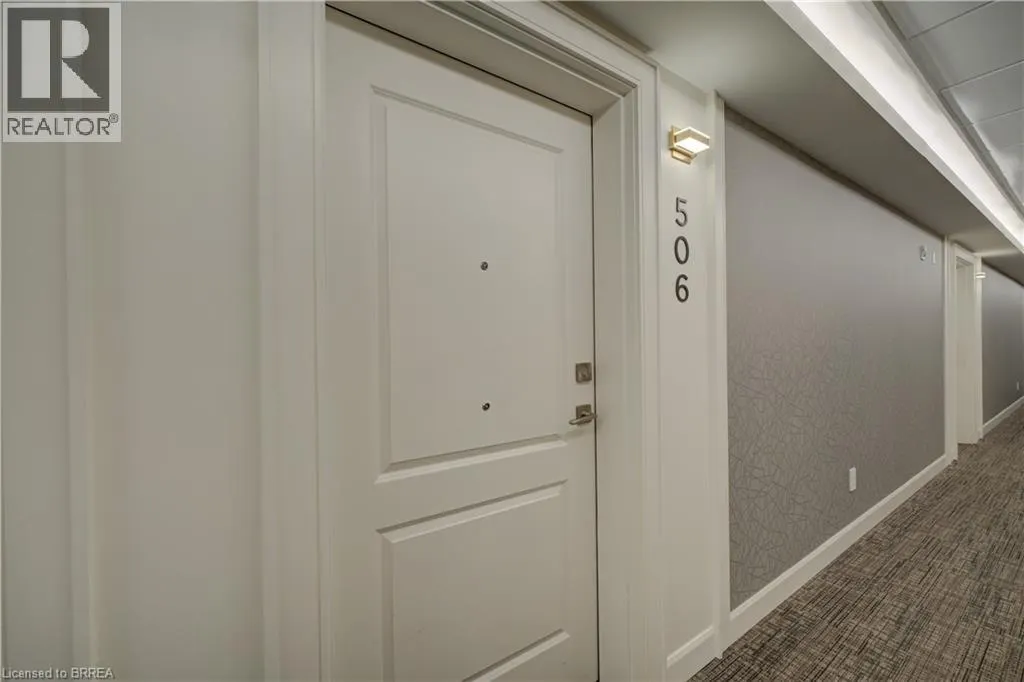
34 Norman Street Unit# 506, Brantford, ON
Price
$ 2,000
Property Attributes
- ID#40836075
- TypeCondos
- Listing Status Active
- MunicipalityBrantford
- CityBrantford
- AreaBrantford
- Neighbourhood2012 - Fairview/Greenbrier
- Postal CodeN3R 2Y1
- StyleOther
- Price$ 2,000
- Bedrooms1
- Bathrooms1
- Half Bathrooms0
- Sqr Footage650
Data Source:
Canadian Real Estate Association (CREA)
Property Description
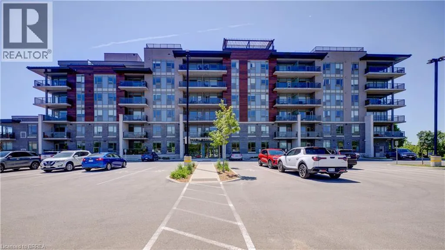
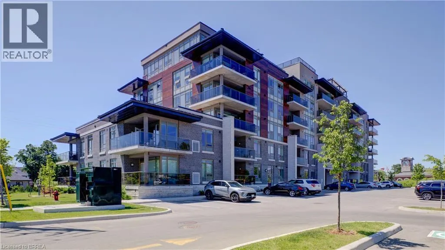
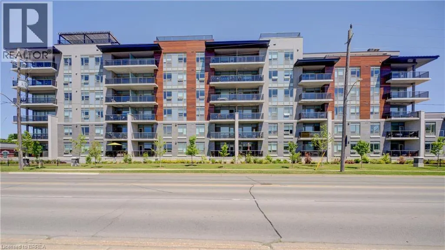
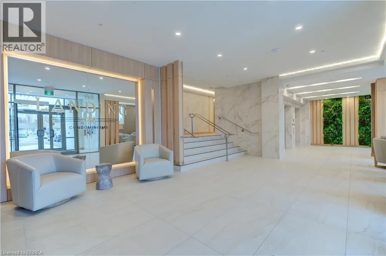
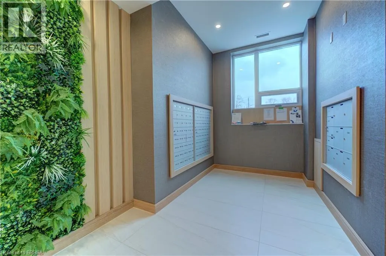
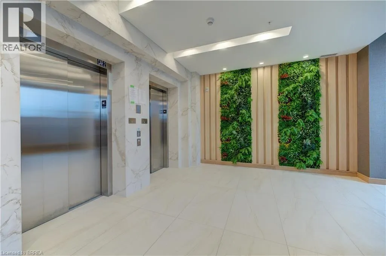
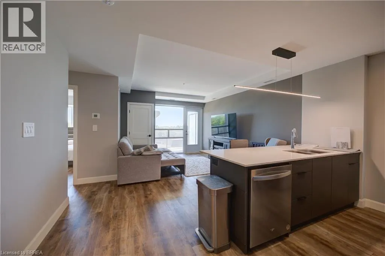
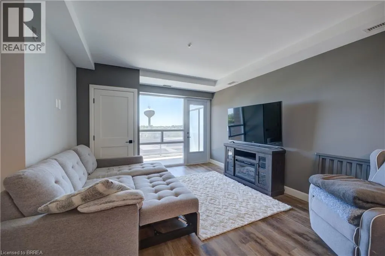
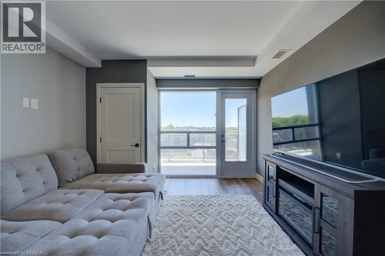
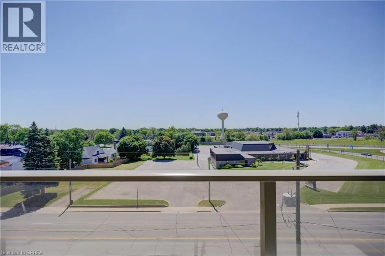
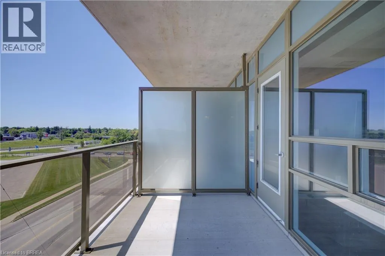
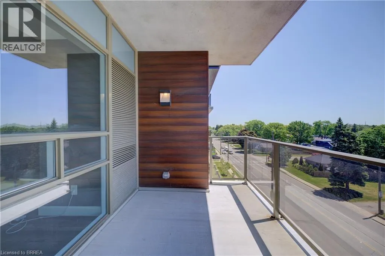
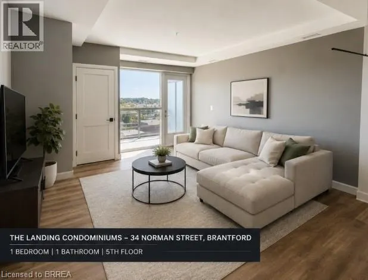
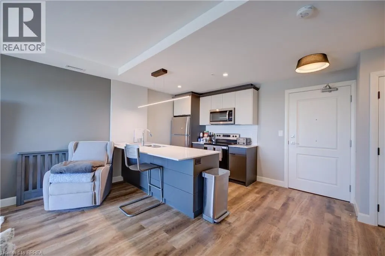
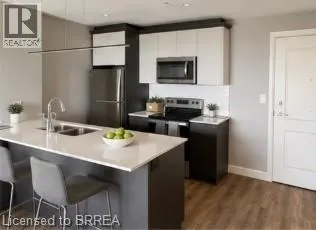
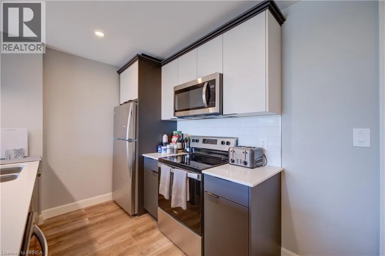
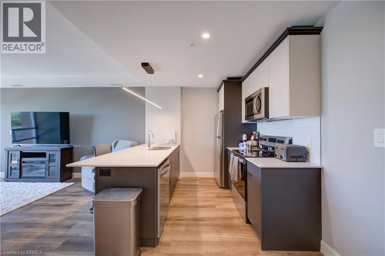
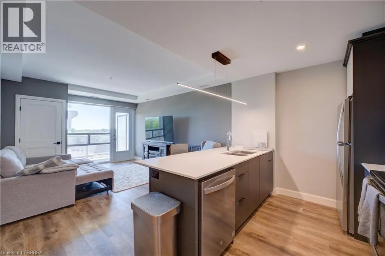
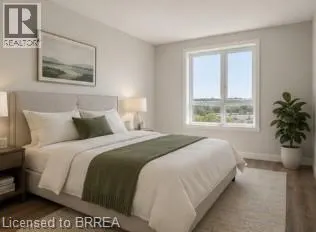
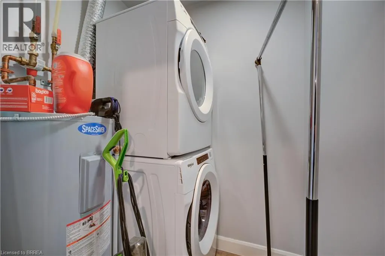
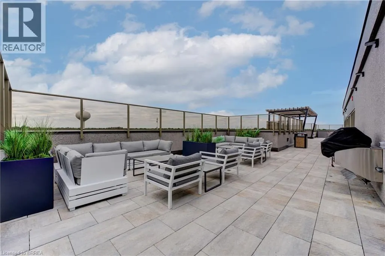
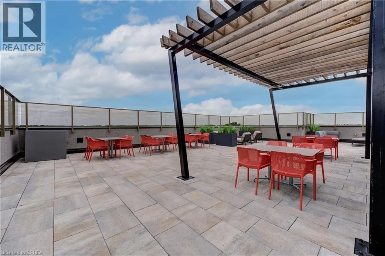
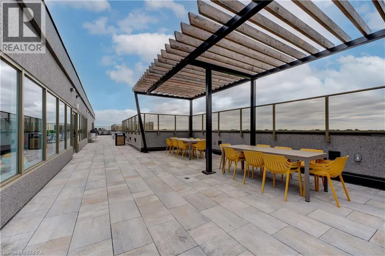
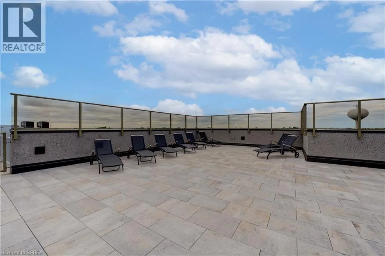
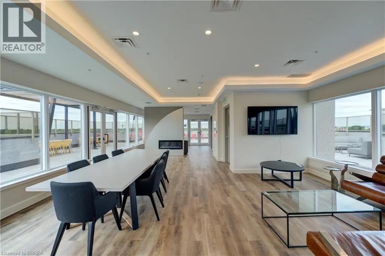
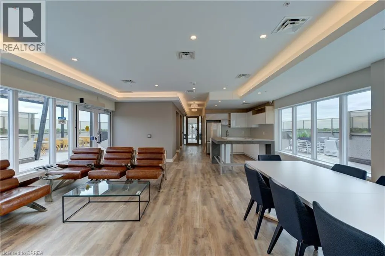
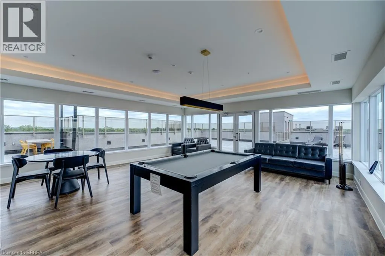
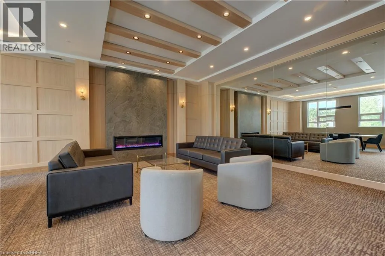
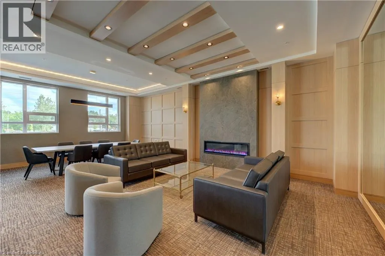
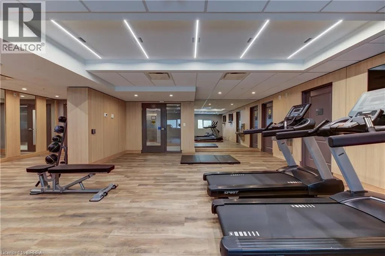
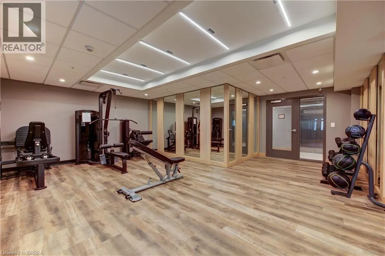
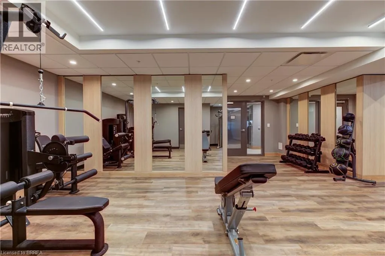
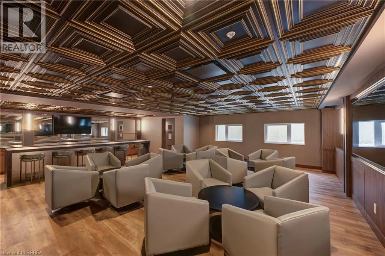
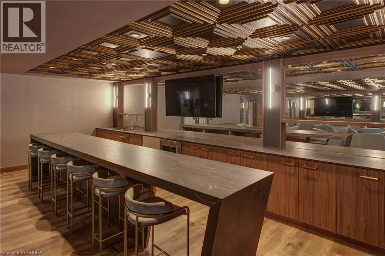
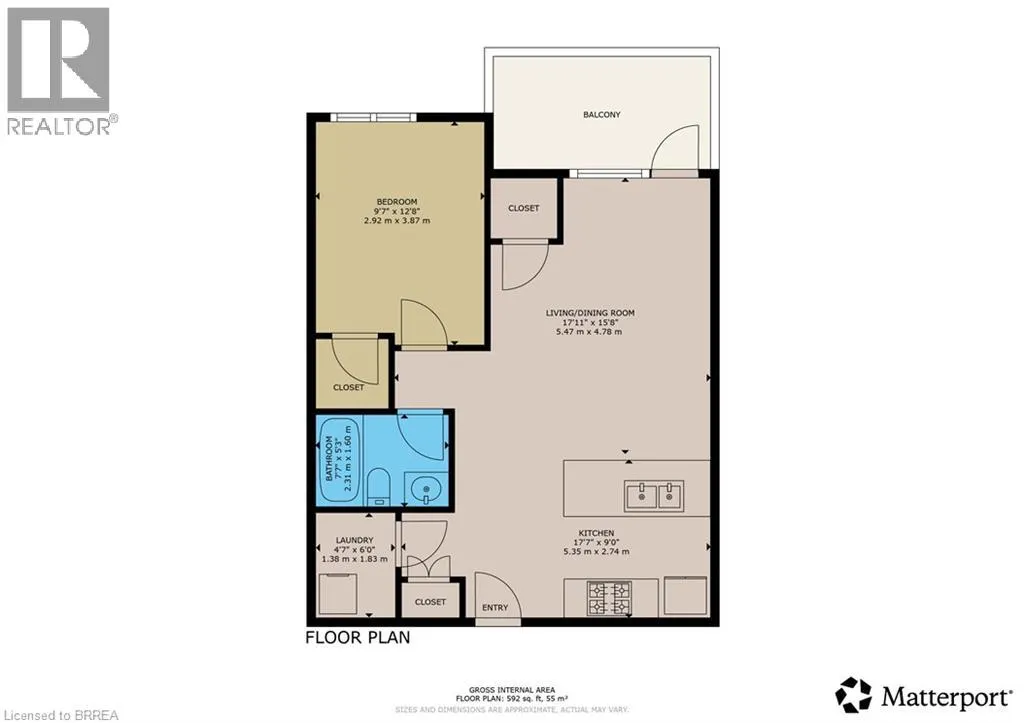
This extremely well built and innovative condo building in Brantford pays homage to the Brantford Flying Club which is Canadas oldest flying club. This one-bedroom unit offers 650 sq ft of beautiful modern living space. This layout boasts an open concept living dining kitchen area with in-suite laundry. Relax in the open concept kitchen and living area and enjoy the natural light beaming through the glass door allowing access to the private patio. The building amenities do not disappoint as they include a rooftop patio, speakeasy, fitness studio, and library. This excellent north end location is situated close to Hwy 403 access and short walking distance to all of Brantford's fine north end amenities. (id:7434)
General Features
| Features | Southern exposure, Balcony |
|---|---|
| Property Type | Single Family |
| Lease | 2000.00 |
| Zoning Description | RHR-10 |
| Amenities | Hospital, Park, Place of Worship, Public Transit, Schools, Shopping |
| Building Amenities | Exercise Centre |
| Building Appliances | Dishwasher, Dryer, Refrigerator, Stove, Washer, Microwave Built-in, Hood Fan |
| Building Architectural Style | Other |
| Building Cooling Type | Central air conditioning |
| Parking Space Total | 1 |
| Building Type | Apartment |
| Ownership Type | Condominium |
| Building.StoriesTotal | 6 |
Interior Features
| Building Fireplace Present | False |
|---|---|
| Building Heating Type | Forced air |
| Building Heating Fuel | Electric |
| Basement Type | None |
| Construction Material | Wood frame |
| Construction Style Attachment | Attached |
| Living Area Range | 650 |
| Bedrooms | 1 |
Exterior Features
| Land Amenities | Hospital, Park, Place of Worship, Public Transit, Schools, Shopping |
|---|---|
| Sewer | Municipal sewage system |
| Exterior Finish | Wood |
Room Details
| Room | Dimensions | Level | Flooring | Details |
|---|---|---|---|---|
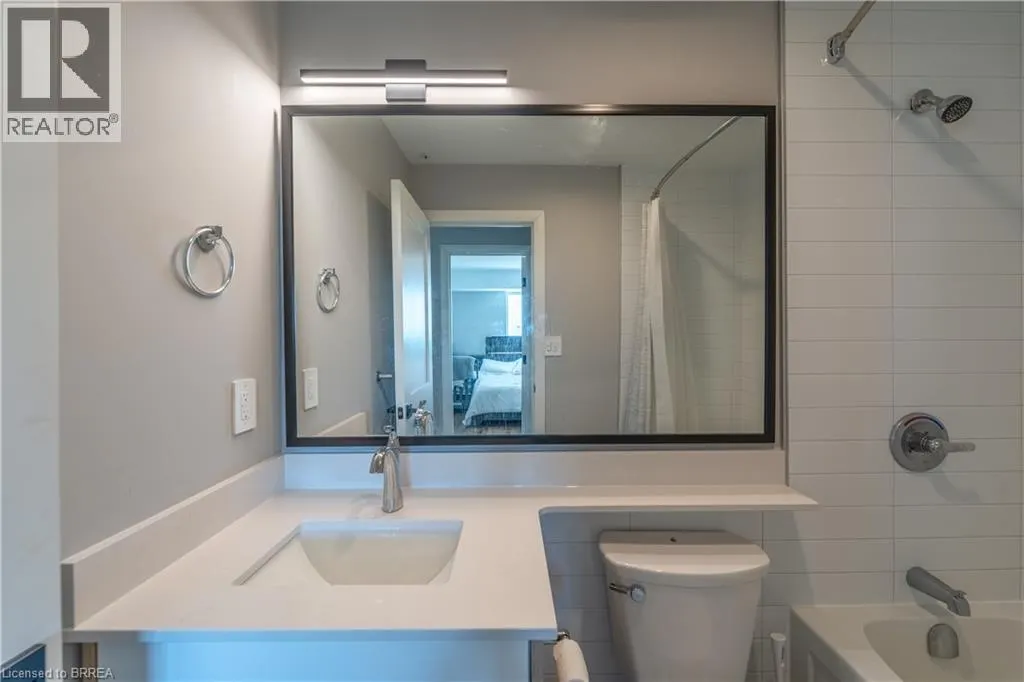
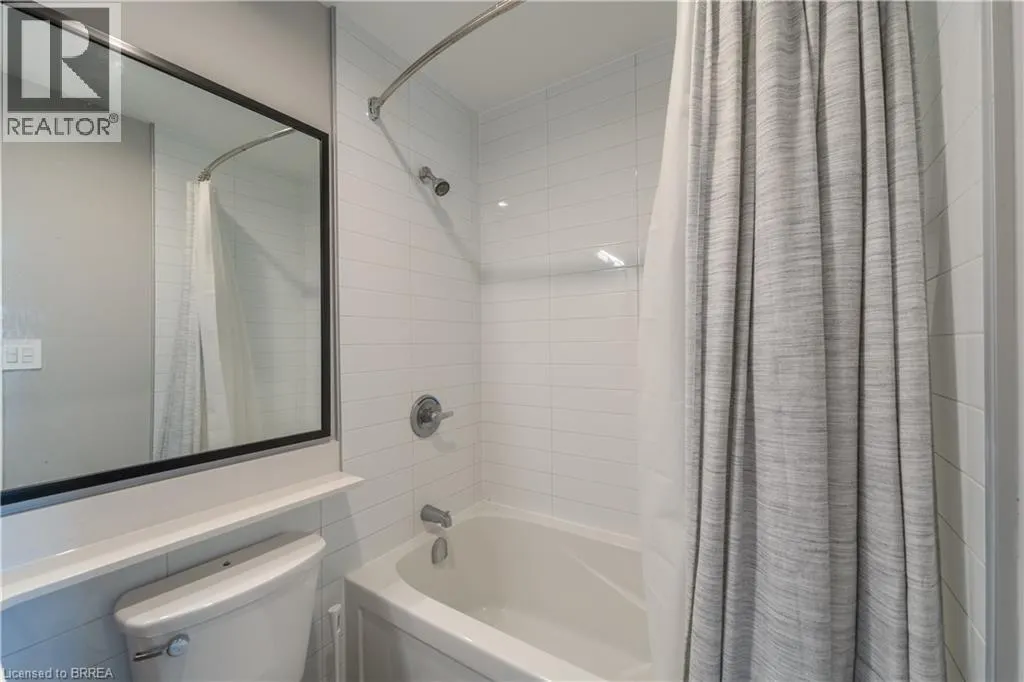
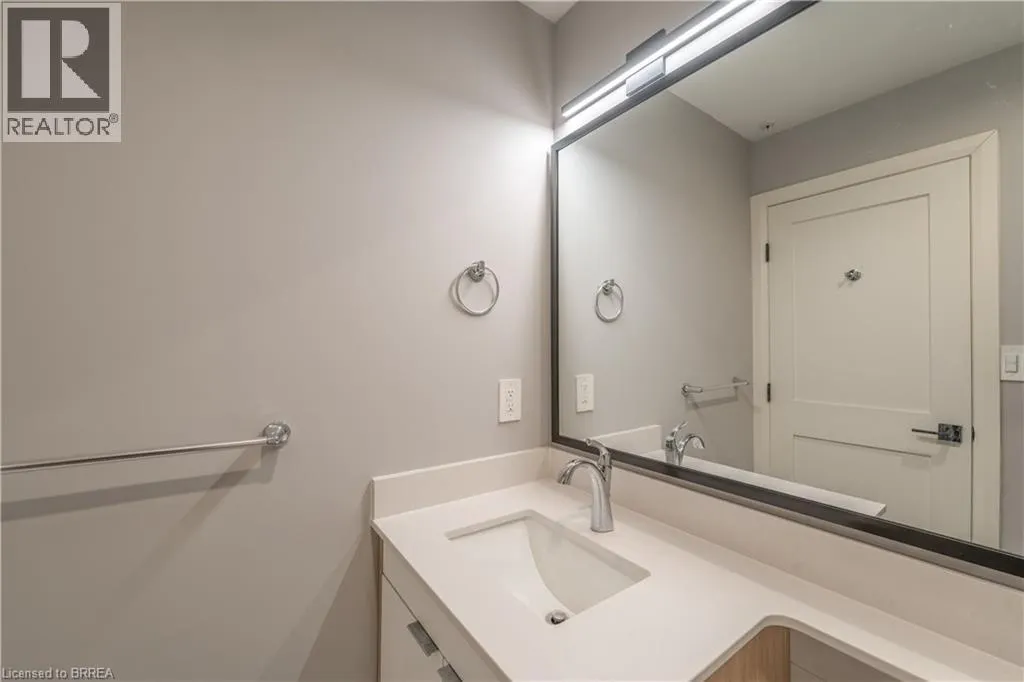
| 4pc Bathroom | Measurements not available | Main level | ||
| Kitchen | 12'1'' x 6'7'' | Main level | ||
| Laundry room | Measurements not available | Main level | ||
| Living room/Dining room | Measurements not available | Main level | ||
| Primary Bedroom | 9'8'' x 12'1'' | Main level |
Amenities
- Views
- New Construction
- Adult 55+
- Lease To Own
- No Strata Fees
- Furnished
- Pets
- Primary On Main
- Air Conditioning
- Seller Finance
- Green
- Fixer Upper
- Horse
- Golf
- Fireplace
- Deck
- Garage
- Basement
- Pool


 All information deemed reliable but not guaranteed. All properties are subject to prior sale, change or withdrawal. Neither listing broker(s) or information provider(s) shall be responsible for any typographical errors, misinformation, misprints and shall be held totally harmless. Listing(s) information is provided for consumer's personal, non-commercial use and may not be used for any purpose other than to identify prospective properties consumers may be interested in purchasing. The data relating