
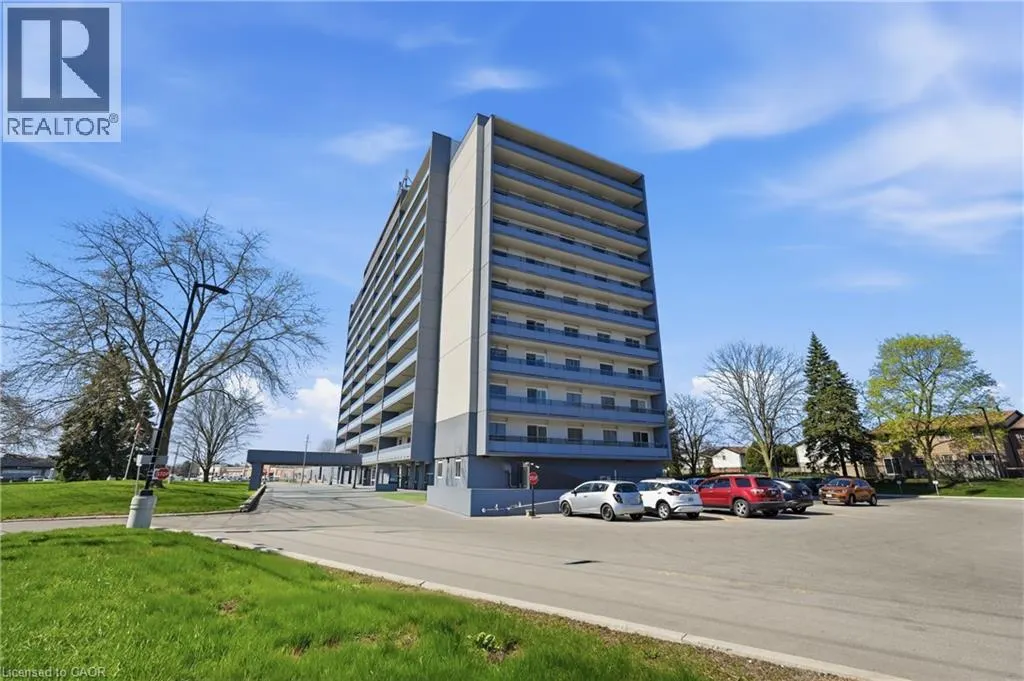
Address
640 West Street Unit# 506, Brantford, ON
Price
$ 329,000
Property Attributes
- ID#40825822
- TypeCondos
- Listing Status Active
- MunicipalityBrantford
- CityBrantford
- AreaBrantford
- Neighbourhood2012 - Fairview/Greenbrier
- Postal CodeN3R 6M3
- Style
- Year Built1975
- Price$ 329,000
- Bedrooms2
- Bathrooms1
- Half Bathrooms0
- Sqr Footage941
Data Source:
Canadian Real Estate Association (CREA)
Property Description
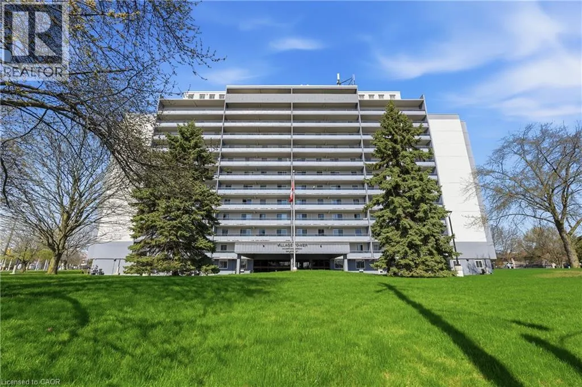
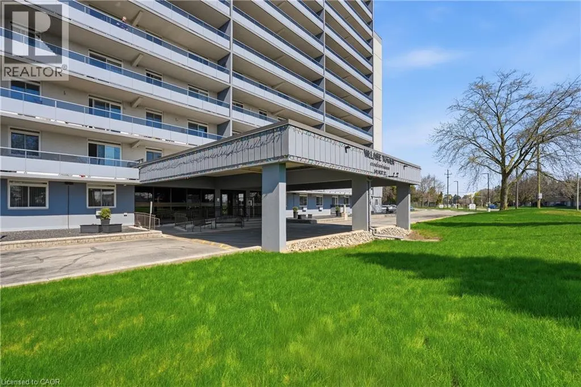
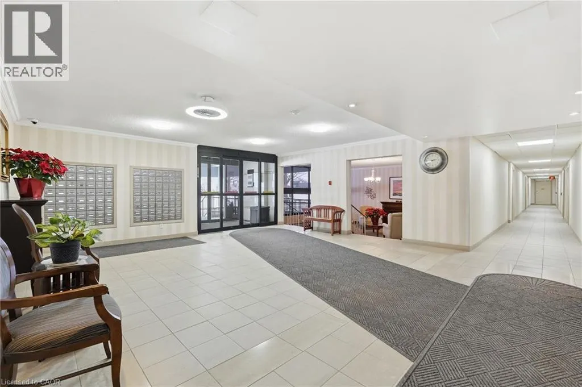
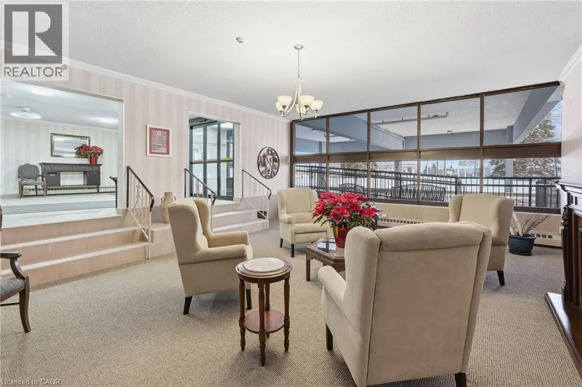
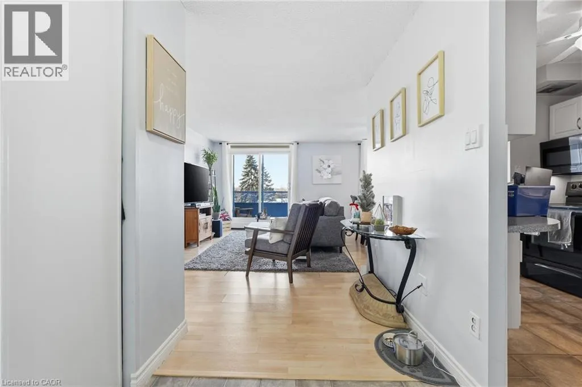
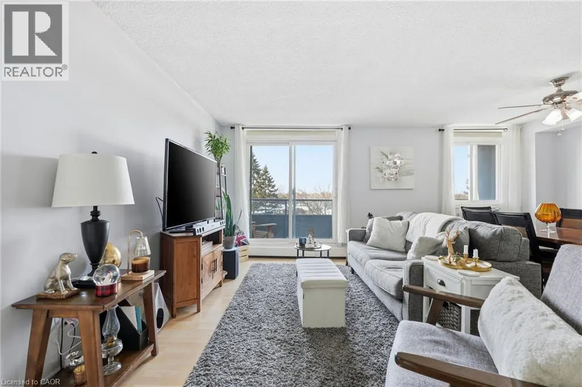
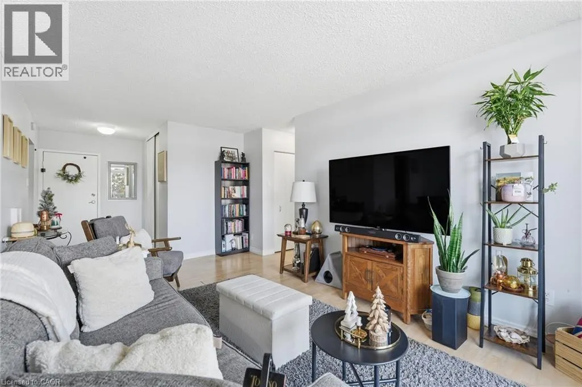
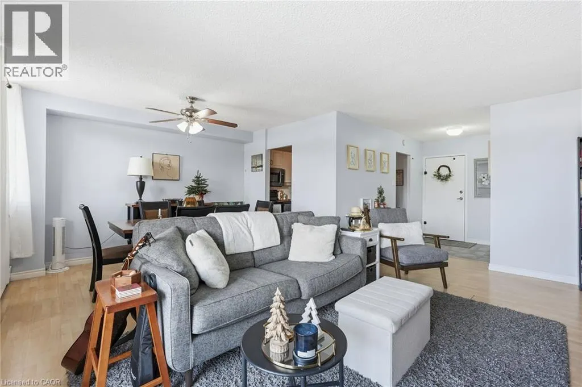
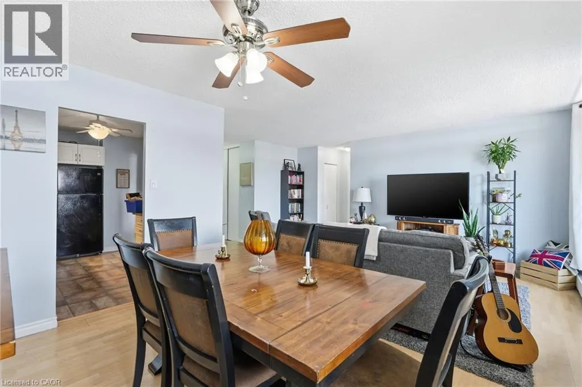
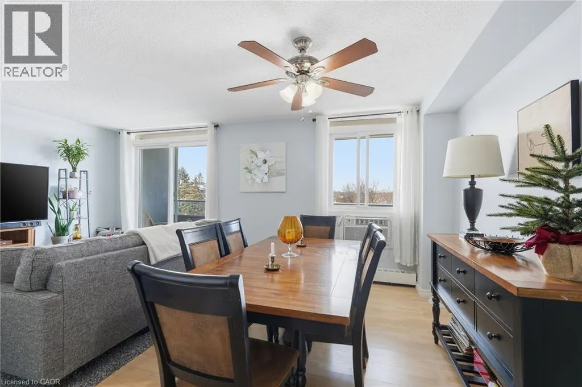
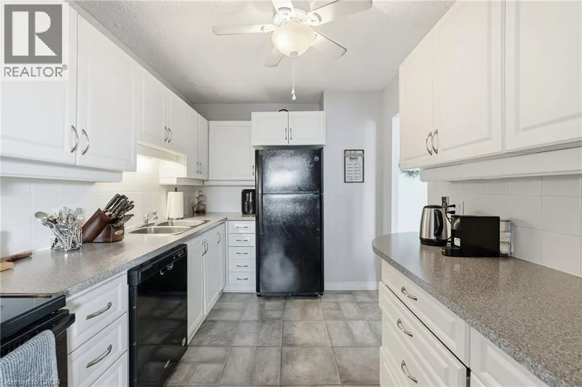
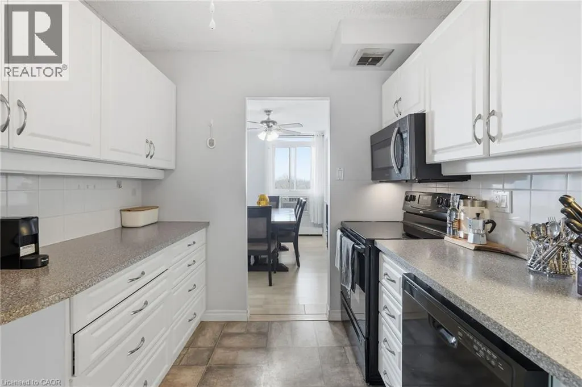
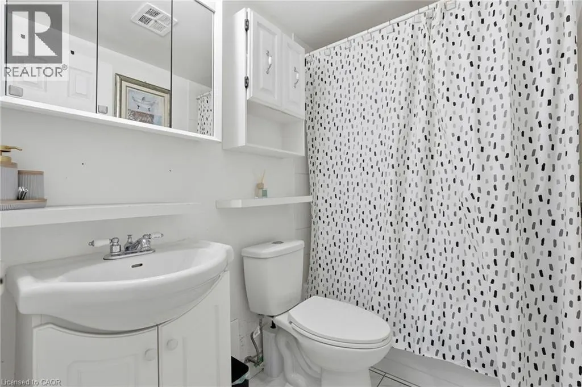
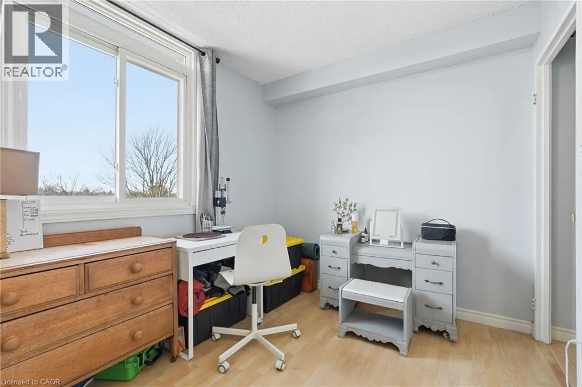
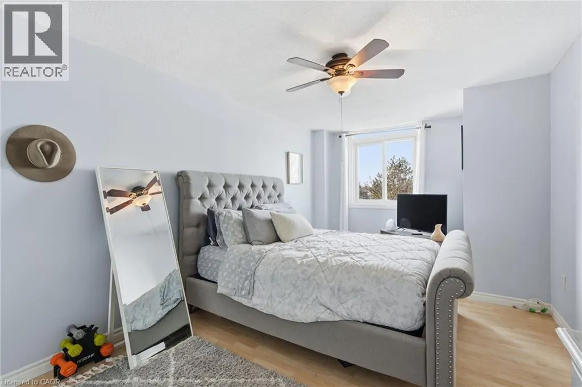
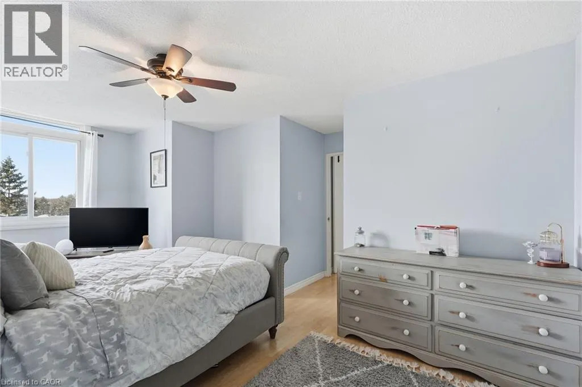
Welcome to urban living at its finest in this spacious 2-bedroom condo, perfectly positioned for lifestyle and convenience. Whether you're a first-time buyer, retiree, or savvy investor, this bright and functional layout offers over 940 square feet of well-planned living space. The updated kitchen features classic white cabinetry and a sleek black appliance package, flowing seamlessly into the open-concept dining and living area. Natural light fills the space, with large windows and sliding doors leading to a generous private balcony perfect for morning coffee or evening wind-downs. Retreat to the oversized primary bedroom with walk-in closet, while the second bedroom makes a perfect guest room, home office or hobby space. A full 4-piece bath and in-unit storage complete the interior. This well-maintained building offers secure entry, elevator access, and is steps to shopping, schools, parks, public transit, and highway connections. Walkable, well-connected, and move-in ready- this is the opportunity you've been waiting for. (id:7434)
General Features
| Features | Balcony, Laundry- Coin operated |
|---|---|
| Community Features | School Bus |
| Property Type | Single Family |
| Zoning Description | RHD |
| Amenities | Hospital, Park, Place of Worship, Public Transit, Shopping |
| Building Amenities | Exercise Centre, Party Room |
| Building Appliances | Refrigerator, Stove, Microwave Built-in |
| Building Cooling Type | Wall unit |
| Location Description | Building is on the north west corner of Fairview Dr & West St |
| Parking Space Total | 1 |
| Foundation Type | Block |
| Building Type | Apartment |
| Maintenance Fee | 786.56 |
| Ownership Type | Condominium |
| Building.StoriesTotal | 1 |
Interior Features
| Building Fireplace Present | False |
|---|---|
| Building Heating Type | Radiant heat |
| Basement Type | None |
| Construction Style Attachment | Attached |
| Living Area Range | 941 |
| Bedrooms | 2 |
Exterior Features
| Land Amenities | Hospital, Park, Place of Worship, Public Transit, Shopping |
|---|---|
| Sewer | Municipal sewage system |
| Exterior Finish | Aluminum siding, Brick Veneer |
Room Details
| Room | Dimensions | Level | Flooring | Details |
|---|---|---|---|---|
| 4pc Bathroom | Measurements not available | Main level | ||
| Bedroom | 10'9'' x 8'3'' | Main level | ||
| Dining room | 8'6'' x 12'6'' | Main level | ||
| Foyer | 5'10'' x 5'10'' | Main level | ||
| Kitchen | 10'2'' x 8'0'' | Main level | ||
| Living room | 17'0'' x 10'7'' | Main level | ||
| Primary Bedroom | 10'4'' x 17'4'' | Main level |
Amenities
- Views
- New Construction
- Adult 55+
- Lease To Own
- No Strata Fees
- Furnished
- Pets
- Primary On Main
- Air Conditioning
- Seller Finance
- Green
- Fixer Upper
- Horse
- Golf
- Fireplace
- Deck
- Garage
- Basement
- Pool

Property vs Condos Average in N3R 6M3
Price
Year Built

 All information deemed reliable but not guaranteed. All properties are subject to prior sale, change or withdrawal. Neither listing broker(s) or information provider(s) shall be responsible for any typographical errors, misinformation, misprints and shall be held totally harmless. Listing(s) information is provided for consumer's personal, non-commercial use and may not be used for any purpose other than to identify prospective properties consumers may be interested in purchasing. The data relating