











Address
2624 Estevan Ave, Oak Bay, BC
Price
$ 1,999,995
Property Attributes
- ID#1049084
- TypeSingle Family
- Listing Status Active
- MunicipalityOak Bay
- CityOak Bay
- AreaOak Bay
- NeighbourhoodEstevan
- Postal CodeV8R 2T2
- StyleContemporary
- Year Built1934
- Price$ 1,999,995
- Bedrooms4
- Bathrooms2
- Half Bathrooms0
- Sqr Footage1781
Data Source:
Canadian Real Estate Association (CREA)
Property Description
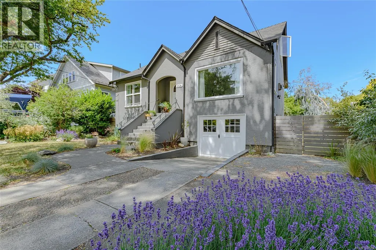
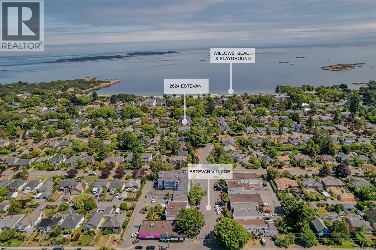
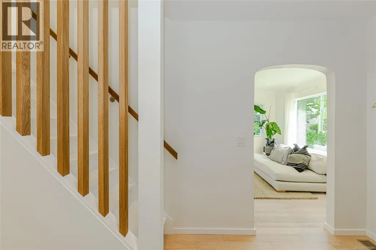
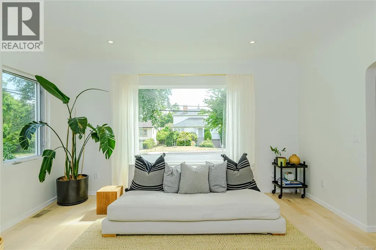
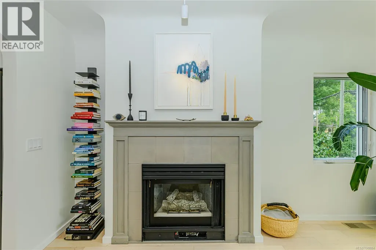
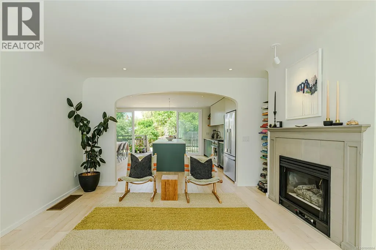
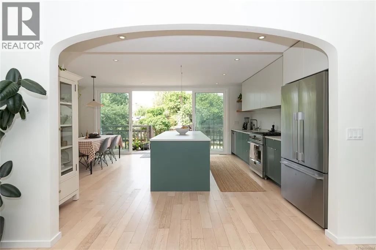
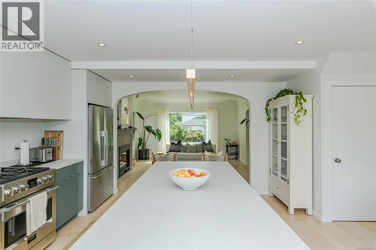
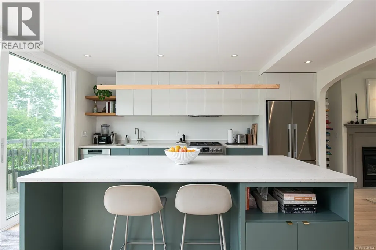
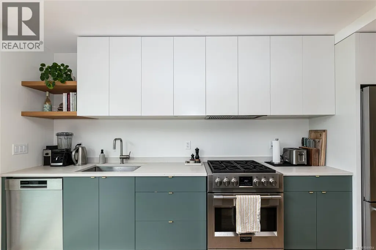
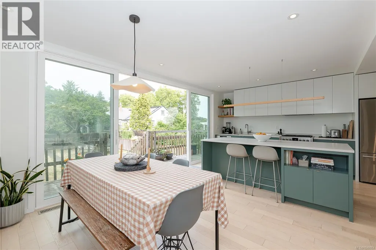
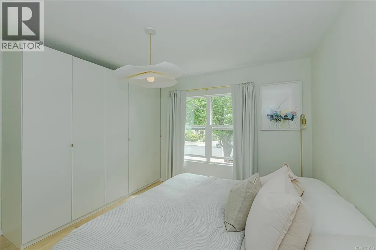
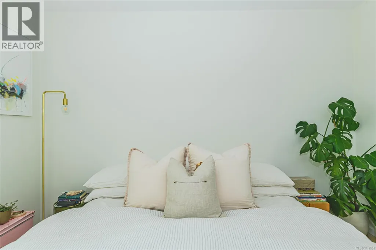
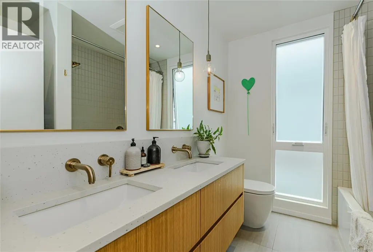
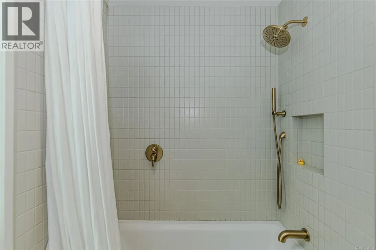
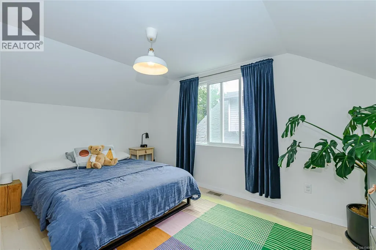
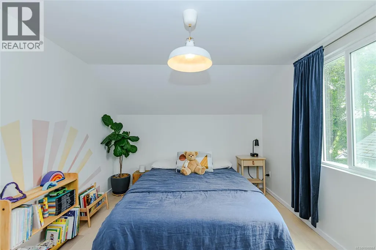
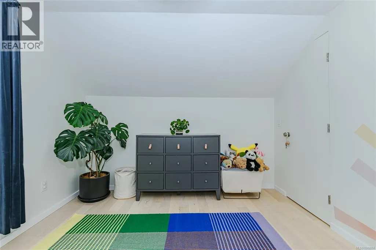
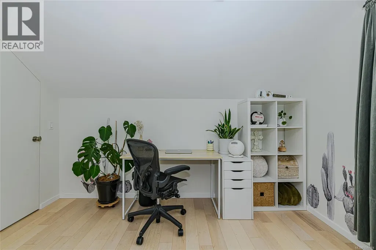
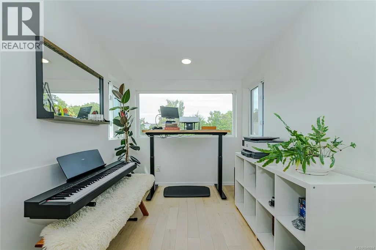
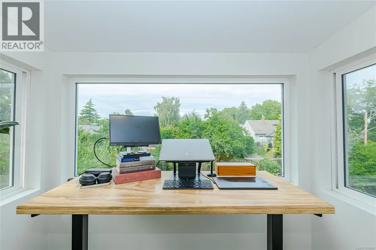
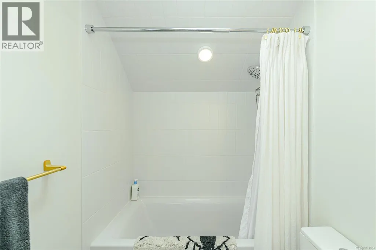
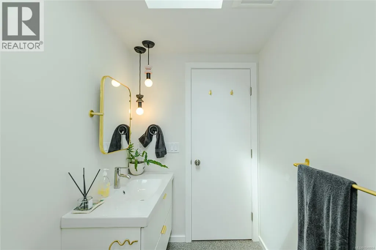
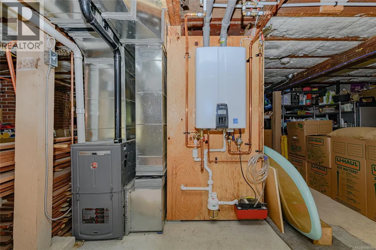
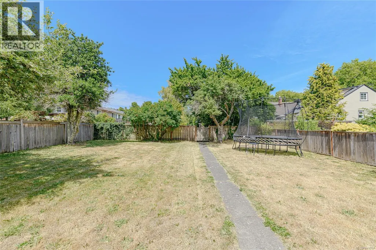
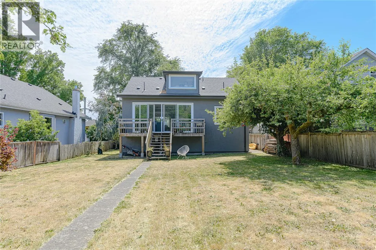
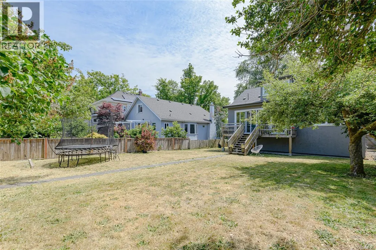
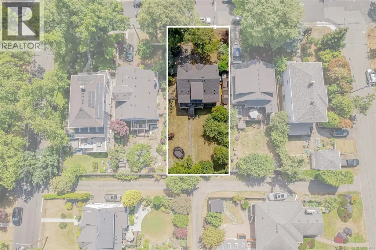
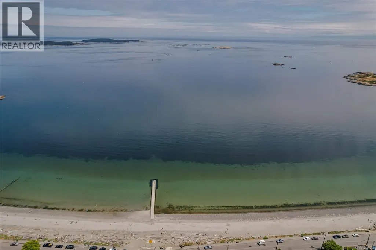
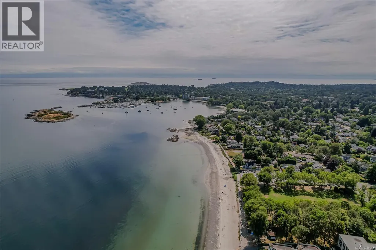
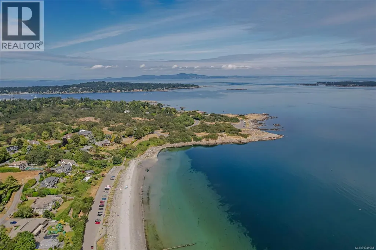
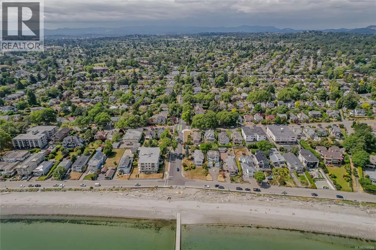
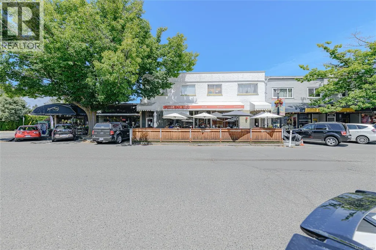
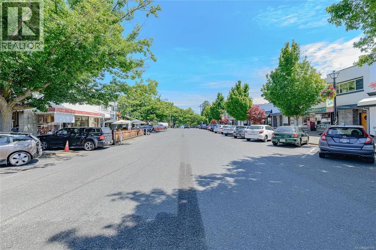
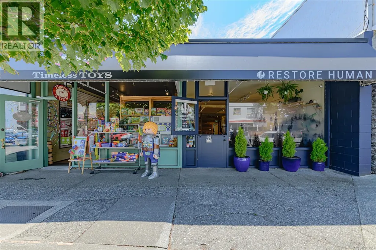
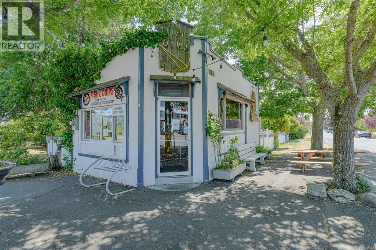
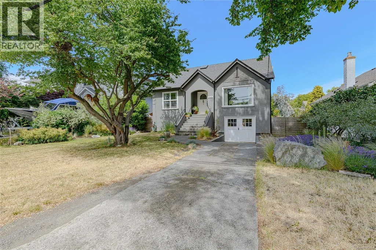
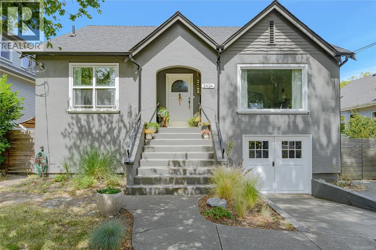
This beautifully renovated character home offers the ultimate Oak Bay lifestyle, just steps from Willows Beach and Estevan Village. Thoughtfully reimagined from top to bottom, the home seamlessly blends timeless architectural character with modern contemporary design. The heart of the home is a stunning new custom kitchen featuring premium quartz countertops, bespoke cabinetry, and high-end appliances. Extensive renovations continue throughout, including two beautifully appointed new bathrooms, rich maple hardwood flooring, designer lighting, updated hardware, and fresh interior finishes. Virtually every system has been modernized, including plumbing, electrical, heating, and windows. Outside, the generous private backyard provides an ideal setting for relaxing and entertaining, while rear lane access offers incredible value for future development. The result is a home that feels warm, relaxed, and effortlessly coastal—beautiful enough to impress, yet practical enough to truly live in. (id:7434)
General Features
| Features | Other, Marine Oriented |
|---|---|
| Property Type | Single Family |
| ZoningType | Residential |
| Neighbourhood | Estevan |
| Building Appliances | Dishwasher, Dryer, Microwave, Range - Gas, Refrigerator, Washer |
| Building Architectural Style | Contemporary |
| Building Cooling Type | None |
| Parking Space Total | 2 |
| Building Type | House |
| Ownership Type | Freehold |
Interior Features
| Building Fireplace Present | True |
|---|---|
| Building Fireplace Total | 1 |
| Building Heating Type | Forced air |
| Building Heating Fuel | Natural gas |
| Living Area Range | 1781 |
| Bedrooms | 4 |
Room Details
| Room | Dimensions | Level | Flooring | Details |
|---|---|---|---|---|
| Bathroom | 8'6 x 7'2 | Main level | ||
| Bedroom | 12 ft x Measurements not avail | Main level | ||
| Dining room | 11'3 x 15'6 | Main level | ||
| Entrance | 6'1 x 15'7 | Main level | ||
| Kitchen | 9'7 x 15'6 | Main level | ||
| Living room | 14'3 x 15'2 | Main level | ||
| Office | 7'4 x 11'3 | Second level | ||
| Other | 3 ft x Measurements not availa | Main level | ||
| Porch | Measurements not available x 3 | Main level | 3 ft | |
| Primary Bedroom | 14'1 x 13'10 | Second level |
Amenities
- Views
- New Construction
- Adult 55+
- Lease To Own
- No Strata Fees
- Furnished
- Primary On Main
- Air Conditioning
- Seller Finance
- Green
- Fixer Upper
- Horse
- Golf
- Fireplace
- Deck
- Garage
- Basement
- Pool

Property vs Single Family Average in V8R 2T2
Price
Year Built

 All information deemed reliable but not guaranteed. All properties are subject to prior sale, change or withdrawal. Neither listing broker(s) or information provider(s) shall be responsible for any typographical errors, misinformation, misprints and shall be held totally harmless. Listing(s) information is provided for consumer's personal, non-commercial use and may not be used for any purpose other than to identify prospective properties consumers may be interested in purchasing. The data relating