







Address
2168 Esplanade, Oak Bay, BC
Price
$ 3,495,000
Property Attributes
- ID#1043392
- TypeSingle Family
- Listing Status Active
- MunicipalityOak Bay
- CityOak Bay
- AreaOak Bay
- NeighbourhoodEstevan
- Postal CodeV8R 2W1
- Style
- Year Built1958
- Price$ 3,495,000
- Bedrooms8
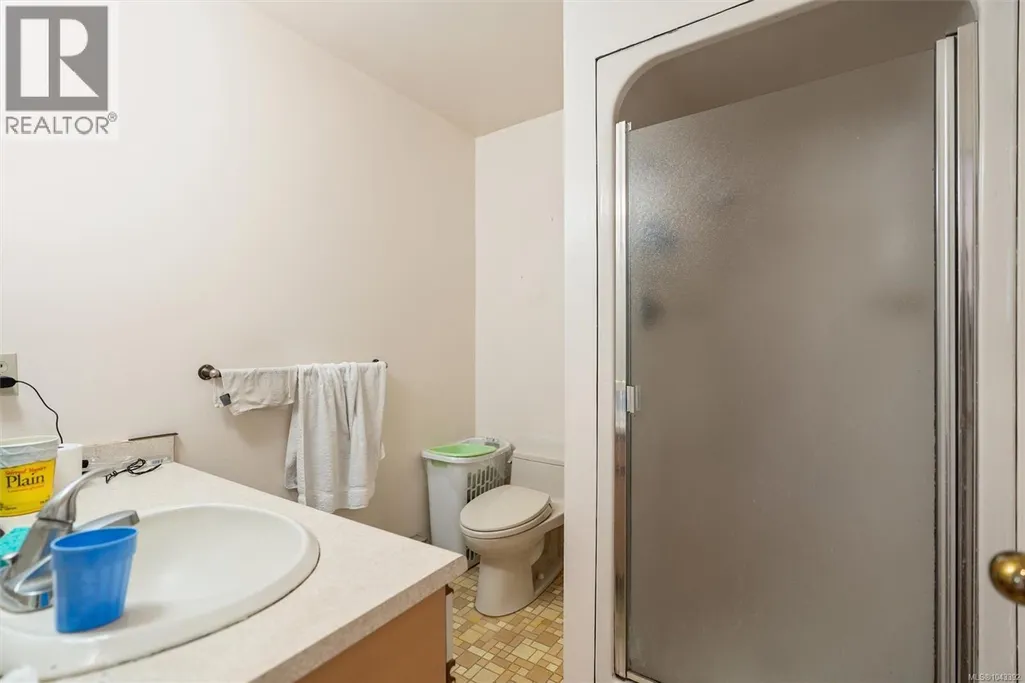
- Bathrooms4
- Half Bathrooms0
- Sqr Footage4248
Data Source:
Canadian Real Estate Association (CREA)
Property Description
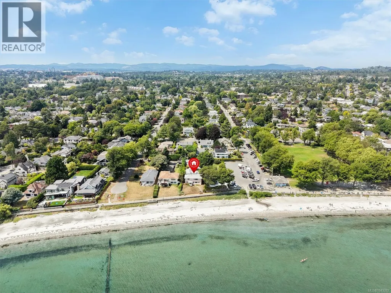
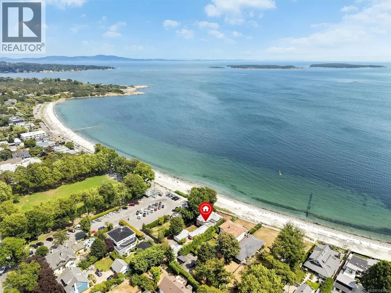
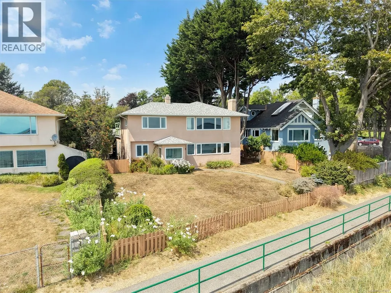
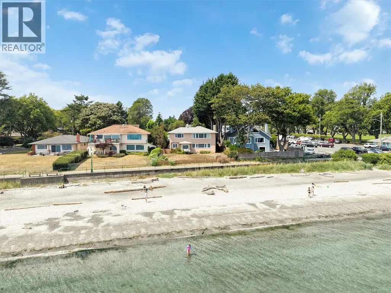
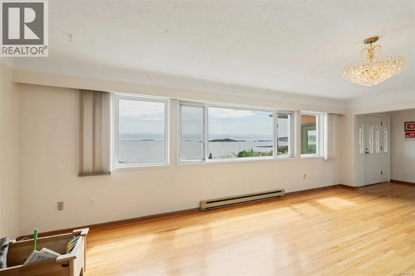
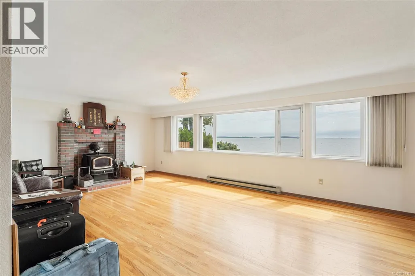
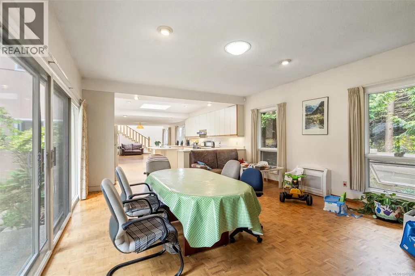
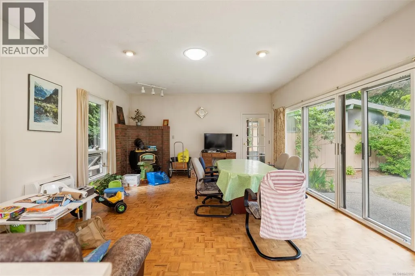
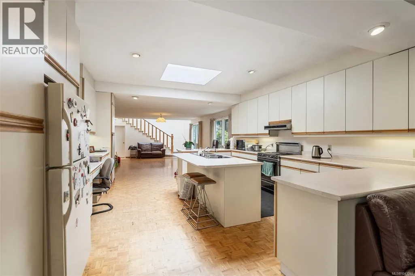
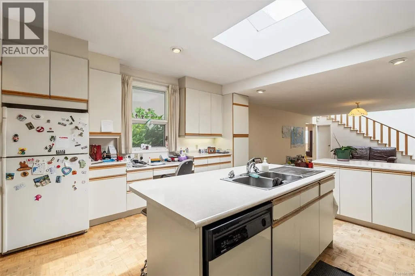
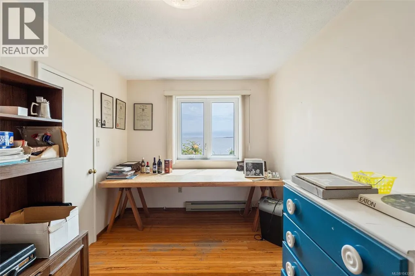
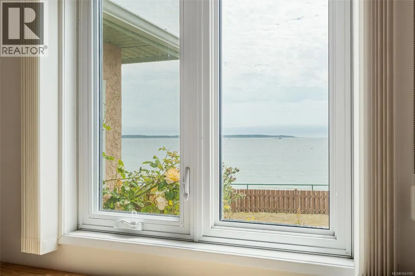
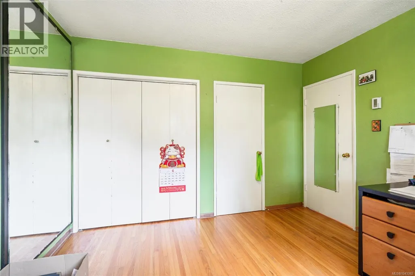
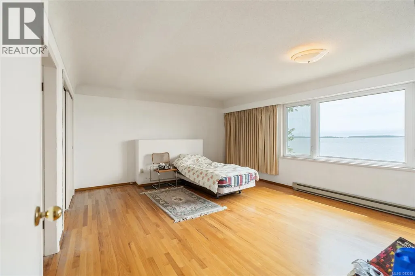
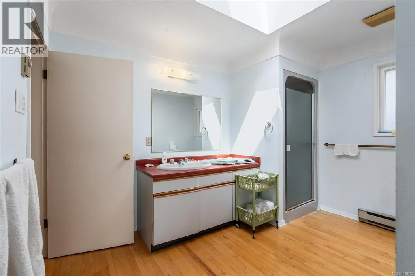
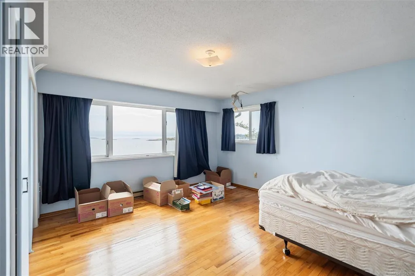
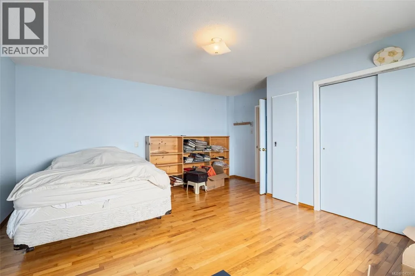
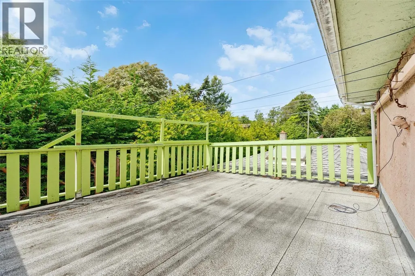
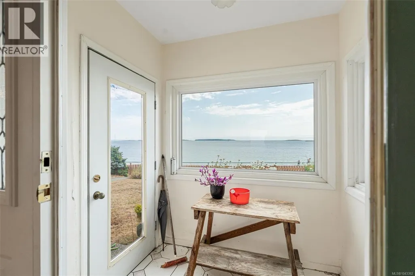
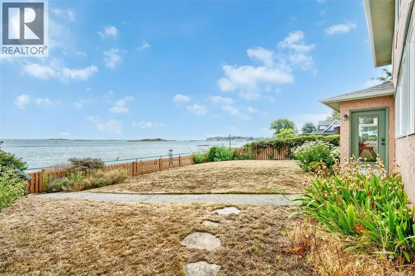
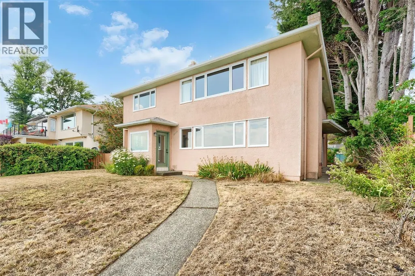
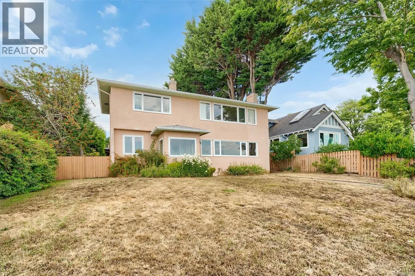
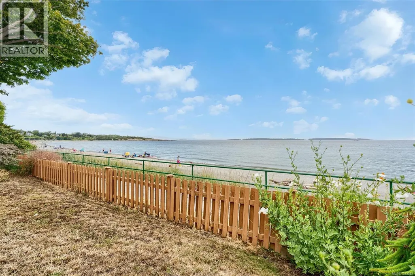
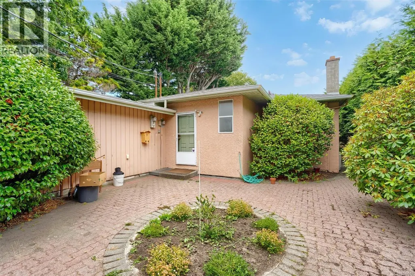
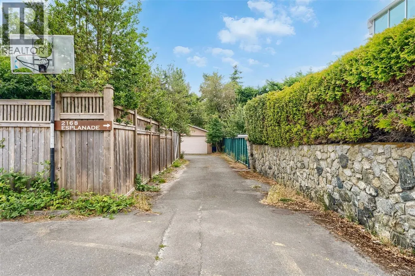
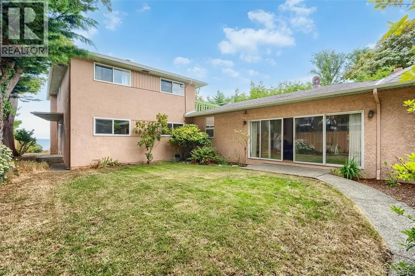
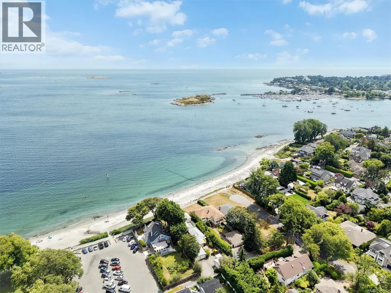
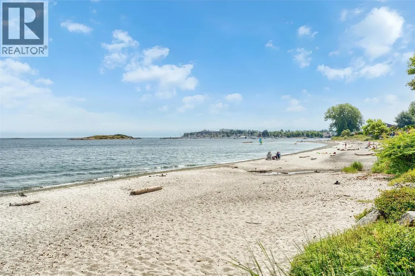
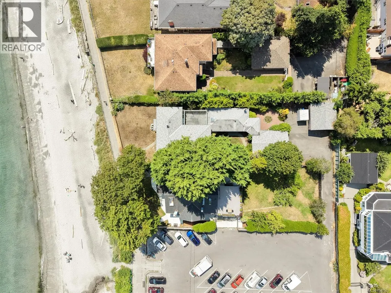
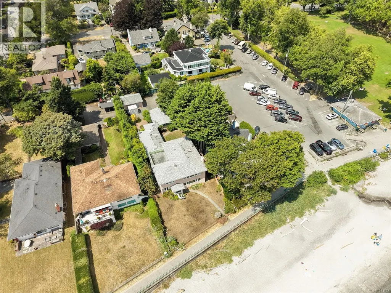
A rare hidden gem on Oak Bay’s premier waterfront! Situated in an unbeatable world class location this property offers sweeping ocean views. Distinguished by its generous footprint, light-filled living spaces, private 2nd-floor sun deck & unmatched privacy. This residence has been proudly lived in by the current owners for over 40 years & provides a spectacular canvas for the discerning buyer. Bring your personal design vision & modern touches to elevate one of Oak Bay's most sought after addresses. Step outside for direct access to Willows Beach, take in lively views of beach goers, windsurfers, passing ships, the sheer force of nature & the dramatic backdrop of the snow-capped mountains. Whether lightly updating or reimagining the interior to suit contemporary luxury living, the potential here is truly limitless including the possibility to split the home into 2 living spaces.You are steps to transit, short walking distance to schools & amenities.This home is an Oak Bay treasure. (id:7434)
General Features
| Property Type | Single Family |
|---|---|
| ZoningType | Residential |
| Neighbourhood | Estevan |
| Building Cooling Type | Air Conditioned |
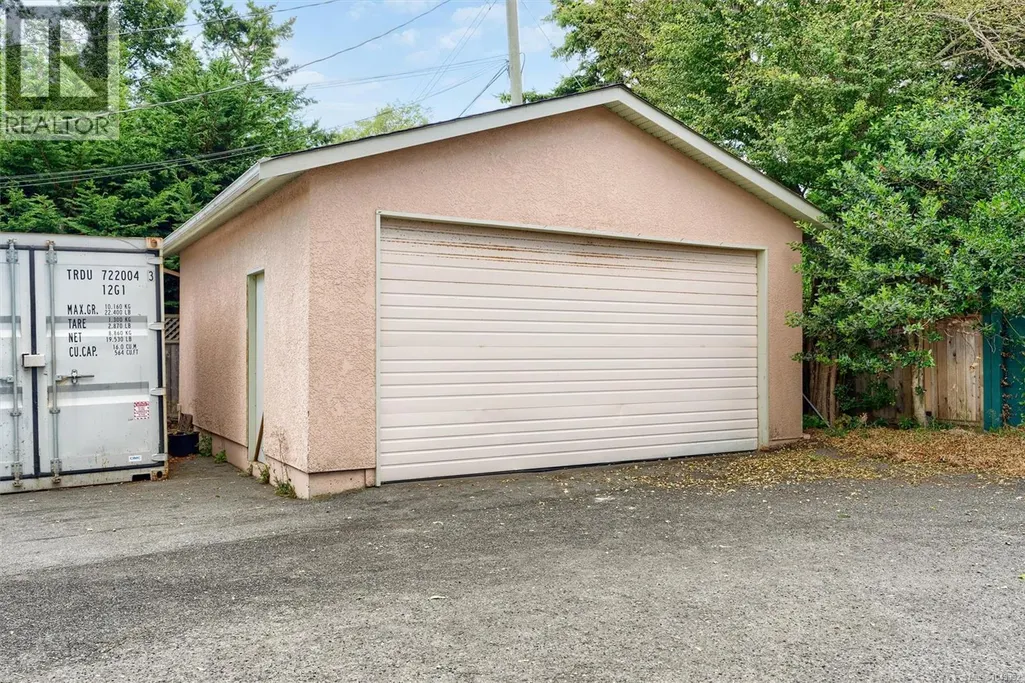
| Parking Space Total | 6 |
| Building Type | House |
| Ownership Type | Freehold |
Interior Features
| Building Fireplace Present | False |
|---|---|
| Building Heating Type | Baseboard heaters, Heat Pump |
| Building Heating Fuel | Electric |
| Living Area Range | 4248 |
| Bedrooms | 8 |
Exterior Features
| ViewType | Ocean view |
|---|
Room Details
| Room | Dimensions | Level | Flooring | Details |
|---|---|---|---|---|
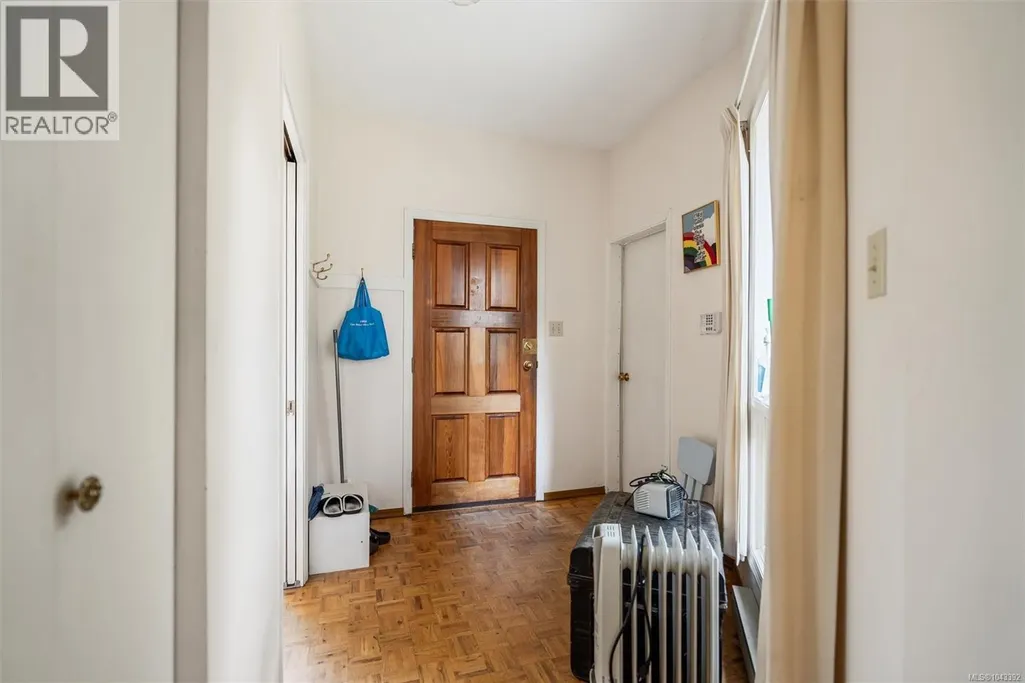
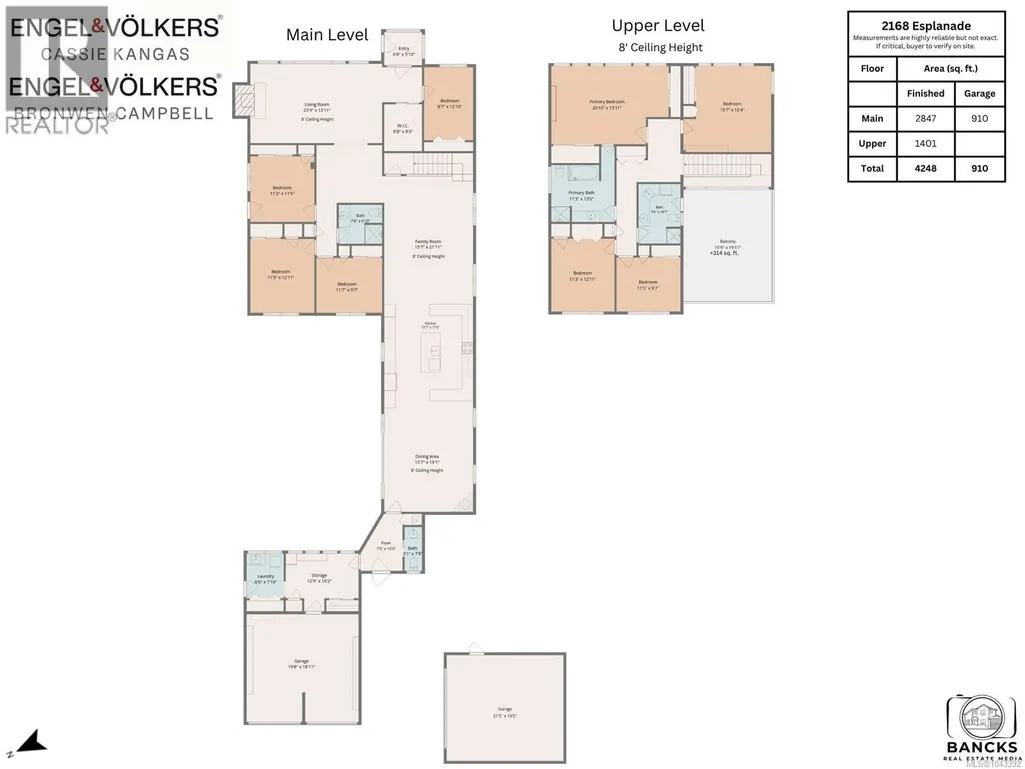
| Balcony | 15 ft x 19 ft | Second level | 19 ft | |
| Bathroom | 2-Piece | Main level | ||
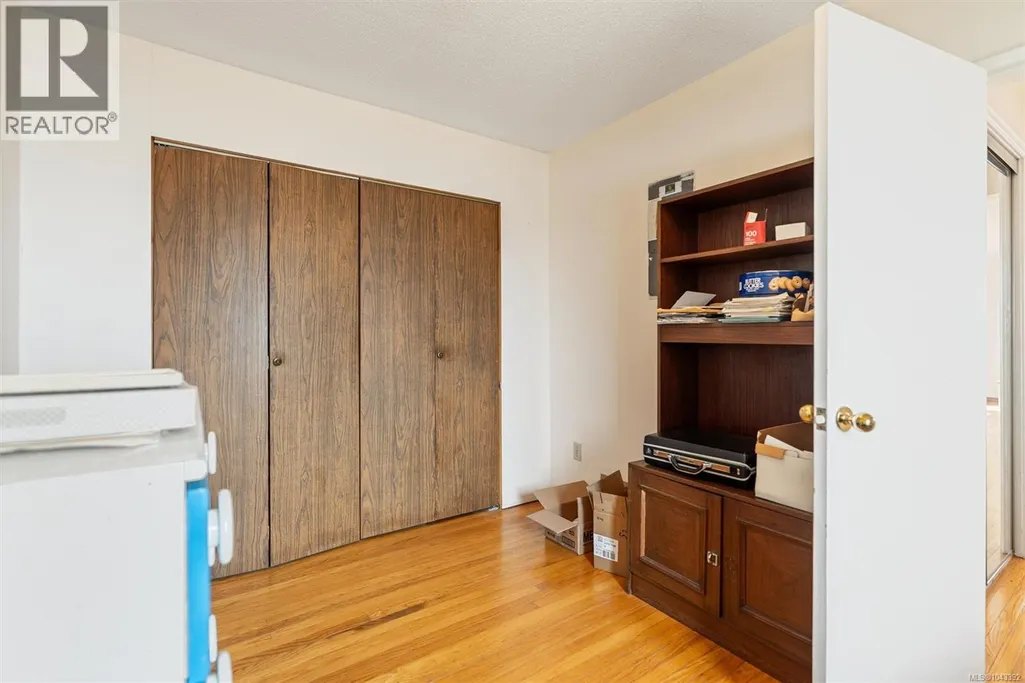
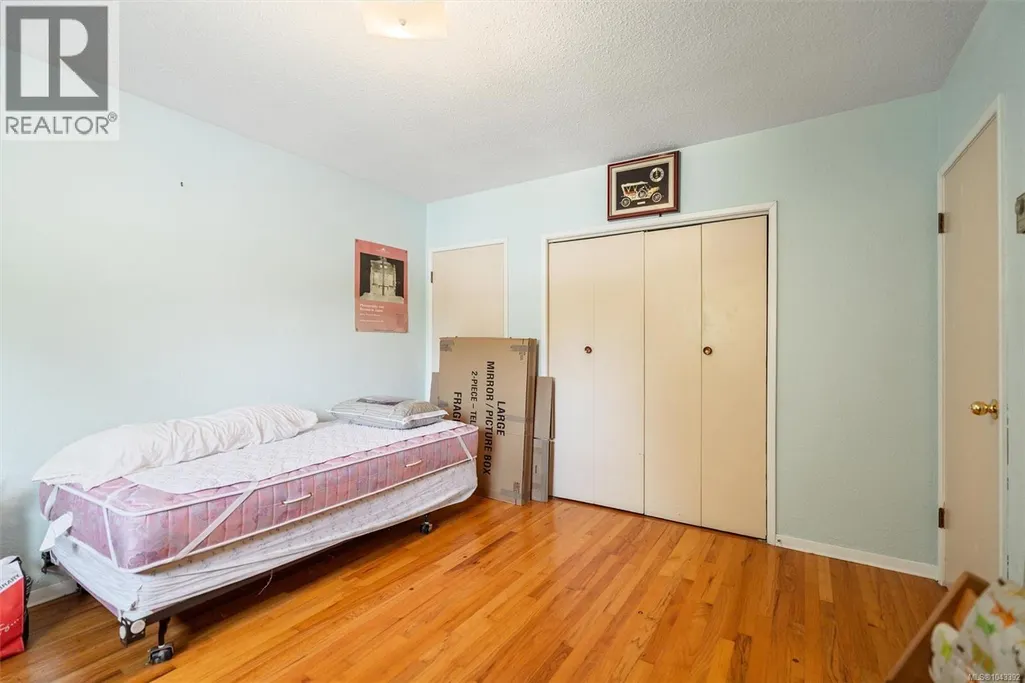
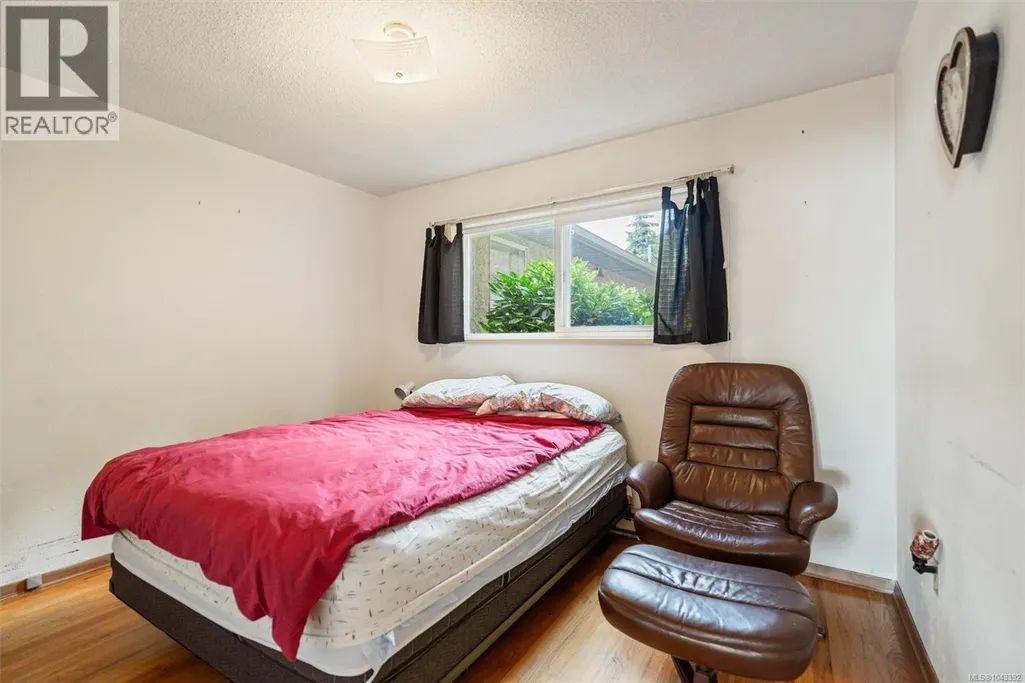
| Bedroom | 8 ft x 12 ft | Main level | 12 ft | |
| Dining room | 15 ft x 19 ft | Main level | 19 ft | |
| Ensuite | 4-Piece | Second level | ||
| Entrance | 7 ft x 10 ft | Main level | 10 ft | |
| Family room | 15 ft x 21 ft | Main level | 21 ft | |
| Kitchen | 15 ft x 17 ft | Main level | 17 ft | |
| Laundry room | 6 ft x 7 ft | Main level | 7 ft | |
| Living room | 25 ft x 13 ft | Main level | 13 ft | |
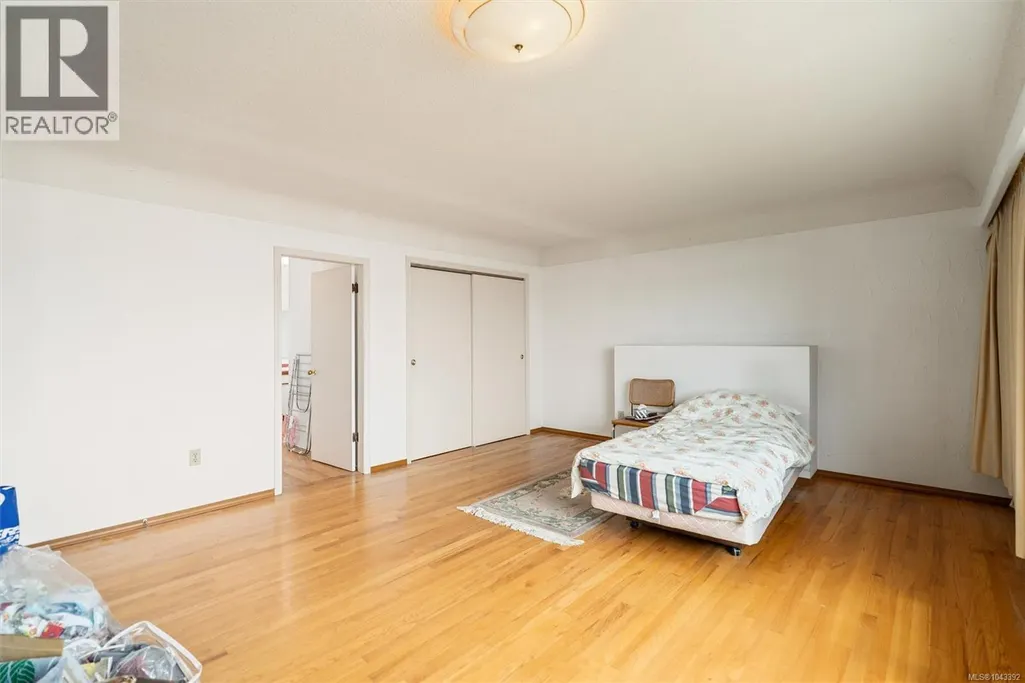
| Primary Bedroom | 20 ft x 13 ft | Second level | 13 ft | |
| Storage | 12 ft x 10 ft | Main level | 10 ft |
Amenities
- Views
- New Construction
- Adult 55+
- Lease To Own
- No Strata Fees
- Furnished
- Primary On Main
- Air Conditioning
- Seller Finance
- Green
- Fixer Upper
- Horse
- Golf
- Fireplace
- Deck
- Garage
- Basement
- Pool

Property vs Single Family Average in V8R 2W1
Price
Year Built

 All information deemed reliable but not guaranteed. All properties are subject to prior sale, change or withdrawal. Neither listing broker(s) or information provider(s) shall be responsible for any typographical errors, misinformation, misprints and shall be held totally harmless. Listing(s) information is provided for consumer's personal, non-commercial use and may not be used for any purpose other than to identify prospective properties consumers may be interested in purchasing. The data relating