








Address
2777 Dewdney Ave, Oak Bay, BC
Price
$ 3,390,000
Property Attributes
- ID#1046560
- TypeSingle Family
- Listing Status Active
- MunicipalityOak Bay
- CityOak Bay
- AreaOak Bay
- NeighbourhoodEstevan
- Postal CodeV8R 3M3
- StyleCharacter
- Year Built2019
- Price$ 3,390,000
- Bedrooms5
- Bathrooms6
- Half Bathrooms0
- Sqr Footage4779
Data Source:
Canadian Real Estate Association (CREA)
Property Description
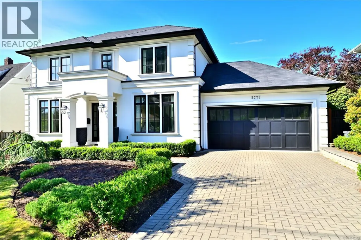
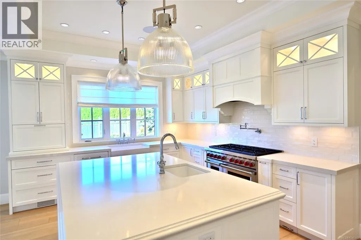
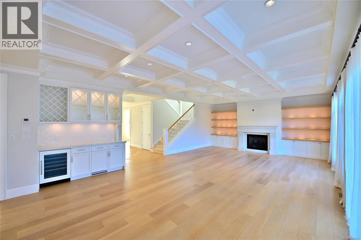
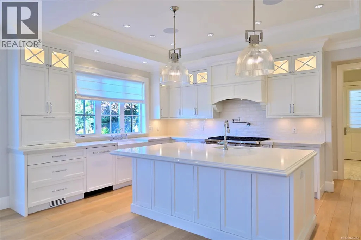
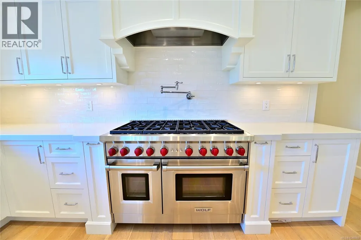
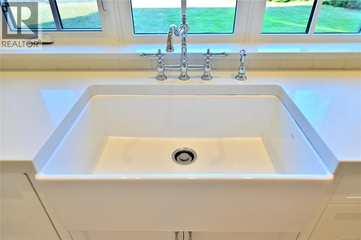
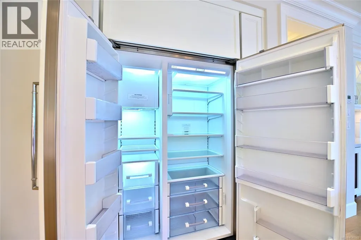
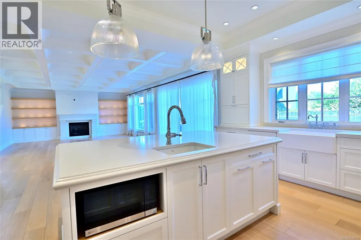
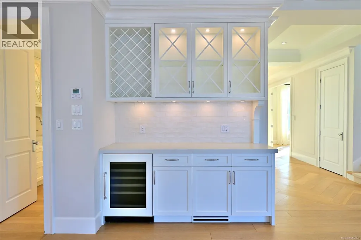
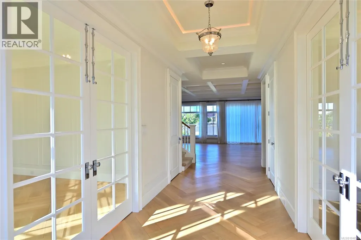
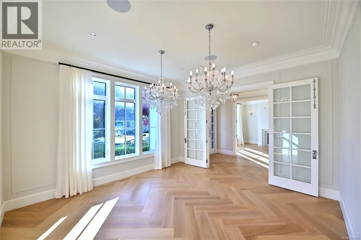
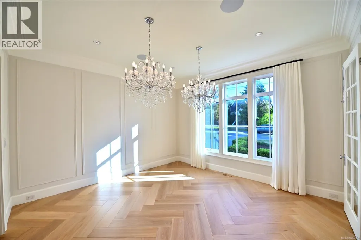
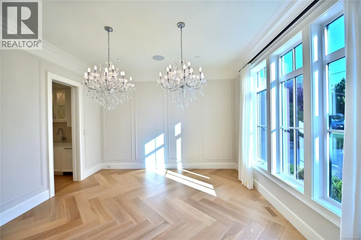
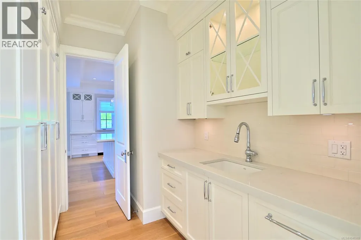
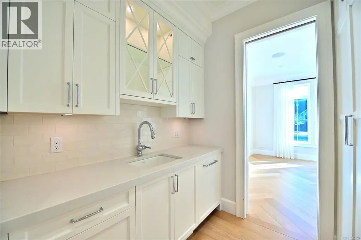
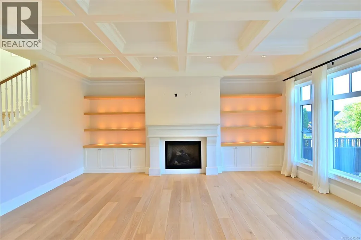
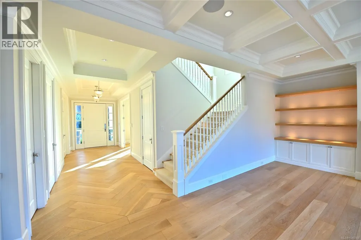
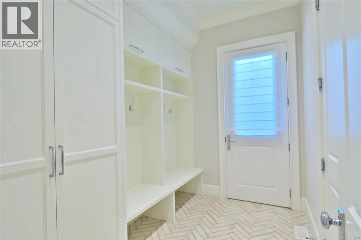
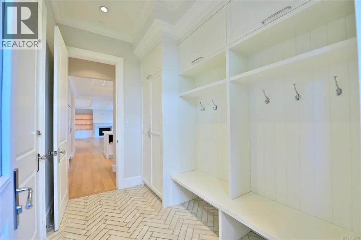
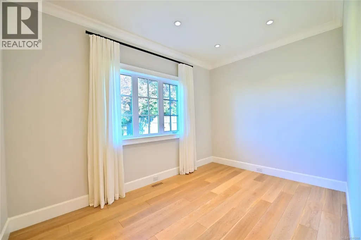
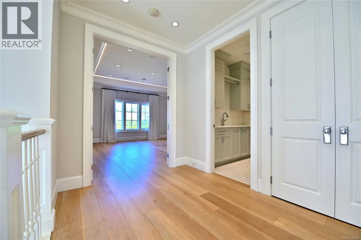
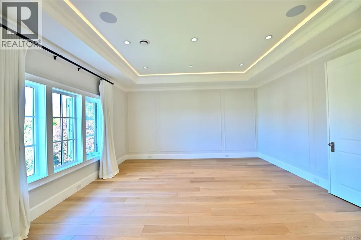
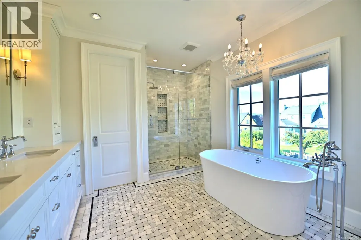
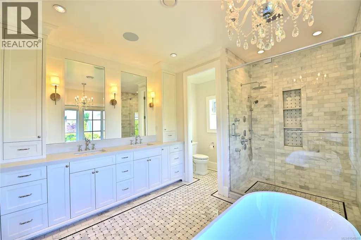
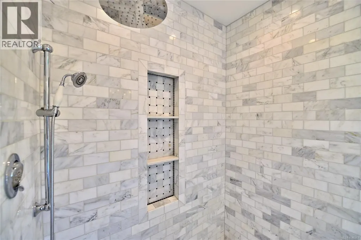
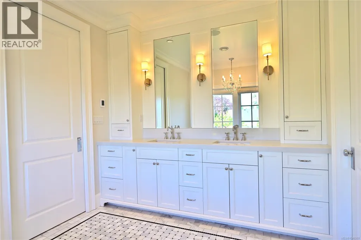
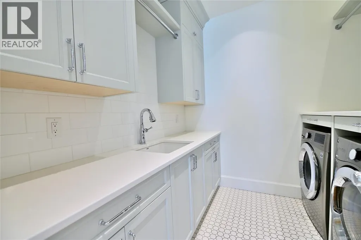
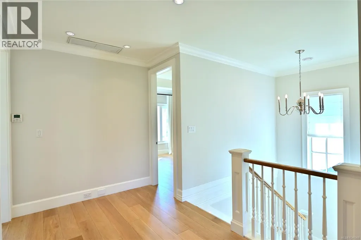
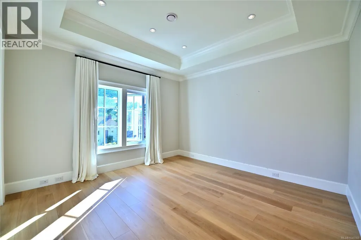
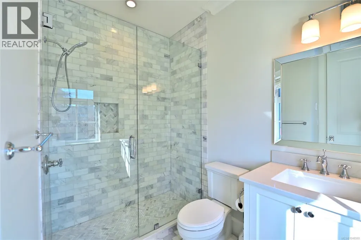
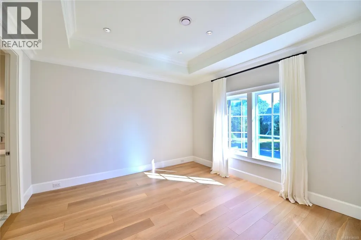
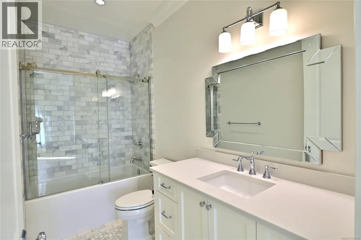
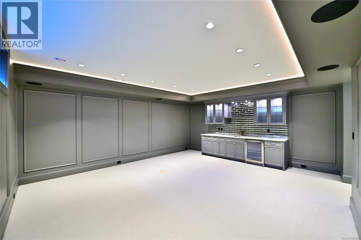
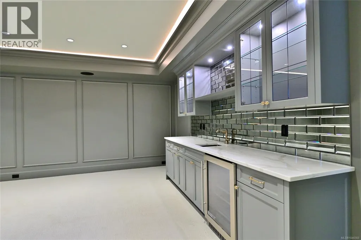
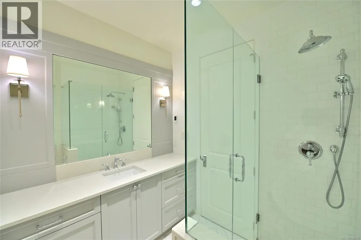
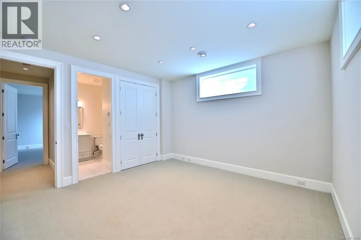
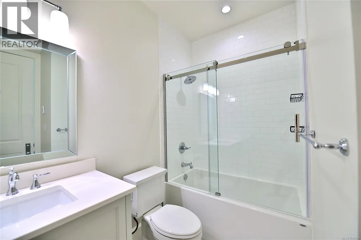
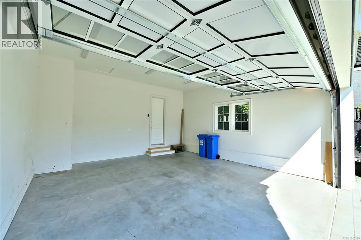
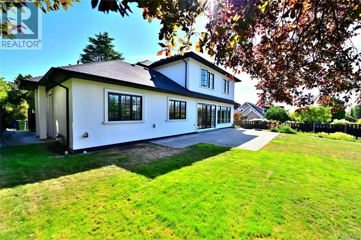
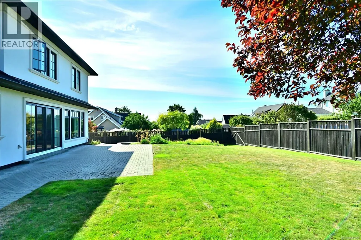
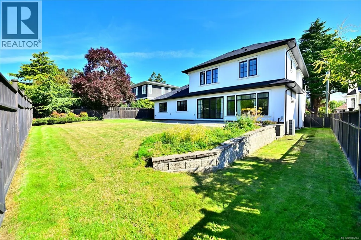
BEAUTIFUL FAMILY HOME situated in one of Victoria’s most desirable neighbourhoods! Open concept living spaces with outstanding finishing, custom details throughout, 10ft ceilings on main and upper levels, chef’s kitchen with Wolf gas stove, Sub Zero fridge and country sink. Nearly 4,800 sq.ft. provides 5 bedrooms, an office and 6 baths. Light oak flooring weaves its way throughout the home. The Butler’s pantry has a 2nd dishwasher, extensive storage and connects the formal dining room to the kitchen. Upper level has laundry and 3 spacious bedrooms, each with an ensuite & heated marble floors, the principal ensuite is magnificent with deep soaker tub and multi-jet marble shower. Lower level has 9ft ceilings with a huge entertainment room complete with wet bar, plus 2 bedrooms and 2 full bathrooms. Sunny back yard is fully fenced with large patio. 2 heat-pumps ensure all season comfort. Built in sound throughout, built in vacuum. Great new price now with immediate occupancy! Call today!! (id:7434)
General Features
| Features | Southern exposure, Other, Marine Oriented |
|---|---|
| Property Type | Single Family |
| ZoningType | Residential |
| Neighbourhood | Estevan |
| Building Architectural Style | Character |
| Building Cooling Type | Air Conditioned, Central air conditioning, Fully air conditioned |
| Parking Space Total | 2 |
| Building Type | House |
| Ownership Type | Freehold |
Interior Features
| Building Fireplace Present | True |
|---|---|
| Building Fireplace Total | 2 |
| Building Heating Type | Heat Pump |
| Building Heating Fuel | Electric, Natural gas, Other |
| Living Area Range | 4779 |
| Bedrooms | 5 |
Exterior Features
| Structure | Patio(s) |
|---|
Room Details
| Room | Dimensions | Level | Flooring | Details |
|---|---|---|---|---|
| Bathroom | 2-Piece | Main level | ||
| Bedroom | 14' x 13' | Lower level | ||
| Dining room | 19' x 13' | Additional Accommodation | ||
| Eating area | 20' x 18' | Lower level | ||
| Entrance | 14' x 7' | Main level | ||
| Family room | 19' x 15' | Main level | ||
| Kitchen | 17' x 13' | Main level | ||
| Laundry room | 8' x 7' | Second level | ||
| Living room | 14' x 14' | Main level | ||
| Office | 14' x 9' | Main level | ||
| Patio | 34 ft x 18 ft | Main level | 18 ft | |
| Primary Bedroom | 18' x 17' | Second level |
Amenities
- Views
- New Construction
- Adult 55+
- Lease To Own
- No Strata Fees
- Furnished
- Primary On Main
- Air Conditioning
- Seller Finance
- Green
- Fixer Upper
- Horse
- Golf
- Fireplace
- Deck
- Garage
- Basement
- Pool

Property vs Single Family Average in V8R 3M3
Price
Year Built

 All information deemed reliable but not guaranteed. All properties are subject to prior sale, change or withdrawal. Neither listing broker(s) or information provider(s) shall be responsible for any typographical errors, misinformation, misprints and shall be held totally harmless. Listing(s) information is provided for consumer's personal, non-commercial use and may not be used for any purpose other than to identify prospective properties consumers may be interested in purchasing. The data relating