







Address
9201 Finlay Road, Kamloops, BC
Price
$ 1,299,900
Property Attributes
- ID#10400291
- TypeSingle Family
- Listing Status Active
- MunicipalityKamloops
- CityKamloops
- AreaKamloops
- NeighbourhoodMcLure/Vinsula
- Postal CodeV0E 1Z1
- StyleBungalow
- Year Built1999
- Price$ 1,299,900
- Bedrooms3
- Bathrooms2
- Half Bathrooms0
- Sqr Footage2270
- Lot Size21.58 Acres
Data Source:
Canadian Real Estate Association (CREA)
Property Description
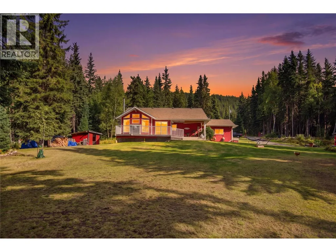
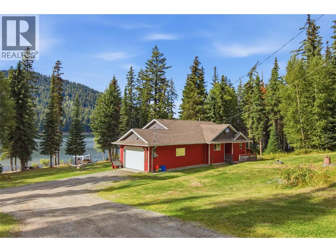
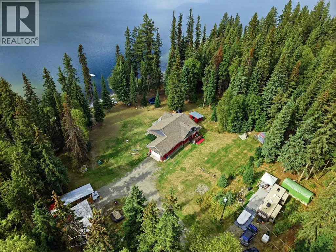
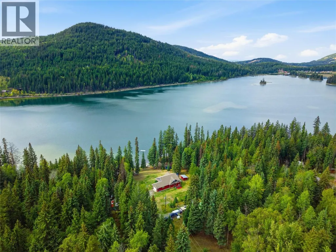
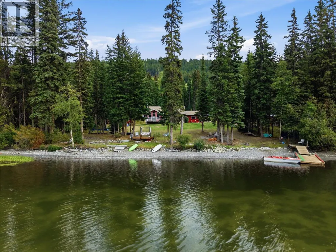
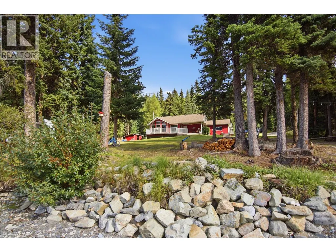
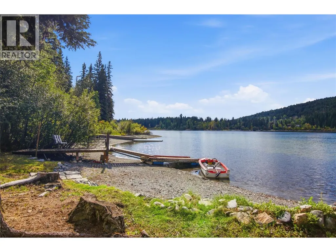
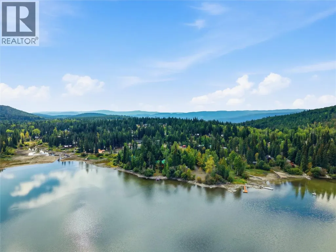
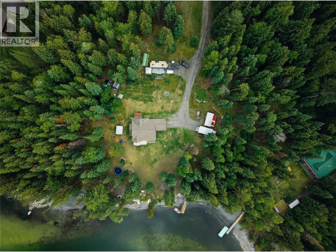
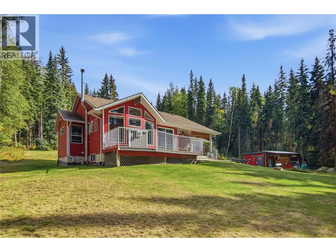
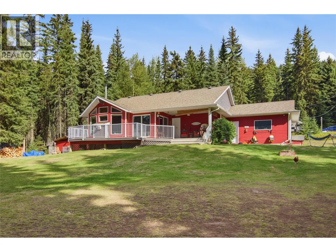
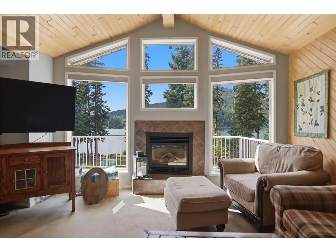
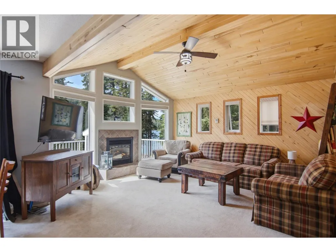
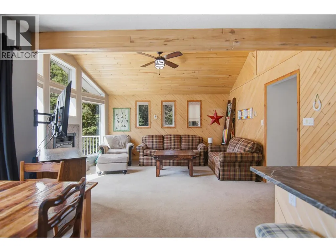
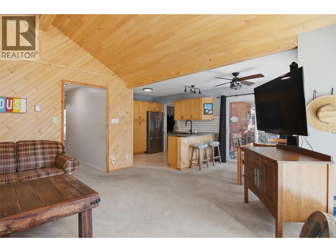
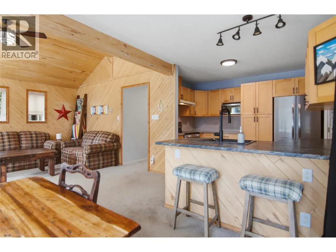
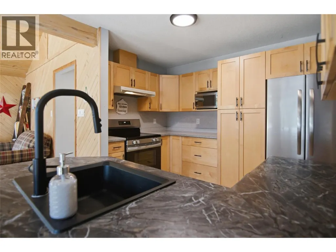
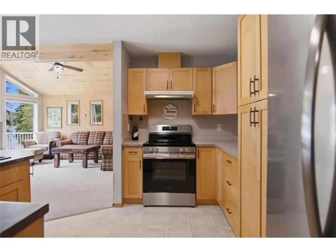
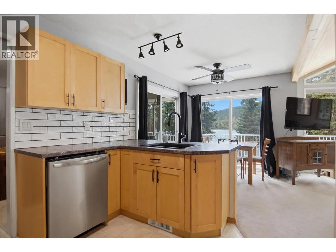
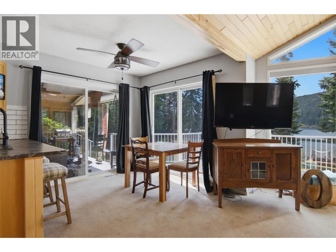
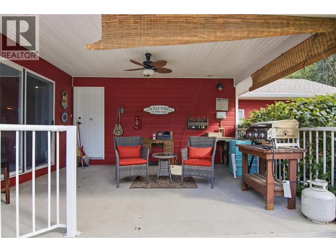
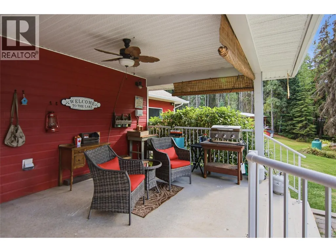
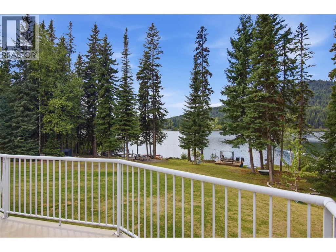
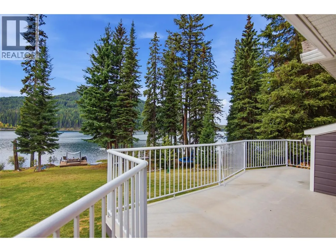
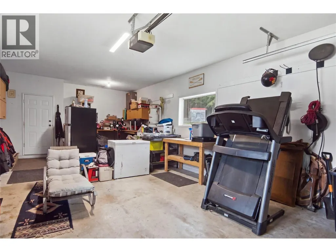
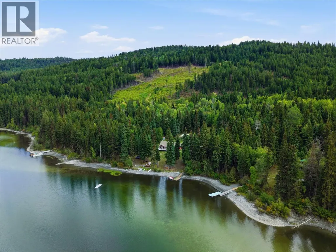
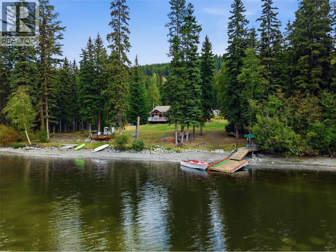
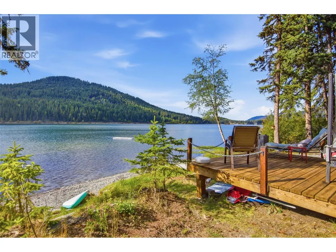
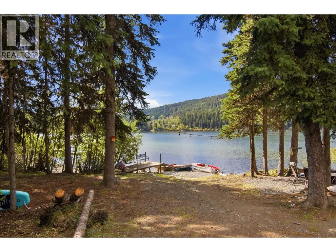
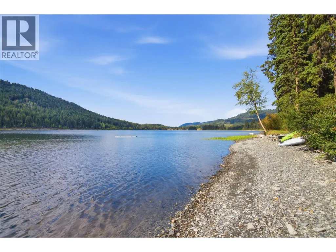
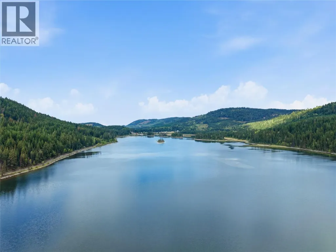
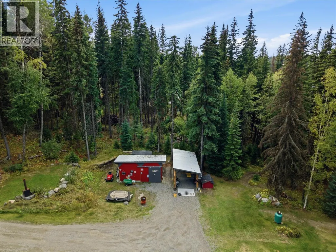
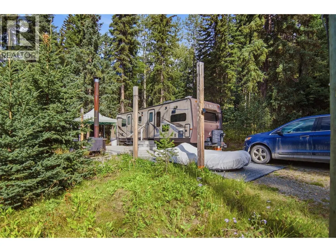
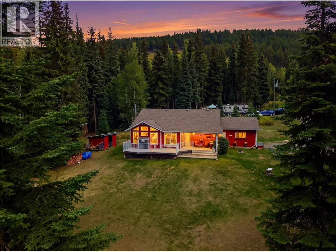
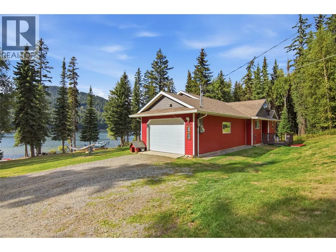
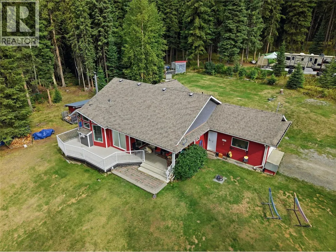
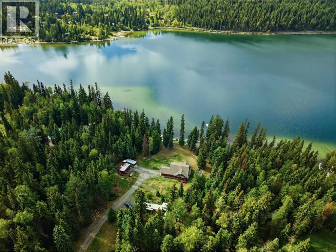
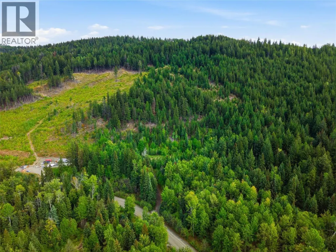
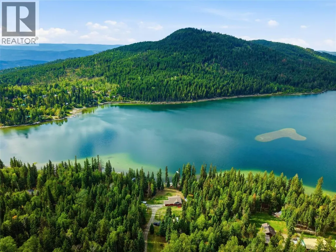
Discover an exceptional year-round waterfront retreat on Sullivan Lake, offering approximately 21.5 acres and an impressive 247 aprox. feet of lake frontage. The property is divided by Finlay Road, with approximately 6 acres on the waterfront side featuring the home, plus approximately 15.5 acres above the road with covered RV parking, providing exciting future potential for development or a possible second residence, subject to applicable government approvals. The level-entry home offers over 2,200 sq. ft. of comfortable living space with an open-concept main floor featuring a spacious kitchen and dining area, large living room, cozy gas fireplace, and patio access overlooking the lake. A generous approximately 16' x 28' garage provides plenty of room for vehicles, recreational equipment, and storage. Less than an hour from Sun Peaks Resort, this property is perfectly positioned for both summer and winter recreation, whether boating, swimming, skiing, snowmobiling, or simply relaxing and enjoying the peaceful lakefront setting. (id:7434)
General Features
| Community Features | Rural Setting |
|---|---|
| Property Type | Single Family |
| Neighbourhood | McLure/Vinsula |
| Amenities | Recreation, Ski area |
| Building Architectural Style | Bungalow |
| Parking Space Total | 1 |
| Building Type | House |
| Ownership Type | Freehold |
| Building.StoriesTotal | 1 |
Interior Features
| Building Fireplace Present | False |
|---|---|
| Building Heating Type | Forced air, See remarks |
| Building Heating Fuel | Electric |
| Basement Type | Full |
| Construction Style Attachment | Detached |
| Living Area Range | 2270 |
| Bedrooms | 3 |
Exterior Features
| ViewType | Lake view, Mountain view, Valley view, View of water, View (panoramic) |
|---|---|
| Land Amenities | Recreation, Ski area |
| Sewer | Septic tank |
Room Details
| Room | Dimensions | Level | Flooring | Details |
|---|---|---|---|---|
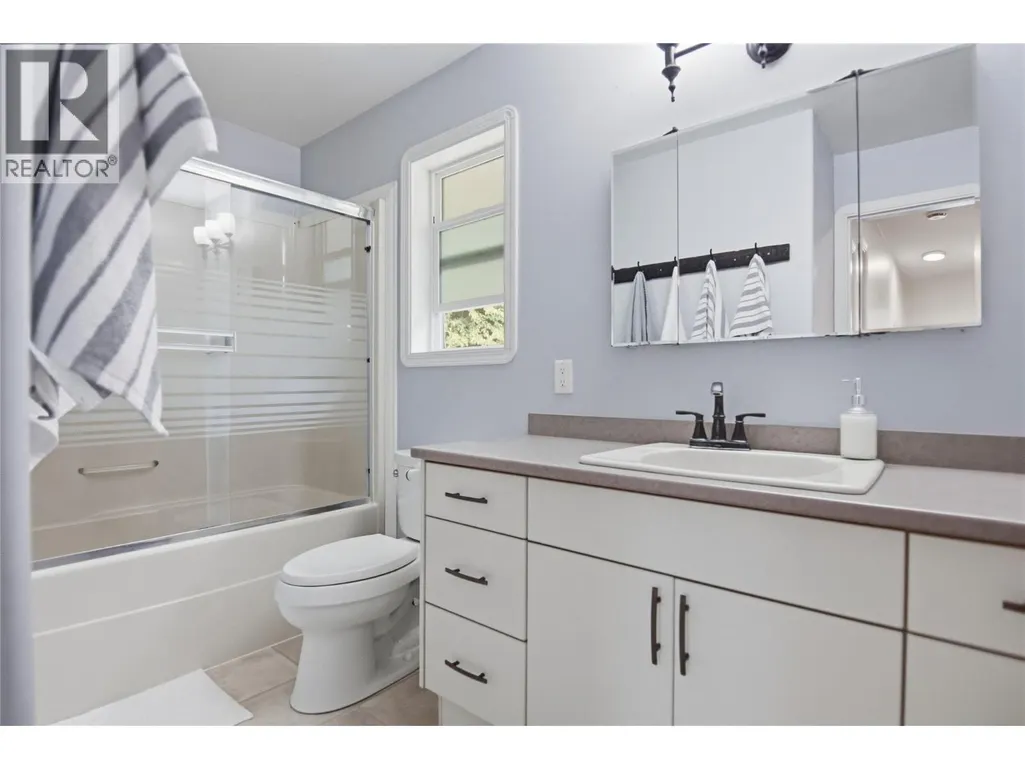
| 3pc Bathroom | Measurements not available | Main level | ||
| 4pc Bathroom | Measurements not available | Main level | ||
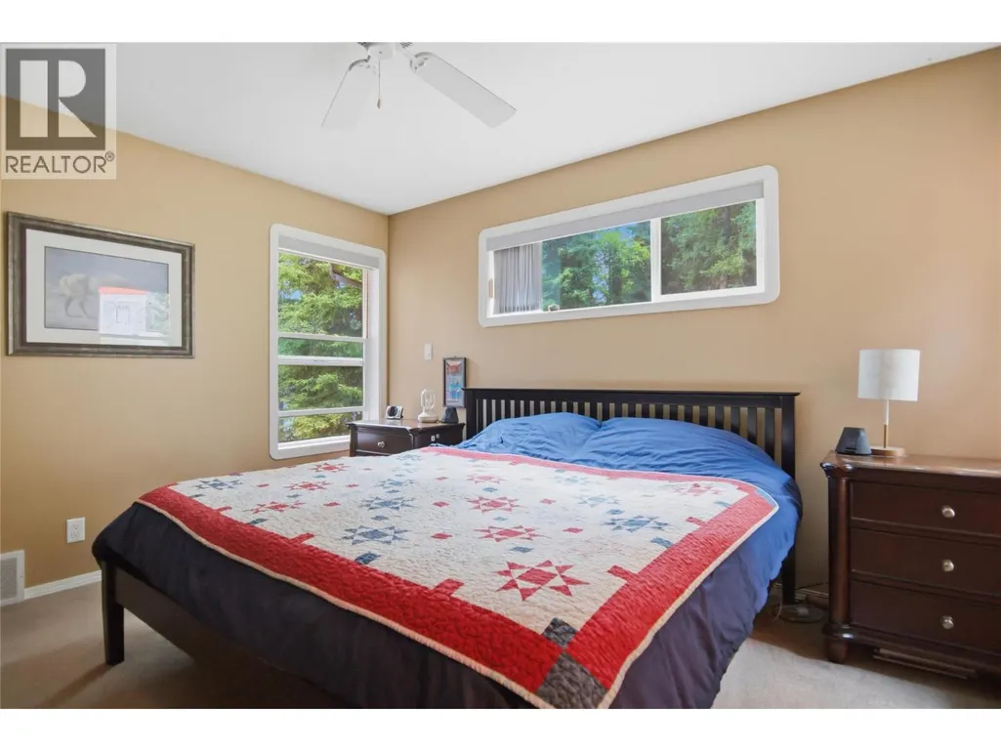
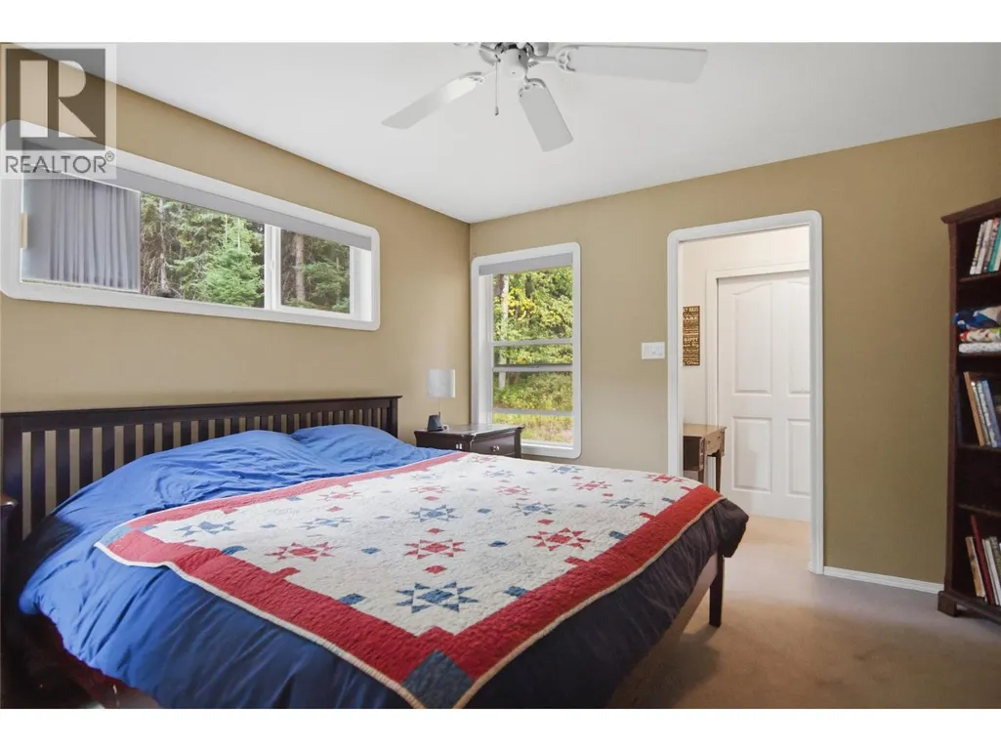
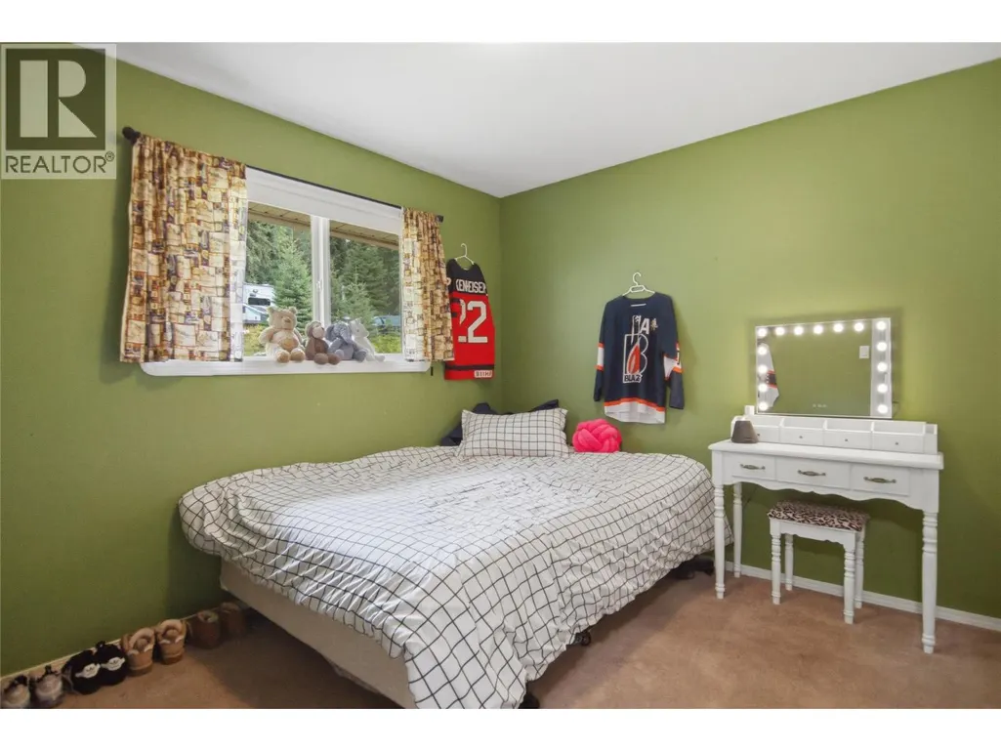
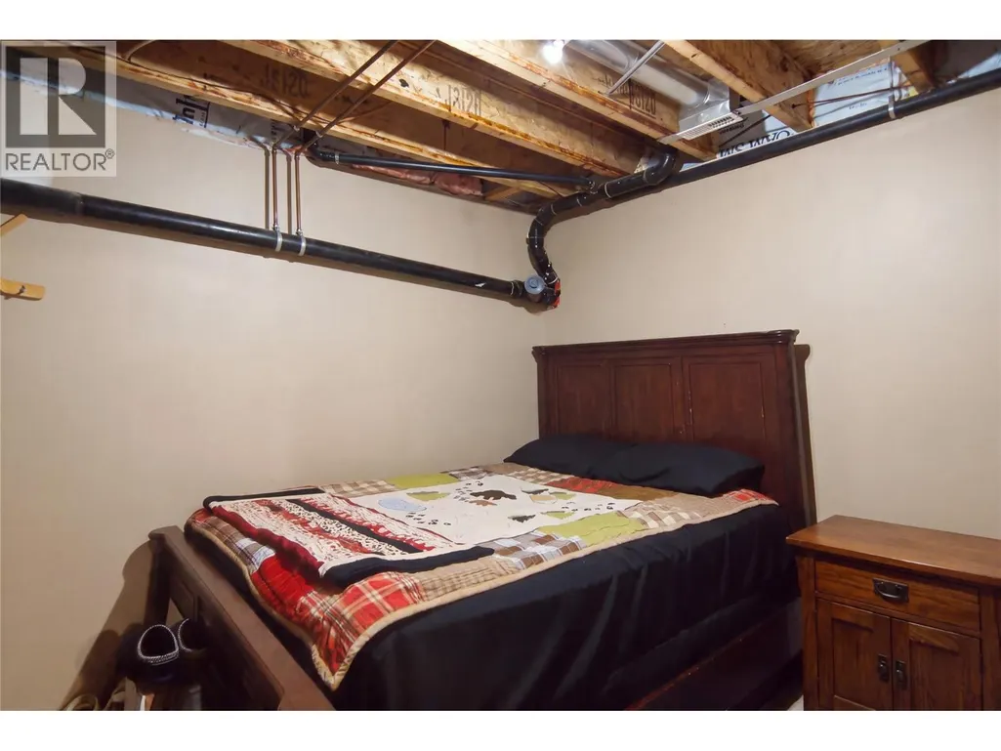
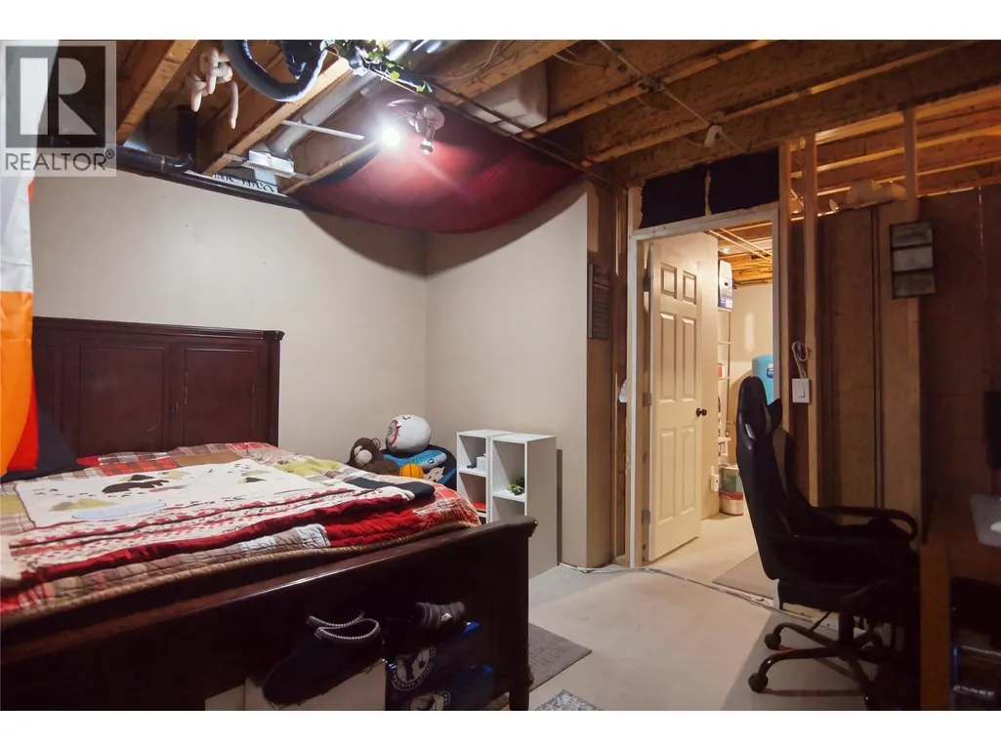
| Bedroom | 10' x 10'6'' | Main level | ||
| Dining room | 9' x 9' | Main level | ||
| Kitchen | 11'6'' x 12'2'' | Main level | ||
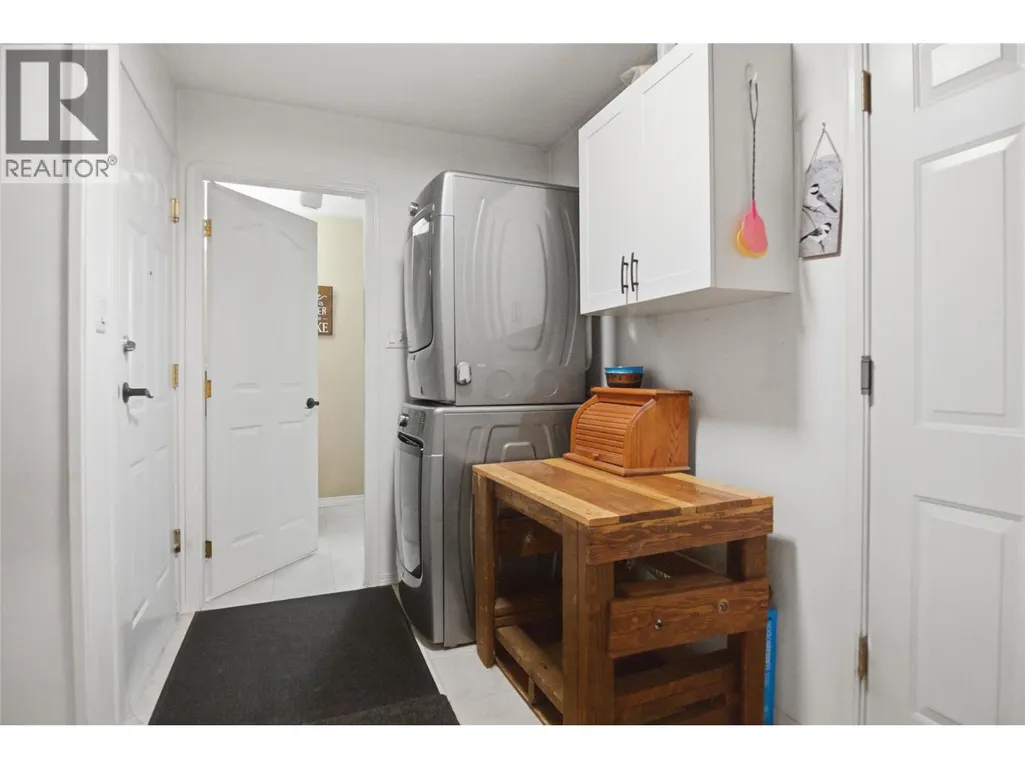
| Laundry room | 10' x 6'6'' | Main level | ||
| Living room | 14'2'' x 15' | Main level | ||
| Primary Bedroom | 14' x 12' | Main level | ||
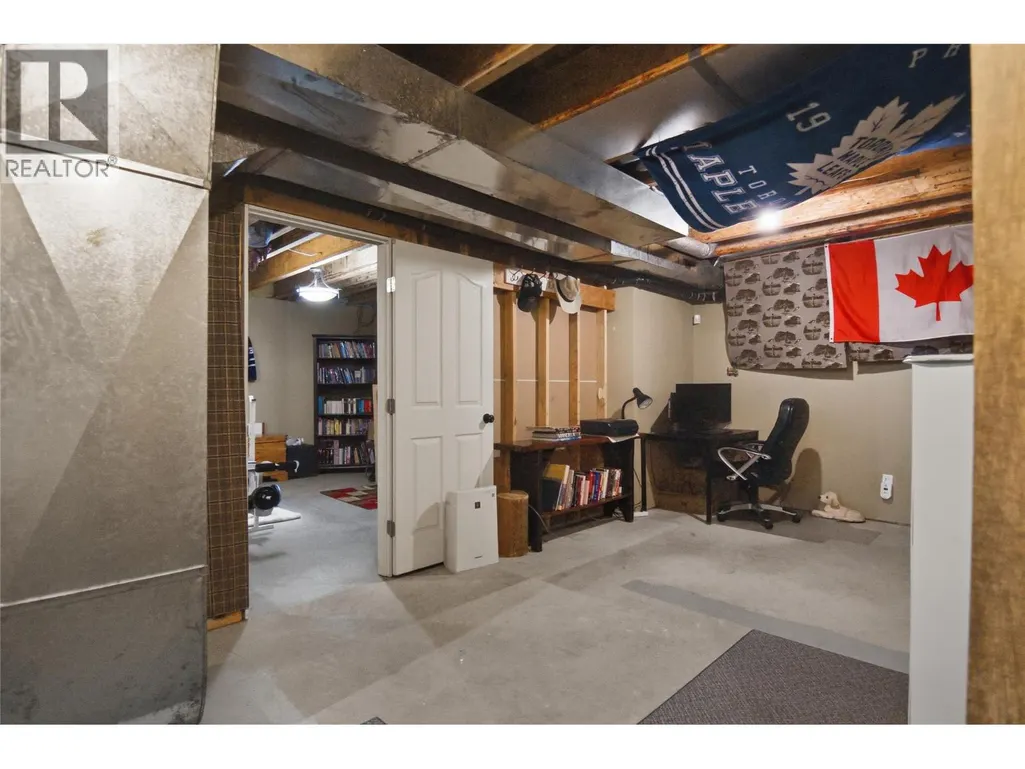
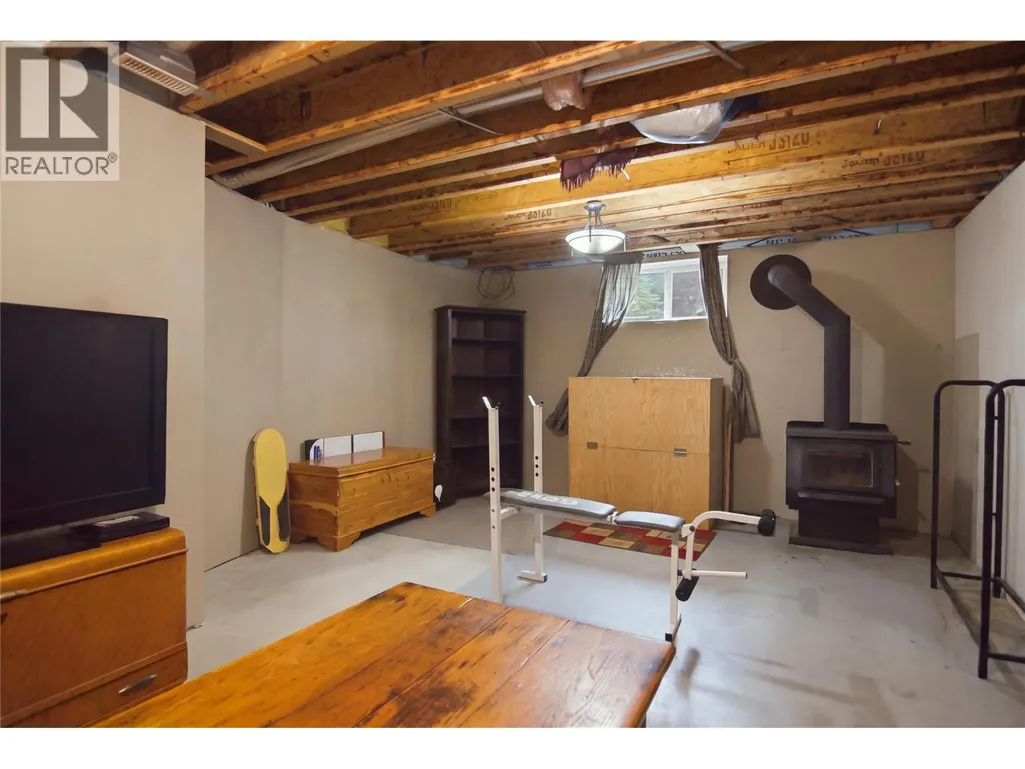
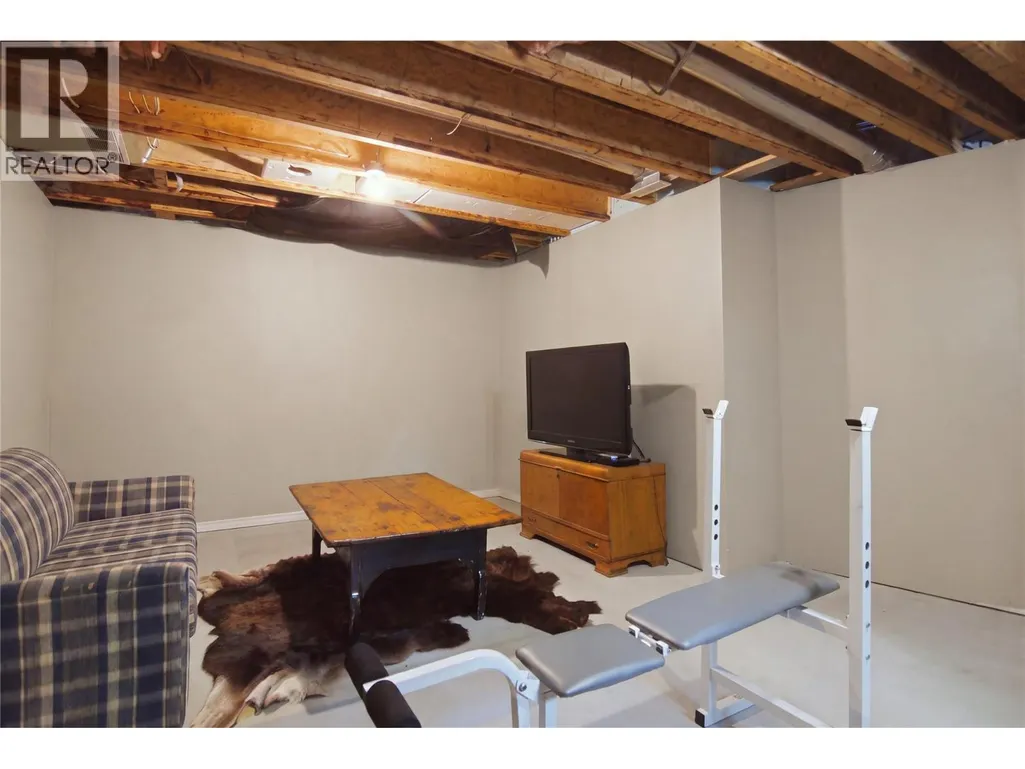
| Recreation room | 16'5'' x 10'5'' | Lower level | ||
| Storage | 22'3'' x 8' | Lower level | ||
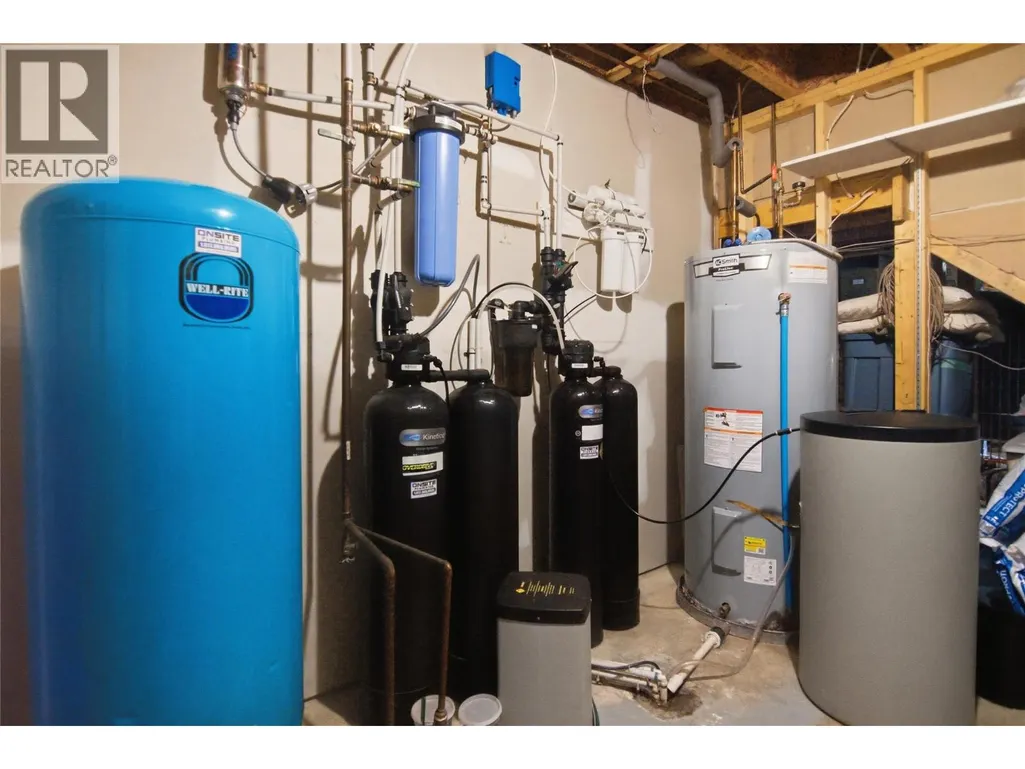
| Utility room | 14'5'' x 12'6'' | Lower level |
Amenities
- Views
- New Construction
- Adult 55+
- Lease To Own
- No Strata Fees
- Furnished
- Primary On Main
- Air Conditioning
- Seller Finance
- Green
- Fixer Upper
- Horse
- Golf
- Fireplace
- Deck
- Garage
- Basement
- Pool

Property vs Single Family Average in V0E 1Z1
Price
Year Built
In The Neighbourhood
Kamloops
$ 1,375,000
- Type
- Single Family
- Size
- 3,200 SqFt
- Rooms
- 6 Beds + 2 Baths
Century 21 Assurance Realty Ltd
McLure
$ 875,000
- Type
- Single Family
- Size
- 2,817 SqFt
- Rooms
- 5 Beds + 2 Baths
Royal LePage Westwin Realty

 All information deemed reliable but not guaranteed. All properties are subject to prior sale, change or withdrawal. Neither listing broker(s) or information provider(s) shall be responsible for any typographical errors, misinformation, misprints and shall be held totally harmless. Listing(s) information is provided for consumer's personal, non-commercial use and may not be used for any purpose other than to identify prospective properties consumers may be interested in purchasing. The data relating