
Address
8717 Veteran Road, Kamloops, BC
Price
$ 1,199,900
Property Attributes
- ID#10384595
- TypeSingle Family
- Listing Status Active
- MunicipalityKamloops
- CityKamloops
- AreaKamloops
- NeighbourhoodMcLure/Vinsula
- Postal CodeV0E 1Z2
- StyleRanch
- Year Built1988
- Price$ 1,199,900
- Bedrooms3
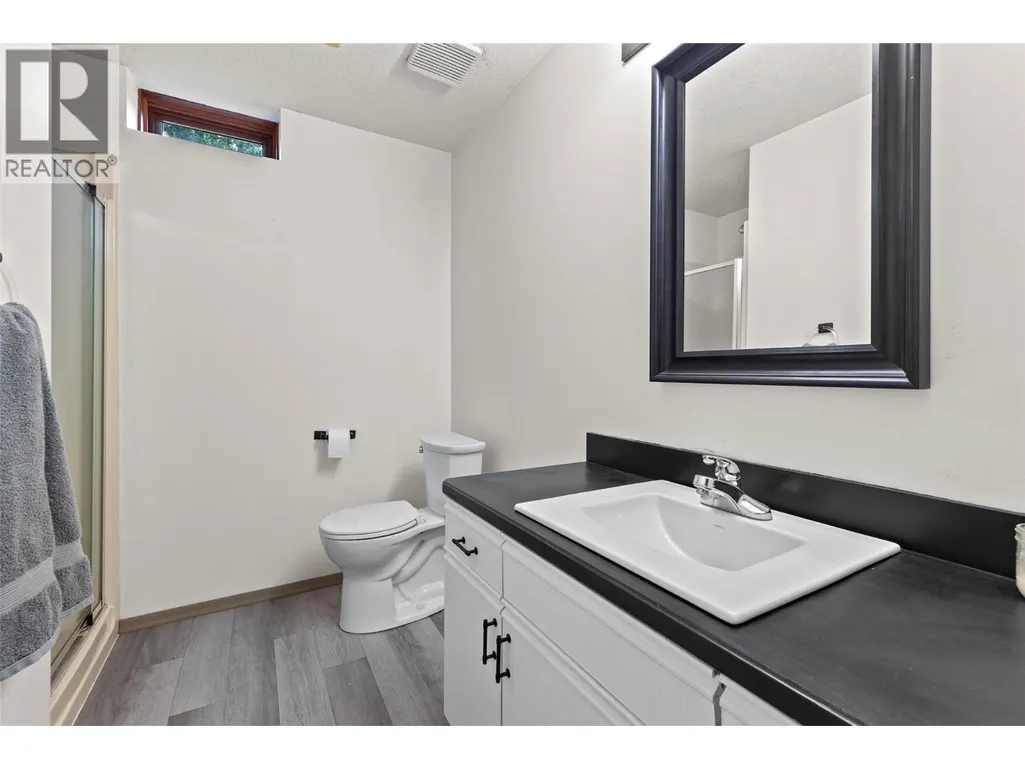
- Bathrooms3
- Half Bathrooms0
- Sqr Footage3106
- Lot Size5.3 Acres
Data Source:
Canadian Real Estate Association (CREA)
Property Description
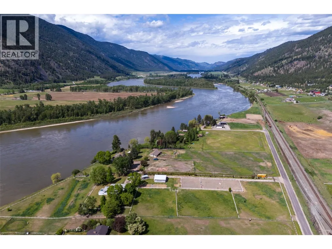
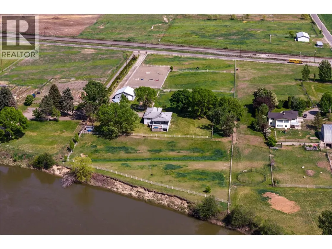
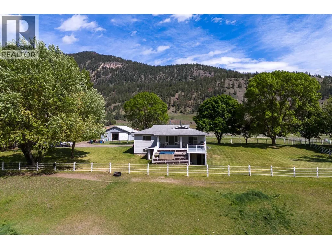
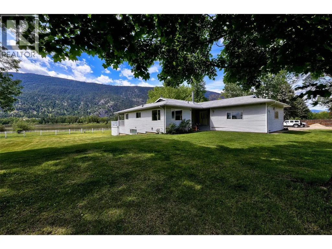
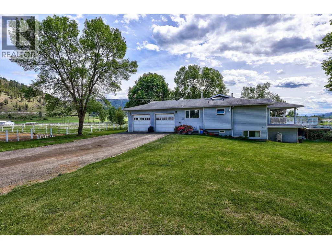
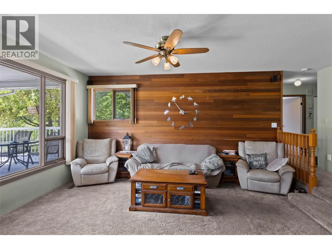
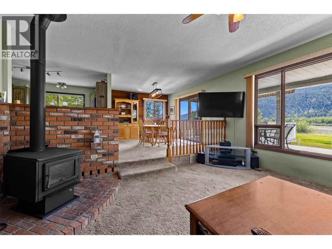
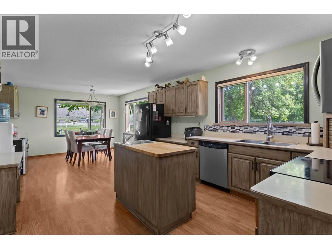
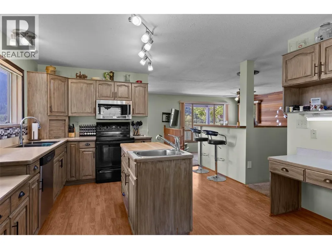
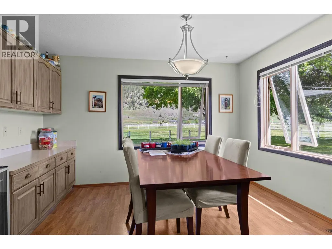
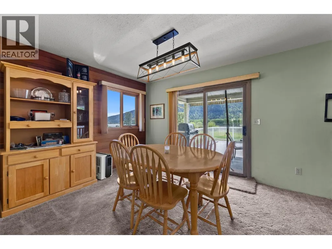
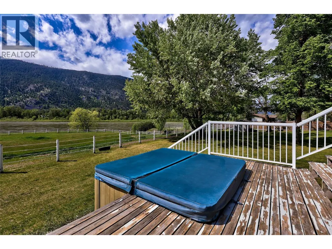
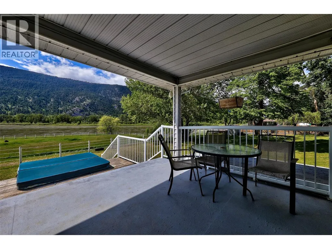
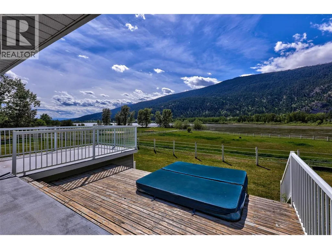
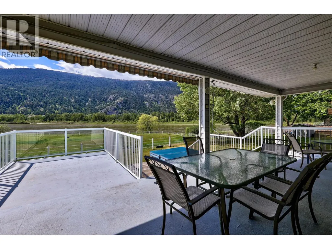
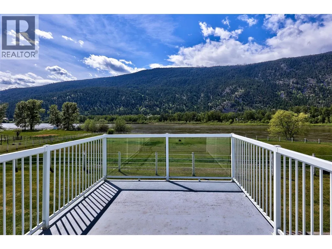
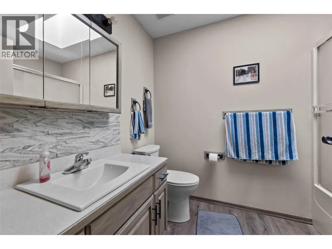
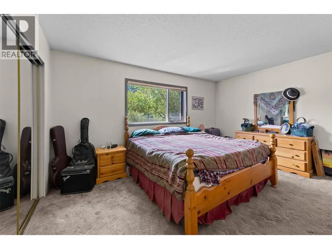
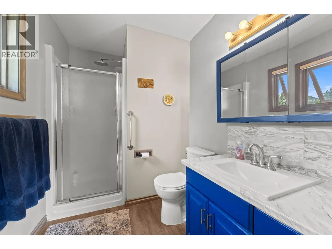
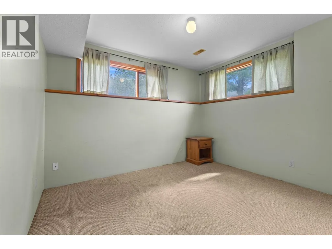
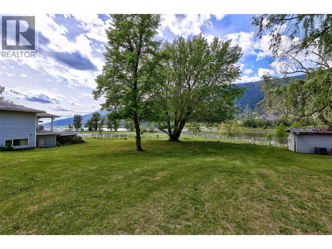
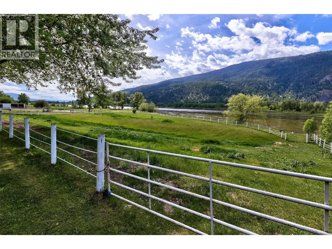
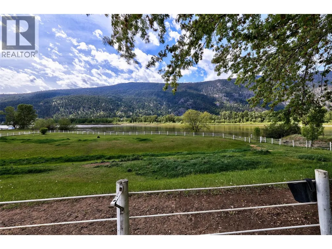
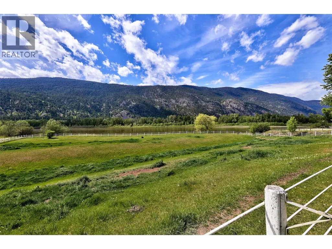
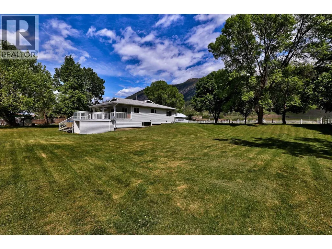
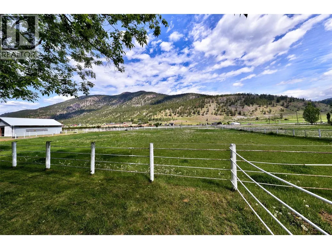
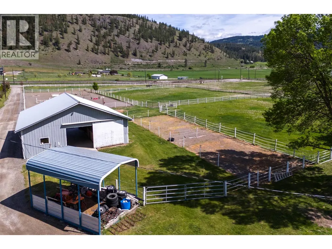
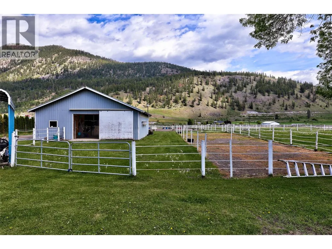
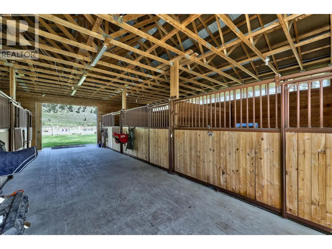
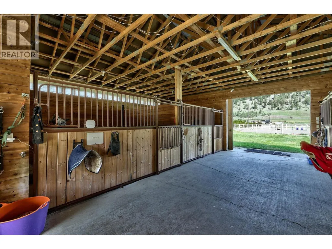
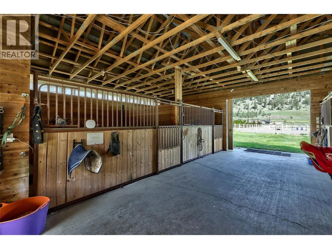
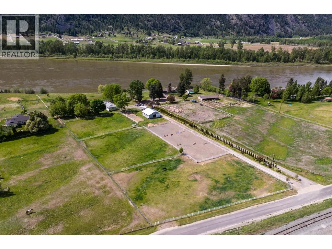
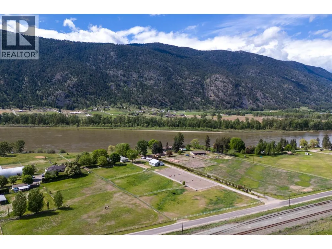
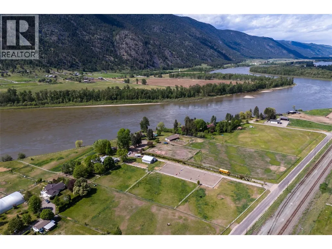
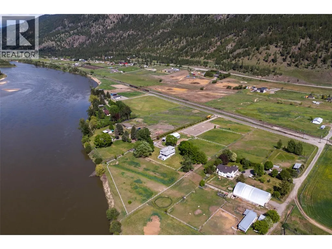
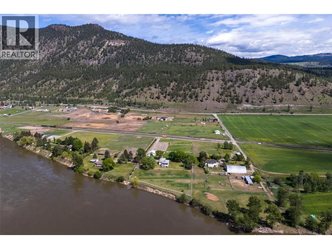
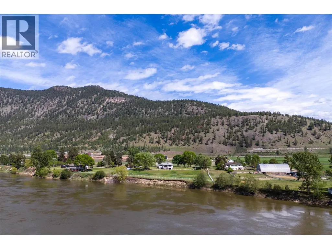
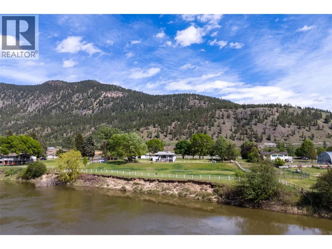
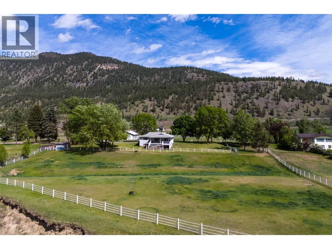
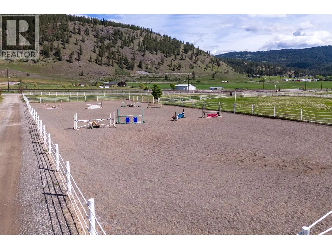
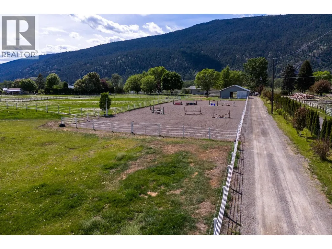
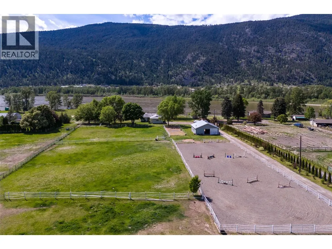
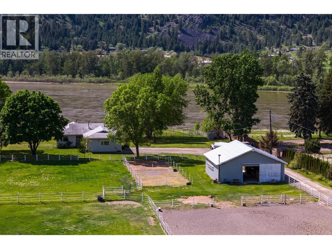
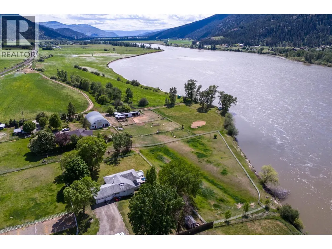
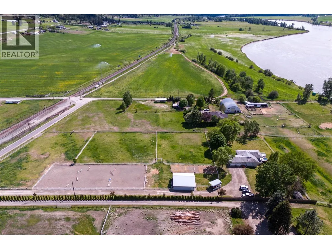
Set along the serene banks of the North Thompson River, this exceptional 5.3-acre waterfront estate offers a rare opportunity to embrace true country living—just 20 min. from downtown Kamloops. Designed with equestrian enthusiasts in mind, the property is fully equipped with a 36 x 36 barn, five spacious 12 x 12 stalls, automatic waterers, irrigation licence, and a heated tack room for year-round convenience. Thoughtfully laid out for functionality and enjoyment, the grounds include 4 well-fenced pastures with electric fencing, two paddocks, and a professionally sized 80 x 200 riding arena—ideal for training, riding, or simply enjoying the lifestyle. The 3,100 sq ft ranch-style home offers comfortable and scenic living, with 2 bdrms on the main floor, including a primary suite complete with a 3-piece ensuite. Expansive living and dining areas are framed by stunning panoramic views of the river and surrounding foothills, creating a warm and inviting atmosphere. Downstairs, the walkout basement includes a 3rd bedroom, an additional bathroom, and space to easily add more bedrooms or customize to suit your needs. Additional features, 200-amp electrical, an oversized garage, and a cozy woodstove that enhances the home’s charm. Step outside to the walkout deck and take in the riverfront setting—perfect for relaxing or entertaining. A rare blend of rural tranquility and modern convenience, offering an ideal setting for anyone seeking space, privacy, and connection to the outdoors (id:7434)
General Features
| Property Type | Single Family |
|---|---|
| Neighbourhood | McLure/Vinsula |
| Building Architectural Style | Ranch |
| Parking Space Total | 2 |
| Building Type | House |
| Ownership Type | Freehold |
| Building.StoriesTotal | 1 |
Interior Features
| Building Fireplace Present | True |
|---|---|
| Building Fireplace Total | 2 |
| Building Fireplace Type | Conventional |
| Building Heating Type | Forced air |
| Basement Type | Full |
| Construction Style Attachment | Detached |
| Fireplace Fuel | Wood |
| Flooring Type | Mixed Flooring |
| Living Area Range | 3106 |
| Bedrooms | 3 |
Exterior Features
| Water Front Type | Waterfront on river |
|---|---|
| Building Roof Material | Asphalt shingle |
| Building Roof Style | Unknown |
| Exterior Finish | Vinyl siding |
Room Details
| Room | Dimensions | Level | Flooring | Details |
|---|---|---|---|---|
| 3pc Ensuite bath | Measurements not available | Main level | ||
| 4pc Bathroom | Measurements not available | Main level | ||
| Bedroom | 12'0'' x 10'0'' | Main level | ||
| Dining nook | 12'0'' x 12'0'' | Main level | ||
| Dining room | 13'0'' x 11'0'' | Main level | ||
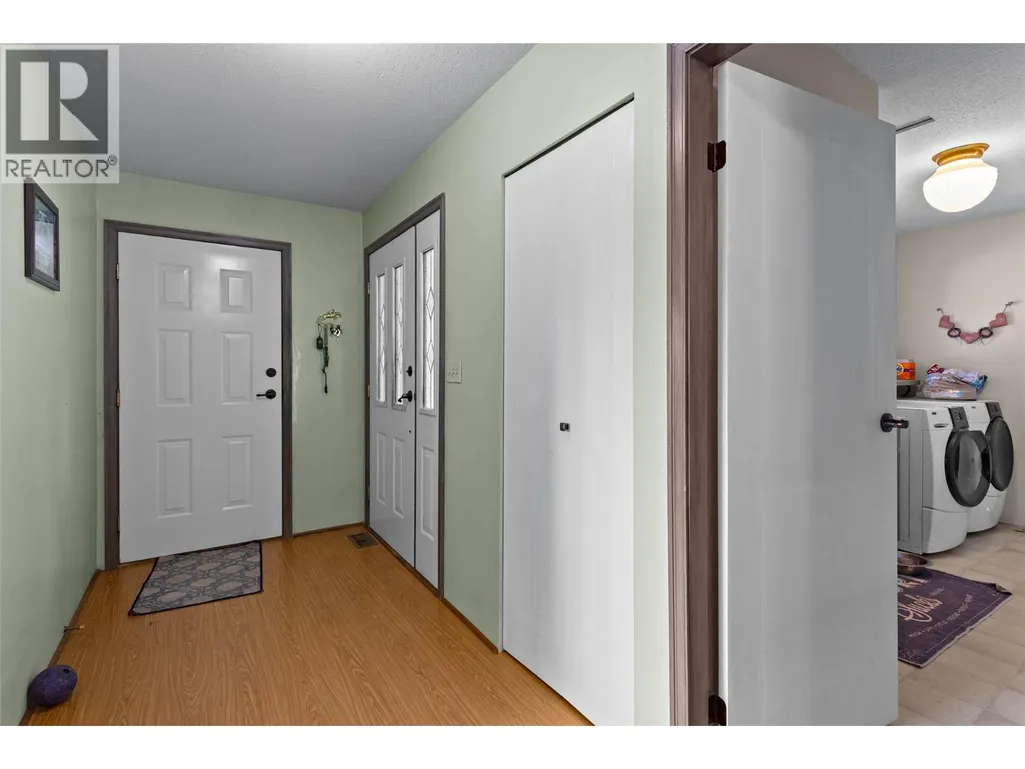
| Foyer | 10'0'' x 15'0'' | Main level | ||
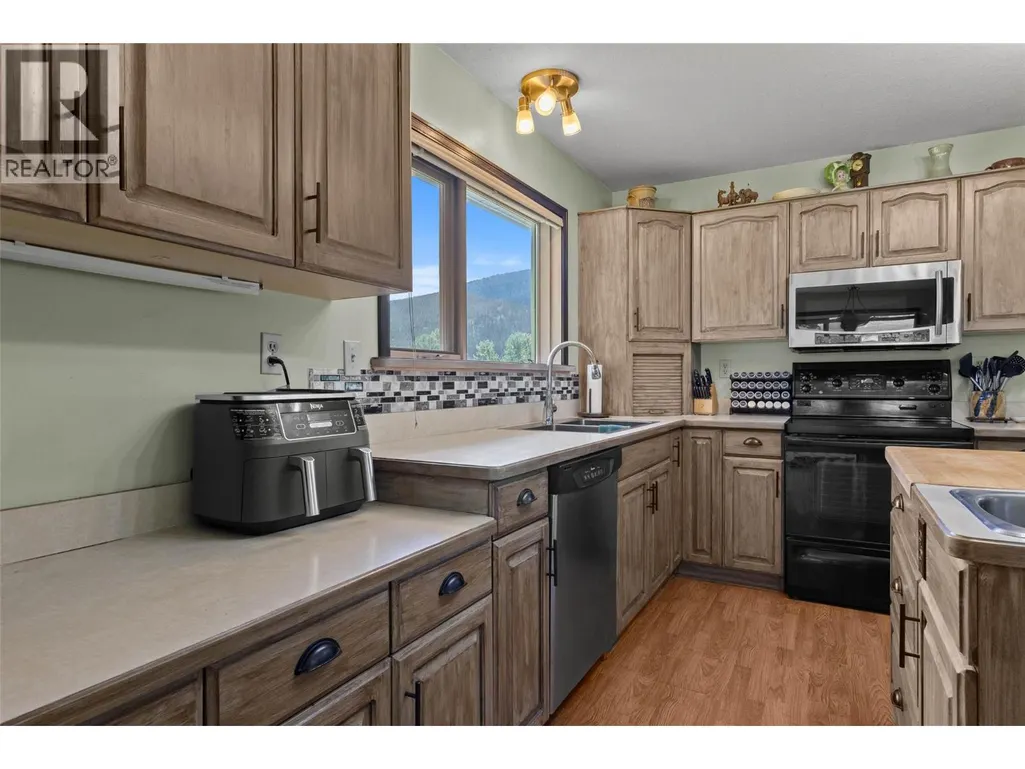
| Kitchen | 12'0'' x 15'0'' | Main level | ||
| Living room | 20'0'' x 13'0'' | Main level | ||
| Other | 20'0'' x 15'0'' | Basement | ||
| Primary Bedroom | 12'0'' x 15'0'' | Main level | ||
| Recreation room | 30'0'' x 15'0'' | Basement |
Amenities
- Views
- New Construction
- Adult 55+
- Lease To Own
- No Strata Fees
- Furnished
- Primary On Main
- Air Conditioning
- Seller Finance
- Green
- Fixer Upper
- Horse
- Golf
- Fireplace
- Deck
- Garage
- Basement
- Pool

Property vs Single Family Average in V0E 1Z2
Price
Year Built
In The Neighbourhood
Kamloops
$ 1,299,900
- Type
- Single Family
- Size
- 2,270 SqFt
- Rooms
- 3 Beds + 2 Baths
Stonehaus Realty Corp
Kamloops
$ 1,375,000
- Type
- Single Family
- Size
- 3,200 SqFt
- Rooms
- 6 Beds + 2 Baths
Century 21 Assurance Realty Ltd

 All information deemed reliable but not guaranteed. All properties are subject to prior sale, change or withdrawal. Neither listing broker(s) or information provider(s) shall be responsible for any typographical errors, misinformation, misprints and shall be held totally harmless. Listing(s) information is provided for consumer's personal, non-commercial use and may not be used for any purpose other than to identify prospective properties consumers may be interested in purchasing. The data relating