
Address
215 Mclure Ferry Road, McLure, BC
Price
$ 1,535,000
Property Attributes
- ID#10394273
- TypeSingle Family
- Listing Status Active
- MunicipalityMcLure
- CityMcLure
- AreaMcLure
- NeighbourhoodMcLure/Vinsula
- Postal CodeV0E 2H0
- StyleRanch
- Year Built1970
- Price$ 1,535,000
- Bedrooms5
- Bathrooms4
- Half Bathrooms0
- Sqr Footage3558
- Lot Size7.07 Acres
Data Source:
Canadian Real Estate Association (CREA)
Property Description
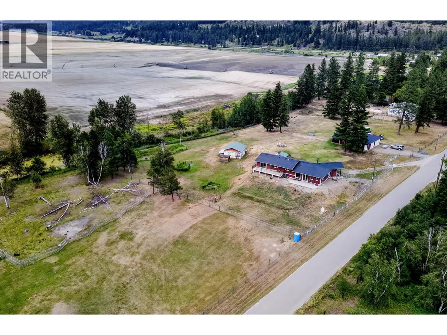
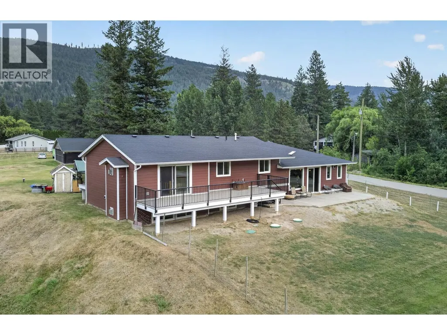
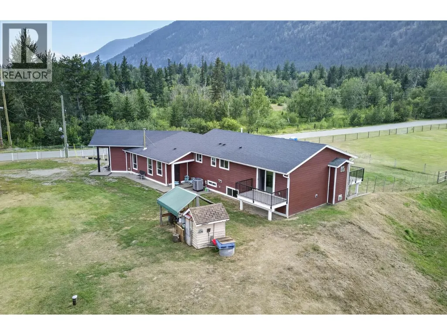
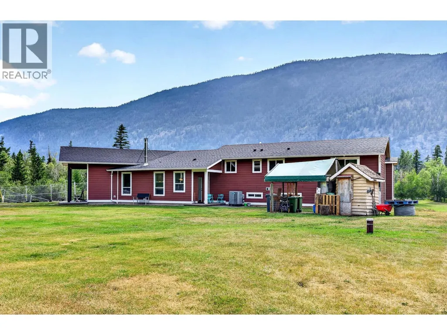
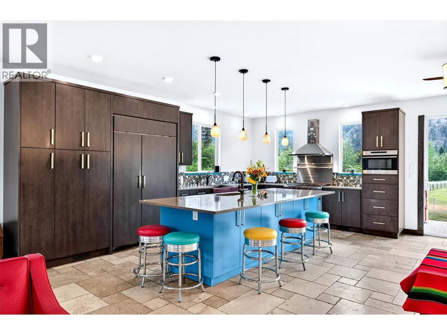
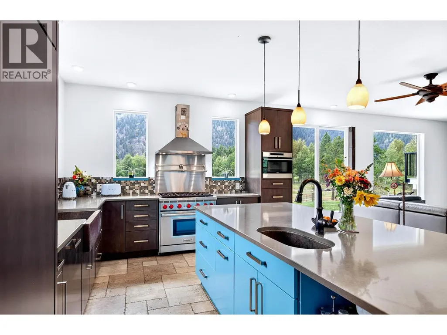
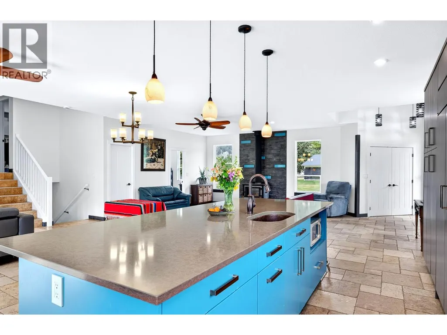
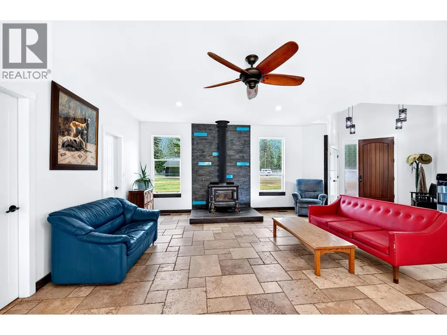
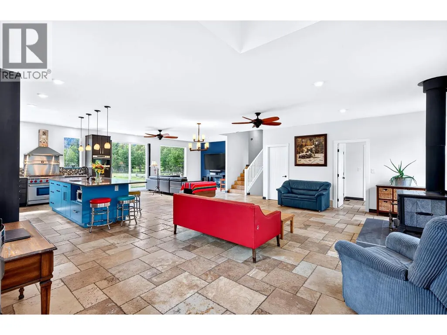
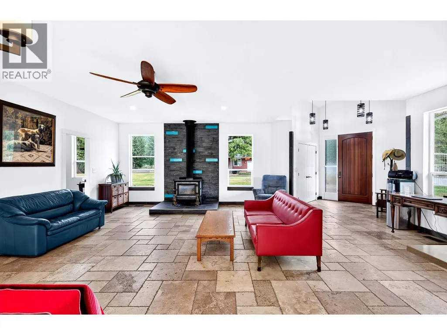
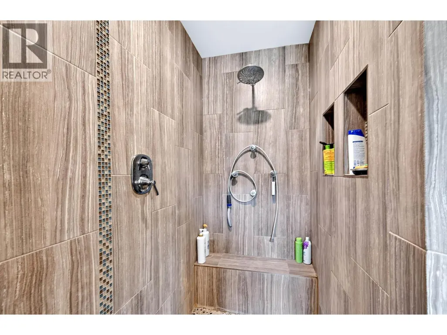
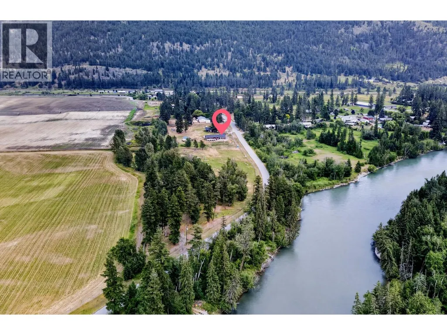
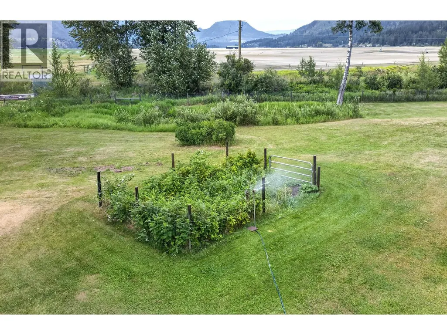
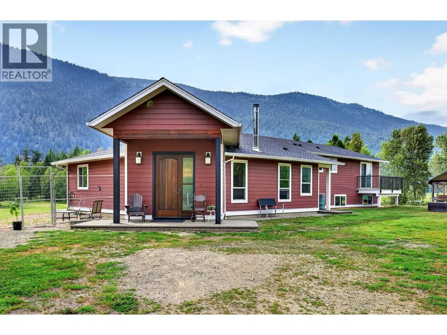
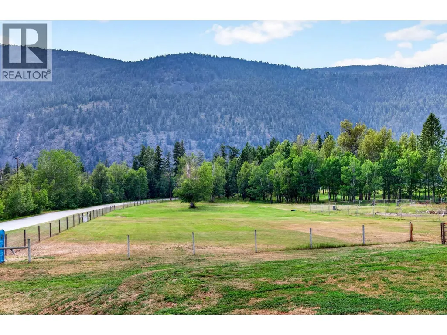
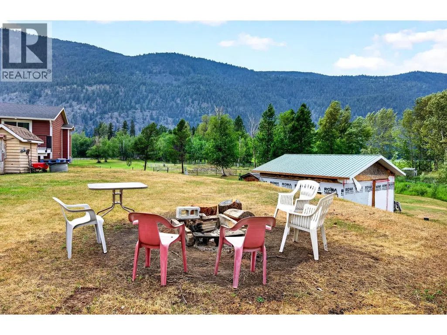
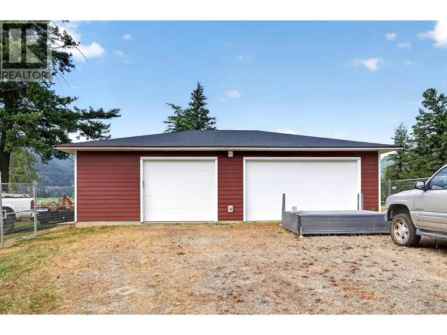
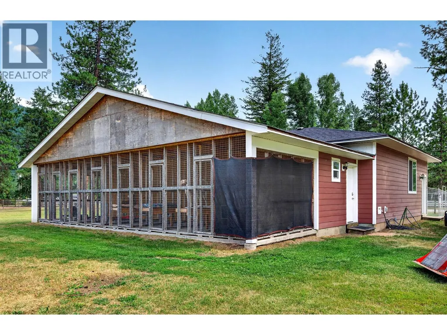
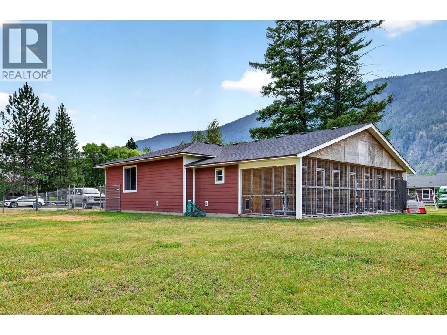
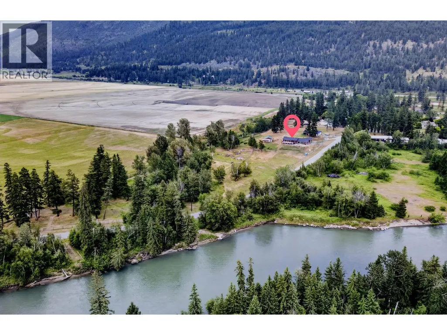
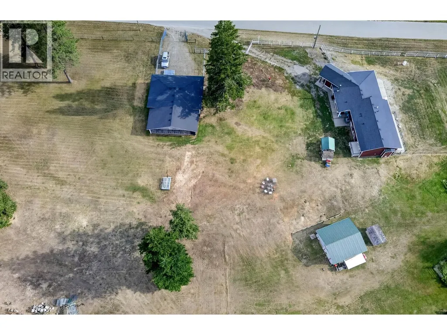
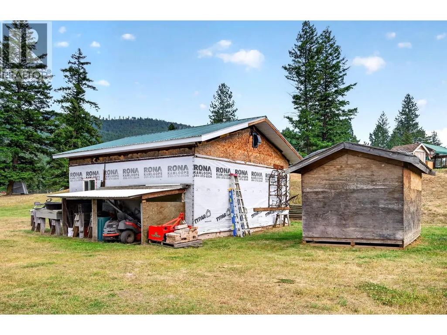
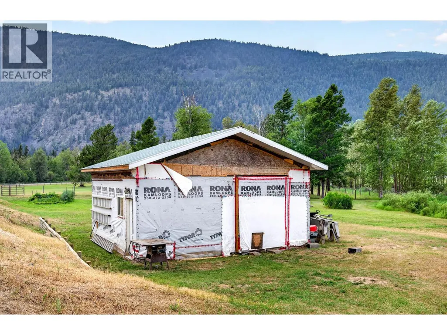
Don't miss this incredible opportunity to own your own piece of country paradise. Situated on 7 beautiful acres near the river, this peaceful property offers the perfect blend of privacy, tranquility, and space to enjoy the outdoors. Relax around the family firepit, tend to the gardens, or take advantage of the expansive, level grounds with plenty of room for future projects. The substantially renovated home has been thoughtfully upgraded and expanded with tasteful, modern finishes throughout. Its bright, open-concept floor plan is ideal for entertaining family and friends while taking in the surrounding natural beauty. The property also features an oversized detached four-car garage and a well-equipped setup for raising, boarding, training, and housing dogs—making it an excellent opportunity for animal lovers or those looking for a home-based kennel operation. Enjoy the peace and quiet of country living while being just 35 minutes from downtown Kamloops. This is a must-see property with endless potential. Call today to book your private viewing! (id:7434)
General Features
| Property Type | Single Family |
|---|---|
| Neighbourhood | McLure/Vinsula |
| Building Architectural Style | Ranch |
| Parking Space Total | 4 |
| Building Type | House |
| Ownership Type | Freehold |
| Building.StoriesTotal | 3 |
Interior Features
| Building Fireplace Present | False |
|---|---|
| Building Heating Fuel | Electric |
| Basement Type | Full |
| Construction Style Attachment | Detached |
| Flooring Type | Mixed Flooring |
| Living Area Range | 3558 |
| Bedrooms | 5 |
Room Details
| Room | Dimensions | Level | Flooring | Details |
|---|---|---|---|---|
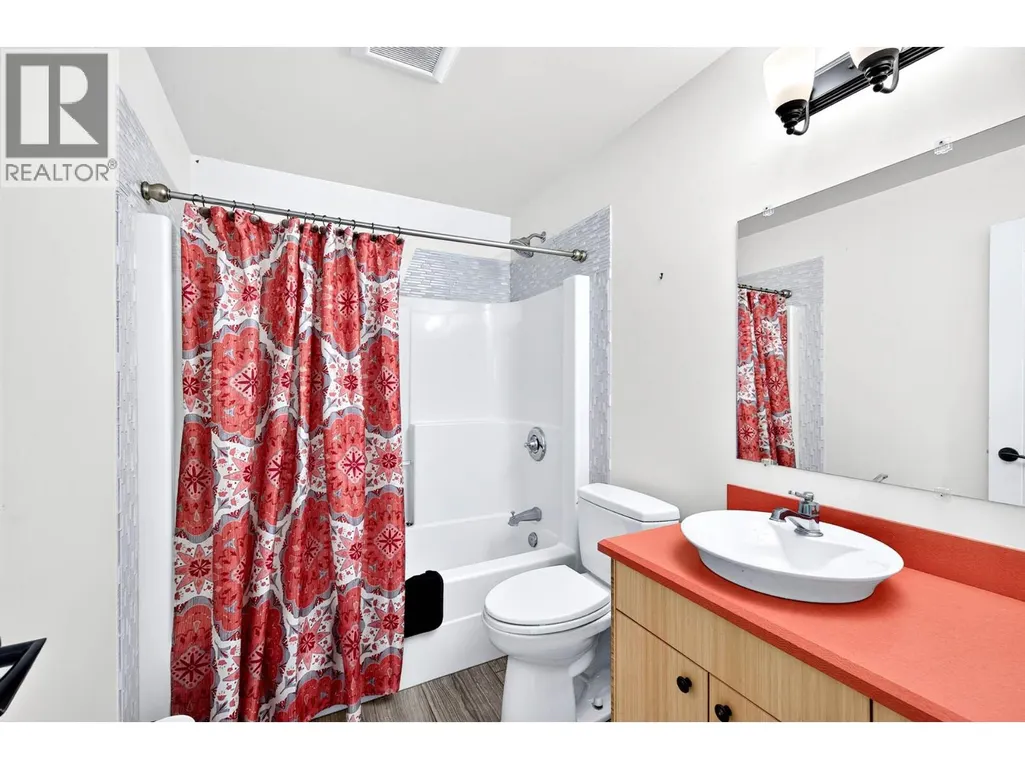
| 4pc Bathroom | 6'5'' x 4'' | Main level | ||
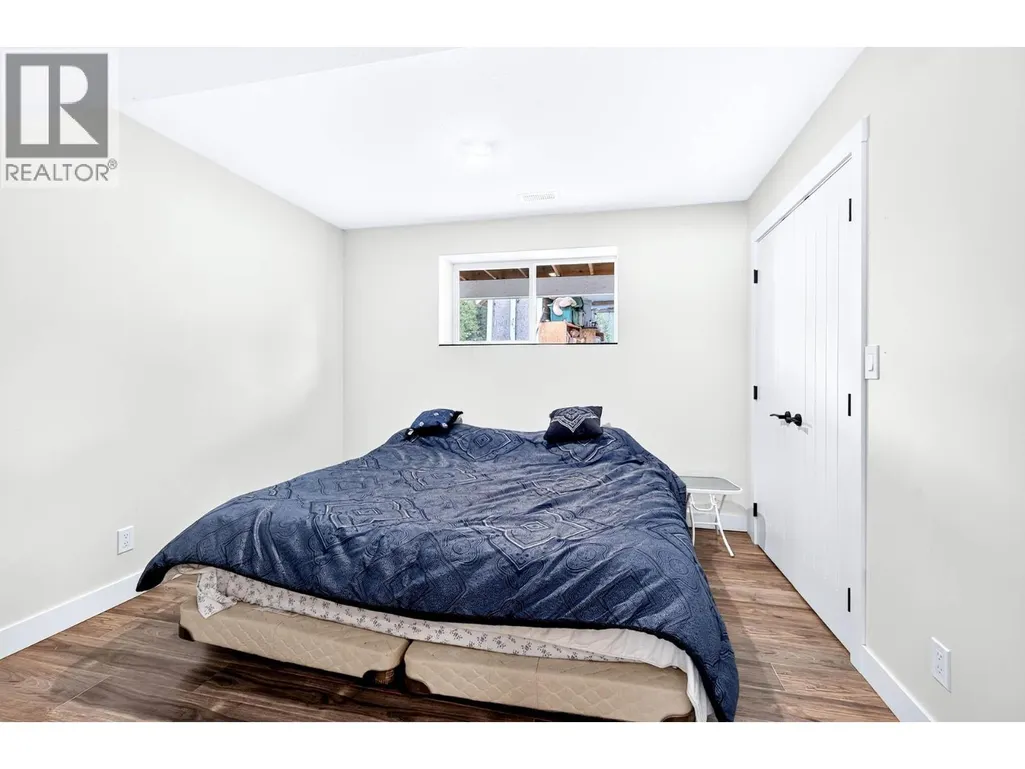
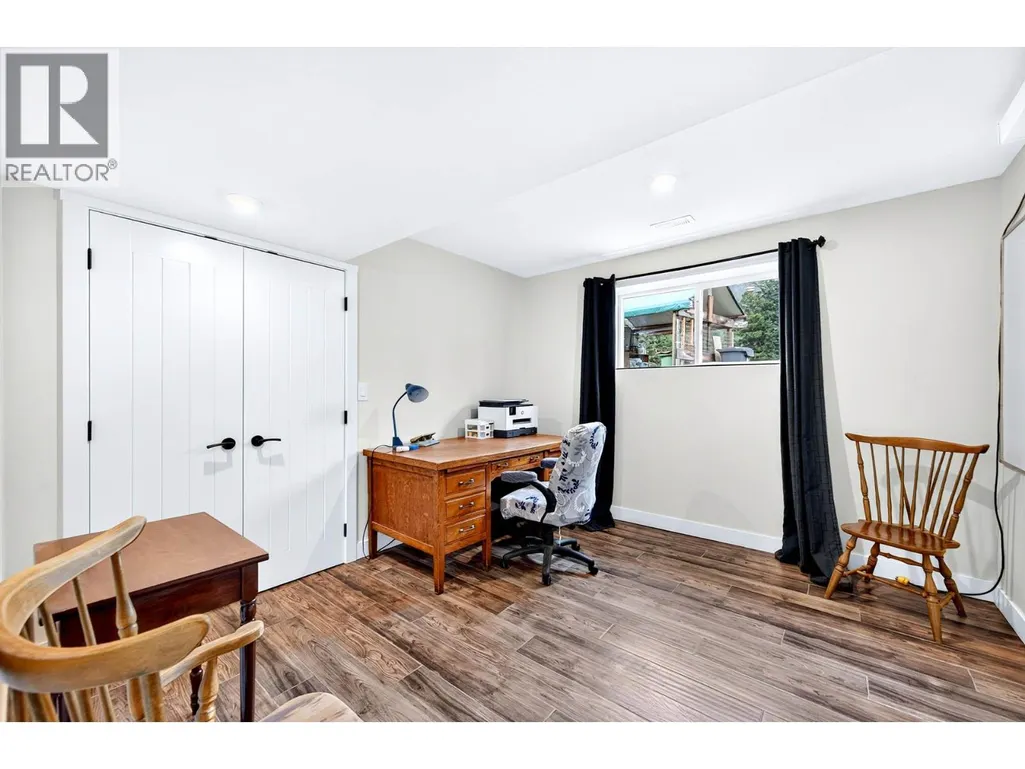
| Bedroom | 11'6'' x 16'10'' | Basement | ||
| Dining room | 9' x 13' | Main level | ||
| Foyer | 8' x 8'5'' | Main level | ||
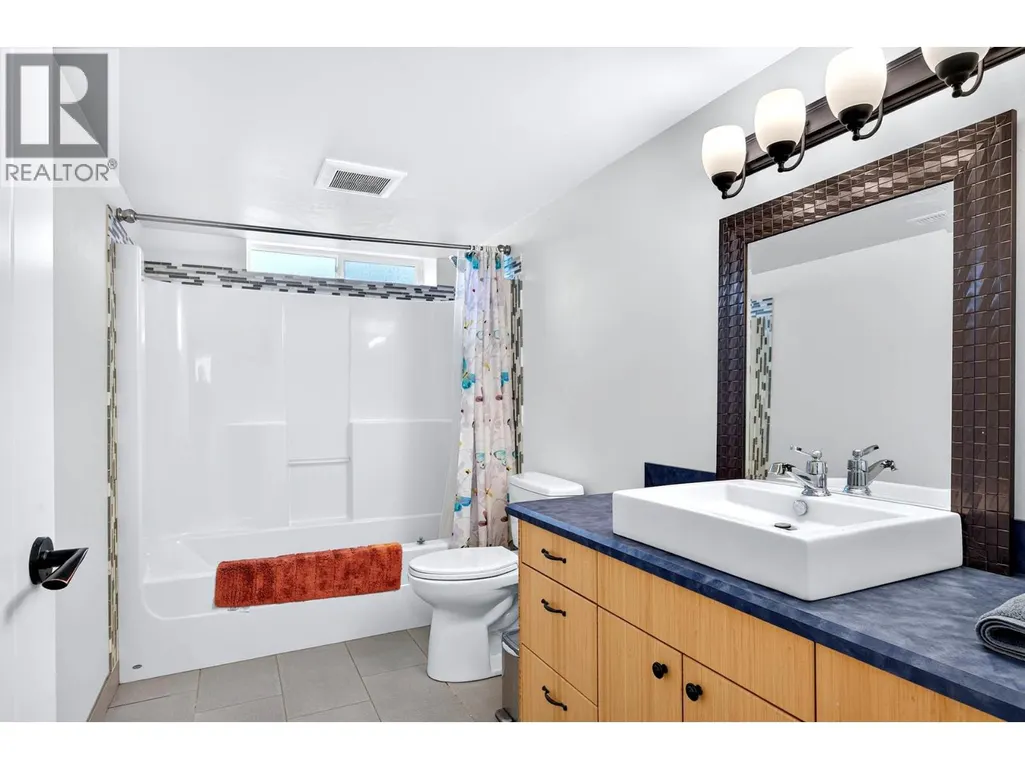
| Full bathroom | 6'0'' x 11'5'' | Basement | ||
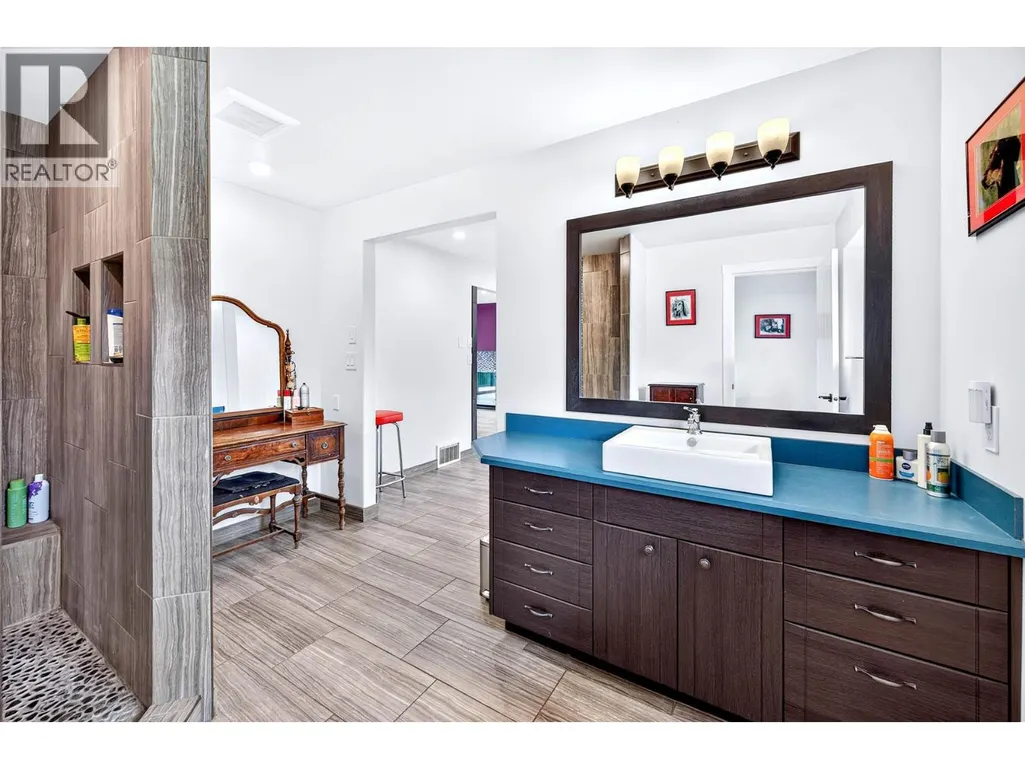
| Full ensuite bathroom | 8'7'' x 5'10'' | Second level | ||
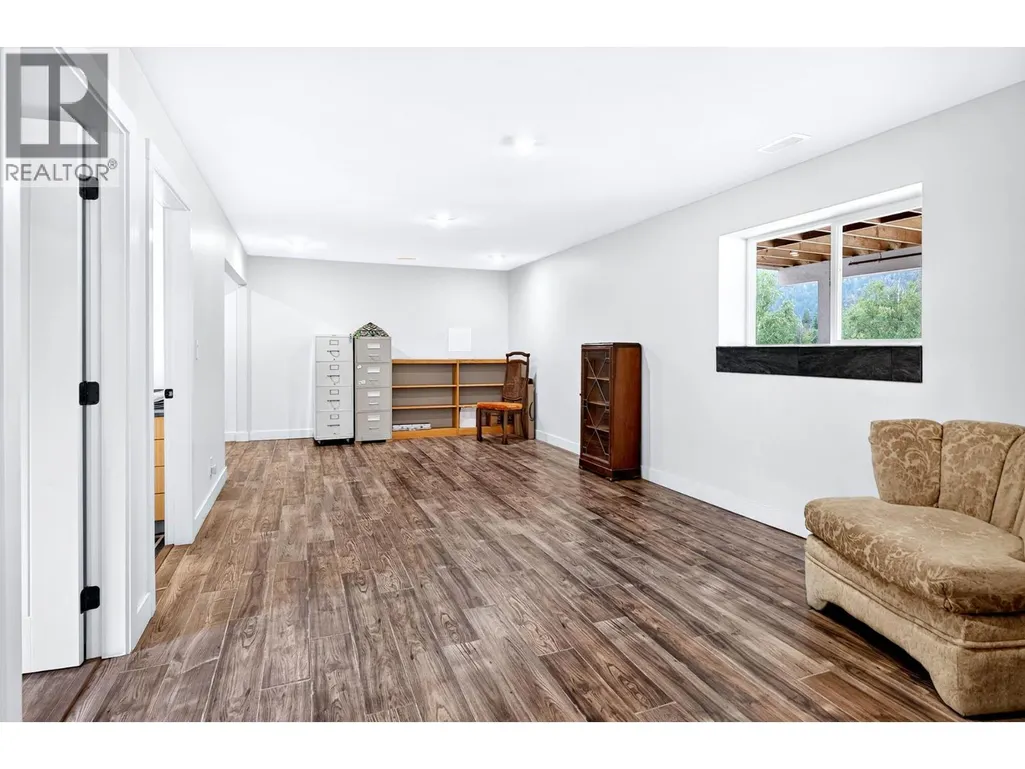
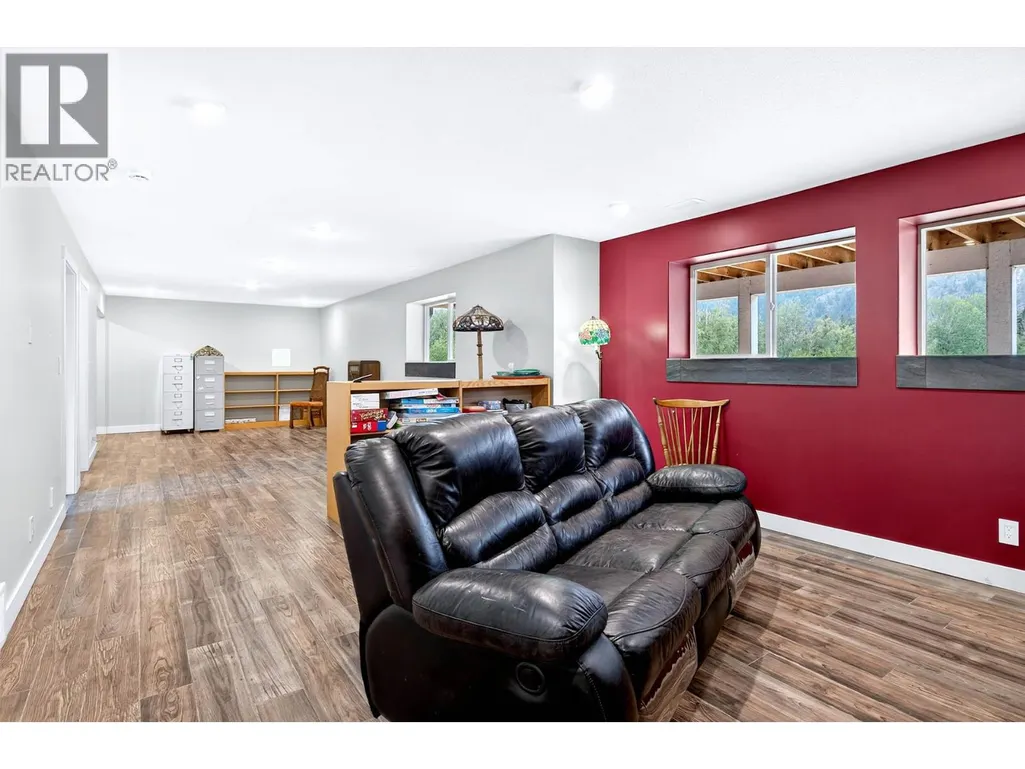
| Games room | 43'0'' x 14'0'' | Basement | ||
| Kitchen | 19' x 15' | Main level | ||
| Living room | 19'2'' x 24'5'' | Main level | ||
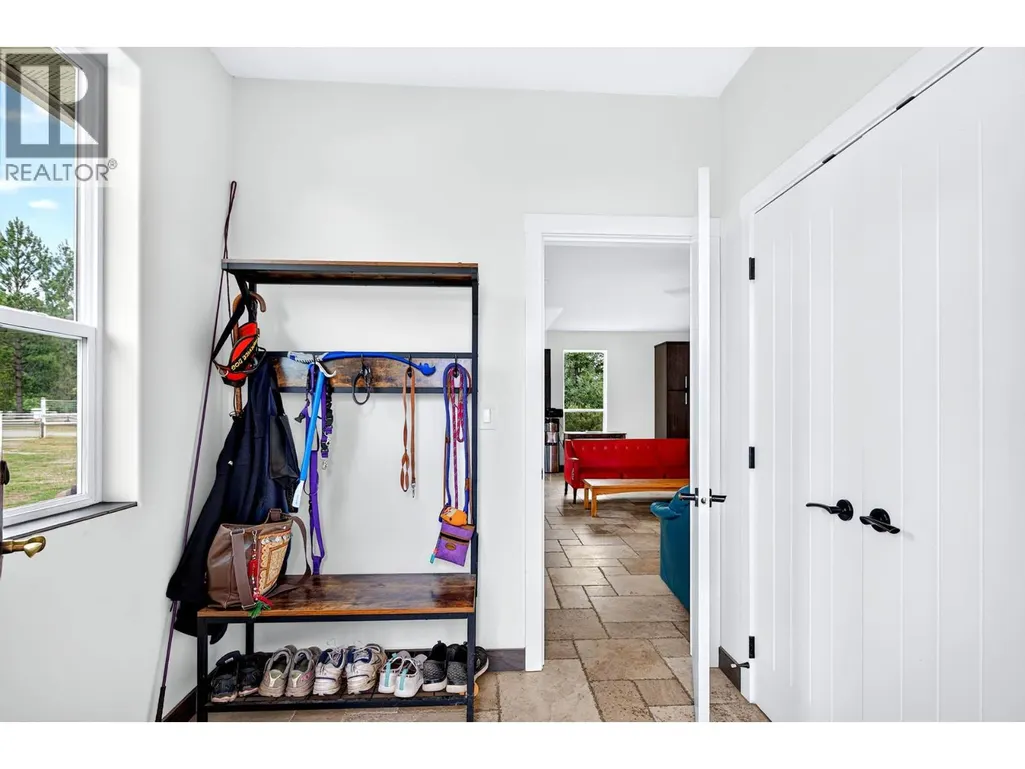
| Mud room | 6'9'' x 7'4'' | Main level | ||
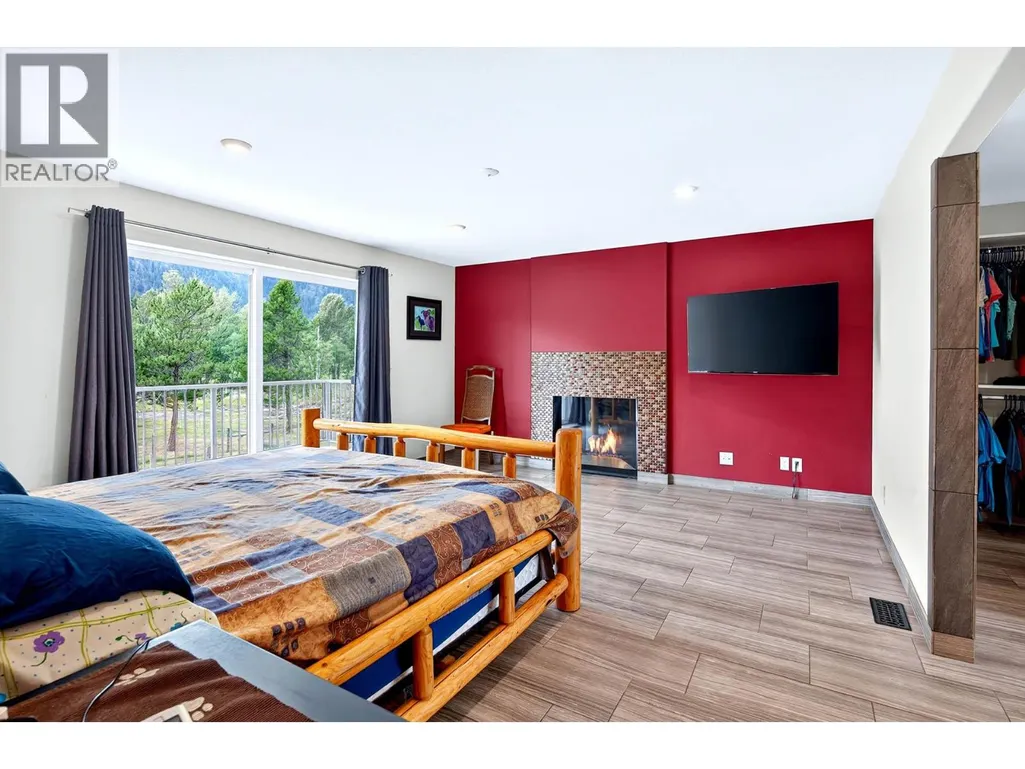
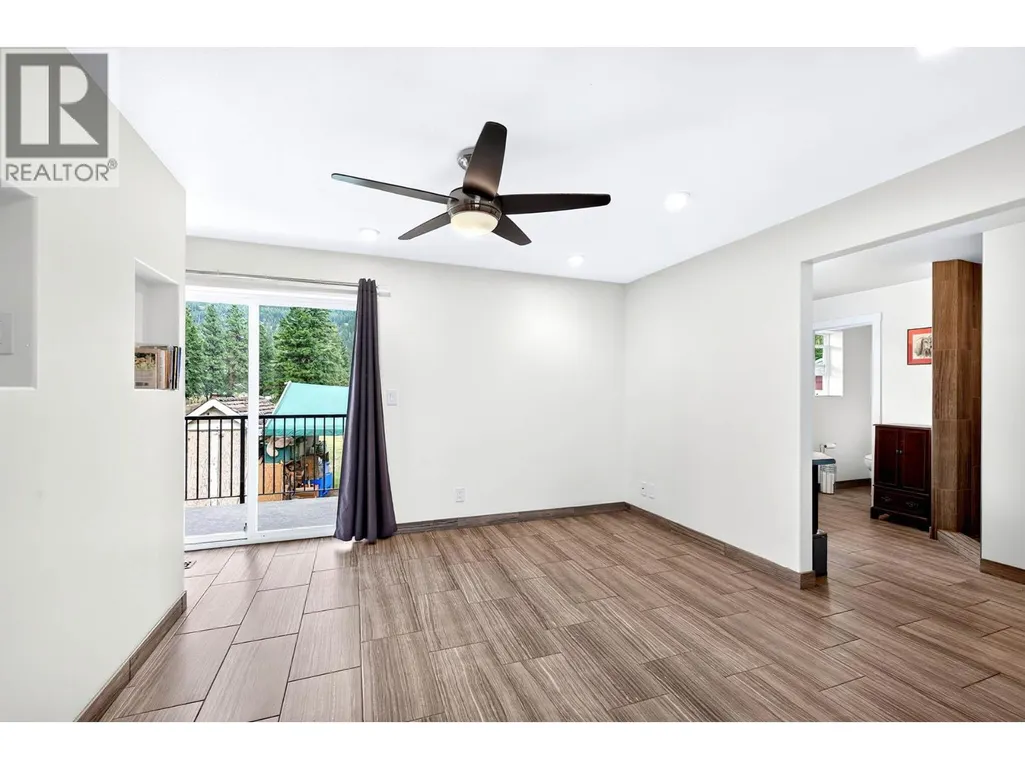
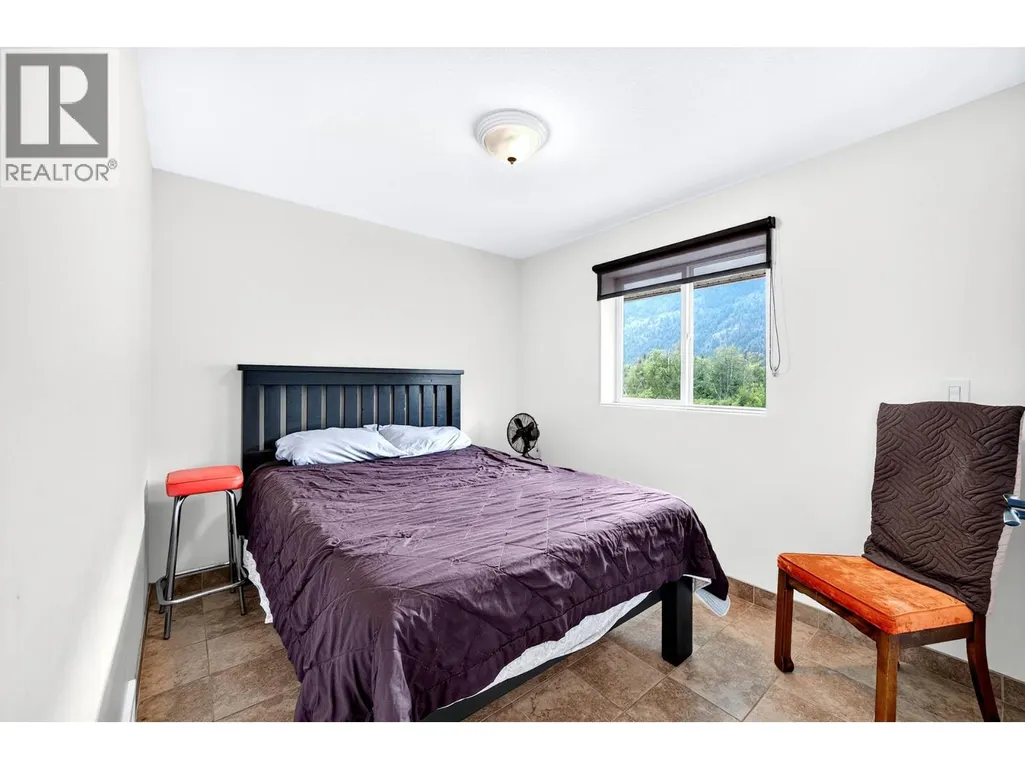
| Primary Bedroom | 14'3'' x 16'5'' | Second level |
Amenities
- Views
- New Construction
- Adult 55+
- Lease To Own
- No Strata Fees
- Furnished
- Primary On Main
- Air Conditioning
- Seller Finance
- Green
- Fixer Upper
- Horse
- Golf
- Fireplace
- Deck
- Garage
- Basement
- Pool

Property vs Single Family Average in V0E 2H0
Price
Year Built
In The Neighbourhood
Kamloops
$ 1,299,900
- Type
- Single Family
- Size
- 2,270 SqFt
- Rooms
- 3 Beds + 2 Baths
Stonehaus Realty Corp
Kamloops
$ 1,375,000
- Type
- Single Family
- Size
- 3,200 SqFt
- Rooms
- 6 Beds + 2 Baths
Century 21 Assurance Realty Ltd
McLure
$ 875,000
- Type
- Single Family
- Size
- 2,817 SqFt
- Rooms
- 5 Beds + 2 Baths
Royal LePage Westwin Realty

 All information deemed reliable but not guaranteed. All properties are subject to prior sale, change or withdrawal. Neither listing broker(s) or information provider(s) shall be responsible for any typographical errors, misinformation, misprints and shall be held totally harmless. Listing(s) information is provided for consumer's personal, non-commercial use and may not be used for any purpose other than to identify prospective properties consumers may be interested in purchasing. The data relating