
Just Listed
Address
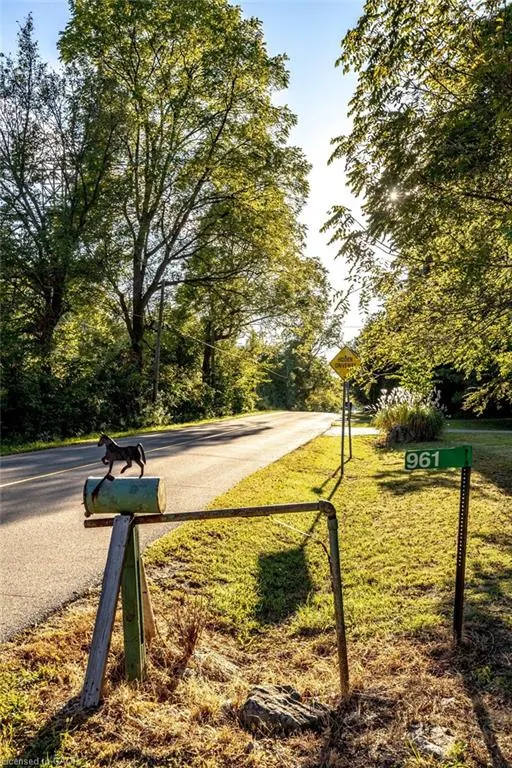
961 Lower Lions Club Road, Ancaster, ON
Price
$ 1,295,000
Property Attributes
- ID#40863958
- TypeSingle Family
- Listing Status Active
- CityAncaster
- Area42 - Ancaster
- Neighbourhood420 - Sulphur Springs
- Postal CodeL9H 5E3
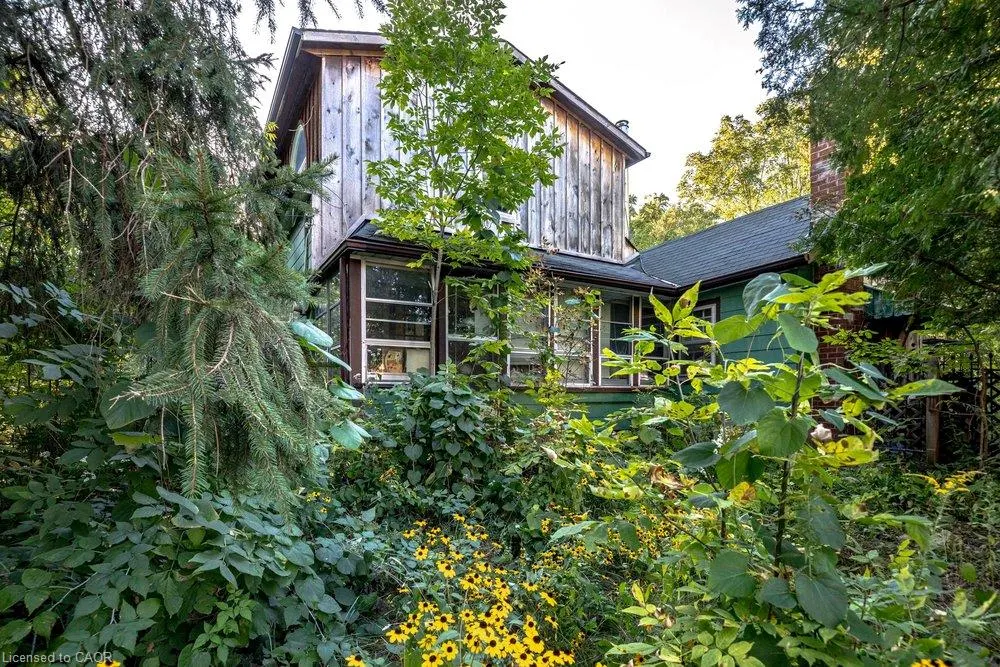
- StyleFarmhouse
- Year Built1850
- Taxes$ 5486
- Price$ 1,295,000
- Bedrooms2
- Full Bathrooms2
- Half Bathrooms0
- Sqr Footage1233
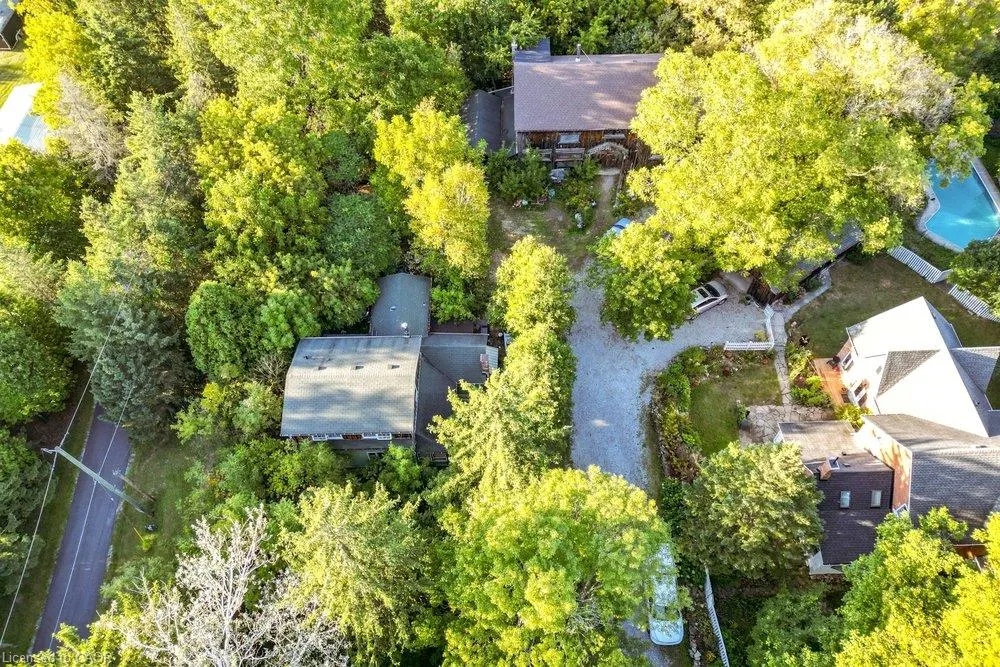
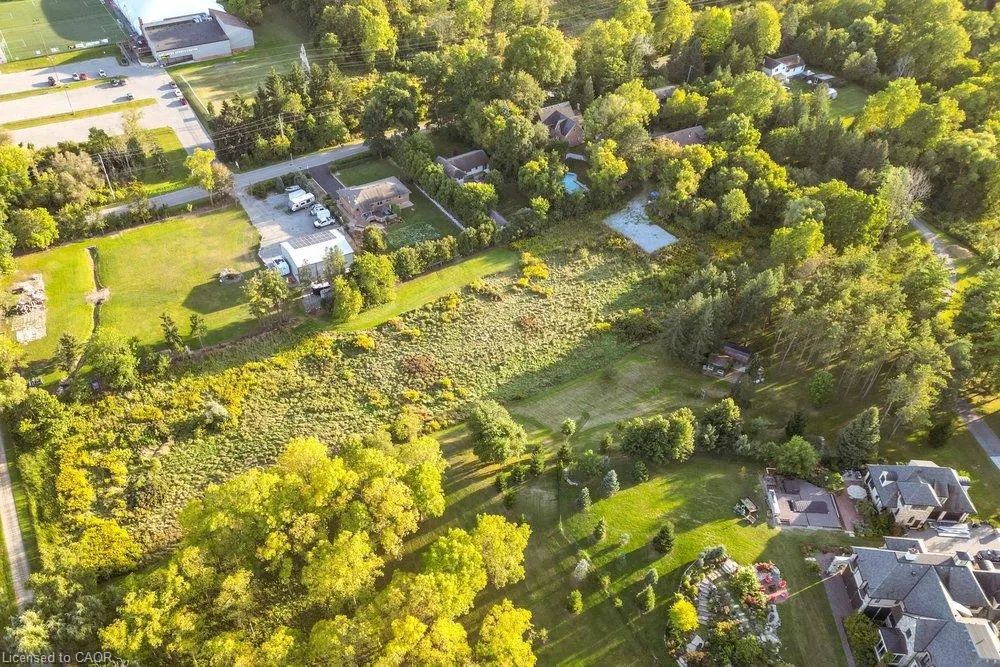
- Lot Size3.16 Acres
Data Source:
Canada - Ontario Regional (ITSO)(VOW ONLY)
Property Description
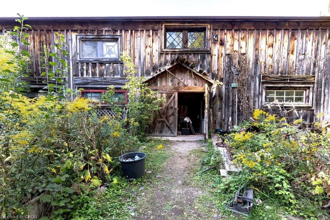
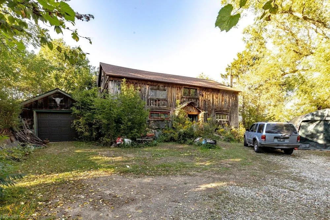
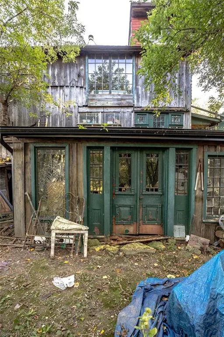
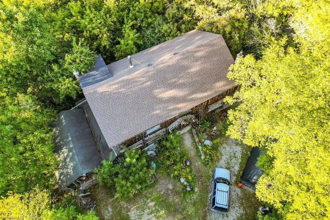
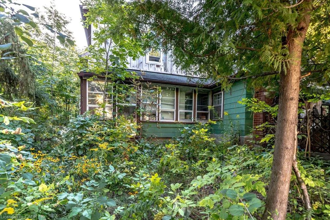
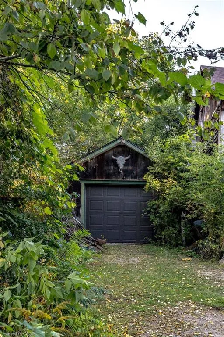
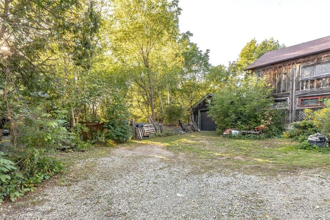
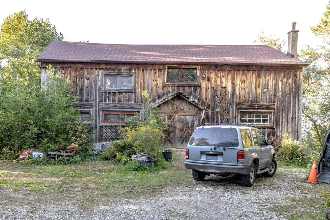
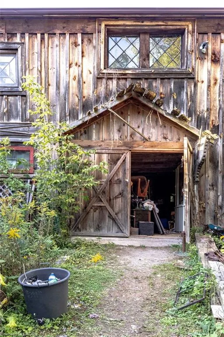
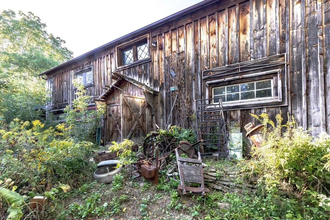
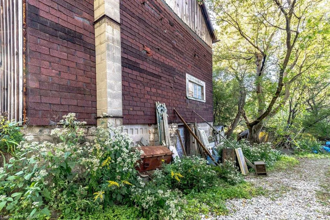
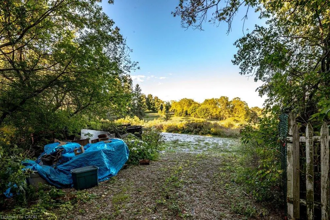
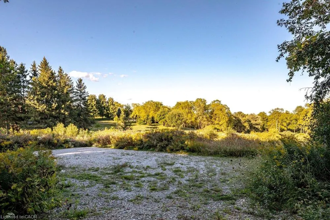
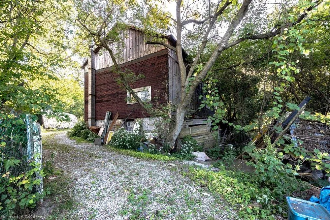
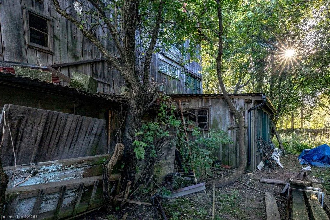
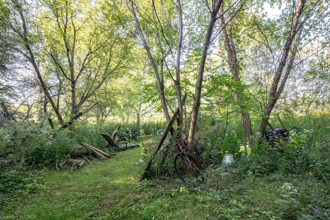
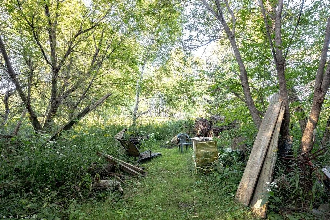
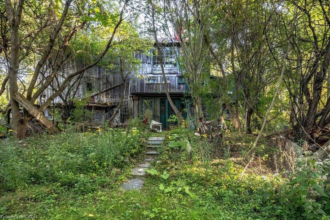
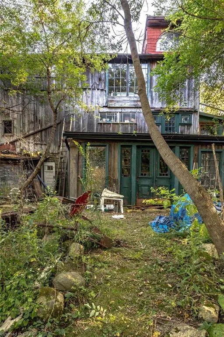
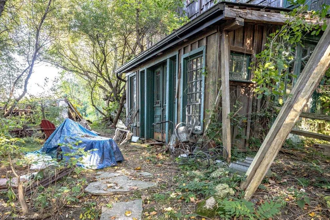
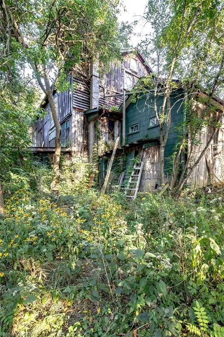
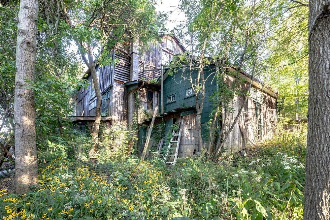
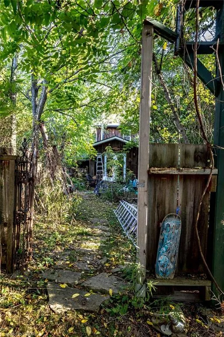
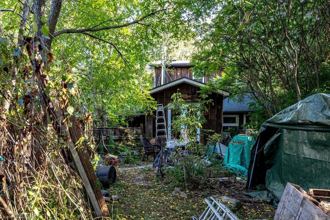
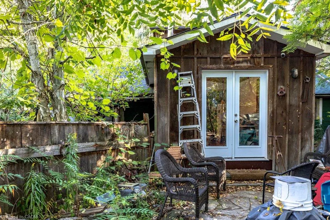
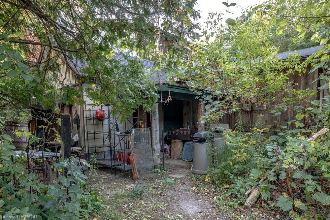
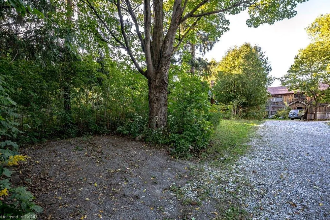
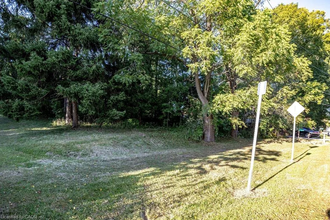
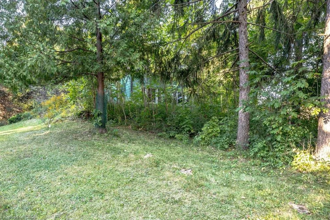
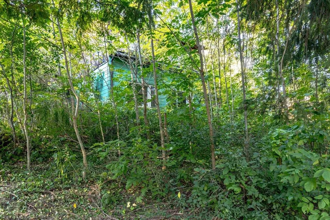
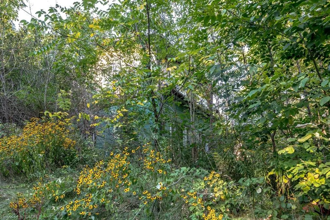
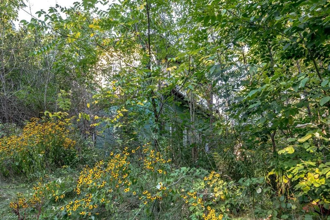
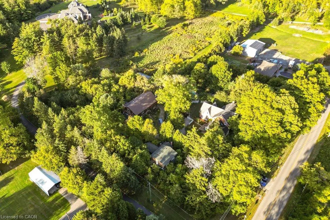
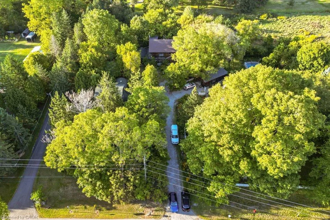
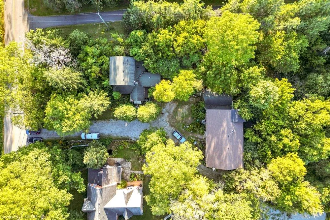
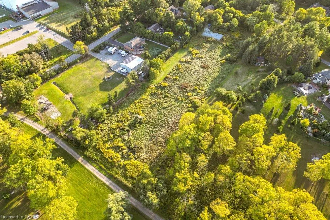
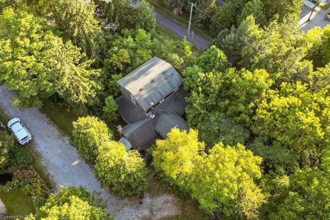
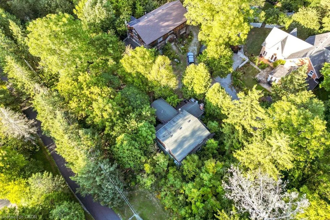
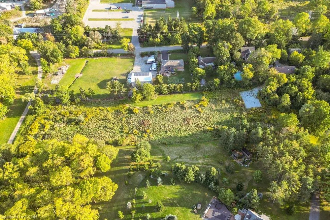
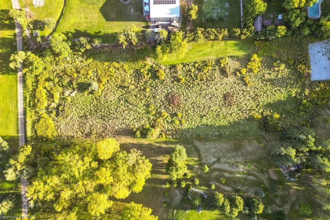
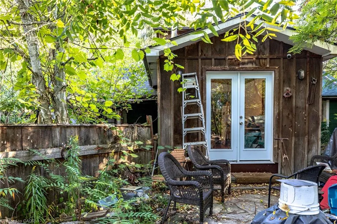
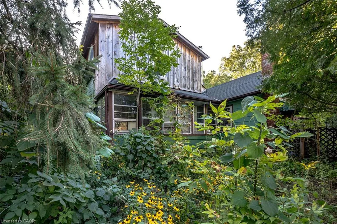
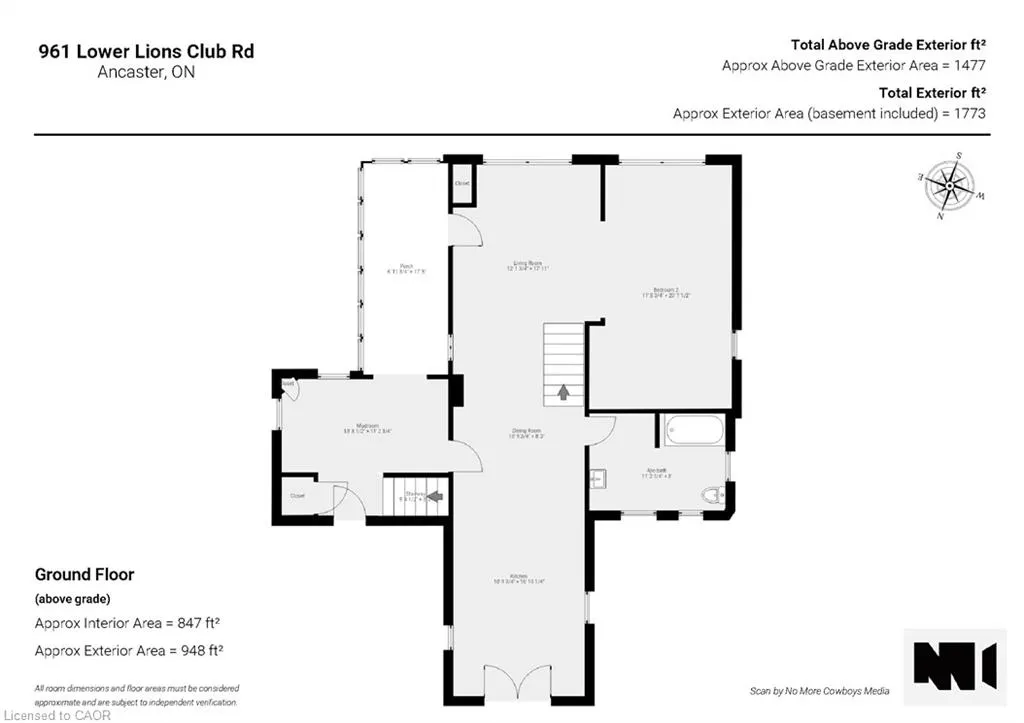
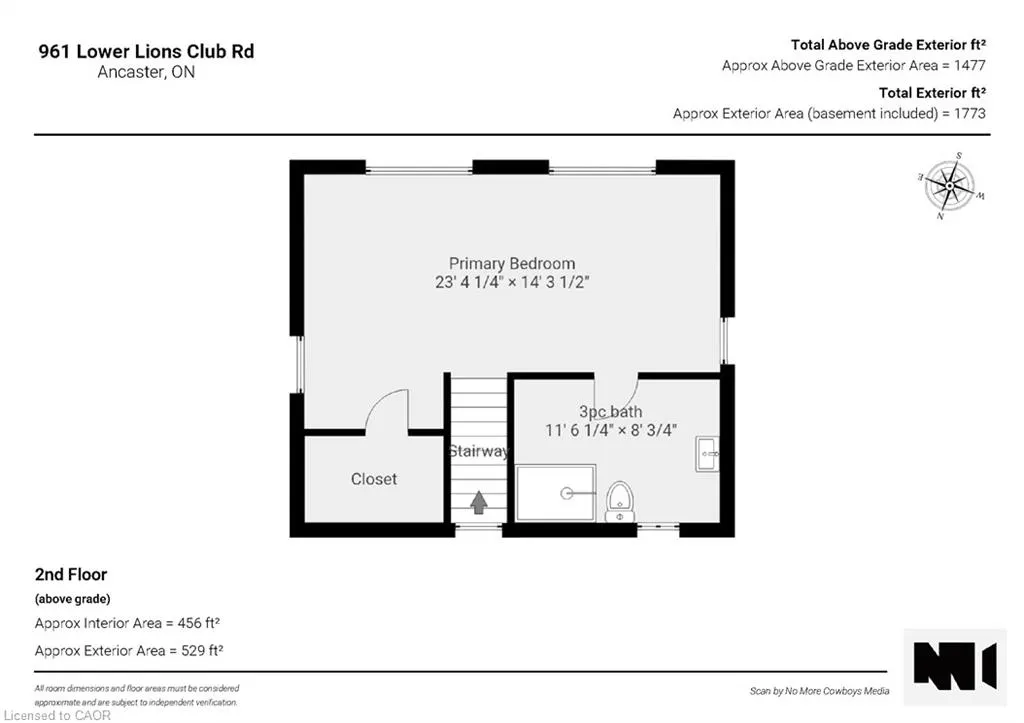
WOW! Welcome to this fabulous property! 961 Lower Lions Club Road has the convenience of living in Ancaster with the joy of living on the edge of Town! This fabulous 3.16 acre property snuggles up to the tributary of Ancaster Creek and fronting on to Lower Lions Club Road on the southside, offering many possible uses with your creative ideas. The home is a detached 1-1/2 storey approximately 1,467 square feet, 2 bedroom, 2 bathroom home, single car garage and parking for 6-10 cars, with a huge multi-level 30 foot x 50 foot barn for your own use: i.e. workshop, studio, home office, garage and many other possibilities, fabulous location near Conservation areas, Tiffany Falls Conservation, McMaster Forest Nature Preserve, Wentworth Sports Complex, Ancaster Sports Centre, just a short drive to McMaster Hospital & MAC University, your favorite amenities, fabulous local shopping and some great restaurants, a great creative opportunity for you!
| Elementary School | High School |
|---|---|
| Rousseau (Jk-6)/Frank Panabaker South (7-8) Elementary School | Ancaster High |
| Price History | |
|---|---|
| 9/17/2026 | Listed $1,295,000 |
General Features
| Living Area | 1233 |
|---|---|
| Sewer | Septic Tank |
| Heating | Forced Air,Natural Gas |
| Cooling | Central Air |
| Possession | Flexible |
| Roof | Asphalt Shing |
| Appliances | Oven,Water Heater Owned,Hot Water Tank Owned,Microwave,Refrigerator |
| Zoning | A1 |
| Garage Spaces | 1 |
| Architectural Style | Farmhouse |
| Security Features | None |
| Construction Materials | Aluminum Siding,Asbestos,Wood Siding |
| Year Built | 1850 |
| View | Panoramic,Trees/Woods |
| Stories Count | 1 |
| Topography | Hilly,Level,Partially Cleared |
| Property Subtype | Single Family Residence |
| Parcel Number | 174540235 |
| County | Hamilton |
| New Construction | No |
| Property Type | Residential |
| Attached Garage | No |
| Facing Direction | South |
| Garage Y/N | Yes |
| Other Structures | Barn(s) |
| Total Rooms | 11 |
| Full Baths | 2 |
| Status | Active |
| Directions | On the North Side of Lower Lions Between Wilson Street East and Intersection of Old Dundas Road and Old Ancaster Road |
| High School | Ancaster High |
| City | Ancaster |
| Senior Community Y/N | No |
| High School District | Hamilton-Wentworth District School Board |
| Open Parking Spaces | 6 |
| MLS Area | 42 - Ancaster |
| Lot Size Units | Acres |
| Lot Size Square Feet | 137649.6 |
| Carport Y/N | No |
| HOA Fee 2 Frequency | Monthly |
| Elementary School | Rousseau (Jk-6)/Frank Panabaker South (7-8) |
| Property Attached Y/N | No |
| Tax Annual Amount | 5486.37 |
| Current Financing | Clear |
| MLS Area Minor | 420 - Sulphur Springs |
| Virtual Tour | https://sites.nomorecowboys.media/mls/265240941 |
| Building Area Units | Square Feet |
| Standard Status | Active |
| Middle/Junior School District | Hamilton-Wentworth District School Board |
| Elementary School District | Hamilton-Wentworth District School Board |
| Year Built Source | Other |
| Tax Assessed Value | 423000 |
| Virtual Tour | https://sites.nomorecowboys.media/961lowerlionsclubroad |
| Legal Description | PT LT 49-50 CON 1 ANCATER AS IN VM104721; CITY OF HAMILTON |
| Freehold | BBO |
Interior Features
| Interior Amenities | Auto Garage Door Remote(s),Water Meter |
|---|---|
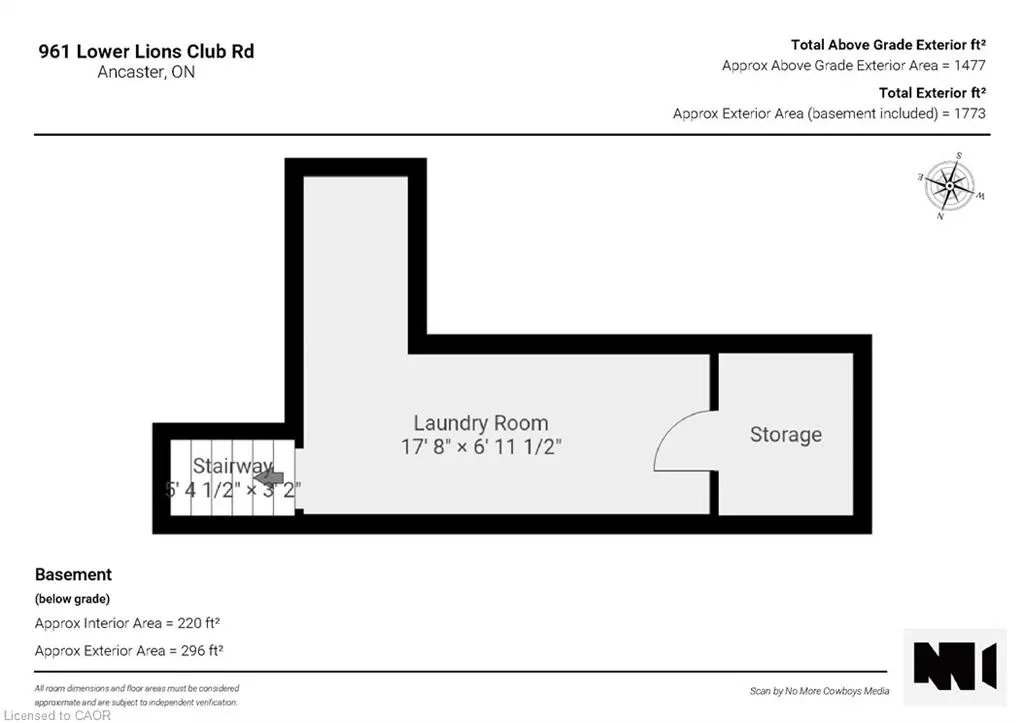
| Basement | Partial,Unfinished |
| Kitchen Level | Main |
| Total Stories | 2 |
| Basement (Y/N) | Yes |
| Air Conditioning Y/N | No |
| Heating Y/N | Yes |
| Fireplace Y/N | No |
| Above Grade Finished Area | 1233 |
| Laundry Features | In Basement,Lower Level,Sink |
| Total Bedrooms | 2 |
| Main Level Bedrooms | 1 |
| Main Level Bathrooms | 1 |
| Below Grade Finished Area Unit Type | Square Feet |
| Above Grade Finished Area Source | Other |
| Above Grade Finished Area Unit Type | Square Feet |
| Total Baths | 2 |
Exterior Features
| Exterior Amenities | Privacy,Year Round Living |
|---|---|
| Parking Features | Detached Garage,Mutual/Shared |
| Lot Features | Rural,Irregular Lot,Greenbelt,Quiet Area,Rec./Community Centre,Trails |
| Water Source | Municipal |
| Total Parking | 7 |
| Inclusions | Hot Water Tank Owned,Microwave,Refrigerator,Fridge,Microwave,Wall Oven. Cooktop,Auto Garage Door Opener,(All In As Is Condition) |
| Lot Size Area | 3.16 |
| Foundation Details | Block,Stone |
| Number of Buildings | 1 |
| Building Area Total | 1233 |
| Lot Dimensions | 93 x 374.67 |
| Lot Size Acres | 3.16 |
| Frontage Length | 93.00 |
| Frontage Type | North |
| Lot Size Source | GeoWarehouse |
| Waterfront Y/N | No |
| Covered Spaces | 1 |
| Road Frontage Type | Municipal Road,Public Road,Year Round Road |
| Crops Included Y/N | No |
Amenities
- Foreclosure
- Views
- Short Sale
- New Construction
- Adult 55+
- Lease To Own
- No Strata Fees
- Furnished
- Primary On Main
- Air Conditioning
- Seller Finance
- Green
- Fixer Upper
- Horse
- Golf
- Fireplace
- Deck
- Garage
- Basement
- Pool
Property vs Single Family Average in L9H 5E3
Price
Year Built
In The Neighbourhood
Open House
Jerseyville
$ 997,000
- Type
- Single Family
- Size
- 1,466 SqFt
- Rooms
- 3 Beds + 1.5 Baths
RE/MAX Escarpment Realty Inc.
Ancaster
$ 1,999,777
- Type
- Single Family
- Size
- 1,387 SqFt
- Rooms
- 7 Beds + 4 Baths
RE/MAX Escarpment Realty Inc.
Ancaster
$ 1,999,900
- Type
- Single Family
- Size
- 5,062 SqFt
- Rooms
- 4 Beds + 2.5 Baths
Royal LePage State Realty Inc.
Ancaster
$ 1,399,000
- Type
- Single Family
- Size
- 2,683 SqFt
- Rooms
- 4 Beds + 2 Baths
RE/MAX TWIN CITY REALTY INC.
Ancaster
$ 4,995,000
- Type
- Single Family
- Size
- 3,294 SqFt
- Rooms
- 3 Beds + 4.5 Baths
RE/MAX Escarpment Realty Inc.
Jerseyville
$ 849,900
- Type
- Single Family
- Size
- 1,548 SqFt
- Rooms
- 4 Beds + 2 Baths
RE/MAX REAL ESTATE CENTRE INC., BROKERAGE
Ancaster
$ 5,995,000
- Type
- Single Family
- Size
- 6,674 SqFt
- Rooms
- 3 Beds + 5.5 Baths
Royal LePage State Realty Inc.

 All information deemed reliable but not guaranteed. All properties are subject to prior sale, change or withdrawal. Neither listing broker(s) or information provider(s) shall be responsible for any typographical errors, misinformation, misprints and shall be held totally harmless. Listing(s) information is provided for consumer's personal, non-commercial use and may not be used for any purpose other than to identify prospective properties consumers may be interested in purchasing. The data relating