
Open House Sun, Sep 20th 02:00 PM - 04:00 PM

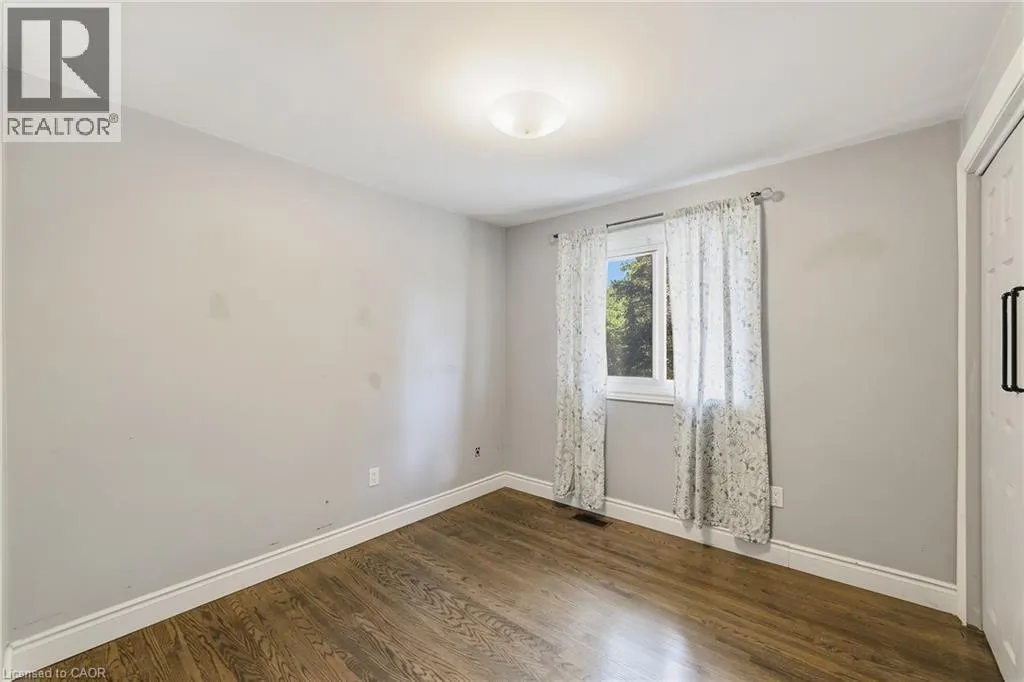
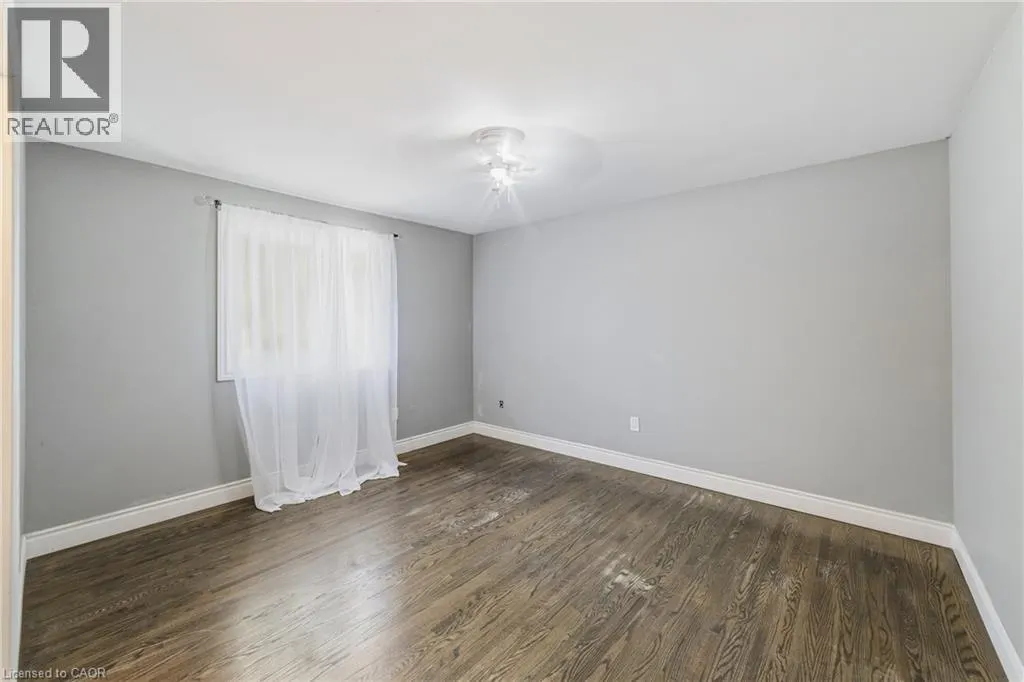
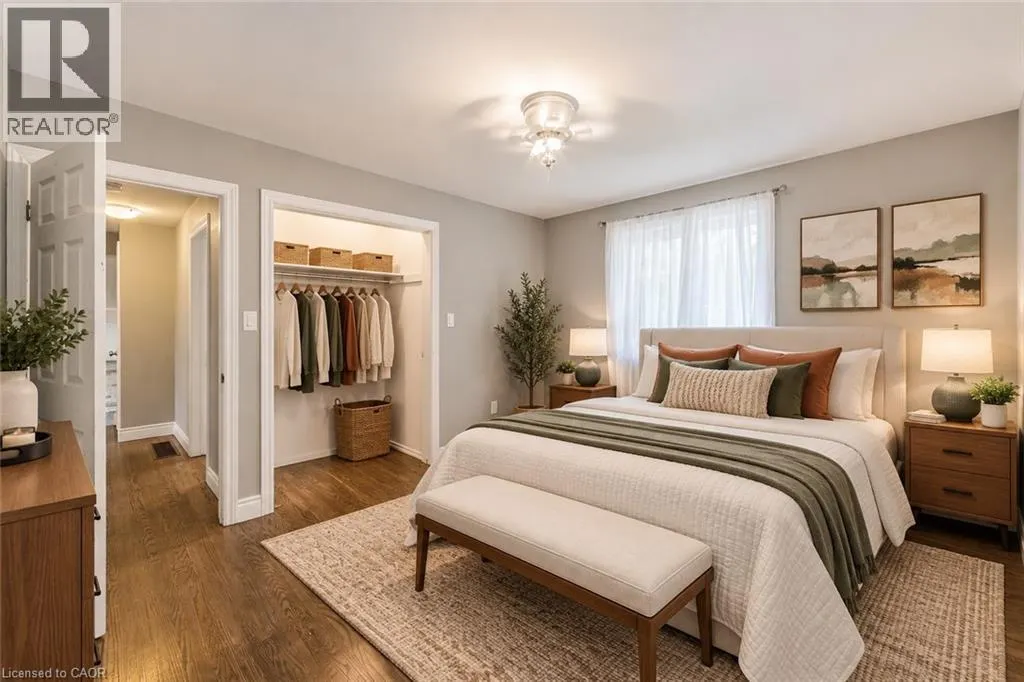
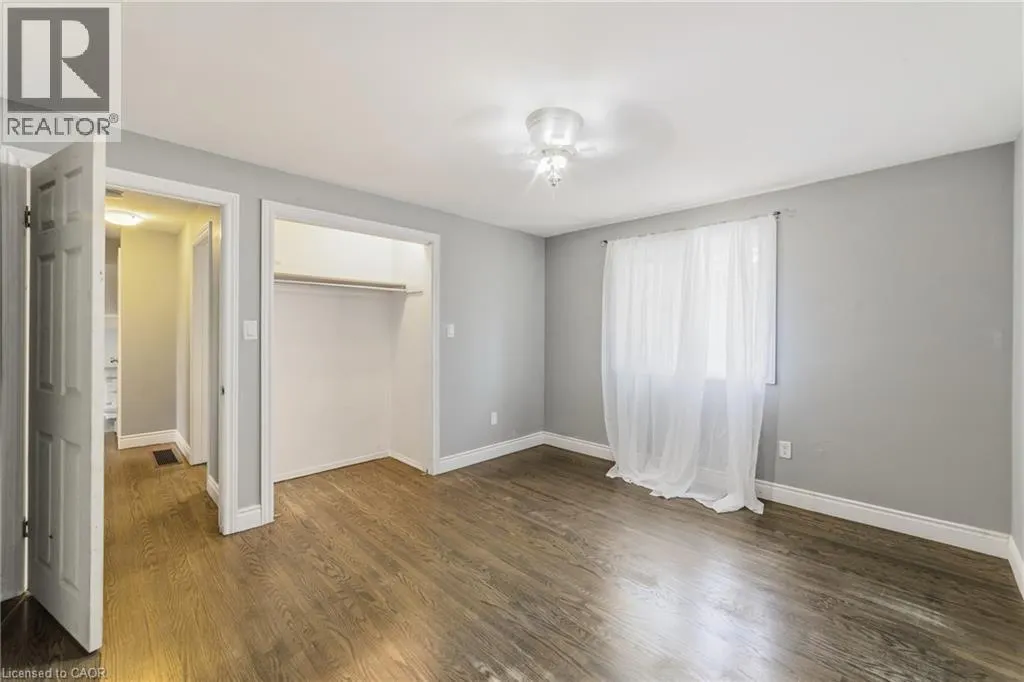
Address
205 Sunnyridge Road, Jerseyville, ON
Price
$ 997,000
Open House Sun, Sep 20th 02:00 PM - 04:00 PM
Property Attributes
- ID#40863448
- TypeSingle Family
- Listing Status Active
- MunicipalityJerseyville
- CityJerseyville
- AreaJerseyville
- Neighbourhood420 - Sulphur Springs
- Postal CodeL0R 1R0
- StyleOther
- Year Built1967
- Price$ 997,000
- Bedrooms3
- Bathrooms1
- Half Bathrooms1
- Sqr Footage1466
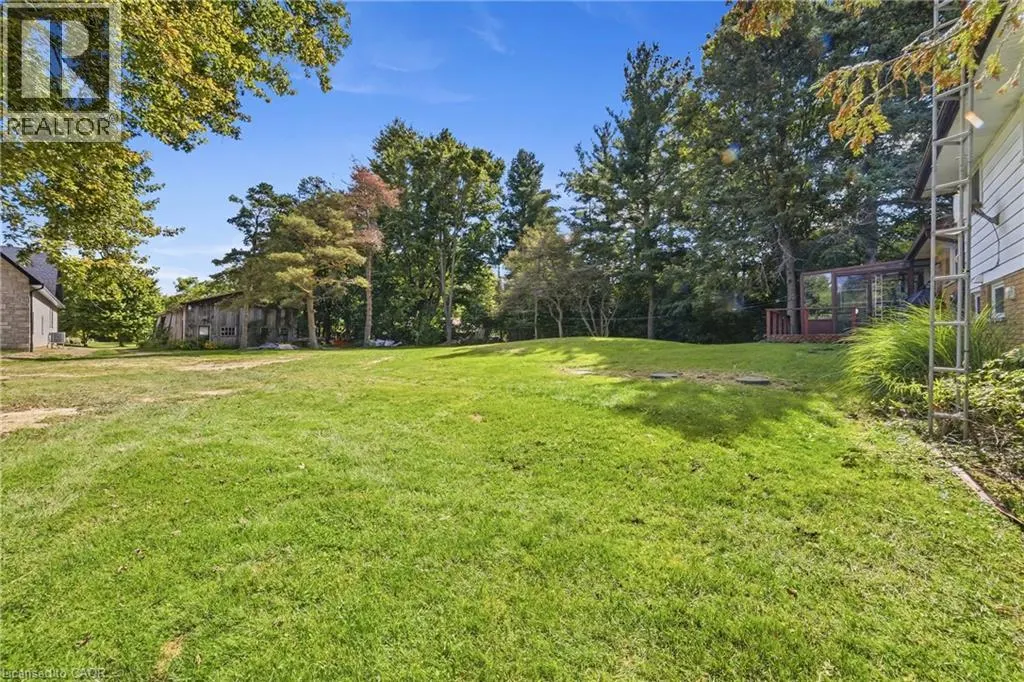
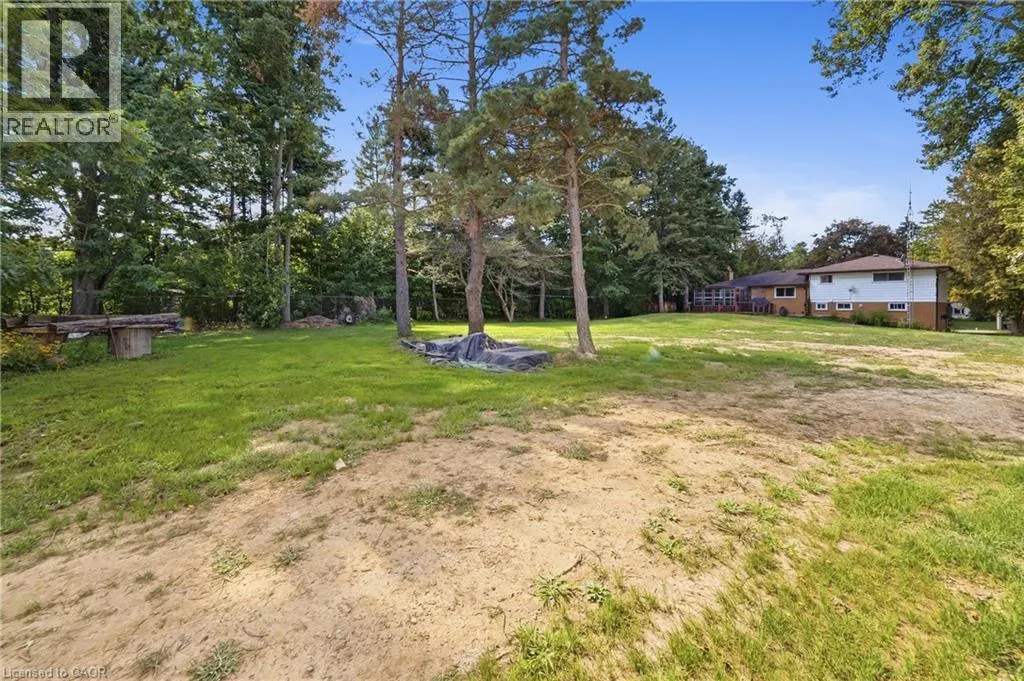
- Lot Size1.439 Acres
Data Source:
Canadian Real Estate Association (CREA)
Property Description
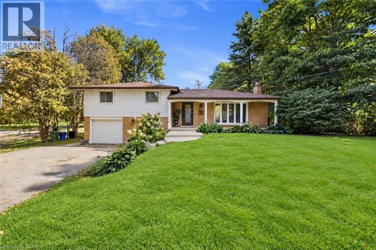
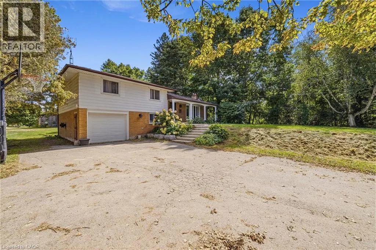
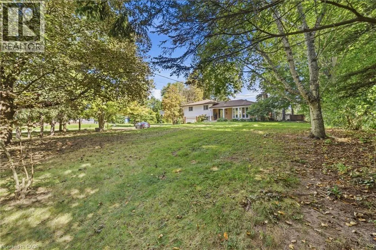
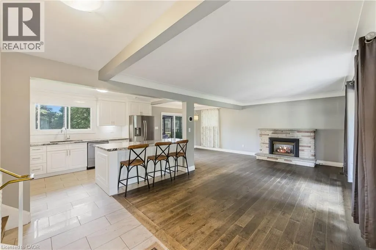
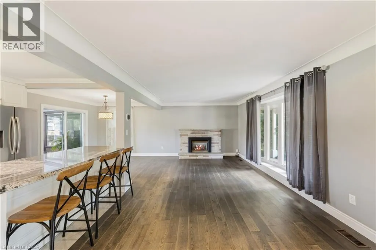
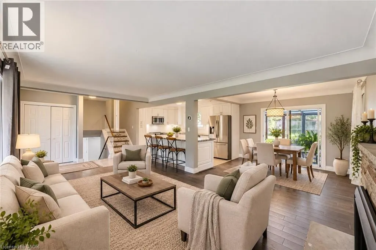
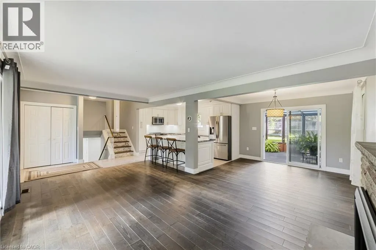
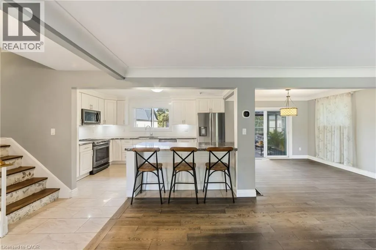
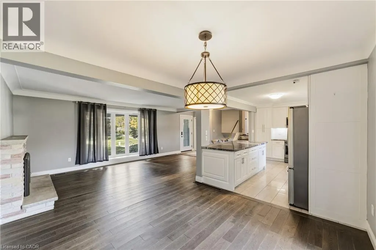
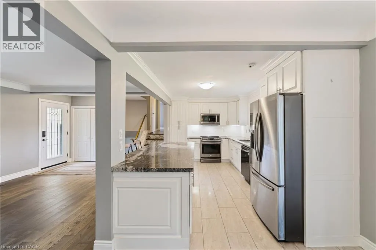
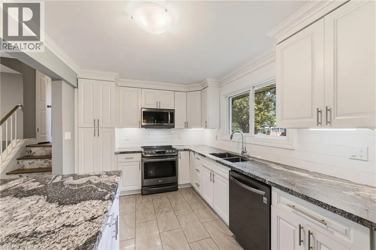
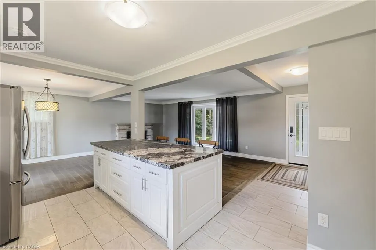
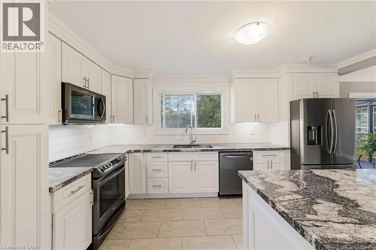
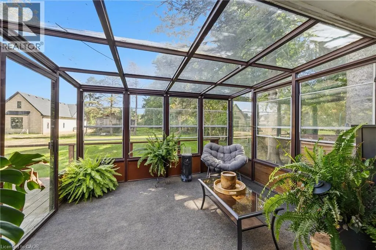
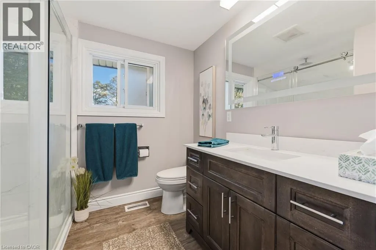
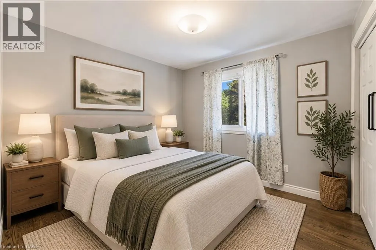
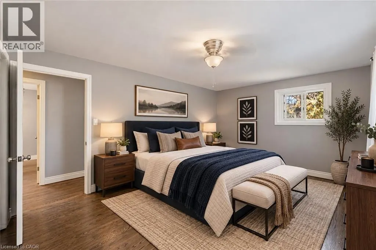
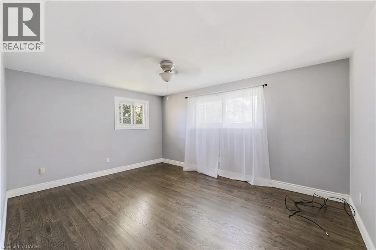
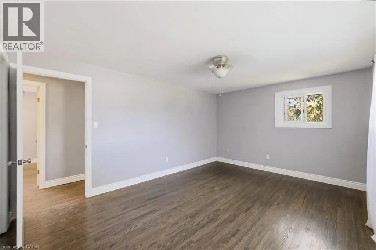
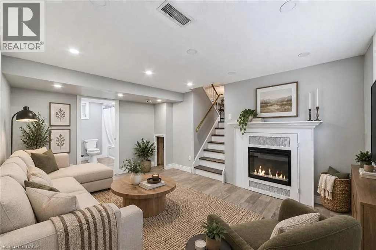
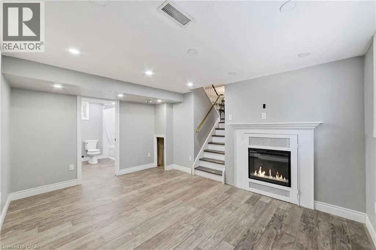
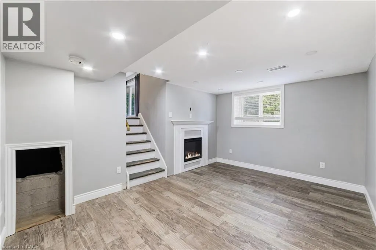
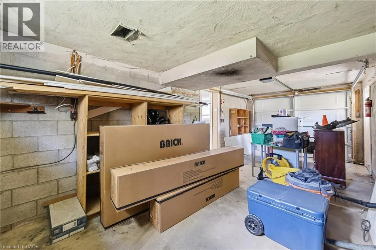
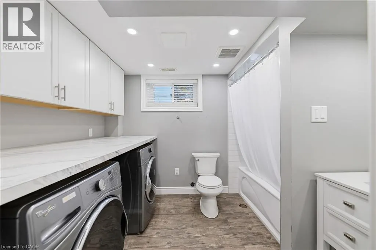
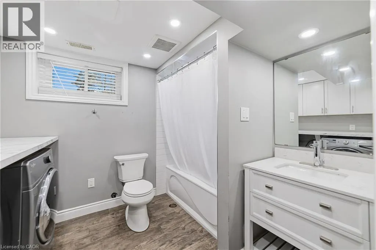
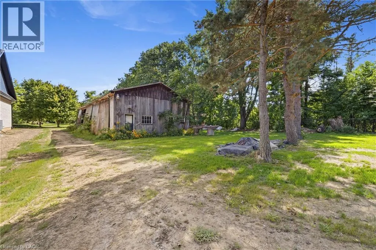
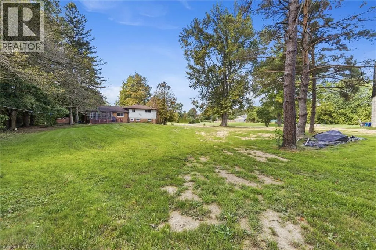
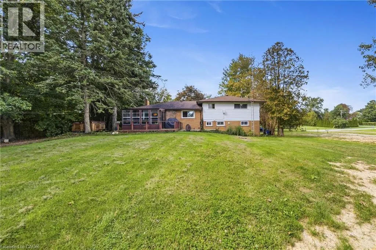
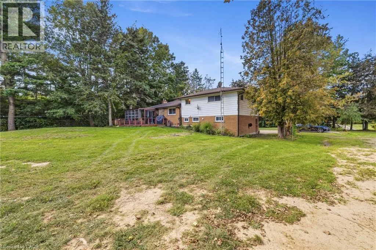
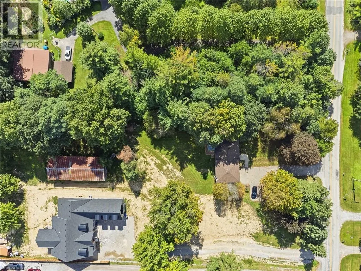
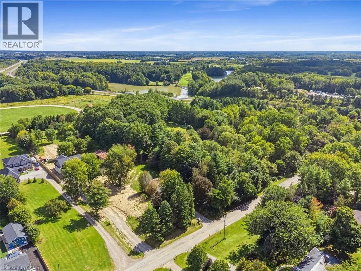
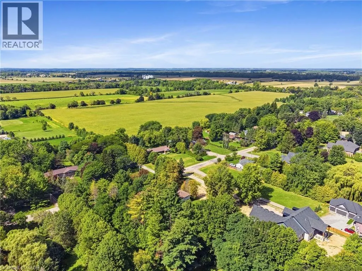
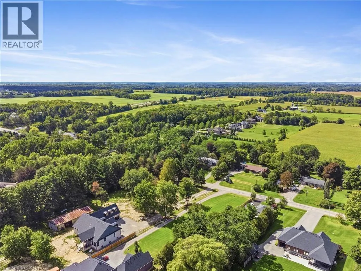
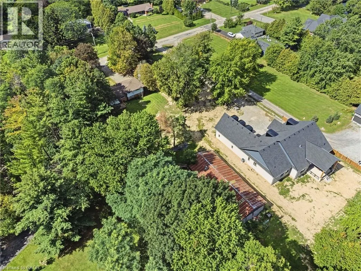
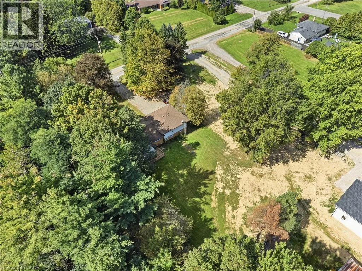
Country charm with modern updates come together on approximately 1.5 acres at 205 Sunnyridge Rd. Updated kitchen features granite countertops, stainless steel appliances and crown moulding, opening to inviting living and dining areas with hardwood flooring and a cozy gas fireplace. A bright three-season sunroom provides the perfect spot to relax and take in the peaceful surroundings. Three bedrooms, updated windows and a beautifully renovated 3-piece bathroom featuring a walk-in multi-head shower, LED Bluetooth mirror and comfort-height toilet. The lower level offers a warm and comfortable family room, additional washroom and laundry area. This cozy split-level offers privacy and plenty of room to enjoy inside and out. is set well back from the road among mature trees, lush park-like grounds and open green space, Another feature is the rustic 27ft x 70ft barn/outbuilding, with a 20ft x 27ft workshop. The property is also serviced by a 250’ drilled well. Space, privacy, mature surroundings and an outbuilding—this is country living with possibilities! Some photos are virtually staged. (id:7434)
General Features
| Features | Country residential, Sump Pump, Automatic Garage Door Opener |
|---|---|
| Community Features | Industrial Park, Quiet Area, Community Centre, School Bus |
| Property Type | Single Family |
| Zoning Description | S1 |
| Amenities | Airport, Golf Nearby, Shopping |
| Building Appliances | Dishwasher, Dryer, Refrigerator, Stove, Water softener, Water purifier, Washer, Microwave Built-in, Garage door opener |
| Building Architectural Style | Other |
| Building Cooling Type | Central air conditioning |
| Location Description | Jerseyville Rd West to Sunnyridge |
| Parking Space Total | 10 |
| Fixture | Ceiling fans |
| Foundation Type | Block |
| Building Type | House |
| Ownership Type | Freehold |
| Building.StoriesTotal | 2 |
Interior Features
| Building Fireplace Present | True |
|---|---|
| Building Fireplace Total | 1 |
| Building Heating Type | Forced air |
| Building Heating Fuel | Natural gas |
| Basement Development | Partially finished |
| Basement Type | Full (Partially finished) |
| Construction Style Attachment | Detached |
| Living Area Range | 1466 |
| Bedrooms | 3 |
Exterior Features
| Structure | Barn |
|---|---|
| Land Amenities | Airport, Golf Nearby, Shopping |
| Sewer | Septic System |
| Exterior Finish | Brick Veneer, Metal, Vinyl siding |
Room Details
| Room | Dimensions | Level | Flooring | Details |
|---|---|---|---|---|
| 2pc Bathroom | Measurements not available | Lower level | ||
| 3pc Ensuite bath | 9'8'' x 5'10'' | Second level | ||
| Bedroom | 12'6'' x 11'0'' | Second level | ||
| Dining room | 10'11'' x 9'8'' | Main level | ||
| Family room | 16'11'' x 10'8'' | Lower level | ||
| Kitchen | 14'9'' x 9'3'' | Main level | ||
| Laundry room | Measurements not available | Lower level | ||
| Living room | 19'5'' x 11'6'' | Main level | ||
| Primary Bedroom | 15'0'' x 11'0'' | Second level | ||
| Sunroom | 10'11'' x 10'0'' | Main level |
Amenities
- Views
- New Construction
- Adult 55+
- Lease To Own
- No Strata Fees
- Furnished
- Primary On Main
- Air Conditioning
- Seller Finance
- Green
- Fixer Upper
- Horse
- Golf
- Fireplace
- Deck
- Garage
- Basement
- Pool

Property vs Single Family Average in L0R 1R0
Price
Year Built
In The Neighbourhood
Ancaster
$ 1,999,777
- Type
- Single Family
- Size
- 1,387 SqFt
- Rooms
- 7 Beds + 4 Baths
RE/MAX Escarpment Realty Inc.
Ancaster
$ 1,999,900
- Type
- Single Family
- Size
- 5,062 SqFt
- Rooms
- 4 Beds + 2.5 Baths
Royal LePage State Realty Inc.
Ancaster
$ 1,399,000
- Type
- Single Family
- Size
- 2,683 SqFt
- Rooms
- 4 Beds + 2 Baths
RE/MAX TWIN CITY REALTY INC.
Ancaster
$ 4,995,000
- Type
- Single Family
- Size
- 3,294 SqFt
- Rooms
- 3 Beds + 4.5 Baths
RE/MAX Escarpment Realty Inc.
Jerseyville
$ 849,900
- Type
- Single Family
- Size
- 1,548 SqFt
- Rooms
- 4 Beds + 2 Baths
RE/MAX REAL ESTATE CENTRE INC., BROKERAGE
Ancaster
$ 5,995,000
- Type
- Single Family
- Size
- 6,674 SqFt
- Rooms
- 3 Beds + 5.5 Baths
Royal LePage State Realty Inc.

 All information deemed reliable but not guaranteed. All properties are subject to prior sale, change or withdrawal. Neither listing broker(s) or information provider(s) shall be responsible for any typographical errors, misinformation, misprints and shall be held totally harmless. Listing(s) information is provided for consumer's personal, non-commercial use and may not be used for any purpose other than to identify prospective properties consumers may be interested in purchasing. The data relating