



Address
239 Cranbrook Street, Kitchener, ON
Price
$ 839,900
Property Attributes
- ID#40858468
- TypeSingle Family
- Listing Status Active
- CityKitchener
- Area3 - Kitchener West
- Neighbourhood335 - Pioneer Park-Doon-Wyldwoods
- Postal CodeN2P 0B5
- StyleMid-Century Modern
- Year Built2015
- Taxes$ 5508
- Price$ 839,900
- Bedrooms3
- Full Bathrooms2
- Half Bathrooms1
- Sqr Footage1670
Data Source:
Canada - Ontario Regional (ITSO)(VOW ONLY)
Property Description
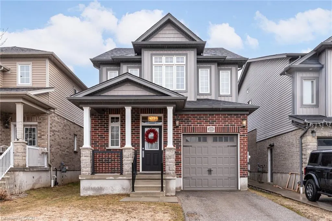
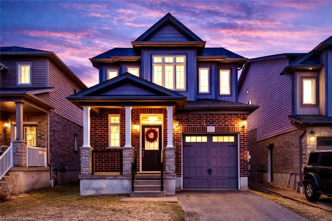
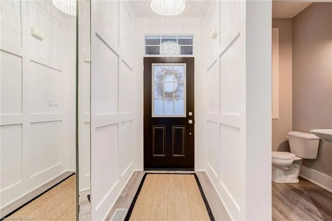
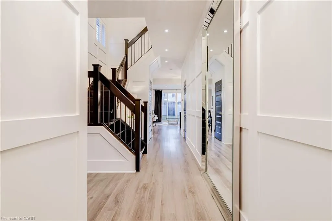
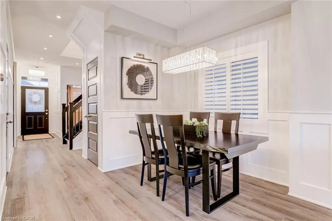
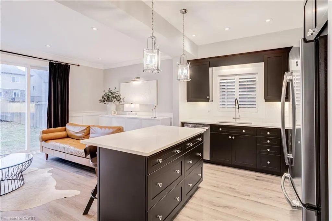
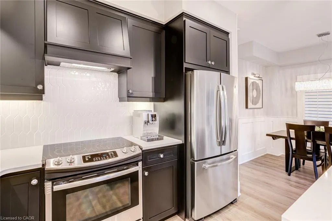
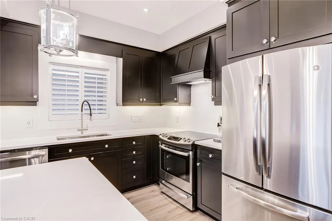
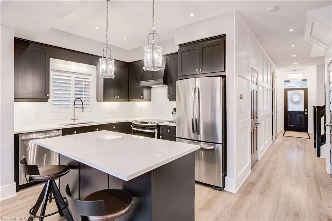
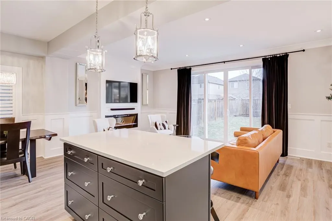
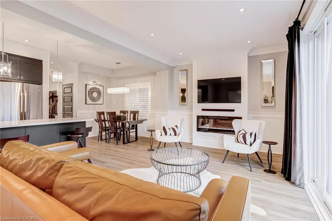
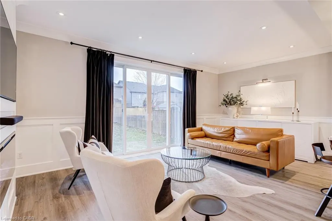
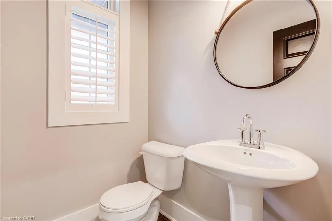
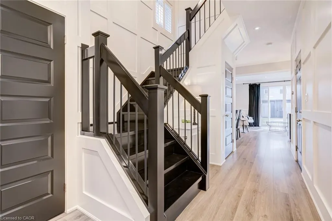
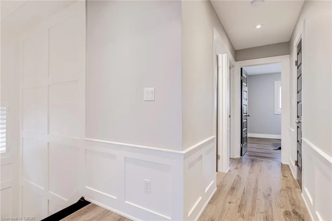
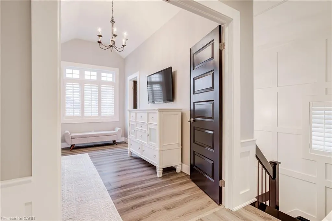
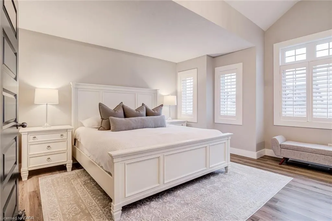
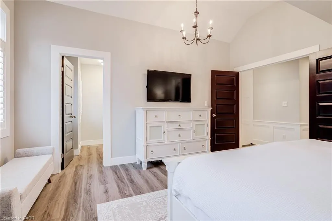
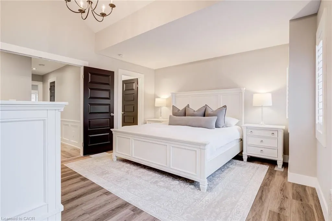
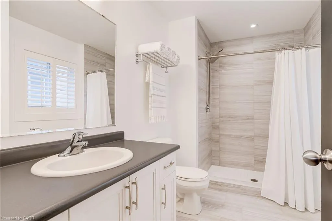
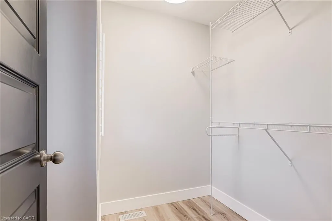
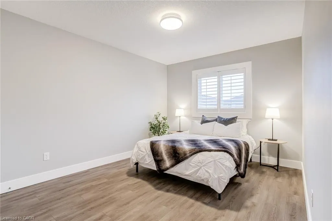
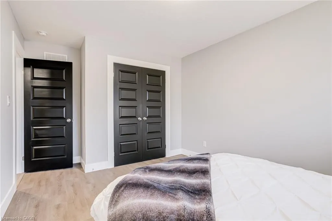
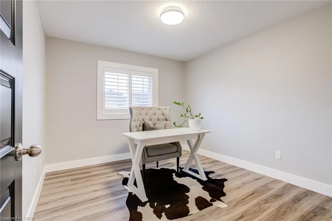
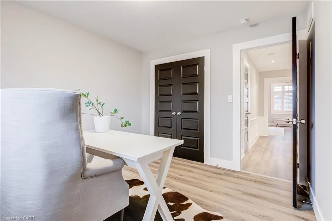
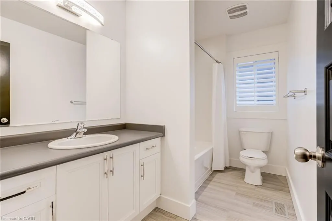
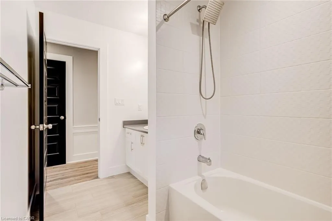
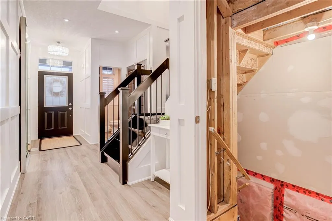
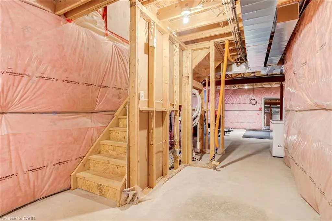
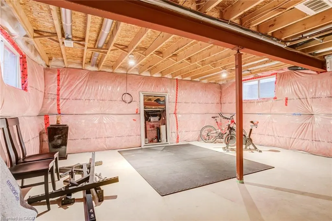
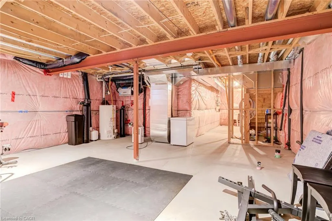
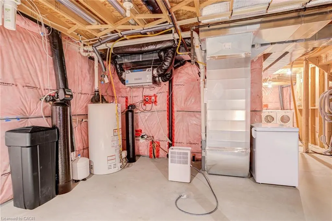
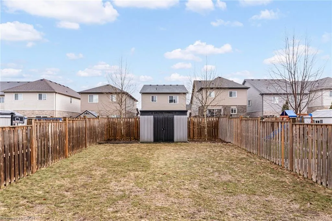
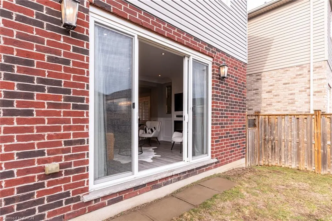
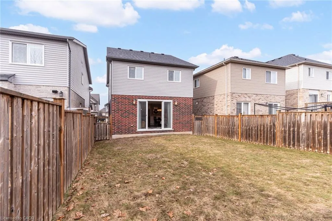
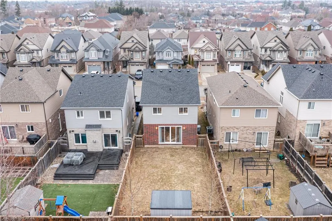
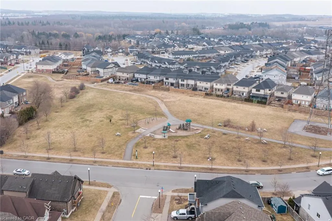
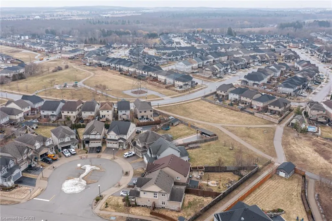
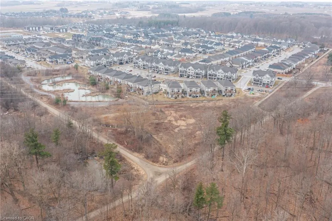
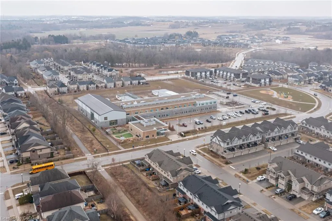
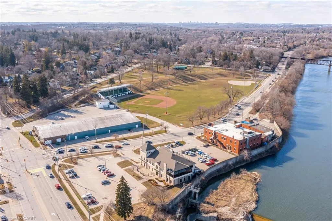
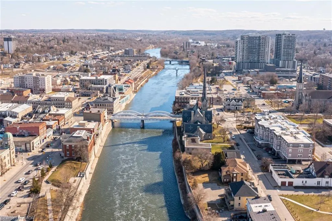
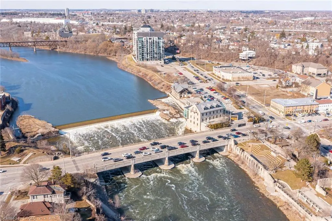
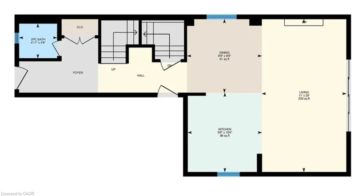
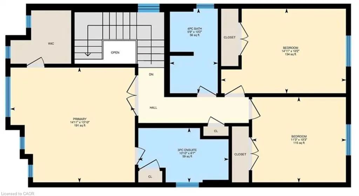
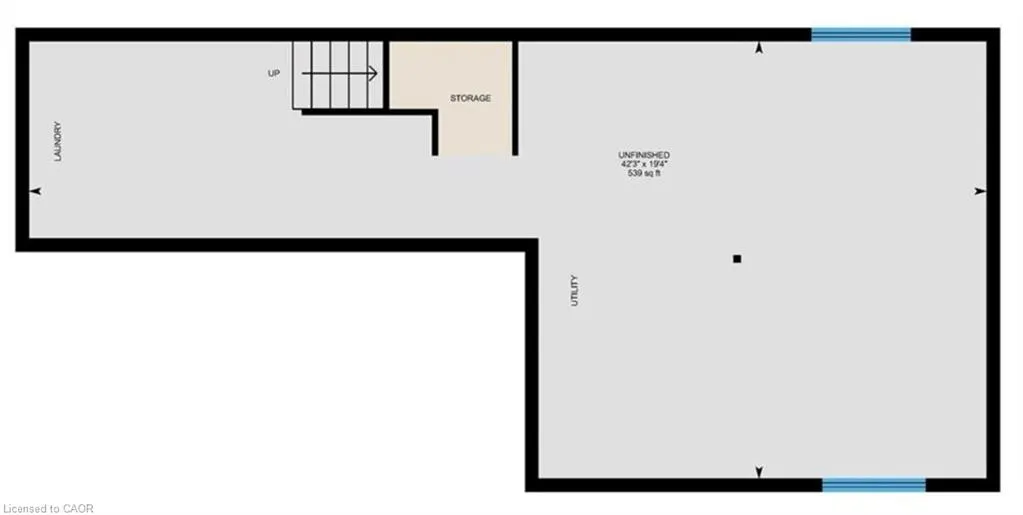
Set in the sought-after Doon South community of Kitchener, this open concept 3-bedroom, 2.5-bathroom detached home was built in 2015 and has been thoughtfully updated throughout, with brand new flooring replacing all carpet. The home offers 9-foot ceilings, crown moulding, wainscoting, and California shutters throughout. A beautiful kitchen with quartz counter tops and upgraded appliances overloops an open concept living room and dining room, anchored by an electric fireplace, and oversized sliding doors to the fully fenced backyard. The second floor boasts a large primary bedroom with a walk-in closet and 3-piece ensuite, two additional bedrooms, and a 4-piece bath. The spacious basement with large windows and bathroom rough-in is ready for your finishing touches. Located steps to the trail system, 2km to the Grand River walking paths, 3.5km to Highway 401 and Conestoga College, 10 minutes to Chicopee Ski Hill, and 15 minutes to the Cambridge Gas Light District.
| Elementary School | High School |
|---|---|
| Groh Public School Elementary School | Huron Heights S.S High School |
| Price History | |
|---|---|
| 8/26/2026 | Listed $839,900 |
General Features
| Living Area | 1670 |
|---|---|
| Sewer | Sewer (Municipal) |
| Heating | Forced Air |
| Cooling | Central Air |
| Utilities | Cable Connected,Cell Service,Electricity Connected,Fibre Optics,Garbage/Sanitary Collection,Natural Gas Connected,Recycling Pickup,Street Lights,Phone Connected,Underground Utilities |
| Possession | Flexible |
| Roof | Asphalt Shing |
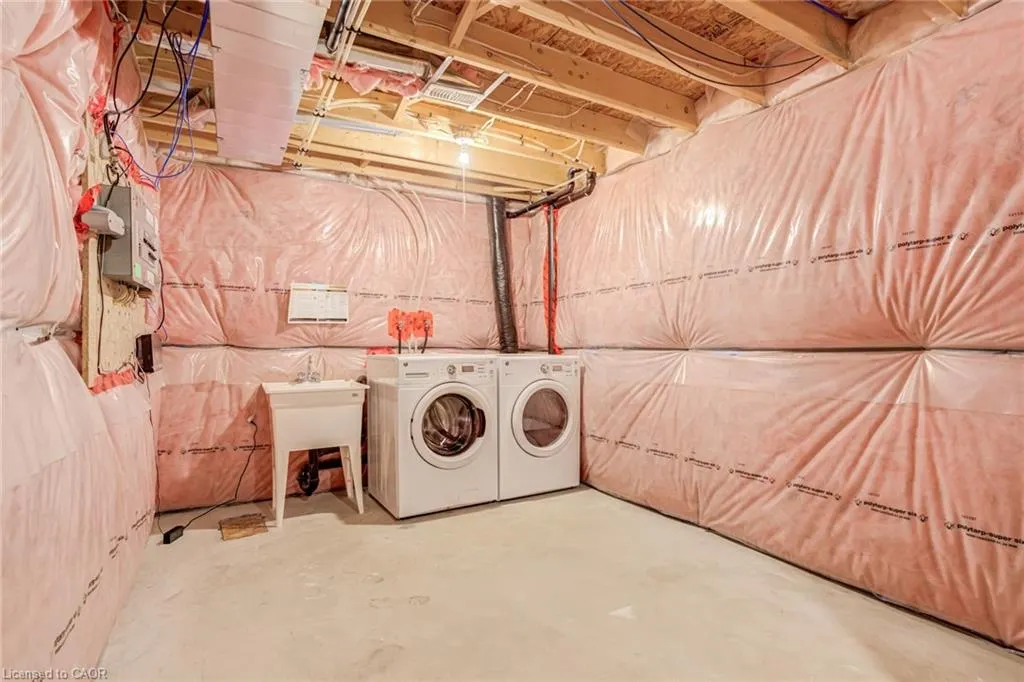
| Appliances | Water Heater,Water Purifier,Water Softener,Dishwasher,Dryer,Gas Stove,Range Hood,Refrigerator,Washer |
| Zoning | RES-4 |
| Garage Spaces | 1 |
| Patio/Porch Features | Porch |
| Architectural Style | Mid-Century Modern |
| Security Features | Alarm System,Carbon Monoxide Detector(s),Security System,Smoke Detector(s) |
| Construction Materials | Board & Batten Siding,Brick,Stone |
| Year Built | 2015 |
| Stories Count | 2 |
| Topography | Dry,Flat,Flat Site |
| Property Subtype | Single Family Residence |
| Current Use | Recreational |
| Parcel Number | 227342461 |
| Waterfront Features | River/Stream |
| County | Waterloo |
| New Construction | Yes |
| Property Type | Residential |
| Attached Garage | Yes |
| Facing Direction | North,East,South,West |
| Garage Y/N | Yes |
| Other Structures | Shed(s) |
| Total Rooms | 10 |
| Full Baths | 2 |
| Status | Active |
| Directions | HWY 401 to Homer Watson to Doon Street to Cranbrook |
| High School | Huron Heights S.S |
| City | Kitchener |
| Senior Community Y/N | No |
| High School District | Waterloo Catholic District School Board,Waterloo Region District School Board |
| Open Parking Spaces | 1 |
| MLS Area | 3 - Kitchener West |
| Carport Y/N | No |
| HOA Fee 2 Frequency | Monthly |
| Elementary School | Groh Public School |
| Property Attached Y/N | No |
| Year Built Details | Completed / New |
| Tax Annual Amount | 5508 |
| MLS Area Minor | 335 - Pioneer Park/Doon/Wyldwoods |
| Virtual Tour | https://www.239cranbrook.ca |
| Building Area Units | Square Feet |
| Standard Status | Active |
| Middle/Junior School District | Waterloo Catholic District School Board,Waterloo Region District School Board |
| Elementary School District | Waterloo Catholic District School Board,Waterloo Region District School Board |
| Year Built Source | Other |
| Tax Assessed Value | 388000 |
| Legal Description | PART OF BLOCK 2 PLAN 58M-487,BEING PT 29 ON 58R-17144 CITY OF KITCHENER |
| Freehold | BBO |
Interior Features
| Interior Amenities | High Speed Internet,Air Exchanger,Auto Garage Door Remote(s),Floor Drains,In-law Capability,Ventilation System,Water Treatment |
|---|---|
| Basement | Full,Unfinished,Sump Pump |
| Total Fireplaces | 1 |
| Fireplace Features | Electric,Family Room |
| Kitchen Level | Main |
| Basement (Y/N) | Yes |
| Air Conditioning Y/N | No |
| Heating Y/N | Yes |
| Window Features | Window Coverings |
| Fireplace Y/N | Yes |
| Above Grade Finished Area | 1670 |
| Half Baths | 1 |
| Laundry Features | In Basement |
| Total Bedrooms | 3 |
| Main Level Bathrooms | 1 |
| Below Grade Finished Area Unit Type | Square Feet |
| Above Grade Finished Area Source | Other |
| Above Grade Finished Area Unit Type | Square Feet |
| Total Baths | 3 |
Exterior Features
| Exterior Amenities | Lighting |
|---|---|
| Parking Features | Attached Garage,Asphalt,Inside Entry |
| Lot Features | Urban,Rectangular,Arts Centre,Beach,Campground,Near Golf Course,Hospital,Library,Park,Place of Worship,Playground Nearby,Ravine,Rec./Community Centre,School Bus Route,Schools,Skiing |
| Water Source | Municipal |
| Total Parking | 2 |
| Inclusions | Dishwasher,Dryer,Gas Stove,Range Hood,Refrigerator,Washer,Window Coverings |
| Foundation Details | Poured Concrete |
| Building Area Total | 1670 |
| Lot Dimensions | 30.66 x 119.75 |
| Frontage Length | 30.66 |
| Frontage Type | South |
| Lot Size Source | GeoWarehouse |
| Waterfront Y/N | No |
| Covered Spaces | 1 |
| Road Frontage Type | Public Road |
| Crops Included Y/N | No |
Amenities
- Foreclosure
- Views
- Short Sale
- New Construction
- Adult 55+
- Lease To Own
- No Strata Fees
- Furnished
- Primary On Main
- Air Conditioning
- Seller Finance
- Green
- Fixer Upper
- Horse
- Golf
- Fireplace
- Deck
- Garage
- Basement
- Pool
Property vs Single Family Average in N2P 0B5
Price
Taxes
Year Built

 All information deemed reliable but not guaranteed. All properties are subject to prior sale, change or withdrawal. Neither listing broker(s) or information provider(s) shall be responsible for any typographical errors, misinformation, misprints and shall be held totally harmless. Listing(s) information is provided for consumer's personal, non-commercial use and may not be used for any purpose other than to identify prospective properties consumers may be interested in purchasing. The data relating