
Open House Sun, Oct 4th 01:00 PM - 03:00 PM
Address
453 Brimley Road S, Alnwick/Haldimand (Grafton), ON
Price
$ 659,000
Open House Sun, Oct 4th 01:00 PM - 03:00 PM
Property Attributes
- ID#X13767674
- TypeSingle Family
- Listing Status Active
- MunicipalityAlnwick/Haldimand (Grafton)
- CityAlnwick/Haldimand (Grafton)
- AreaGrafton
- NeighbourhoodGrafton
- Postal CodeK0K 2G0
- StyleBungalow
- Price$ 659,000
- Bedrooms2+1
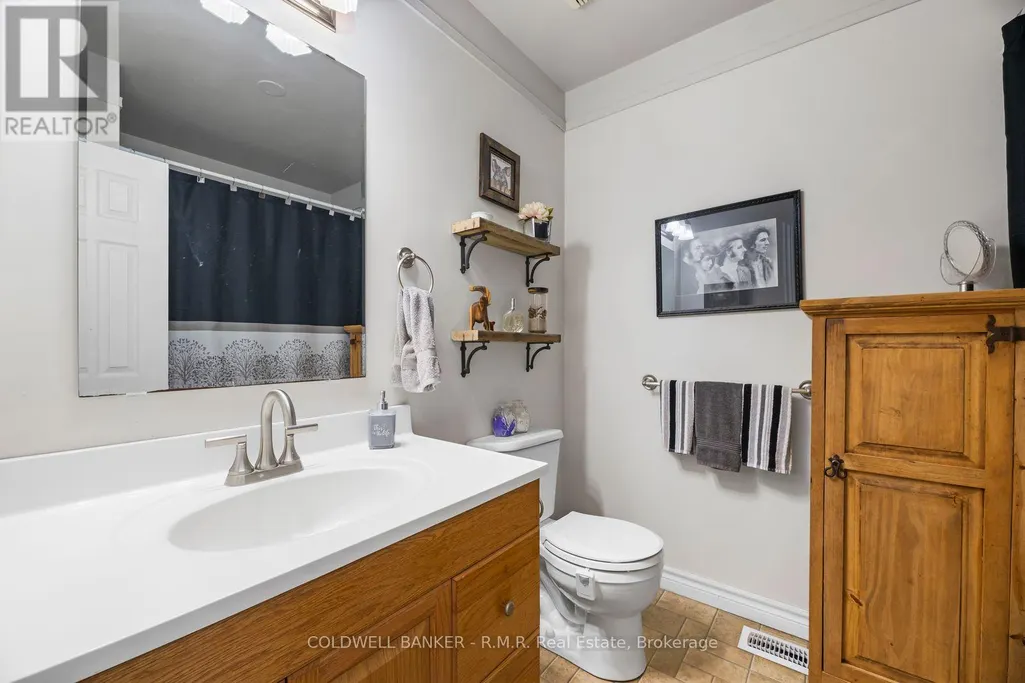
- Bathrooms1
- Half Bathrooms1
Data Source:
Canadian Real Estate Association (CREA)
Property Description
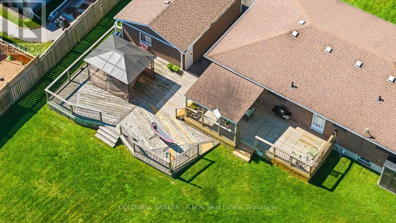
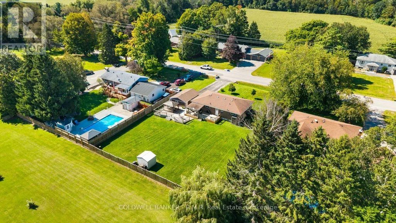
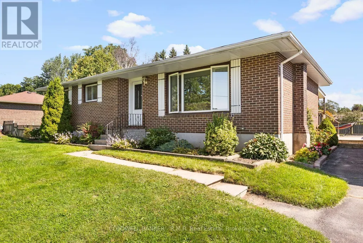
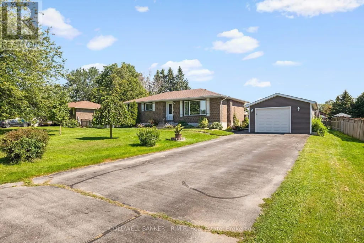
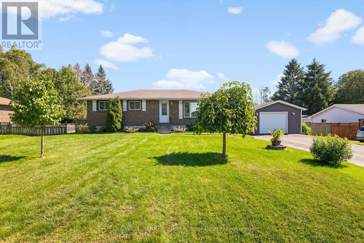
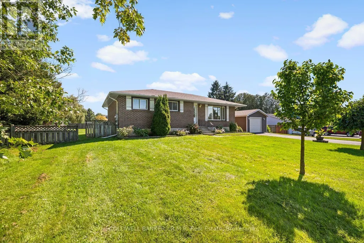
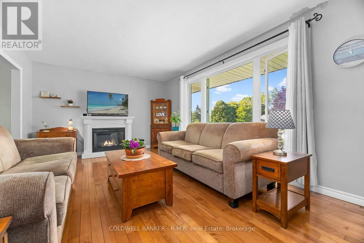
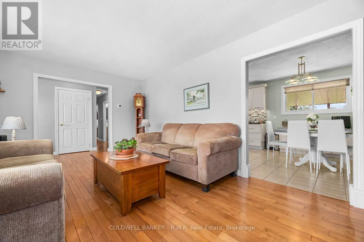
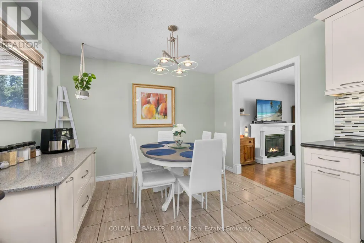
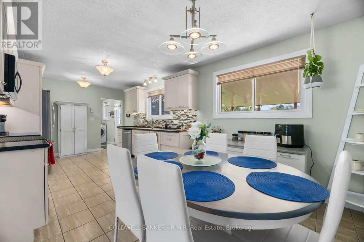
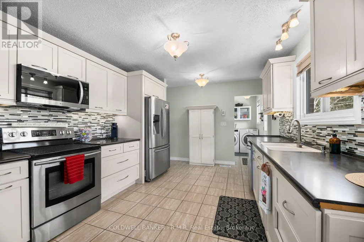
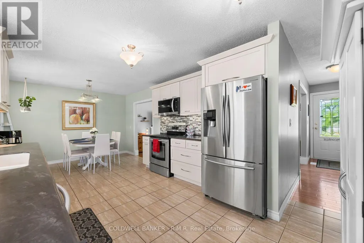
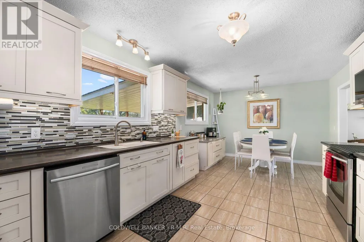
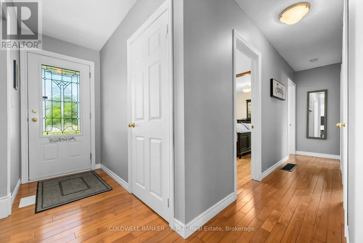
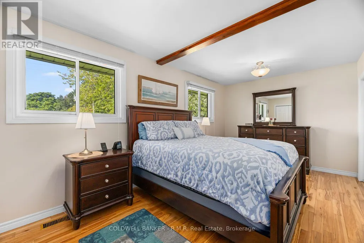
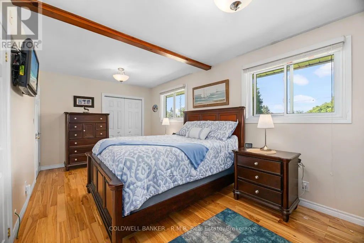
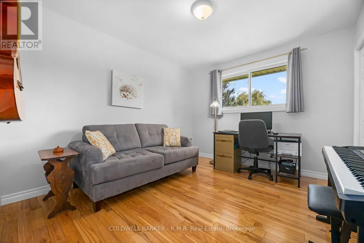
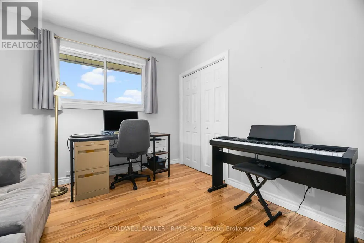
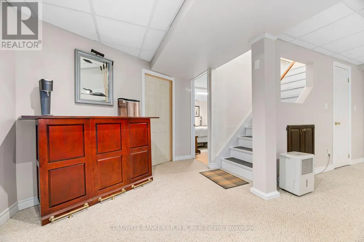
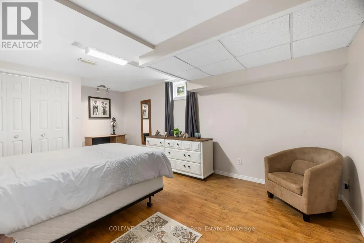
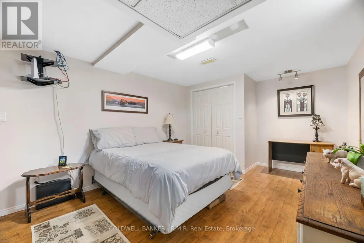
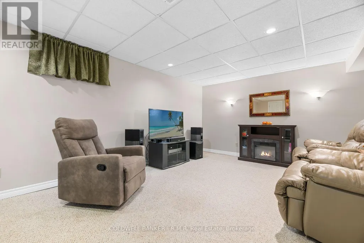
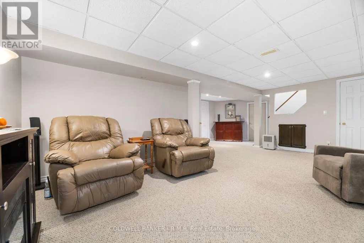
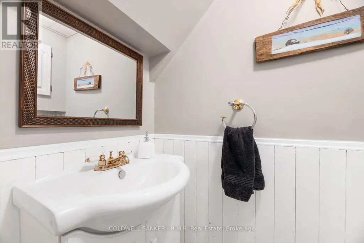
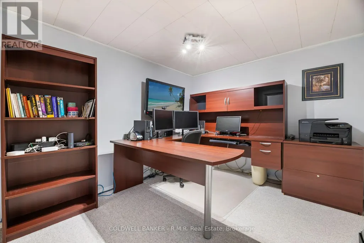
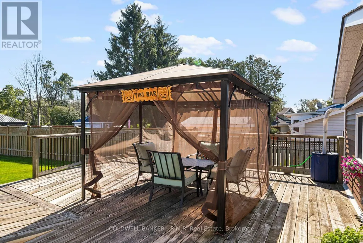
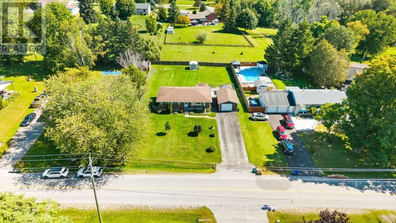
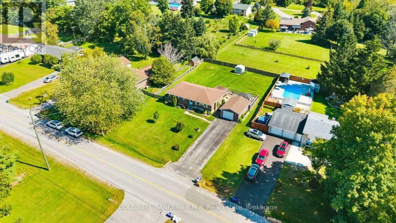
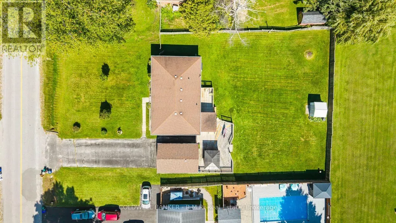
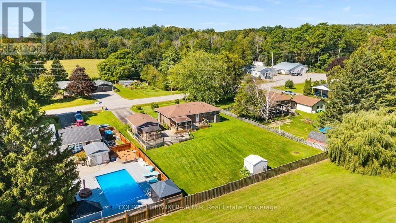
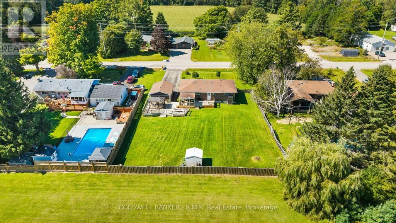
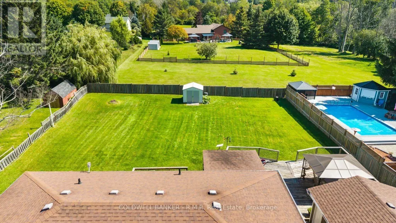
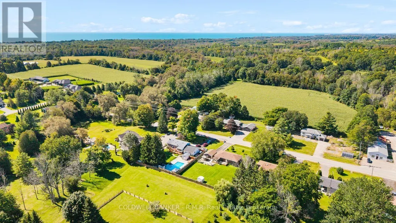
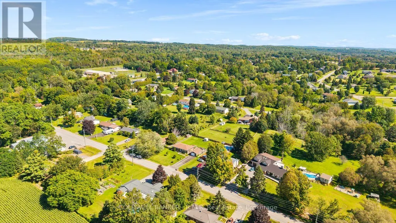
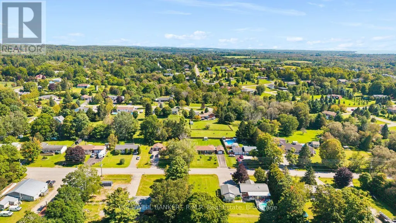
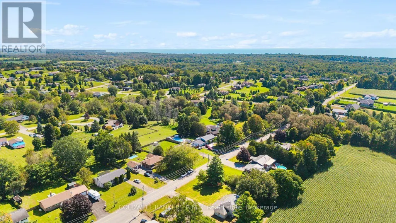
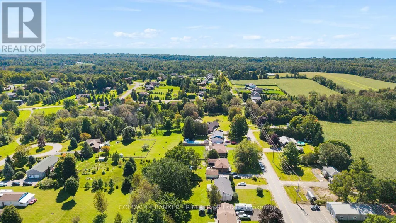
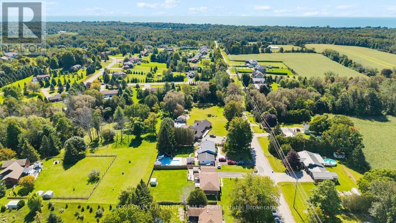
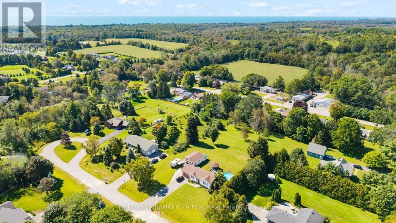
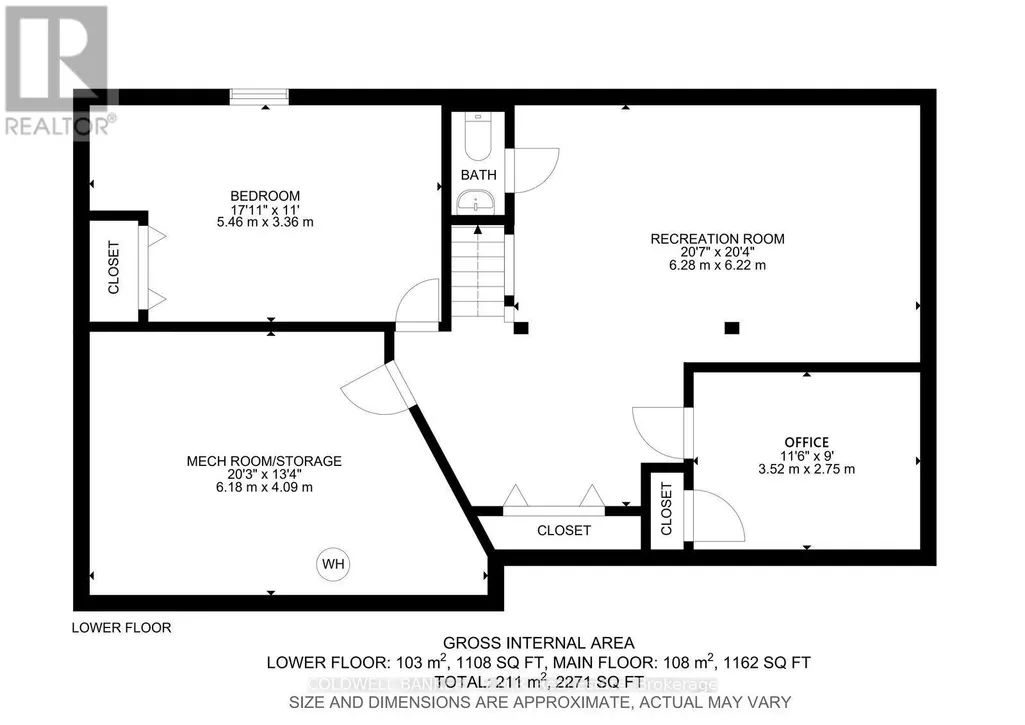
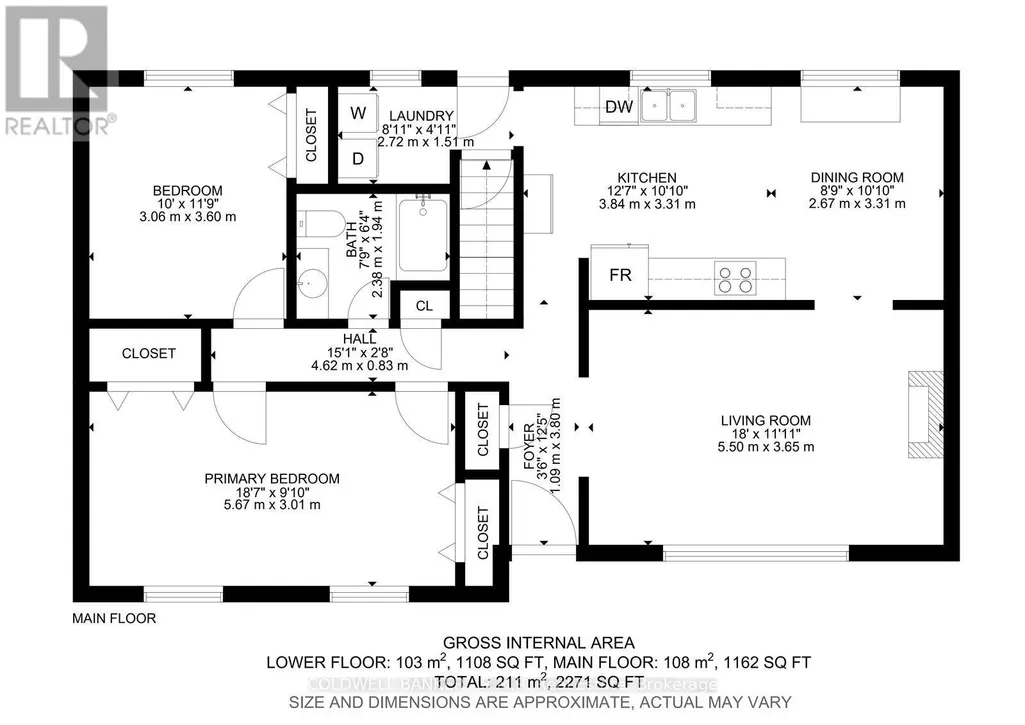
WELCOME TO YOUR OWN PRIVATE BACKYARD RETREAT! The moment you step outside, you'll understand what truly sets this property apart. Situated on an impressive lot, this home offers an exceptionally large backyard that delivers the space, privacy and freedom buyers dream about. At the heart of it all is a massive multi-level deck-an incredible outdoor living space made for summer dinners, entertaining friends, morning coffee and evenings under the stars. With room to garden, play, entertain or create the backyard oasis you've always imagined, this is more than just a yard-it's a lifestyle. A property with outdoor space like this is a rare find and one you won't want to miss. The bright and inviting main level features two generously sized bedrooms, a 3-piece bathroom and an upgraded kitchen with plenty of space for everyday living and entertaining. Head downstairs to the finished basement where you'll find even more versatile living space, including an additional bedroom, a home office and a convenient 2-piece bathroom - ideal for a growing family, guests or those working from home. Completing the property is a separate 1.5-car garage offering excellent space for parking, storage, hobbies or a work shop. With plenty of indoor living space, an impressive lot and a backyard that's ready for your vision, 453 Brimley Rd is a property you'll want to experience in person. Enjoy the perfect blend of country living and convenience, with quick access to Highway 401 and just 10 minutes to Cobourg's beautiful beach, vibrant downtown, shopping, dining, and everyday amenities. Come see just how much this home has to offer! (id:7434)
General Features
| Features | Sump Pump |
|---|---|
| Property Type | Single Family |
| Zoning Description | HR |
| CommunityName | Grafton |
| Building Amenities | Fireplace(s) |
| Building Appliances | Water Heater, Water softener, Dishwasher, Stove, Refrigerator |
| Building Architectural Style | Bungalow |
| Building Cooling Type | Central air conditioning |
| Location Description | Cross Streets: HWY 2, Brimley Rd S. ** Directions: HWY 2, south on Brimley Rd S. |
| Parking Space Total | 7 |
| Foundation Type | Poured Concrete |
| Building Type | House |
| Ownership Type | Freehold |
| Building.StoriesTotal | 1 |
Interior Features
| Building Fireplace Present | True |
|---|---|
| Building Heating Type | Forced air |
| Building Heating Fuel | Natural gas |
| Basement Development | Finished |
| Basement Type | N/A (Finished) |
| Construction Style Attachment | Detached |
| Living Area Range | 1100 |
| Bedrooms | 2+1 |
Exterior Features
| Sewer | Septic System |
|---|---|
| Exterior Finish | Brick |
Room Details
| Room | Dimensions | Level | Flooring | Details |
|---|---|---|---|---|
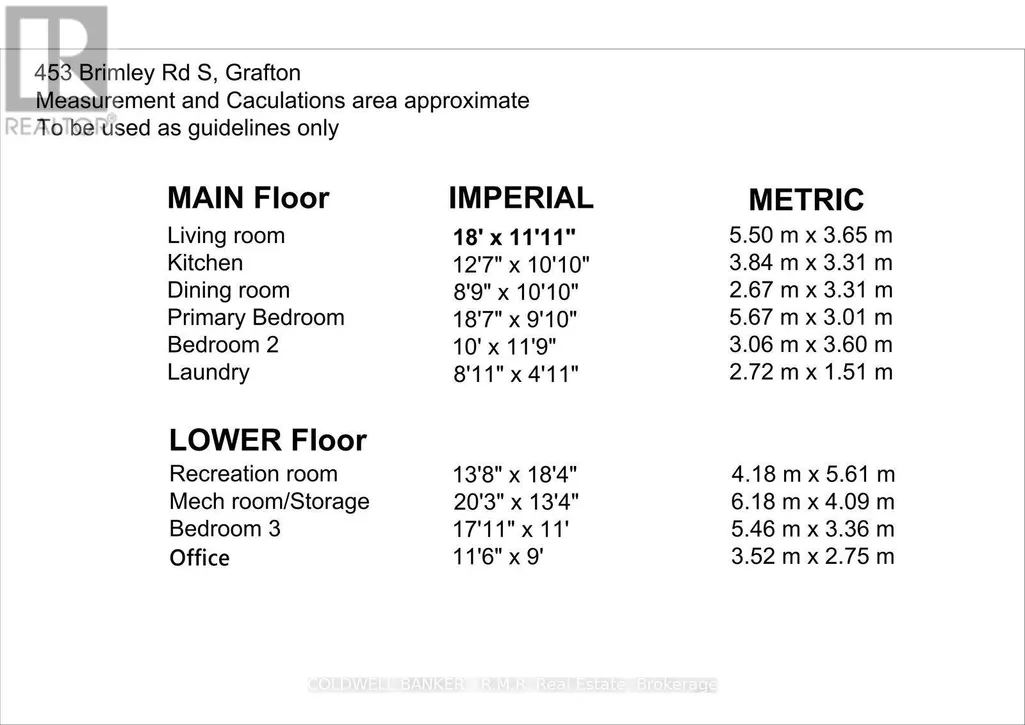
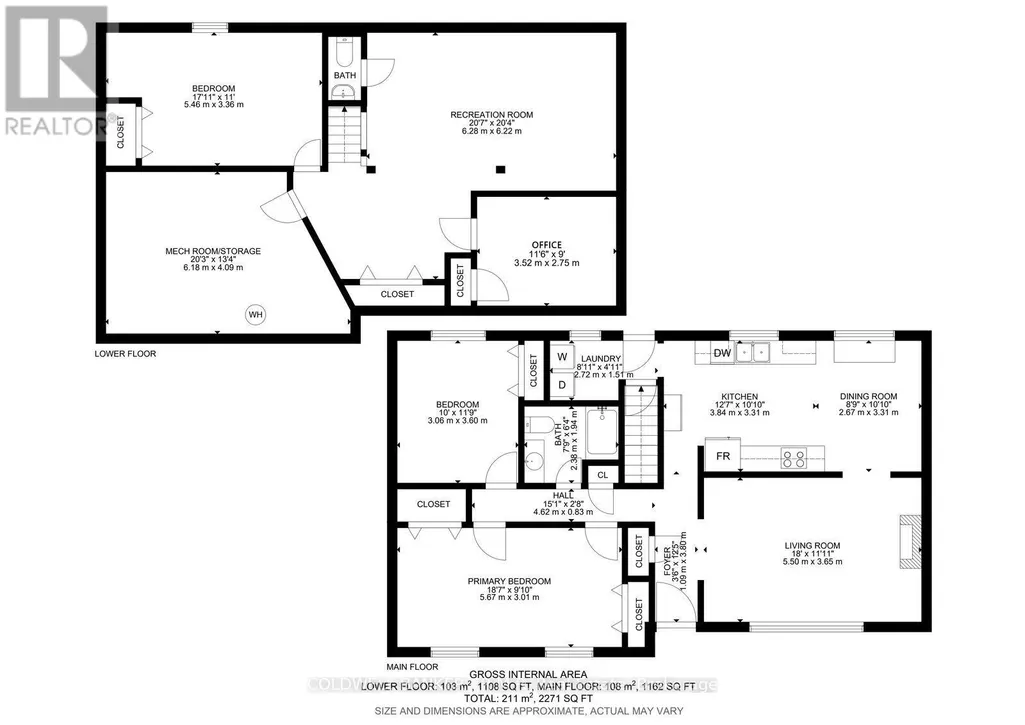
| Bedroom 2 | 3.06 m x 3.6 m | Main level | 3.6 m | |
| Bedroom 3 | 5.46 m x 3.36 m | Lower level | 3.36 m | |
| Dining room | 2.67 m x 3.31 m | Main level | 3.31 m | |
| Kitchen | 3.84 m x 3.31 m | Main level | 3.31 m | |
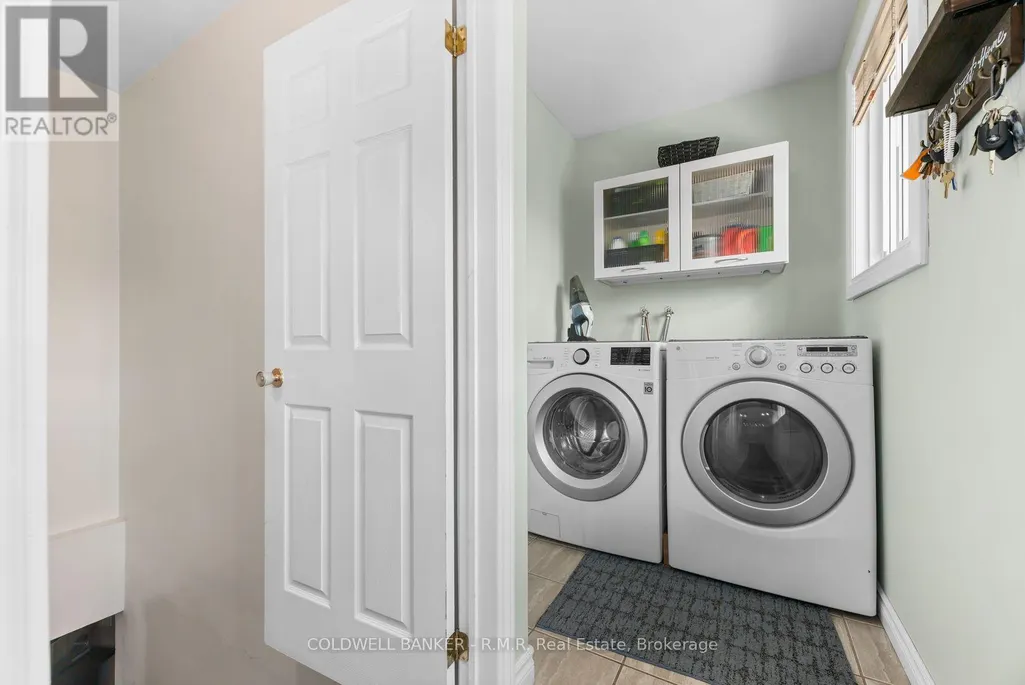
| Laundry room | 2.72 m x 1.51 m | Main level | 1.51 m | |
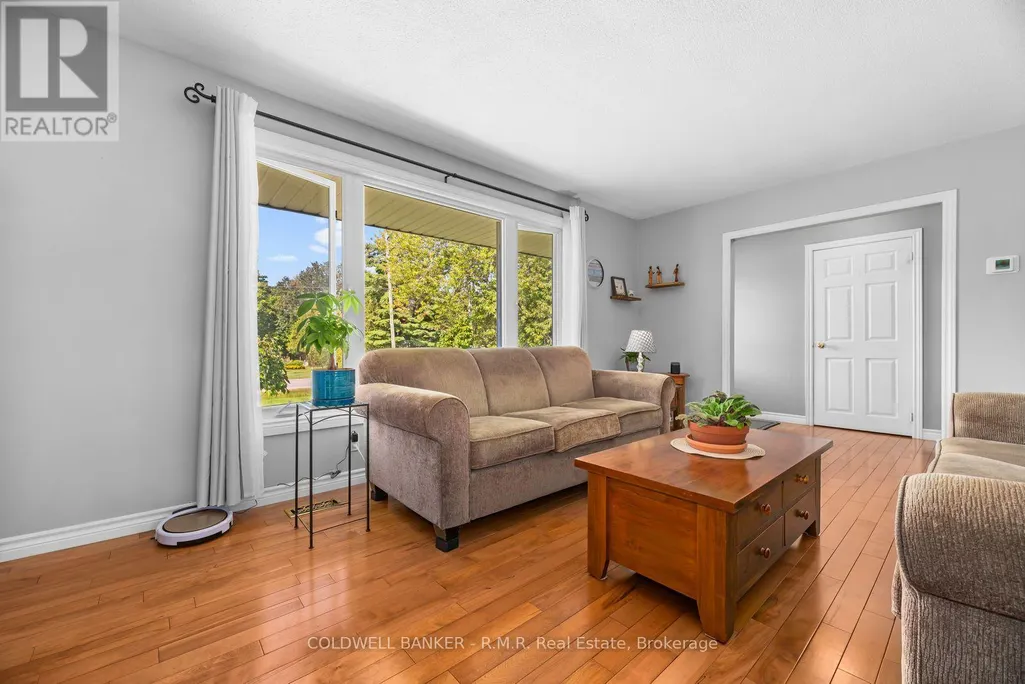
| Living room | 5.5 m x 3.65 m | Main level | 3.65 m | |
| Office | 3.52 m x 2.75 m | Lower level | 2.75 m | |
| Other | 6.18 m x 4.09 m | Lower level | 4.09 m | |
| Primary Bedroom | 5.67 m x 3.01 m | Main level | 3.01 m | |
| Recreational, Games room | 4.18 m x 5.61 m | Lower level | 5.61 m |
Amenities
- Views
- New Construction
- Adult 55+
- Lease To Own
- No Strata Fees
- Furnished
- Primary On Main
- Air Conditioning
- Seller Finance
- Green
- Fixer Upper
- Horse
- Golf
- Fireplace
- Deck
- Garage
- Basement
- Pool

Property vs Single Family Average in K0K 2G0
Price
In The Neighbourhood
Just Listed
Alnwick/Haldimand (Grafton)
$ 1,349,000
- Type
- Single Family
- Rooms
- 5 Beds + 2.5 Baths
Bosley Real Estate Ltd.
Alnwick/Haldimand (Grafton)
$ 1,439,900
- Type
- Single Family
- Rooms
- 5 Beds + 3 Baths
RE/MAX HALLMARK FIRST GROUP REALTY LTD.
Alnwick/Haldimand (Grafton)
$ 549,000
- Type
- Single Family
- Rooms
- 3 Beds + 1 Baths
RE/MAX HALLMARK EASTERN REALTY
Alnwick/Haldimand (Grafton)
$ 850,000
- Type
- Single Family
- Rooms
- 4 Beds + 2.5 Baths
Royal LePage Our Neighbourhood Realty
Alnwick/Haldimand (Grafton)
$ 1,479,900
- Type
- Single Family
- Rooms
- 3 Beds + 2 Baths
RE/MAX HALLMARK FIRST GROUP REALTY LTD.
Alnwick/Haldimand (Grafton)
$ 599,900
- Type
- Single Family
- Rooms
- 4 Beds + 2 Baths
Royal Lepage Proalliance Realty
Alnwick/Haldimand (Grafton)
$ 1,395,000
- Type
- Single Family
- Rooms
- 4 Beds + 2.5 Baths
Re/Max Hallmark First Group Realty Ltd.
Alnwick/Haldimand (Grafton)
$ 489,000
- Type
- Single Family
- Rooms
- 4 Beds + 2 Baths
CMI REAL ESTATE INC.
Alnwick/Haldimand (Grafton)
$ 2,749,000
- Type
- Single Family
- Rooms
- 2 Beds + 3 Baths
RE/MAX Rouge River Realty Ltd.
Alnwick/Haldimand (Grafton)
$ 999,000
- Type
- Single Family
- Rooms
- 5 Beds + 2.5 Baths
RE/MAX REALTY SPECIALISTS INC.
Alnwick/Haldimand (Grafton)
$ 1,030,000
- Type
- Single Family
- Rooms
- 3 Beds + 2.5 Baths
Royal Lepage Proalliance Realty
Alnwick/Haldimand (Grafton)
$ 475,000
- Type
- Single Family
- Rooms
- 4 Beds + 3 Baths
Re/Max Impact Realty

 All information deemed reliable but not guaranteed. All properties are subject to prior sale, change or withdrawal. Neither listing broker(s) or information provider(s) shall be responsible for any typographical errors, misinformation, misprints and shall be held totally harmless. Listing(s) information is provided for consumer's personal, non-commercial use and may not be used for any purpose other than to identify prospective properties consumers may be interested in purchasing. The data relating