
Address
3570 Shelter Valley Road, Alnwick/Haldimand (Grafton), ON
Price
$ 949,900
Property Attributes
- ID#X13520304
- TypeSingle Family
- Listing Status Active
- MunicipalityAlnwick/Haldimand (Grafton)
- CityAlnwick/Haldimand (Grafton)
- AreaGrafton
- NeighbourhoodGrafton
- Postal CodeK0K 2G0
- Style
- Price$ 949,900
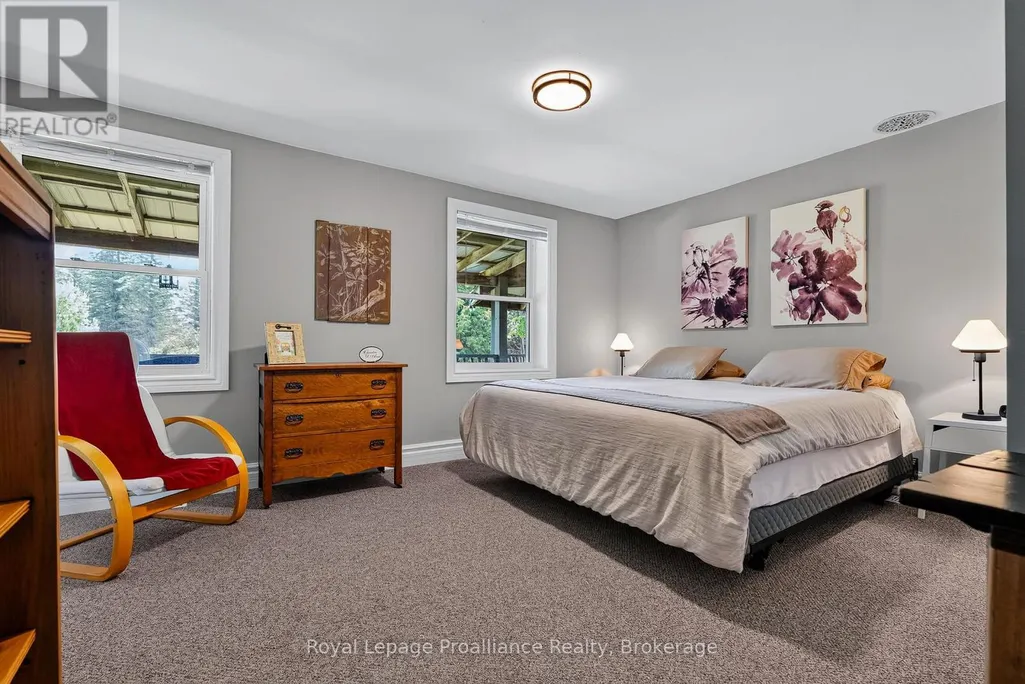
- Bedrooms4
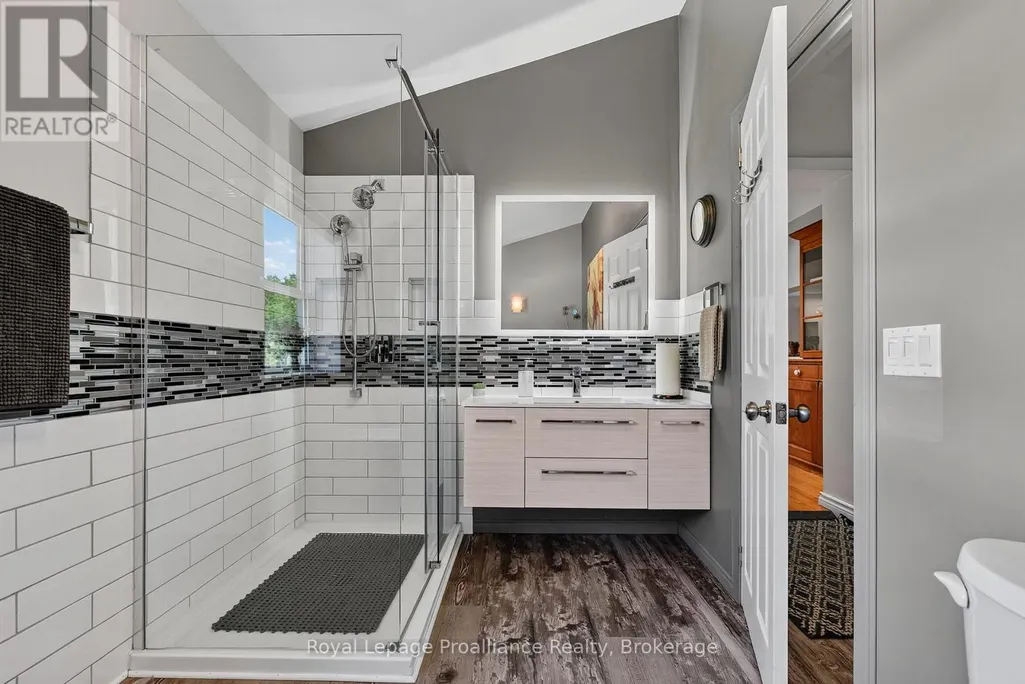
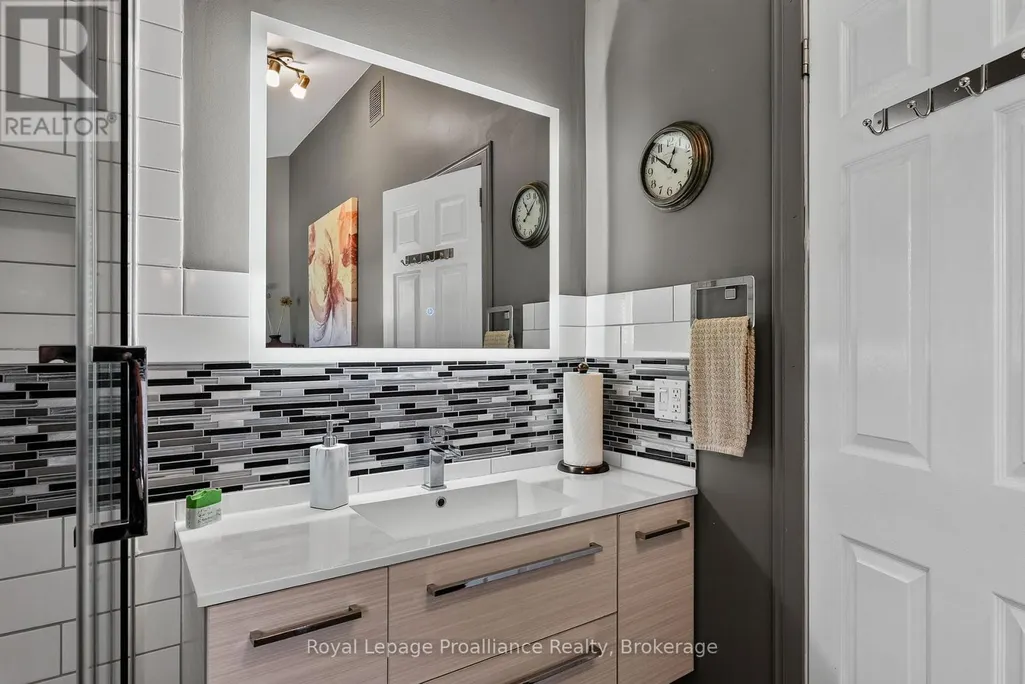
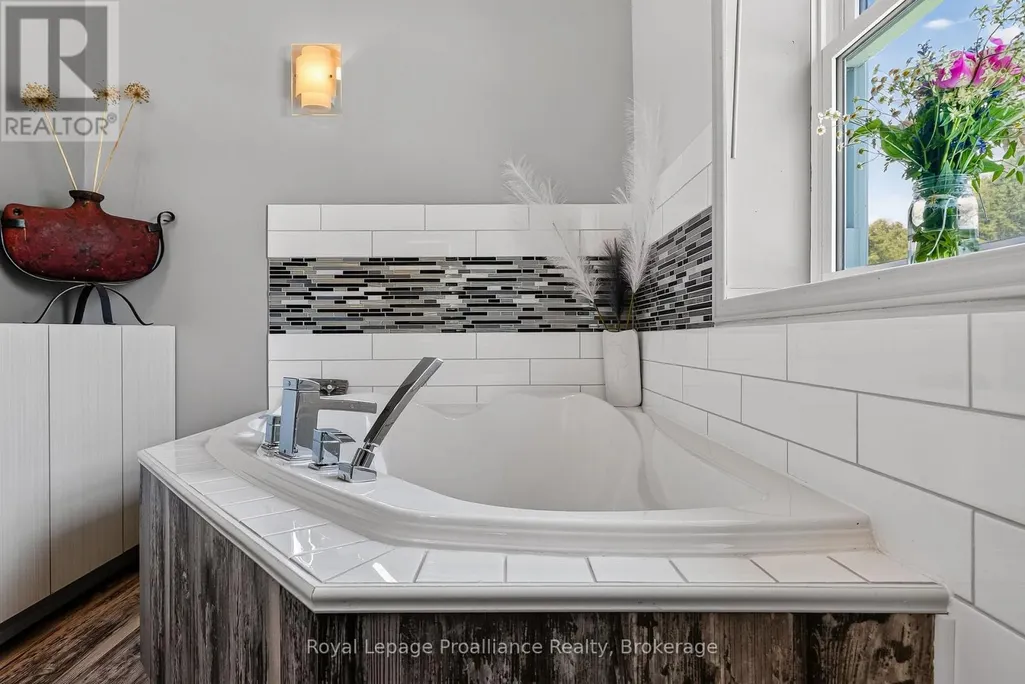
- Bathrooms2
- Half Bathrooms0
Data Source:
Canadian Real Estate Association (CREA)
Property Description
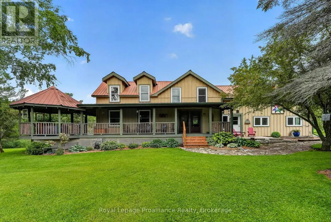
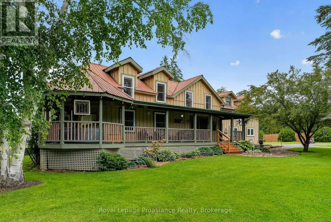
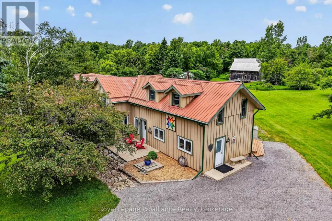
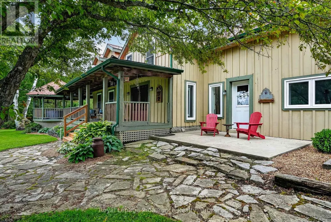
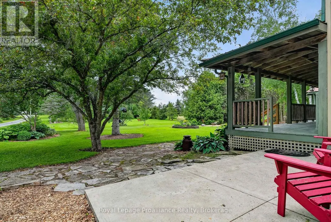
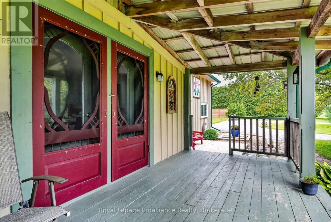
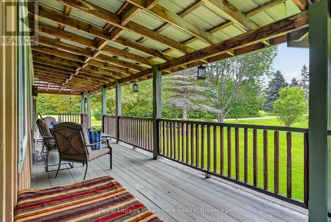
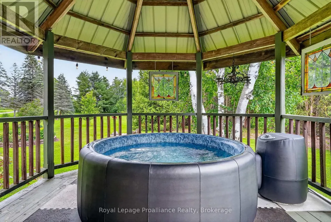
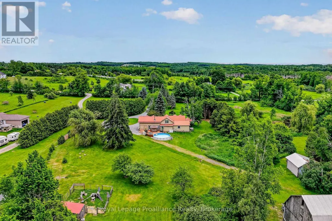
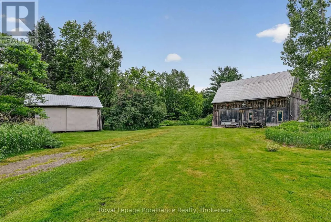
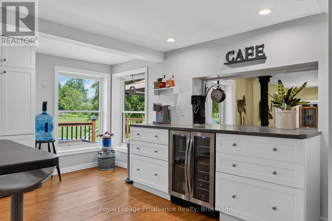
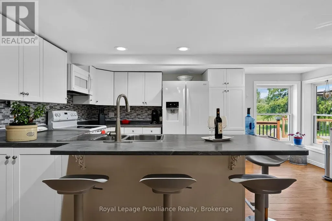
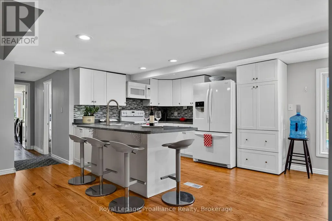
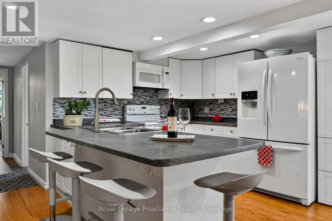
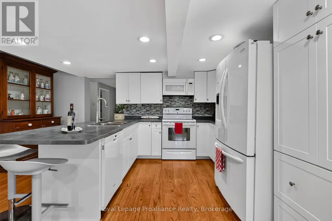
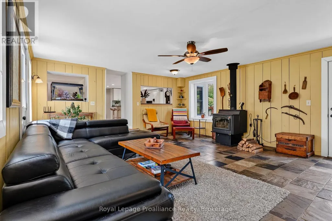
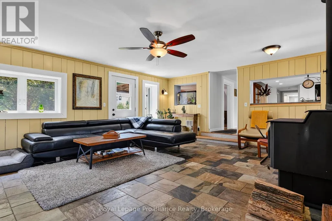
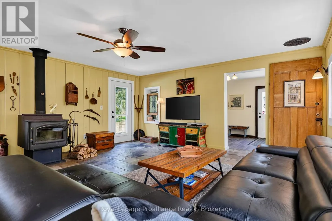
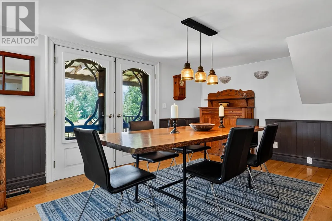
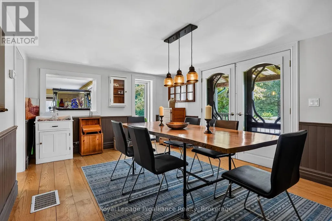
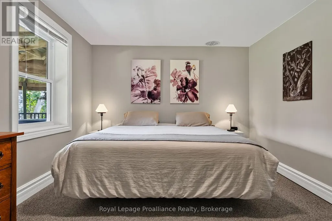
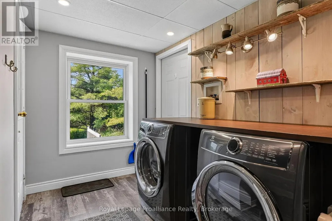
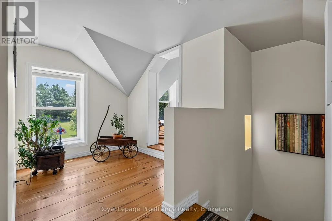
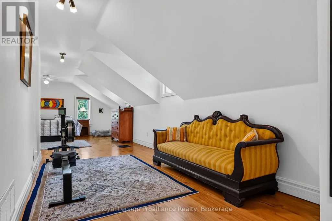
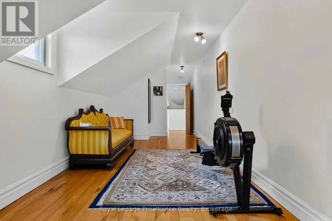
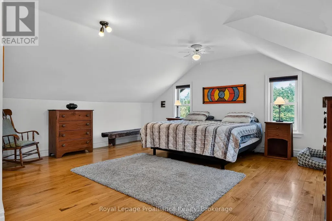
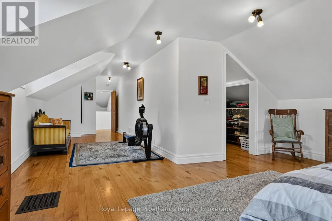
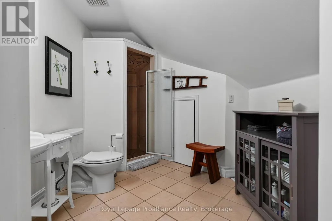
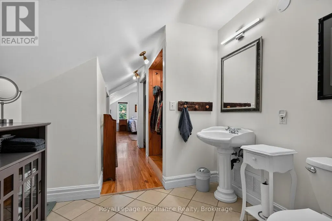
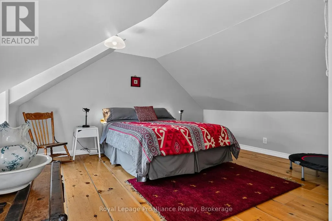
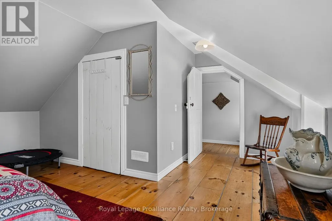
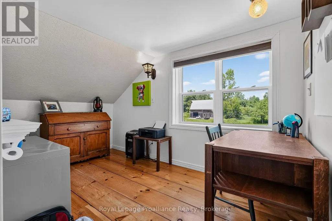
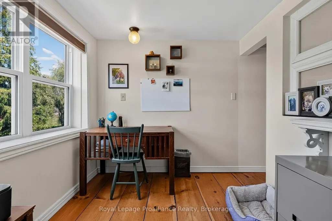
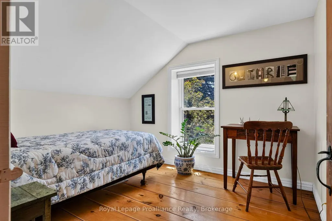
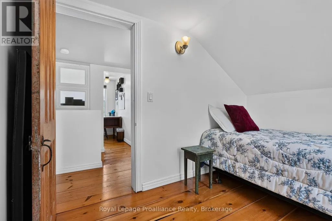
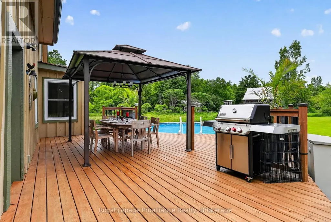
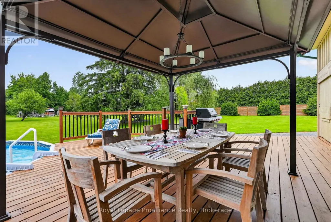
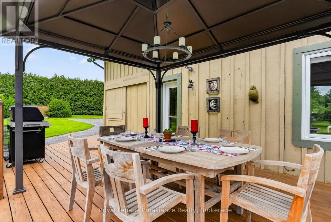
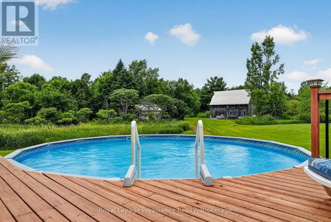
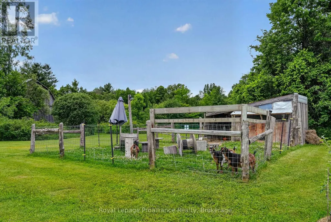
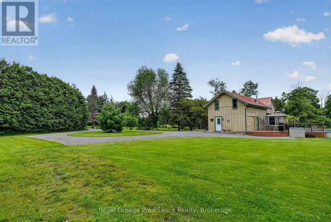
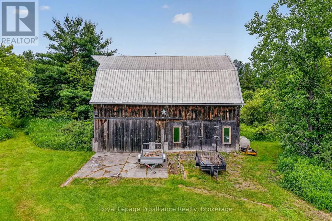
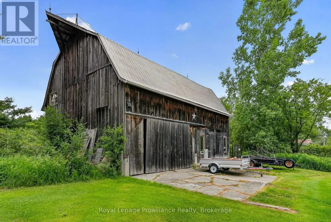
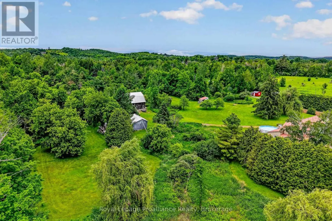
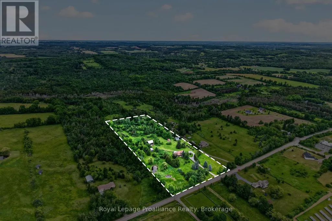
Welcome to the tranquility of country living on one of Northumberland County's most sought-after rural roads. Nestled on 10.6 picturesque acres, this beautifully maintained farmhouse and property is a gardener's dream, whether perennials or vegetables, the rich fertile soil will not disappoint. Watch your gardens flourish & grow right before your eyes. Originally built in 1860, offers the perfect blend of historic charm and modern comfort. With over 2,300 square feet of living space, the home features four bedrooms, two bathrooms, and spacious rooms designed for family living and entertaining. A welcoming wrap-around covered porch leads through classic French doors into a warm, light-filled interior. The main floor offers a cozy living room with a wood stove, recently updated kitchen in 2025 with a large peninsula, dining area, laundry room, main-floor bedroom, and full bathroom. Upstairs, the primary suite includes a walk-through closet and private three-piece ensuite, while two additional bedrooms and a flexible office provide space for family, guests, or working from home. Outside, enjoy the above-ground pool, entertain under the gazebo, keep chickens, or simply relax and take in the peace, privacy, and open skies. A standout feature is the impressive 30' x 40' two-storey barn. Complete with 200-amp service, running water, concrete floor and overhead trolly hoist. It offers exceptional space for mechanics, hobbyists & woodworking alike. Additional outbuildings and open acreage provide flexibility for hobby farming, livestock, recreation, or your own private retreat. Immersed in nature, just minutes from Colborne, Hwy 401, Presqu'ile Beach, 25 min to Cobourg hospital, offering the perfect balance of peaceful country living and convenience. Just 90 min from the heart of Toronto. Whether you're searching for a family home, weekend escape, this exceptional country estate offers a rare opportunity to enjoy the very best of rural living. (id:7434)
General Features
| Features | Irregular lot size, Sloping, Rolling |
|---|---|
| Property Type | Single Family |
| FarmType | Hobby Farm |
| Zoning Description | RU + ESA |
| CommunityName | Grafton |
| Building Age | 100+ years |
| Building Amenities | Fireplace(s) |
| Building Appliances | Central Vacuum, Dishwasher, Dryer, Microwave, Stove, Washer, Water softener, Refrigerator |
| Building Cooling Type | Central air conditioning, Air exchanger |
| Location Description | Cross Streets: Shelter Valley Road and Neil McGregor. ** Directions: Shelter Valley Road. |
| Parking Space Total | 10 |
| Foundation Type | Concrete, Stone |
| Building Type | House |
| Ownership Type | Freehold |
| Building.StoriesTotal | 2 |
Interior Features
| Building Fireplace Present | True |
|---|---|
| Building Fireplace Total | 1 |
| Building Fireplace Type | Woodstove |
| Building Heating Type | Forced air |
| Building Heating Fuel | Propane |
| Construction Style Attachment | Detached |
| Living Area Range | 2500 |
| Bedrooms | 4 |
Exterior Features
| Pool Type | Above ground pool |
|---|---|
| Structure | Barn, Barn |
| Sewer | Septic System |
| Exterior Finish | Wood |
Room Details
| Room | Dimensions | Level | Flooring | Details |
|---|---|---|---|---|
| Bathroom | 2.21 m x 3.97 m | Main level | 3.97 m | |
| Bedroom | 4.4 m x 4.61 m | Main level | 4.61 m | |
| Dining room | 3.6 m x 5.63 m | Main level | 5.63 m | |
| Foyer | 3.62 m x 3.25 m | Main level | 3.25 m | |
| Kitchen | 4.98 m x 5.72 m | Main level | 5.72 m | |
| Laundry room | 3.02 m x 4.43 m | Main level | 4.43 m | |
| Living room | 5.35 m x 6.08 m | Main level | 6.08 m | |
| Office | 2.36 m x 3.78 m | Second level | 3.78 m | |
| Primary Bedroom | 5.35 m x 11.28 m | Second level | 11.28 m |
Amenities
- Views
- New Construction
- Adult 55+
- Lease To Own
- No Strata Fees
- Furnished
- Primary On Main
- Air Conditioning
- Seller Finance
- Green
- Fixer Upper
- Horse
- Golf
- Fireplace
- Deck
- Garage
- Basement
- Pool

Property vs Single Family Average in K0K 2G0
Price
In The Neighbourhood
Just Listed
Alnwick/Haldimand (Grafton)
$ 1,349,000
- Type
- Single Family
- Rooms
- 5 Beds + 2.5 Baths
Bosley Real Estate Ltd.
Alnwick/Haldimand (Grafton)
$ 1,439,900
- Type
- Single Family
- Rooms
- 5 Beds + 3 Baths
RE/MAX HALLMARK FIRST GROUP REALTY LTD.
Alnwick/Haldimand (Grafton)
$ 549,000
- Type
- Single Family
- Rooms
- 3 Beds + 1 Baths
RE/MAX HALLMARK EASTERN REALTY
Open House
Alnwick/Haldimand (Grafton)
$ 659,000
- Type
- Single Family
- Rooms
- 3 Beds + 1.5 Baths
COLDWELL BANKER - R.M.R. Real Estate
Alnwick/Haldimand (Grafton)
$ 850,000
- Type
- Single Family
- Rooms
- 4 Beds + 2.5 Baths
Royal LePage Our Neighbourhood Realty
Alnwick/Haldimand (Grafton)
$ 1,479,900
- Type
- Single Family
- Rooms
- 3 Beds + 2 Baths
RE/MAX HALLMARK FIRST GROUP REALTY LTD.
Alnwick/Haldimand (Grafton)
$ 599,900
- Type
- Single Family
- Rooms
- 4 Beds + 2 Baths
Royal Lepage Proalliance Realty
Alnwick/Haldimand (Grafton)
$ 1,395,000
- Type
- Single Family
- Rooms
- 4 Beds + 2.5 Baths
Re/Max Hallmark First Group Realty Ltd.
Alnwick/Haldimand (Grafton)
$ 489,000
- Type
- Single Family
- Rooms
- 4 Beds + 2 Baths
CMI REAL ESTATE INC.
Alnwick/Haldimand (Grafton)
$ 2,749,000
- Type
- Single Family
- Rooms
- 2 Beds + 3 Baths
RE/MAX Rouge River Realty Ltd.
Alnwick/Haldimand (Grafton)
$ 999,000
- Type
- Single Family
- Rooms
- 5 Beds + 2.5 Baths
RE/MAX REALTY SPECIALISTS INC.
Alnwick/Haldimand (Grafton)
$ 1,030,000
- Type
- Single Family
- Rooms
- 3 Beds + 2.5 Baths
Royal Lepage Proalliance Realty

 All information deemed reliable but not guaranteed. All properties are subject to prior sale, change or withdrawal. Neither listing broker(s) or information provider(s) shall be responsible for any typographical errors, misinformation, misprints and shall be held totally harmless. Listing(s) information is provided for consumer's personal, non-commercial use and may not be used for any purpose other than to identify prospective properties consumers may be interested in purchasing. The data relating