
Address
20 Ensley Place, Central Elgin (Port Stanley), ON
Price
$ 1,049,900
Property Attributes
- ID#X13686088
- TypeSingle Family
- Listing Status Active
- MunicipalityCentral Elgin (Port Stanley)
- CityCentral Elgin (Port Stanley)
- AreaPort Stanley
- NeighbourhoodPort Stanley
- Postal CodeN5L 0A1
- StyleBungalow
- Price$ 1,049,900
- Bedrooms2+2
- Bathrooms3
- Half Bathrooms0
Data Source:
Canadian Real Estate Association (CREA)
Property Description
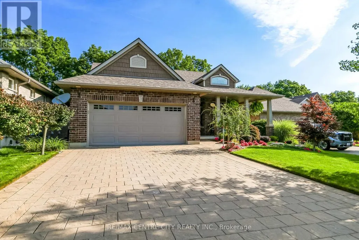
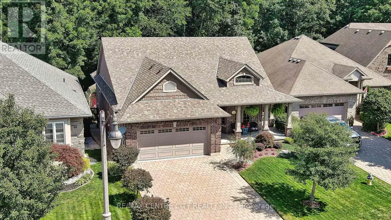
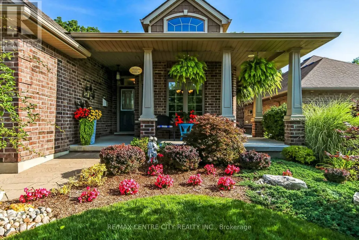
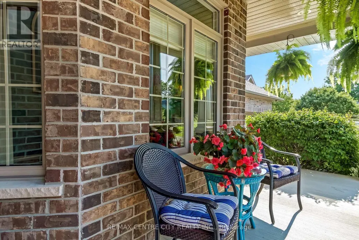
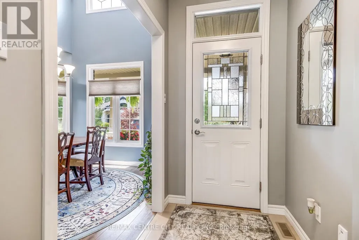
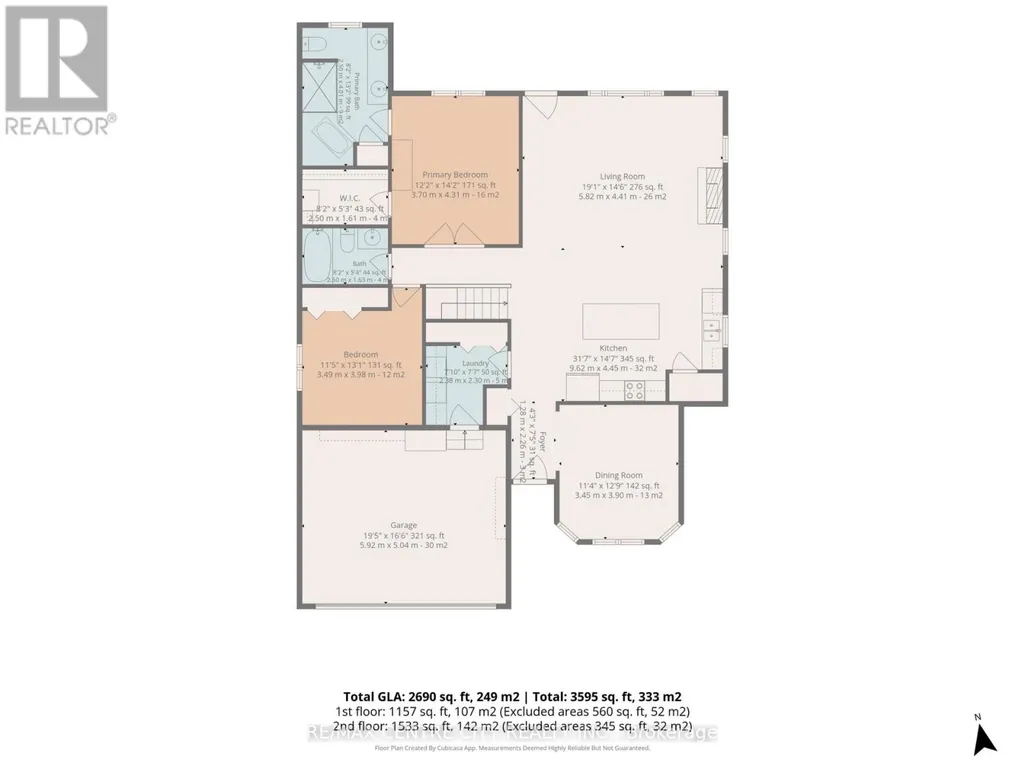
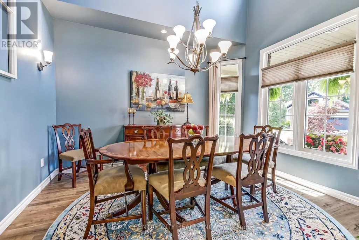
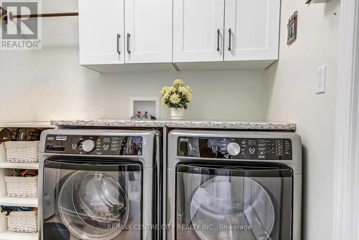
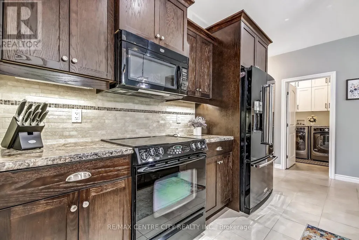
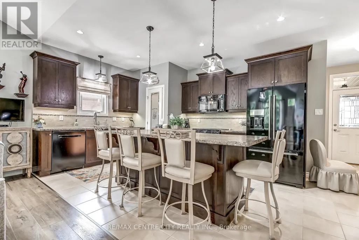
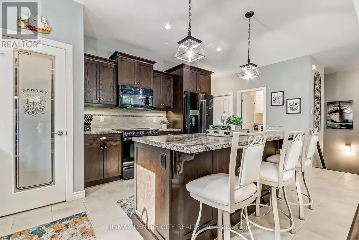
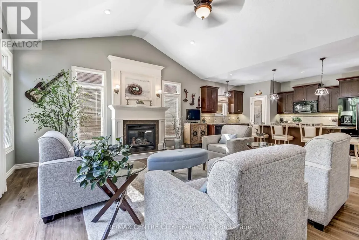
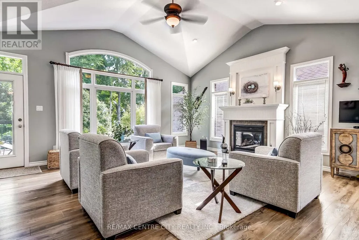
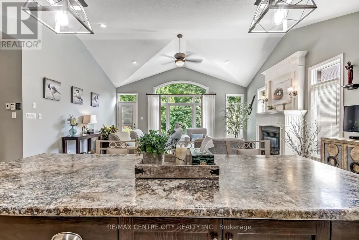
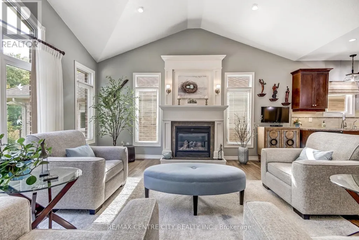
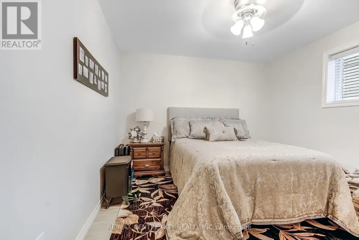
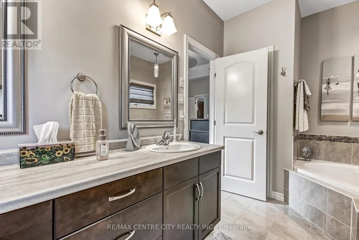
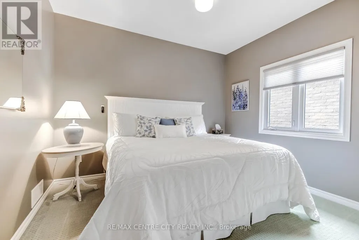
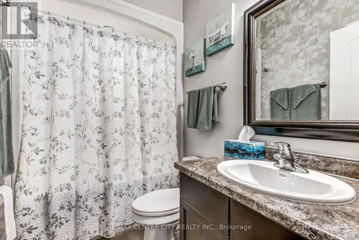
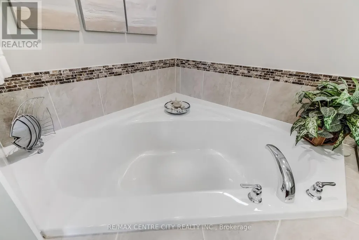
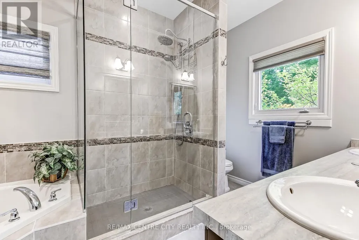
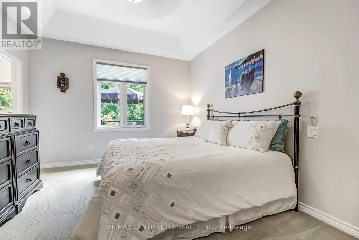
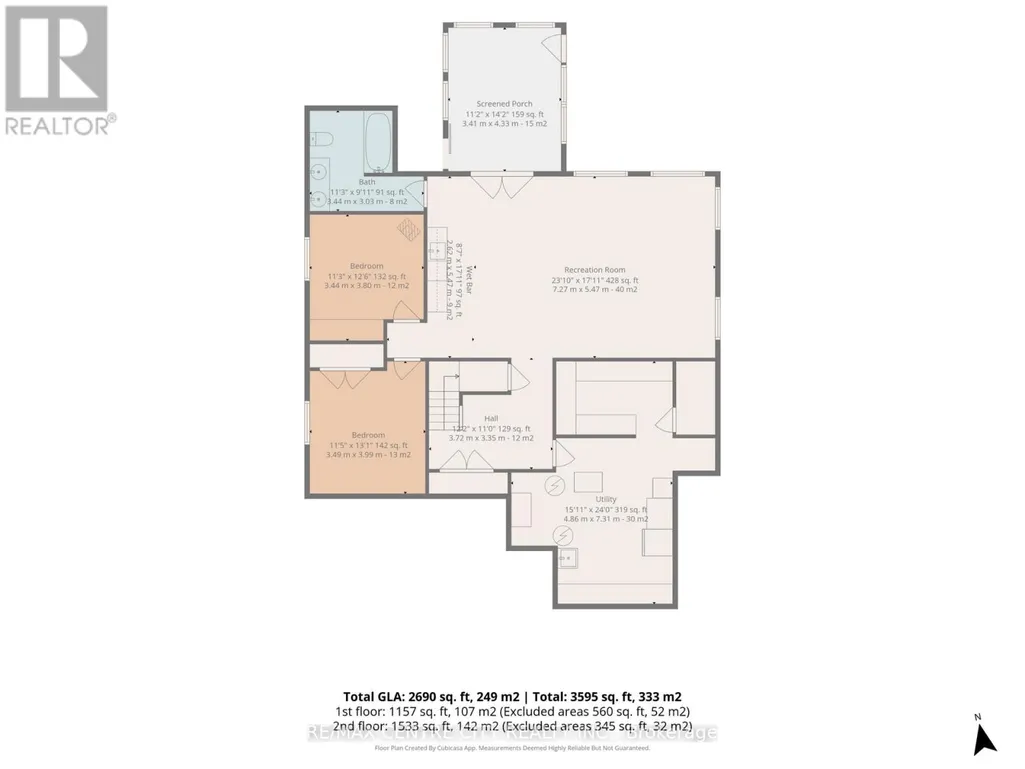
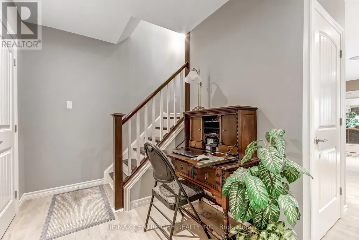
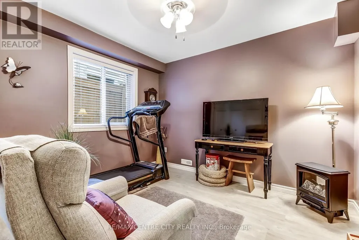
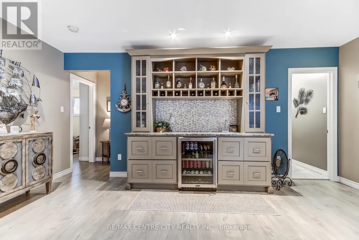
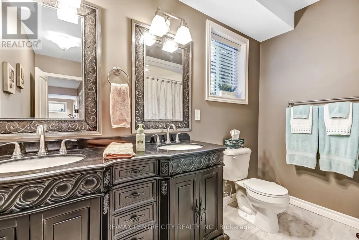
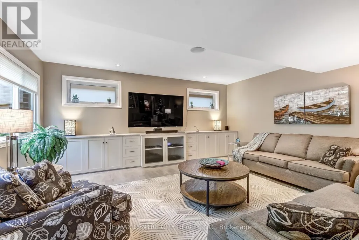
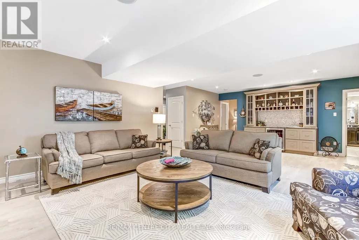
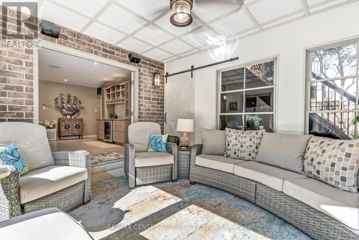
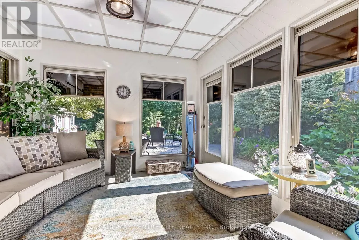
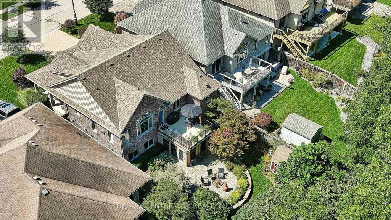
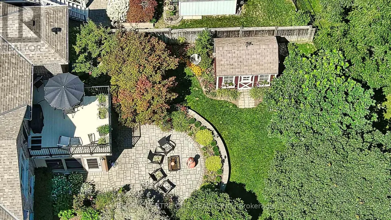
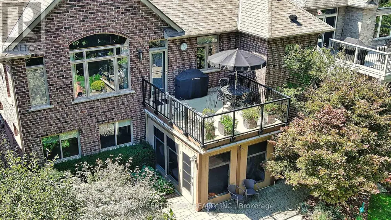
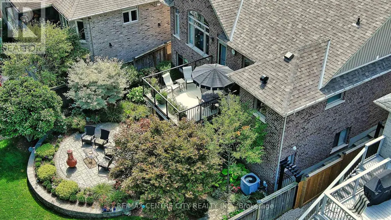
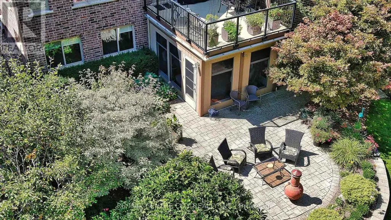
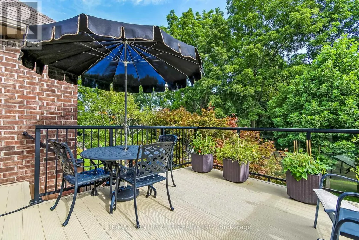
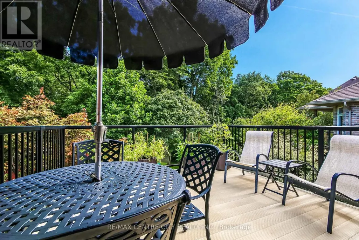
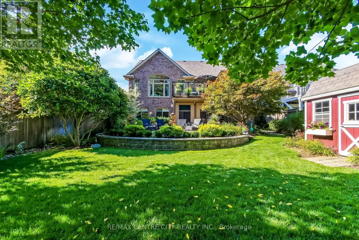
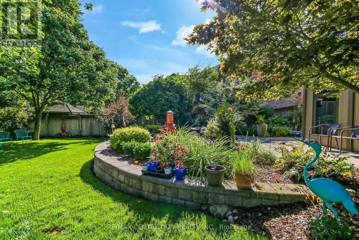
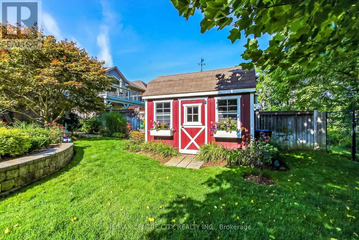
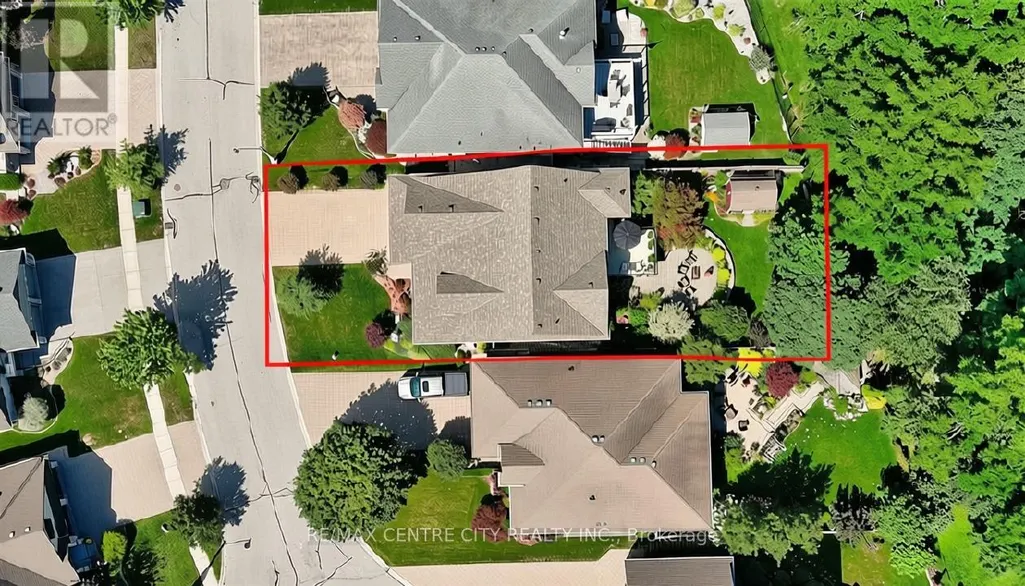
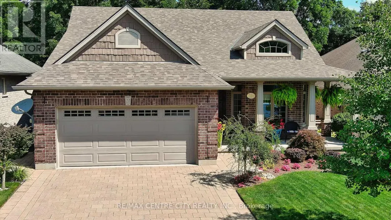
Welcome to this executive custom-built brick bungalow tucked away on a quiet cul-de-sac in Port Stanley, backing onto a peaceful treed ravine. Designed with both everyday living and entertaining in mind, this home offers four bedrooms, three bathrooms, a walk-out lower level, and plenty of indoor and outdoor space. The main level features a bright open-concept layout with an inviting foyer, cathedral-ceiling dining area with transom windows, and a spacious kitchen complete with a large island, pantry, stone backsplash, and ceramic flooring. The great room is filled with natural light and features a beautiful gas fireplace with views of the treed backyard. The primary suite offers double-door entry, a walk-in closet, and a spacious 5-piece ensuite with soaker tub, walk-in shower, and double sinks. A second main-floor bedroom, 4-piece bathroom, and convenient laundry/mudroom complete the main level. The in-floor heated lower level adds excellent flexibility with a large family/games room featuring built-in cabinetry, entertainment centre with quartz countertop, and wet bar, along with two additional bedrooms, a full bathroom, and walk-out access. The lower level offers great potential for extended family, guests, a home office, or additional living space. Outside, enjoy professionally landscaped front and rear yards with irrigation, a fully fenced backyard, covered front porch, upper rear deck, lower paver stone patio, and a 3-season sunroom overlooking the ravine. The oversized garage accommodates a pickup truck, while the extra-wide paver stone driveway provides plenty of parking. Additional features include heated lower-level floors, electrical surge protection, furnace humidifier, Lifebreath system, 2022 sump pump, 2026 50 year shingles with transferable warranty and 2022 rental water heater. A well-appointed home offering privacy, space, and a fantastic Port Stanley setting. (id:7434)
General Features
| Features | Cul-de-sac, Irregular lot size, Flat site, Sump Pump |
|---|---|
| Property Type | Single Family |
| Zoning Description | R1H-160 |
| CommunityName | Port Stanley |
| Amenities | Beach, Golf Nearby, Park, Marina, Schools |
| Building Age | 6 to 15 years |
| Building Amenities | Fireplace(s) |
| Building Appliances | Garage door opener remote(s), Central Vacuum, Water Heater, Water meter, Dishwasher, Dryer, Microwave, Stove, Washer, Water softener, Window Coverings, Refrigerator |
| Building Architectural Style | Bungalow |
| Building Basement Features | Walk out |
| Building Cooling Type | Central air conditioning, Air exchanger, Ventilation system |
| Location Description | Cross Streets: OLD FIELD LANE. ** Directions: HEADING SOUTH FROM ST. THOMAS ON SUNSET RD, TURN ONTO EAST RD. TURN LEFT ONTO OLD FIELD LANE, THEN RIGHT INTO ENSLEY PLACE. HOME IS ON YOUR LEFT. |
| Parking Space Total | 6 |
| Foundation Type | Poured Concrete |
| Building Type | House |
| Ownership Type | Freehold |
| Building.StoriesTotal | 1 |
Interior Features
| Building Fireplace Present | True |
|---|---|
| Building Fireplace Total | 1 |
| Building Heating Type | Forced air |
| Building Heating Fuel | Natural gas |
| Basement Development | Finished |
| Basement Type | N/A (Finished) |
| Construction Style Attachment | Detached |
| Living Area Range | 1500 |
| Bedrooms | 2+2 |
Exterior Features
| Structure | Patio(s), Porch, Shed |
|---|---|
| Land Amenities | Beach, Golf Nearby, Park, Marina, Schools |
| Landscape Features | Landscaped |
| Sewer | Sanitary sewer |
| Exterior Finish | Brick |
Room Details
| Room | Dimensions | Level | Flooring | Details |
|---|---|---|---|---|
| Bathroom | 2.5 m x 1.63 m | Main level | 1.63 m | |
| Bedroom 2 | 3.49 m x 3.98 m | Main level | 3.98 m | |
| Bedroom 3 | 3.49 m x 3.99 m | Lower level | 3.99 m | |
| Bedroom 4 | 3.44 m x 3.8 m | Lower level | 3.8 m | |
| Dining room | 3.45 m x 3.9 m | Main level | 3.9 m | |
| Foyer | 1.2528 m x 2.26 m | Main level | 2.26 m | |
| Kitchen | 9.62 m x 4.45 m | Main level | 4.45 m | |
| Living room | 5.82 m x 4.41 m | Main level | 4.41 m | |
| Mud room | 2.38 m x 2.3 m | Main level | 2.3 m | |
| Primary Bedroom | 3.7 m x 4.31 m | Main level | 4.31 m | |
| Recreational, Games room | 7.27 m x 5.47 m | Lower level | 5.47 m | |
| Utility room | 4.85 m x 7.31 m | Lower level | 7.31 m |
Amenities
- Views
- New Construction
- Adult 55+
- Lease To Own
- No Strata Fees
- Furnished
- Primary On Main
- Air Conditioning
- Seller Finance
- Green
- Fixer Upper
- Horse
- Golf
- Fireplace
- Deck
- Garage
- Basement
- Pool

Property vs Single Family Average in N5L 0A1
Price
In The Neighbourhood
Central Elgin (Port Stanley)
$ 699,900
- Type
- Single Family
- Rooms
- 2 Beds + 1 Baths
BLUE FOREST REALTY INC.
Central Elgin (Port Stanley)
$ 599,900
- Type
- Single Family
- Rooms
- 4 Beds + 1.5 Baths
Royal Lepage Triland Realty Brokerage
Central Elgin (Port Stanley)
$ 1,750,000
- Type
- Single Family
- Rooms
- 3 Beds + 1.5 Baths
RE/MAX ADVANTAGE REALTY LTD.
Central Elgin (Port Stanley)
$ 899,000
- Type
- Single Family
- Rooms
- 3 Beds + 2.5 Baths
ROYAL LEPAGE TRILAND REALTY
Central Elgin (Port Stanley)
$ 649,900
- Type
- Single Family
- Rooms
- 2 Beds + 2 Baths
RE/MAX CENTRE CITY REALTY INC.
Central Elgin (Port Stanley)
$ 499,900
- Type
- Single Family
- Rooms
- 3 Beds + 2 Baths
RE/MAX CENTRE CITY REALTY INC.
Central Elgin (Port Stanley)
$ 859,900
- Type
- Single Family
- Rooms
- 4 Beds + 2.5 Baths
ELGIN REALTY LIMITED
Central Elgin (Port Stanley)
$ 619,900
- Type
- Single Family
- Rooms
- 3 Beds + 2 Baths
ELGIN REALTY LIMITED
Central Elgin (Port Stanley)
$ 1,650,000
- Type
- Single Family
- Rooms
- 3 Beds + 2.5 Baths
RE/MAX CENTRE CITY REALTY INC.
Central Elgin (Port Stanley)
$ 499,900
- Type
- Single Family
- Rooms
- 3 Beds + 1 Baths
RE/MAX CENTRE CITY REALTY INC.
Central Elgin (Port Stanley)
$ 1,600
- Type
- Single Family
- Rooms
- 2 Beds + 1 Baths
ROYAL LEPAGE TRILAND REALTY

 All information deemed reliable but not guaranteed. All properties are subject to prior sale, change or withdrawal. Neither listing broker(s) or information provider(s) shall be responsible for any typographical errors, misinformation, misprints and shall be held totally harmless. Listing(s) information is provided for consumer's personal, non-commercial use and may not be used for any purpose other than to identify prospective properties consumers may be interested in purchasing. The data relating