
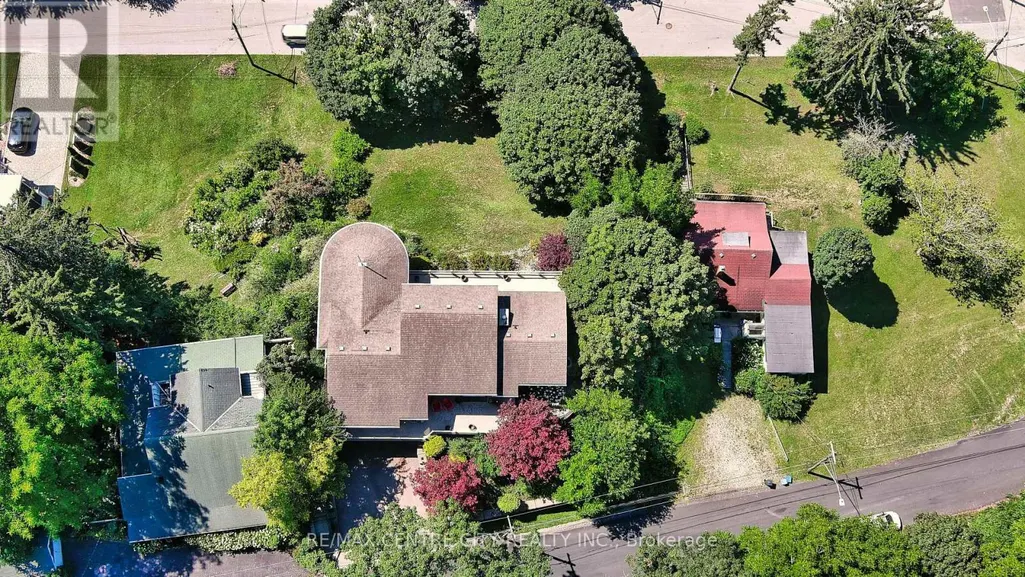
Address
174 Brayside Street, Central Elgin (Port Stanley), ON
Price
$ 1,650,000
Property Attributes
- ID#X13646592
- TypeSingle Family
- Listing Status Active
- MunicipalityCentral Elgin (Port Stanley)
- CityCentral Elgin (Port Stanley)
- AreaPort Stanley
- NeighbourhoodPort Stanley
- Postal CodeN5L 1A2
- Style
- Price$ 1,650,000
- Bedrooms3
- Bathrooms2
- Half Bathrooms1
Data Source:
Canadian Real Estate Association (CREA)
Property Description
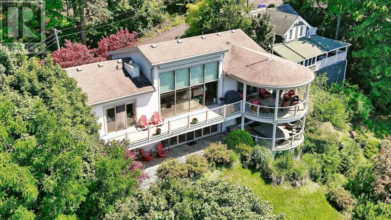
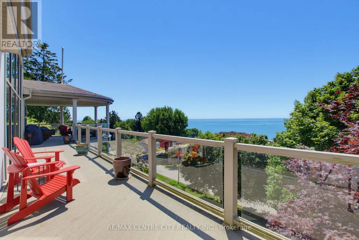
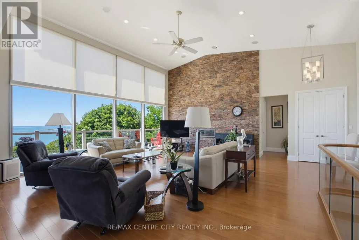
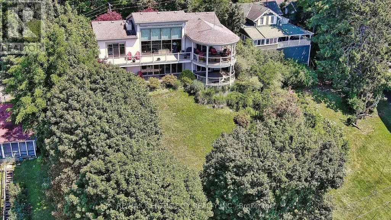
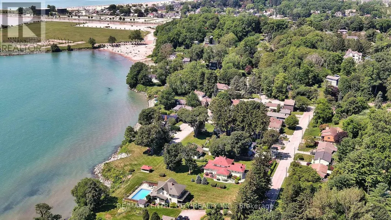
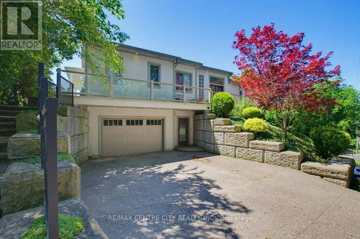
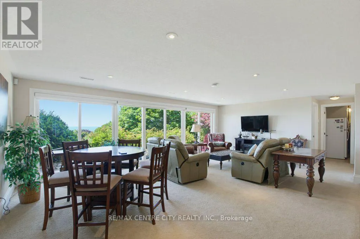
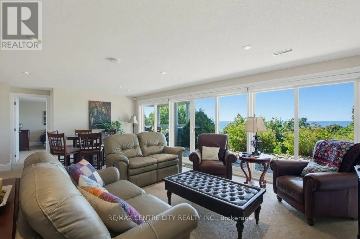
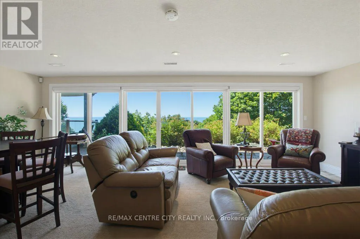
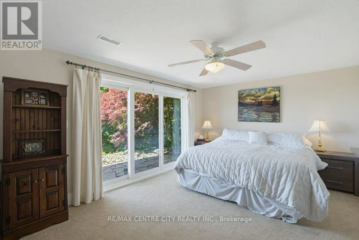
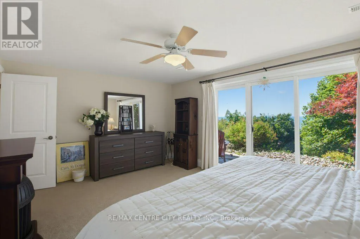
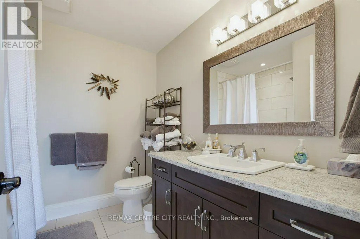
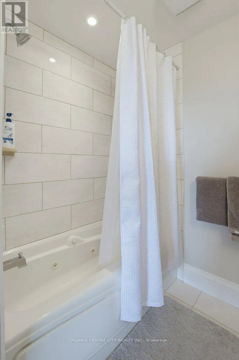
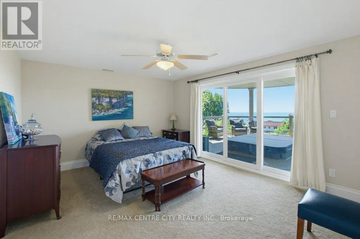
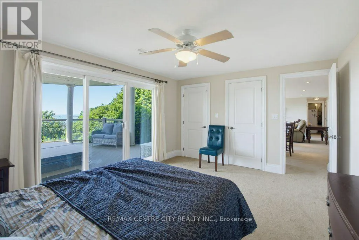
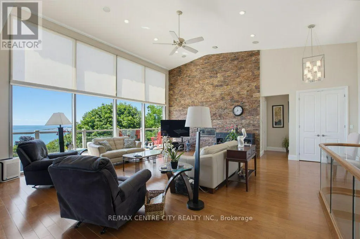
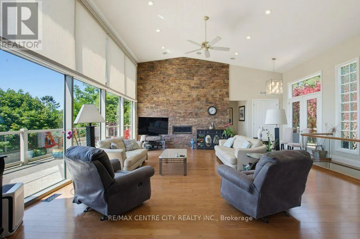
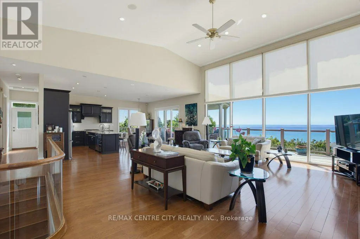
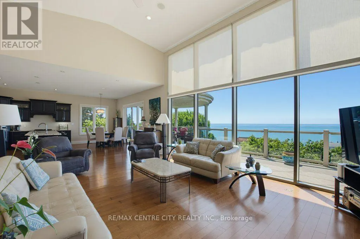
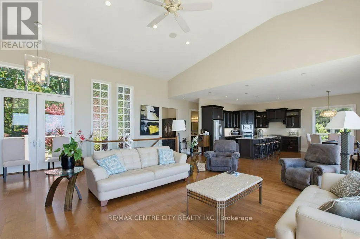
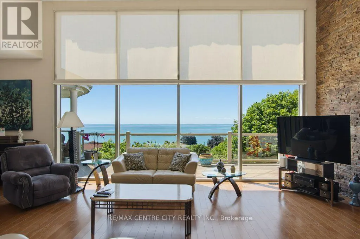
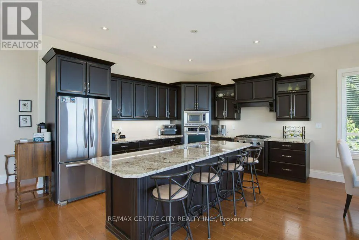
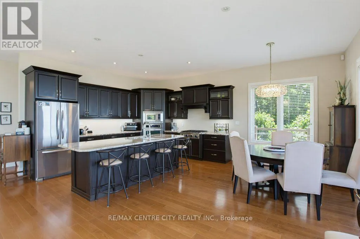
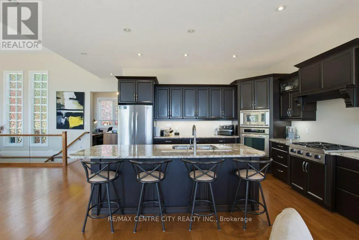
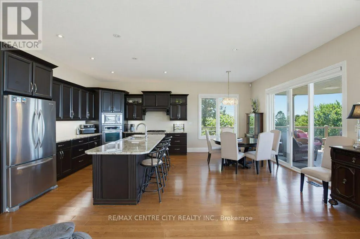
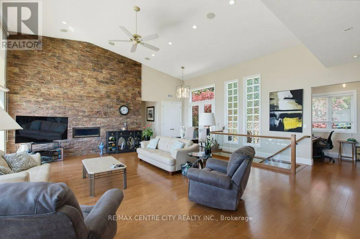
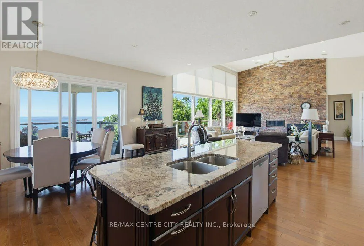
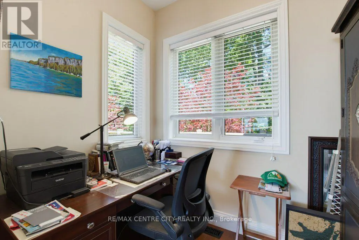
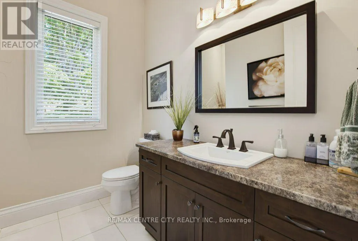
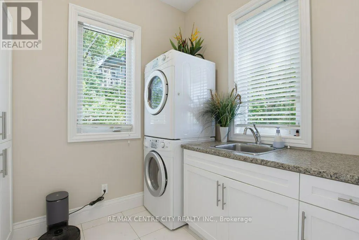
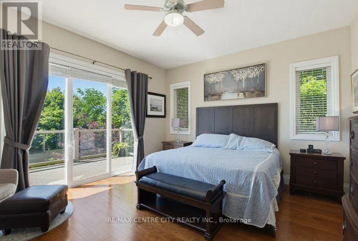
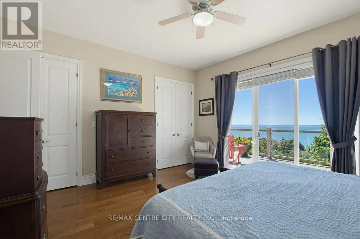
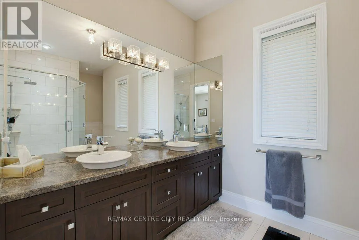
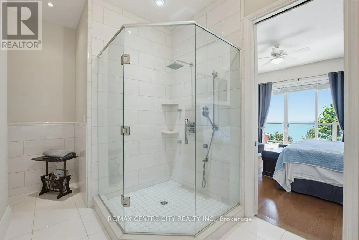
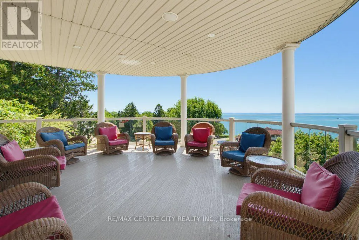
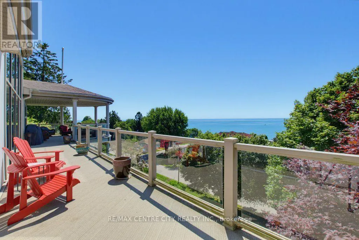
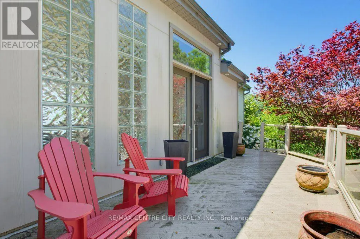
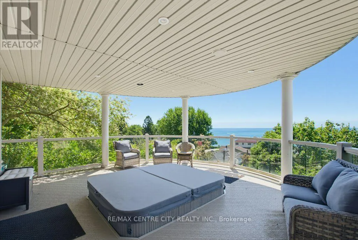
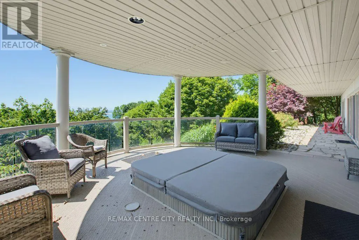
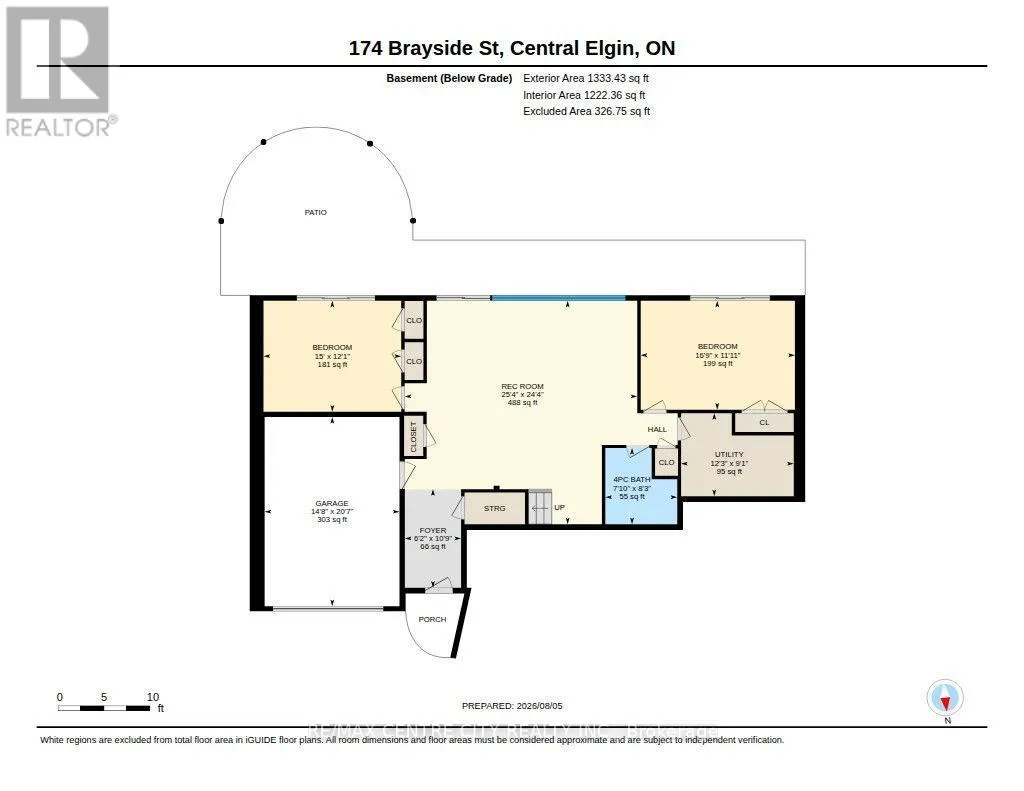
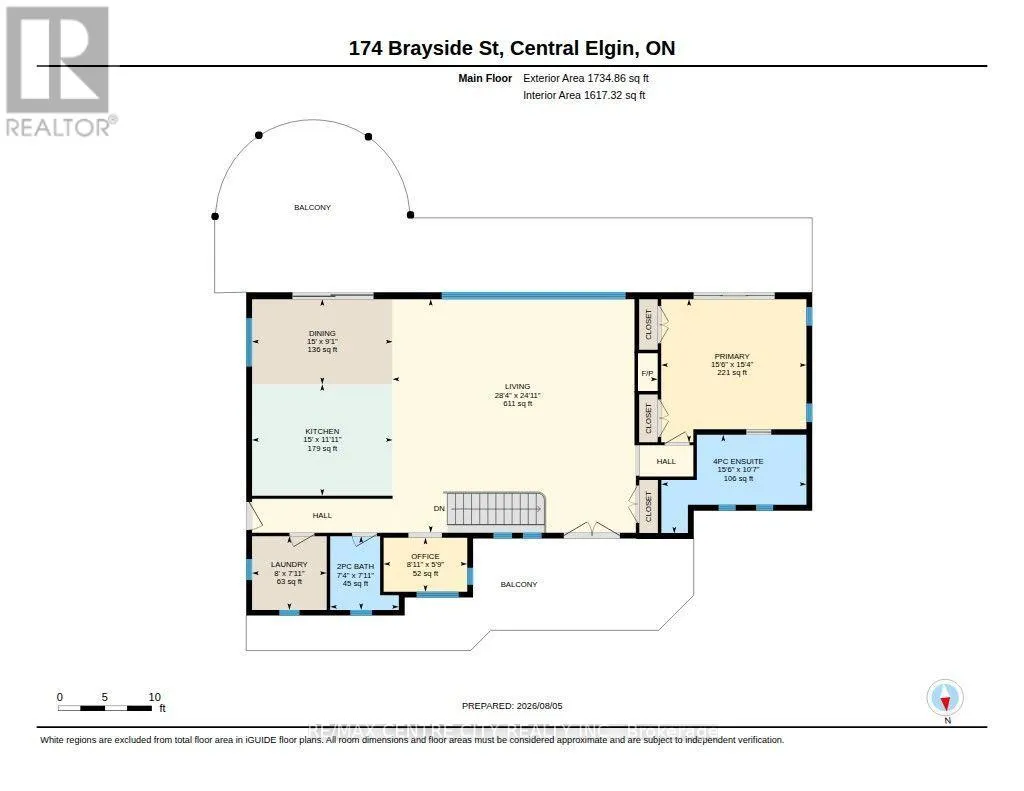
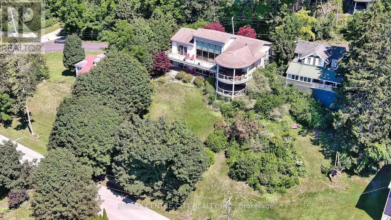
Perched on a hillside overlooking the scenic charm of Port Stanley and Lake Erie, this custom-built two-story residence offers a lifestyle of unparalleled tranquility and luxury. Designed to capture breathtaking views, the home features a composite deck with sleek glass railings that keep sightlines beautifully unobstructed from both inside and out. Whether enjoying your morning coffee or an evening sunset, this setting feels just a few steps from heaven. The home is defined by an open, light-filled floor plan, enhanced by gleaming hardwood floors and dramatic floor-to-ceiling windows that invite the outdoors in. At the heart of the home is a gourmet kitchen featuring premium granite countertops, custom cabinetry, and an oversized granite island perfect for gatherings and entertaining. A striking stone feature wall adds warmth and character to the main living area. The main floor includes two comfortable bedrooms, a cozy family room, and a four-piece bathroom. The upper level is dedicated to a spacious primary retreat with patio doors and a private ensuite, along with an oversized living room and dining area, a dedicated home office, laundry, and a two-piece powder room. This magnificent hillside home is a rare offering in one of Port Stanley's most desirable settings, combining exceptional craftsmanship, spectacular views, and an unmatched sense of peace and privacy. (id:7434)
General Features
| Features | Hillside |
|---|---|
| Community Features | School Bus |
| Property Type | Single Family |
| Zoning Description | R1 |
| CommunityName | Port Stanley |
| Amenities | Beach, Golf Nearby, Marina, Park, Schools |
| Building Age | 16 to 30 years |
| Building Amenities | Canopy, Fireplace(s) |
| Building Appliances | Hot Tub, Garage door opener remote(s), Central Vacuum, Dishwasher, Garage door opener, Microwave, Stove, Window Coverings, Refrigerator |
| Building Basement Features | Walk out |
| Building Cooling Type | Central air conditioning |
| Location Description | Cross Streets: HARRISON PLACE. ** Directions: HARRISON PLACE (EAST), NORTH ONTO BRAYSIDE STREET, SECOND PROPERTY ON SOUTH SIDE, SIGN ON PROPERTY. |
| Parking Space Total | 3 |
| Foundation Type | Poured Concrete |
| Building Type | House |
| Ownership Type | Freehold |
| Building.StoriesTotal | 2 |
Interior Features
| Building Fireplace Present | True |
|---|---|
| Building Fireplace Total | 2 |
| Building Heating Type | Forced air |
| Building Heating Fuel | Natural gas |
| Basement Development | Finished |
| Basement Type | N/A (Finished), Full |
| Construction Style Attachment | Detached |
| Living Area Range | 3000 |
| Bedrooms | 3 |
Exterior Features
| Structure | Deck, Porch |
|---|---|
| ViewType | Lake view |
| Land Amenities | Beach, Golf Nearby, Marina, Park, Schools |
| Landscape Features | Landscaped |
| Sewer | Sanitary sewer |
| Exterior Finish | Concrete |
Room Details
| Room | Dimensions | Level | Flooring | Details |
|---|---|---|---|---|
| Bedroom | 1.72 m x 2.69 m | Second level | 2.69 m | |
| Bedroom 2 | 1.39 m x 4.7 m | Main level | 4.7 m | |
| Bedroom 3 | 1.55 m x 5.1 m | Main level | 5.1 m | |
| Dining room | 2.74 m x 4.59 m | Second level | 4.59 m | |
| Foyer | 3.27 m x 1.87 m | Main level | 1.87 m | |
| Great room | 8.62 m x 7.64 m | Second level | 7.64 m | |
| Kitchen | 3.63 m x 4.59 m | Second level | 4.59 m | |
| Laundry room | 2.38 m x 2.46 m | Second level | 2.46 m | |
| Primary Bedroom | 4.67 m x 4.72 m | Second level | 4.72 m | |
| Recreational, Games room | 7.42 m x 7.72 m | Main level | 7.72 m | |
| Utility room | 2.71 m x 3.75 m | Main level | 3.75 m |
Amenities
- Views
- New Construction
- Adult 55+
- Lease To Own
- No Strata Fees
- Furnished
- Primary On Main
- Air Conditioning
- Seller Finance
- Green
- Fixer Upper
- Horse
- Golf
- Fireplace
- Deck
- Garage
- Basement
- Pool

Property vs Single Family Average in N5L 1A2
Price
In The Neighbourhood
Central Elgin (Port Stanley)
$ 699,900
- Type
- Single Family
- Rooms
- 2 Beds + 1 Baths
BLUE FOREST REALTY INC.
Central Elgin (Port Stanley)
$ 599,900
- Type
- Single Family
- Rooms
- 4 Beds + 1.5 Baths
Royal Lepage Triland Realty Brokerage
Central Elgin (Port Stanley)
$ 1,750,000
- Type
- Single Family
- Rooms
- 3 Beds + 1.5 Baths
RE/MAX ADVANTAGE REALTY LTD.
Central Elgin (Port Stanley)
$ 899,000
- Type
- Single Family
- Rooms
- 3 Beds + 2.5 Baths
ROYAL LEPAGE TRILAND REALTY
Central Elgin (Port Stanley)
$ 649,900
- Type
- Single Family
- Rooms
- 2 Beds + 2 Baths
RE/MAX CENTRE CITY REALTY INC.
Central Elgin (Port Stanley)
$ 499,900
- Type
- Single Family
- Rooms
- 3 Beds + 2 Baths
RE/MAX CENTRE CITY REALTY INC.
Central Elgin (Port Stanley)
$ 859,900
- Type
- Single Family
- Rooms
- 4 Beds + 2.5 Baths
ELGIN REALTY LIMITED
Central Elgin (Port Stanley)
$ 619,900
- Type
- Single Family
- Rooms
- 3 Beds + 2 Baths
ELGIN REALTY LIMITED
Open House
Central Elgin (Port Stanley)
$ 1,049,900
- Type
- Single Family
- Rooms
- 4 Beds + 3 Baths
RE/MAX CENTRE CITY REALTY INC.
Central Elgin (Port Stanley)
$ 499,900
- Type
- Single Family
- Rooms
- 3 Beds + 1 Baths
RE/MAX CENTRE CITY REALTY INC.
Central Elgin (Port Stanley)
$ 1,600
- Type
- Single Family
- Rooms
- 2 Beds + 1 Baths
ROYAL LEPAGE TRILAND REALTY

 All information deemed reliable but not guaranteed. All properties are subject to prior sale, change or withdrawal. Neither listing broker(s) or information provider(s) shall be responsible for any typographical errors, misinformation, misprints and shall be held totally harmless. Listing(s) information is provided for consumer's personal, non-commercial use and may not be used for any purpose other than to identify prospective properties consumers may be interested in purchasing. The data relating