
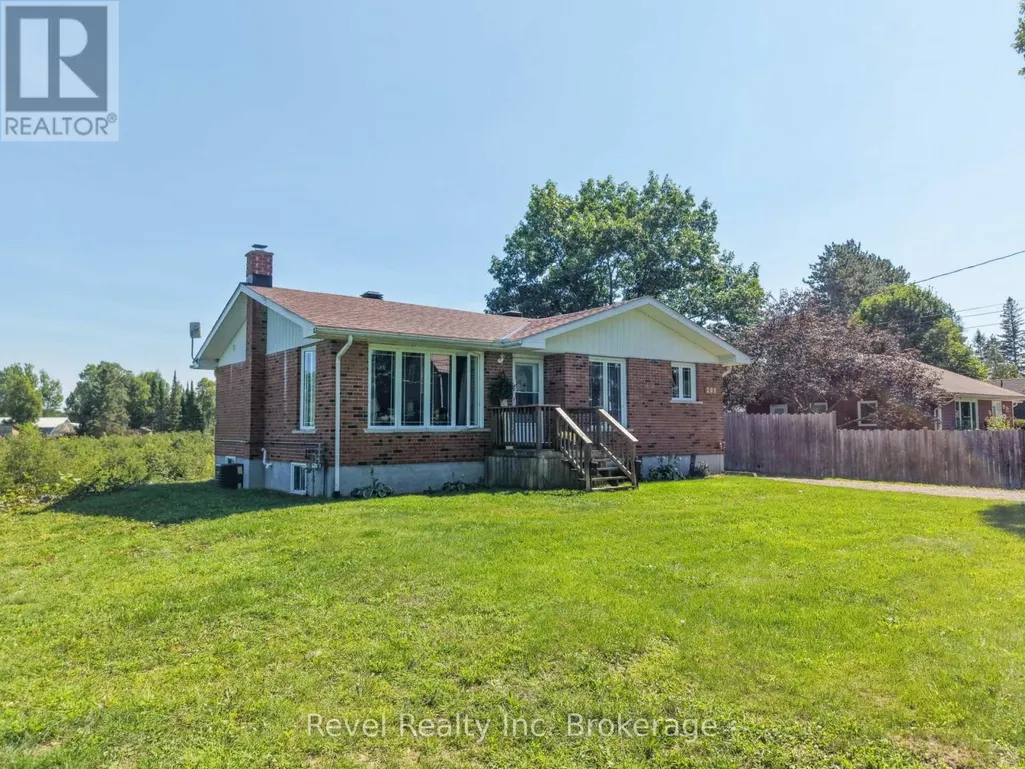
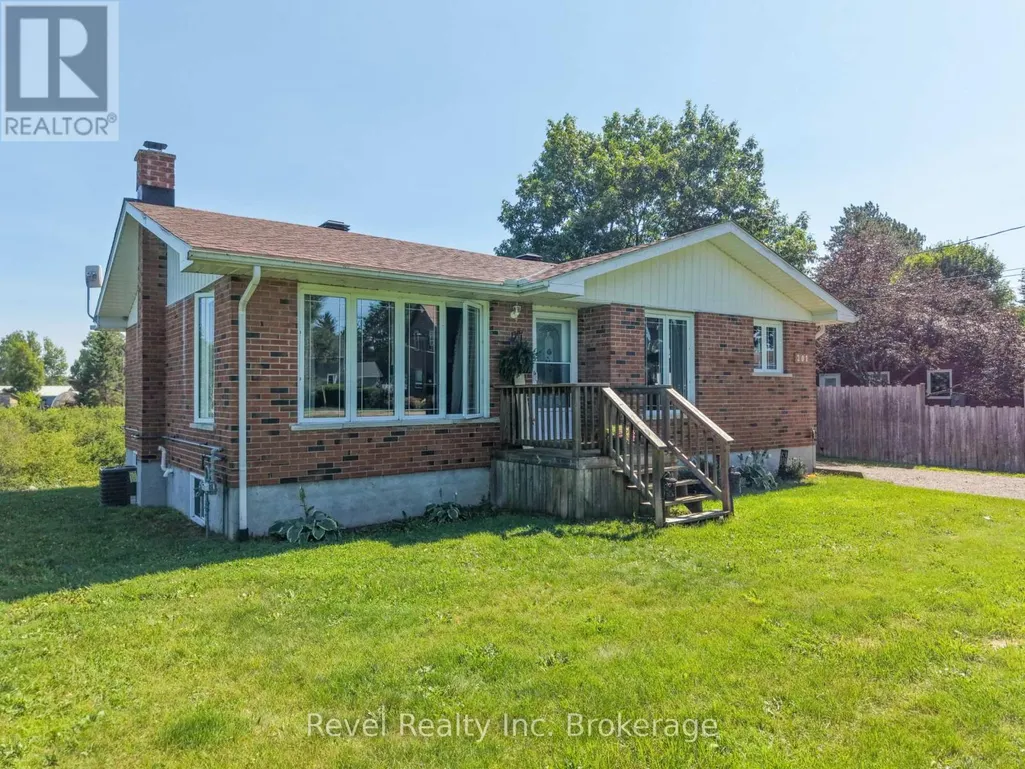
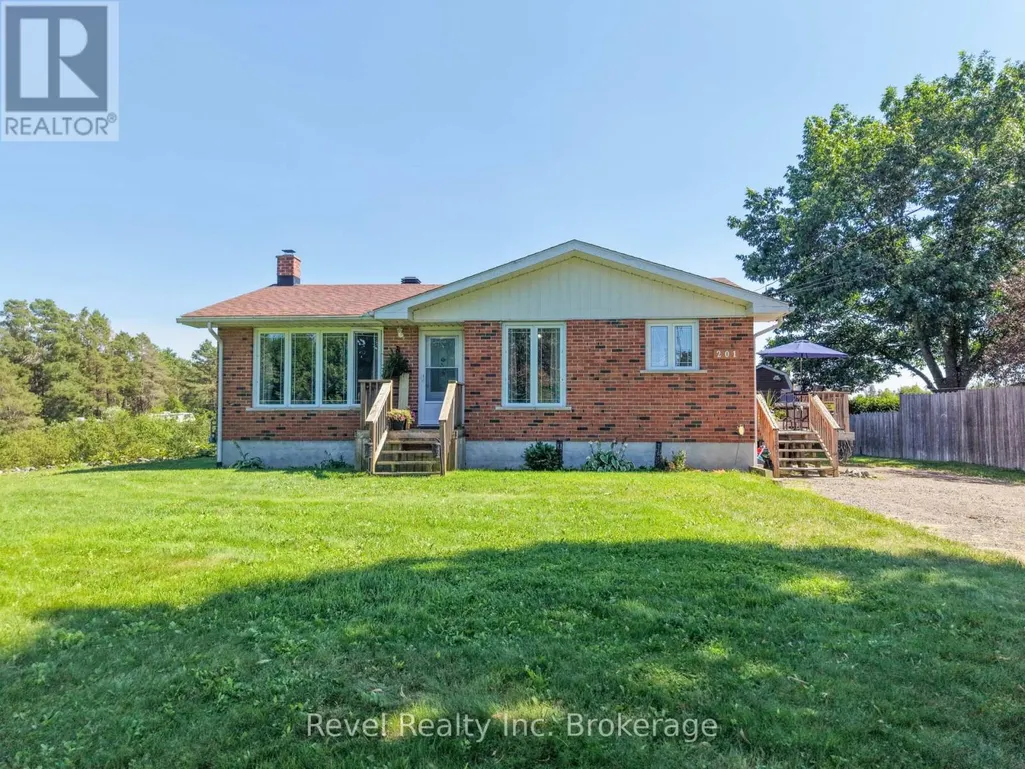
Address
201 Bird Street, Powassan (Trout Creek), ON
Price
$ 399,900
Property Attributes
- ID#X13623090
- TypeSingle Family
- Listing Status Active
- MunicipalityPowassan (Trout Creek)
- CityPowassan (Trout Creek)
- AreaTrout Creek
- NeighbourhoodTrout Creek
- Postal CodeP0H 2L0
- StyleBungalow
- Price$ 399,900
- Bedrooms3
- Bathrooms2
- Half Bathrooms0
Data Source:
Canadian Real Estate Association (CREA)
Property Description
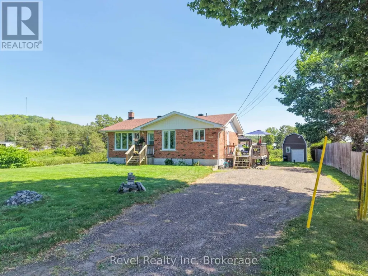
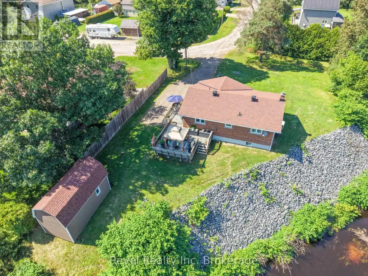
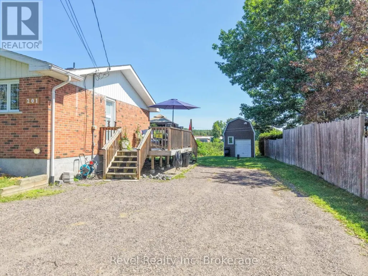
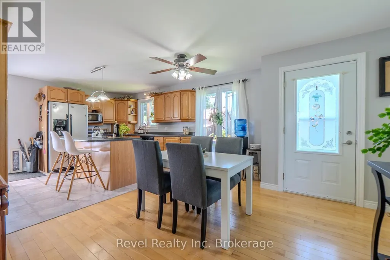
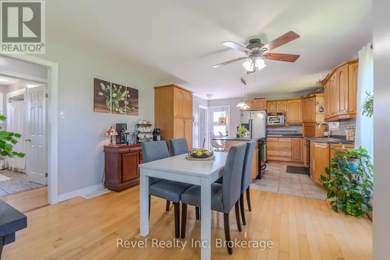
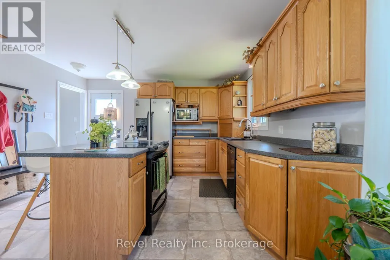
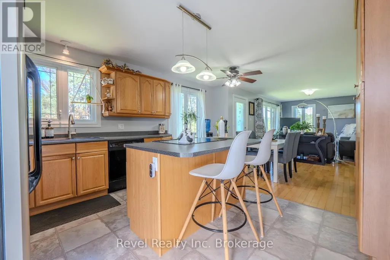
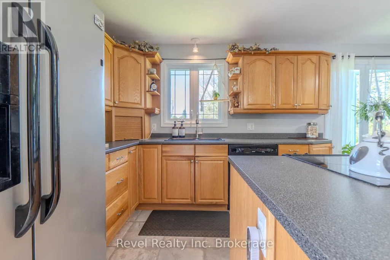
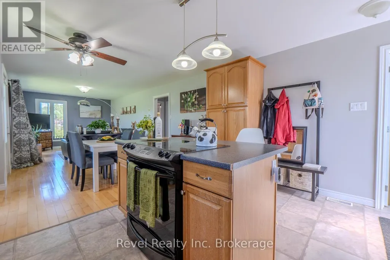
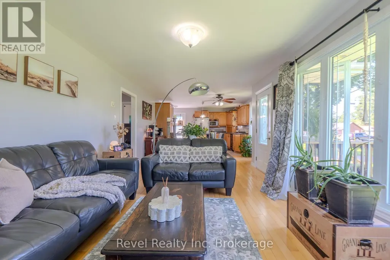
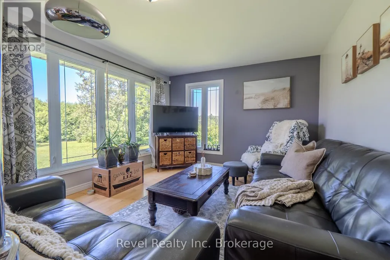
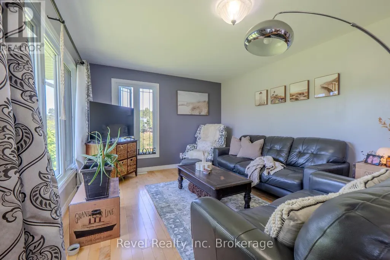
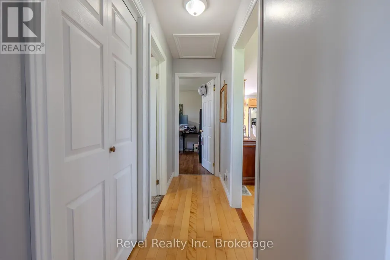
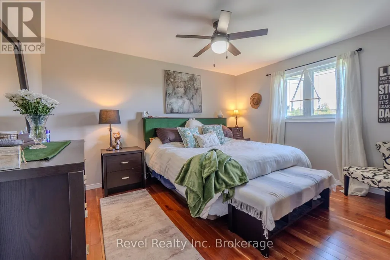
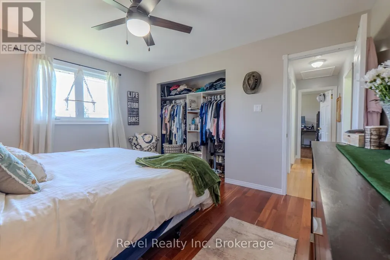
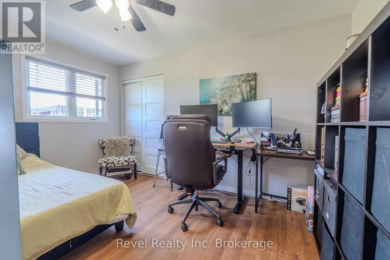
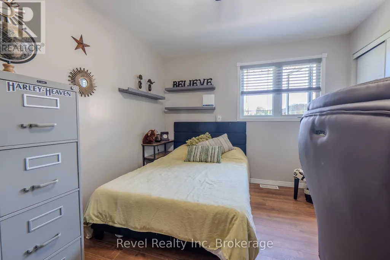
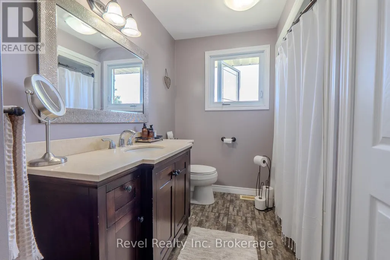
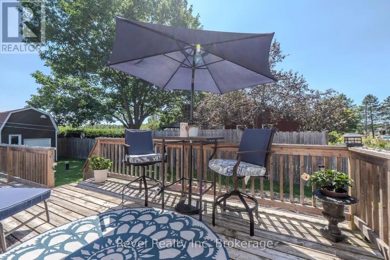
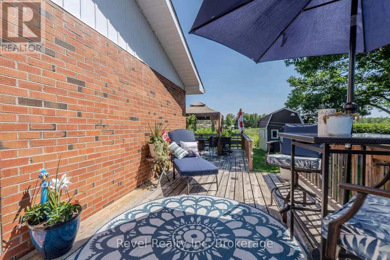
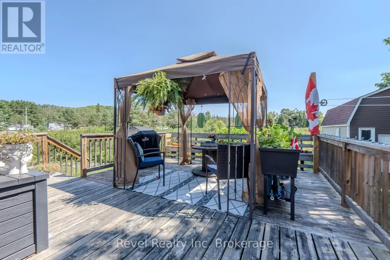
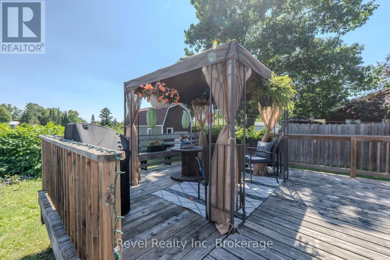
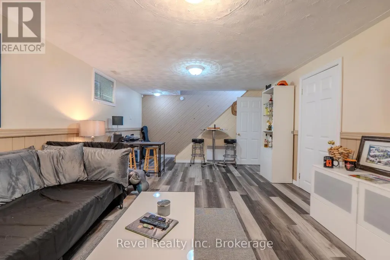
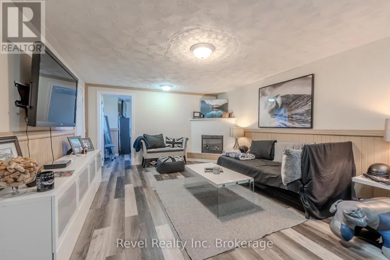
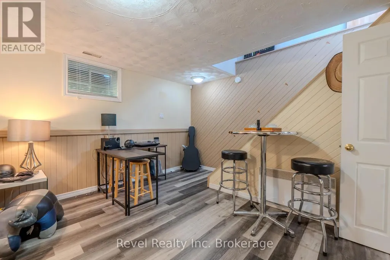
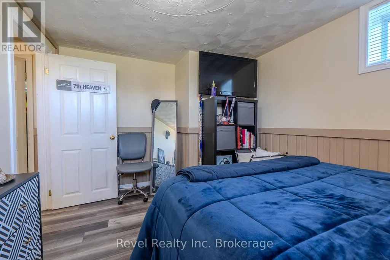
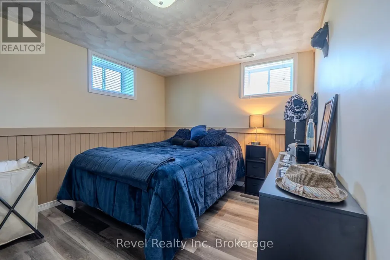
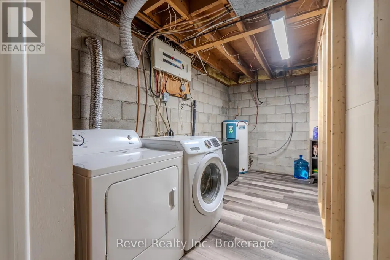
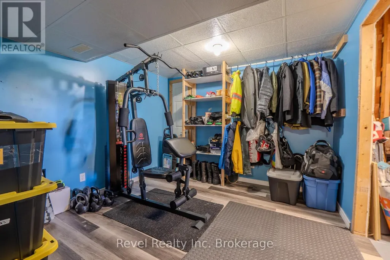
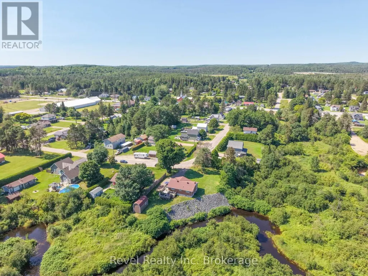
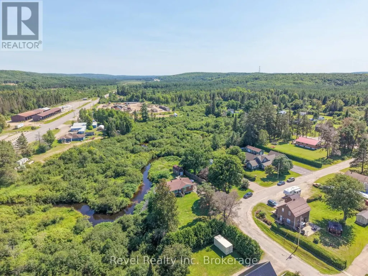
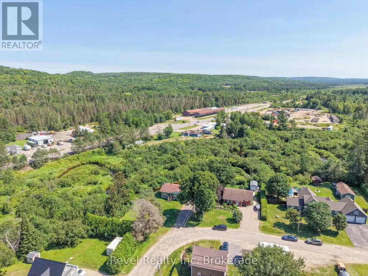
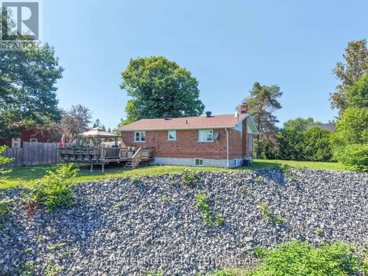
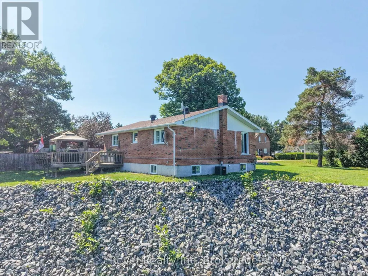
Welcome to 201 Bird Street in the welcoming, family-friendly community of Trout Creek! This beautifully maintained 2+1 bedroom, 2-bath bungalow is truly move-in ready, offering tasteful updates, bright living spaces, and a functional layout designed for comfortable everyday living.The sun-filled main level features an inviting open-concept kitchen, dining, and living area-perfect for gathering with family and friends. The spacious kitchen is anchored by a convenient island, while large windows fill the home with natural light. Two generous bedrooms and a stylishly updated 4-piece bathroom complete the main floor. Downstairs, you'll find a warm and welcoming family room with an electric fireplace, a third bedroom, a 3-piece bathroom with a walk-in shower and built-in seat, laundry and storage space, a utility room, and an additional flex room-ideal for working from home, gym, or extra storage. Step outside to enjoy the peaceful backyard setting overlooking a creek that has just had significant improvements with a rock retaining wall, with generous side and rear decks providing the perfect spaces to relax or entertain. A 10' x 20' storage shed with loft offers excellent room for tools, outdoor equipment, and seasonal storage. There is also parking for 5 vehicles. Situated just minutes from Highway 11, you'll enjoy an easy commute to North Bay or the GTA while embracing the outdoor lifestyle Trout Creek is known for, with year-round recreation, nearby lakes, trails, and endless opportunities to explore. Bonus! You'll absolutely love the property taxes! (id:7434)
General Features
| Features | Cul-de-sac, Irregular lot size, Ravine |
|---|---|
| Easement | Unknown, None |
| Community Features | School Bus, Community Centre |
| Property Type | Single Family |
| Zoning Description | RV2 |
| CommunityName | Trout Creek |
| Amenities | Schools, Place of Worship |
| Building Amenities | Fireplace(s) |
| Building Appliances | Water Heater, Dishwasher, Dryer, Microwave, Stove, Washer, Refrigerator |
| Building Architectural Style | Bungalow |
| Building Cooling Type | Central air conditioning |
| Location Description | Cross Streets: Bird St. and Main St. W. ** Directions: Hwy 11 to McFadden line (Hwy 522), to Main St. W, left on Bird St. |
| Parking Space Total | 6 |
| Foundation Type | Concrete |
| Building Type | House |
| Ownership Type | Freehold |
| Building.StoriesTotal | 1 |
Interior Features
| Building Fireplace Present | True |
|---|---|
| Building Fireplace Total | 1 |
| Building Fireplace Type | Insert |
| Building Heating Type | Forced air |
| Building Heating Fuel | Natural gas |
| Basement Development | Finished |
| Basement Type | Full (Finished) |
| Construction Style Attachment | Detached |
| Flooring Type | Laminate, Hardwood, Tile |
| Living Area Range | 700 |
| Bedrooms | 3 |
Exterior Features
| Structure | Outbuilding, Workshop |
|---|---|
| Water Front Name | Trout Creek |
| Water Front Type | Waterfront on creek |
| ViewType | River view, Direct Water View |
| Land Amenities | Schools, Place of Worship |
| Sewer | Septic System |
| Exterior Finish | Brick |
Room Details
| Room | Dimensions | Level | Flooring | Details |
|---|---|---|---|---|
| Bathroom | 3.02 m x 2.26 m | Main level | 2.26 m | |
| Bedroom 2 | 4.09 m x 3.1 m | Main level | 3.1 m | |
| Bedroom 3 | 3.94 m x 2.9 m | Basement | 2.9 m | |
| Family room | 8.82 m x 3.94 m | Basement | 3.94 m | |
| Furnace | 3.07 m x 3.45 m | Basement | 3.45 m | |
| Kitchen | 3.384 m x 4.09 m | Main level | 4.09 m | |
| Laundry room | 4.09 m x 1.91 m | Basement | 1.91 m | |
| Living room | 7.32 m x 3.48 m | Main level | 3.48 m | |
| Other | 3.1 m x 3.15 m | Basement | 3.15 m | |
| Primary Bedroom | 4.09 m x 3.33 m | Main level | 3.33 m |
Amenities
- Views
- New Construction
- Adult 55+
- Lease To Own
- No Strata Fees
- Furnished
- Primary On Main
- Air Conditioning
- Seller Finance
- Green
- Fixer Upper
- Horse
- Golf
- Fireplace
- Deck
- Garage
- Basement
- Pool

Property vs Single Family Average in P0H 2L0
Price
In The Neighbourhood
Summerland
$ 1,550,000
- Type
- Single Family
- Size
- 2,778 SqFt
- Rooms
- 3 Beds + 2.5 Baths
Royal LePage Parkside Realty
Summerland
$ 1,195,000
- Type
- Single Family
- Size
- 4,815 SqFt
- Rooms
- 5 Beds + 2.5 Baths
Chamberlain Property Group Inc.
Summerland
$ 1,695,000
- Type
- Single Family
- Size
- 2,134 SqFt
- Rooms
- 4 Beds + 3.5 Baths
Royal LePage Parkside Realty
Summerland
$ 939,000
- Type
- Single Family
- Size
- 1,964 SqFt
- Rooms
- 3 Beds + 2 Baths
Chamberlain Property Group
Summerland
$ 1,298,000
- Type
- Single Family
- Size
- 2,588 SqFt
- Rooms
- 3 Beds + 2.5 Baths
Stilhavn Real Estate Services
Summerland
$ 5,999,000
- Type
- Single Family
- Size
- 5,602 SqFt
- Rooms
- 5 Beds + 5.5 Baths
Royal LePage Parkside Realty
Summerland
$ 1,095,000
- Type
- Single Family
- Size
- 1,653 SqFt
- Rooms
- 3 Beds + 2 Baths
Royal LePage Parkside Realty

 All information deemed reliable but not guaranteed. All properties are subject to prior sale, change or withdrawal. Neither listing broker(s) or information provider(s) shall be responsible for any typographical errors, misinformation, misprints and shall be held totally harmless. Listing(s) information is provided for consumer's personal, non-commercial use and may not be used for any purpose other than to identify prospective properties consumers may be interested in purchasing. The data relating