
Address
1502 Laidlaw Street, Summerland, BC
Price
$ 1,750,000
Property Attributes
- ID#10393139
- TypeSingle Family
- Listing Status Active
- MunicipalitySummerland
- CitySummerland
- AreaSummerland
- NeighbourhoodTrout Creek
- Postal CodeV0H 1Z9
- Style
- Year Built2026
- Price$ 1,750,000
- Bedrooms4
- Bathrooms3
- Half Bathrooms0
- Sqr Footage2467
- Lot Size0.13 Acres
Data Source:
Canadian Real Estate Association (CREA)
Property Description
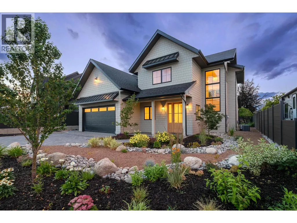
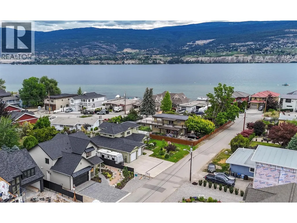
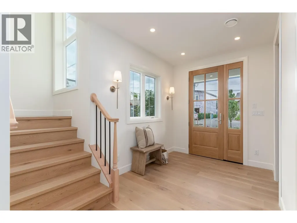
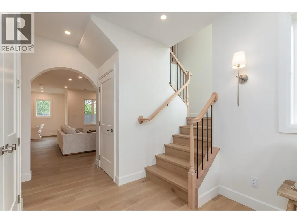
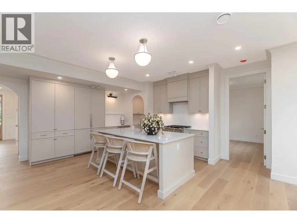
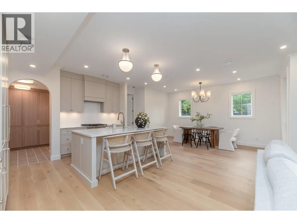
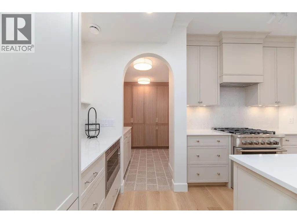
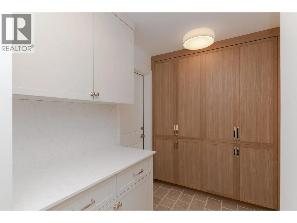
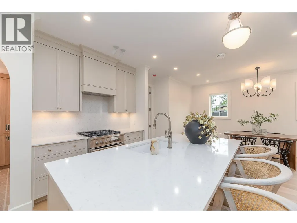
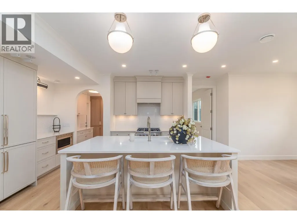
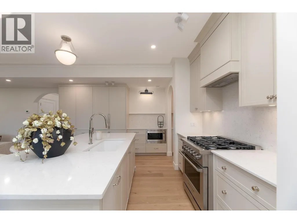
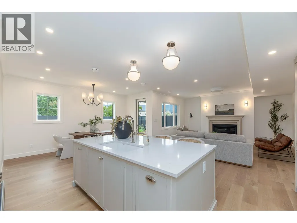
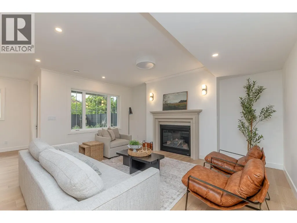
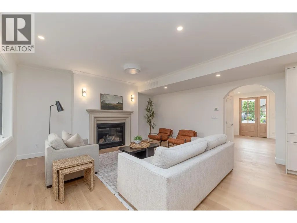
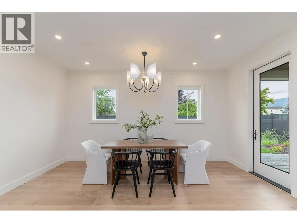
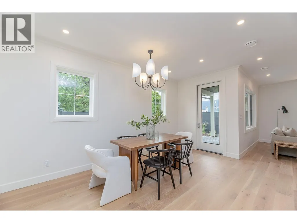
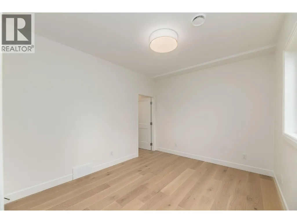
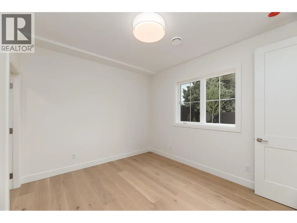
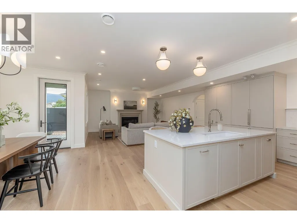
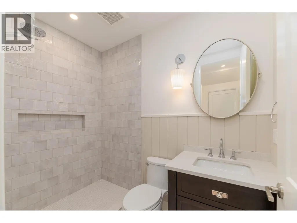
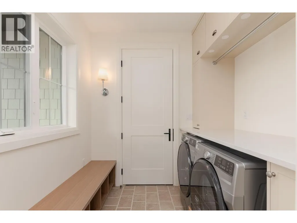
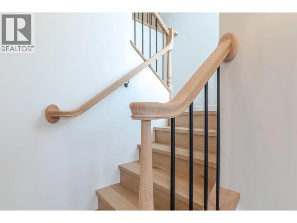
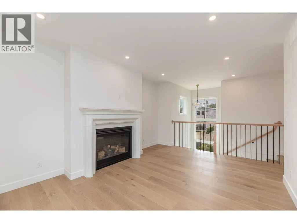
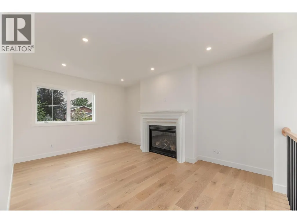
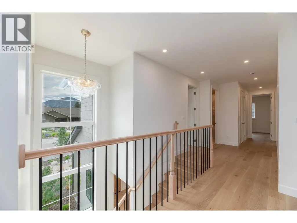
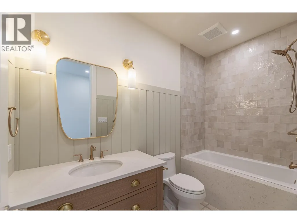
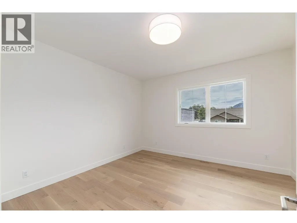
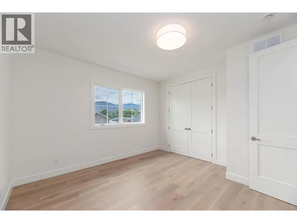
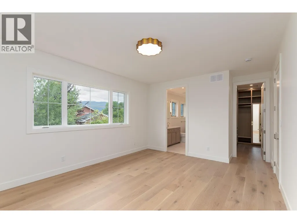
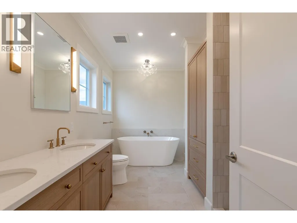
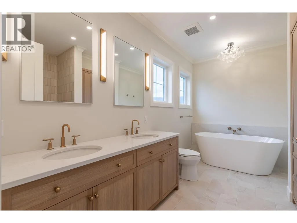
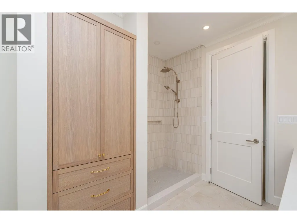
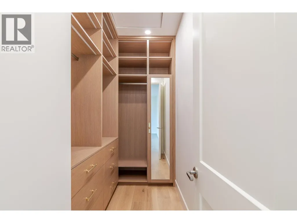
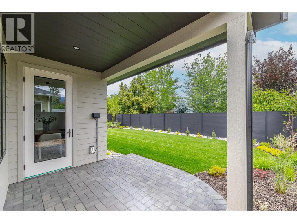
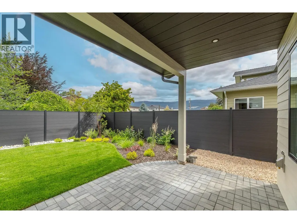
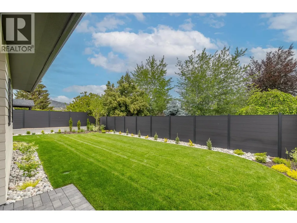
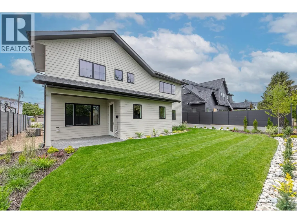
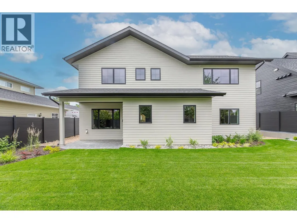
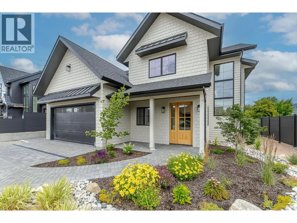
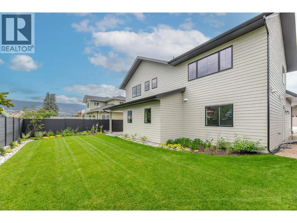
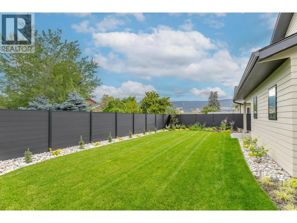
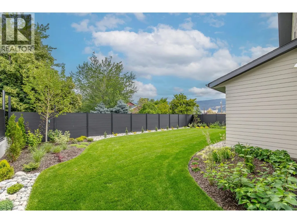
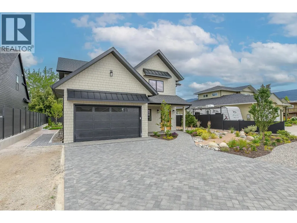
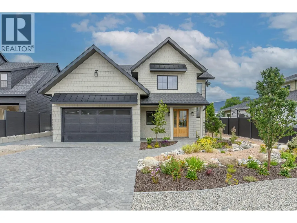
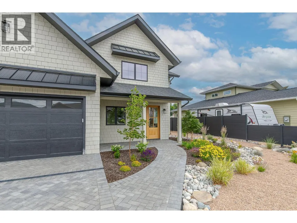
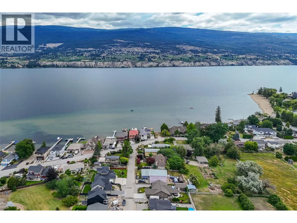
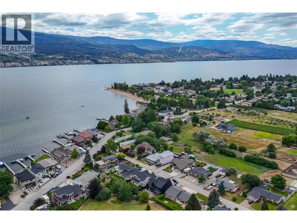
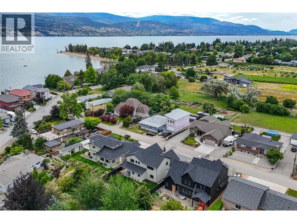
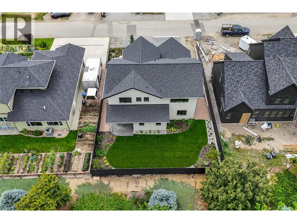
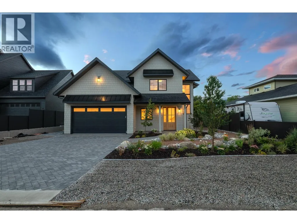
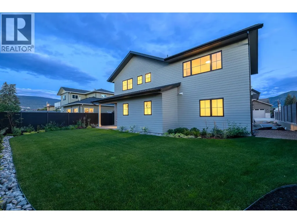
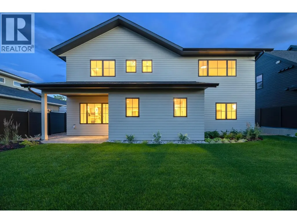
Experience elevated Okanagan living in this exceptional brand-new 4-bedroom home in the heart of Trout Creek, just steps to Okanagan Lake. Thoughtfully designed with luxury, comfort, and timeless style in mind, every detail has been carefully curated, from the designer lighting to the high-end finishes found throughout. At the heart of the home is a stunning chef's kitchen featuring a 42"" built-in refrigerator, Fisher & Paykel gas range and dishwasher, an oversized island, and a huge walk-in pantry that offers exceptional storage without compromising style. The bright, open-concept floor plan offers generous living spaces that are both functional and elegant, making everyday living and entertaining effortless. Two gas fireplaces with custom DreamCast mantels add warmth and character, while quality craftsmanship and meticulous attention to detail create a home that feels refined yet welcoming. Modern comforts include hot water on demand for added efficiency and convenience. Retreat to the luxurious primary suite, where a spa-inspired ensuite features a freestanding soaker tub, creating the perfect place to unwind at the end of the day. Outside, the fully landscaped property is ready to enjoy from day one. Located in one of Summerland's most sought-after neighbourhoods, you're just steps to Okanagan Lake with beautiful beaches. Trout Creek is loved for its quiet streets, welcoming community, and unbeatable lifestyle. (id:7434)
General Features
| Features | Cul-de-sac, Central island |
|---|---|
| Road Type | Cul de sac |
| Property Type | Single Family |
| Neighbourhood | Trout Creek |
| Amenities | Recreation |
| Building Appliances | Refrigerator, Dishwasher, Dryer, Range - Gas, Hot Water Instant, Microwave, Washer |
| Building Cooling Type | Central air conditioning |
| Parking Space Total | 4 |
| Building Type | House |
| Ownership Type | Freehold |
| Building.StoriesTotal | 2 |
Interior Features
| Building Fireplace Present | True |
|---|---|
| Building Fireplace Total | 2 |
| Building Fireplace Type | Unknown |
| Building Heating Type | Forced air, See remarks |
| Construction Style Attachment | Detached |
| Fireplace Fuel | Gas |
| Living Area Range | 2467 |
| Bedrooms | 4 |
Exterior Features
| Building Roof Material | Asphalt shingle |
|---|---|
| Building Roof Style | Unknown |
| Land Amenities | Recreation |
| Landscape Features | Underground sprinkler |
| Sewer | Municipal sewage system |
| Exterior Finish | Other |
| Fence Type | Fence |
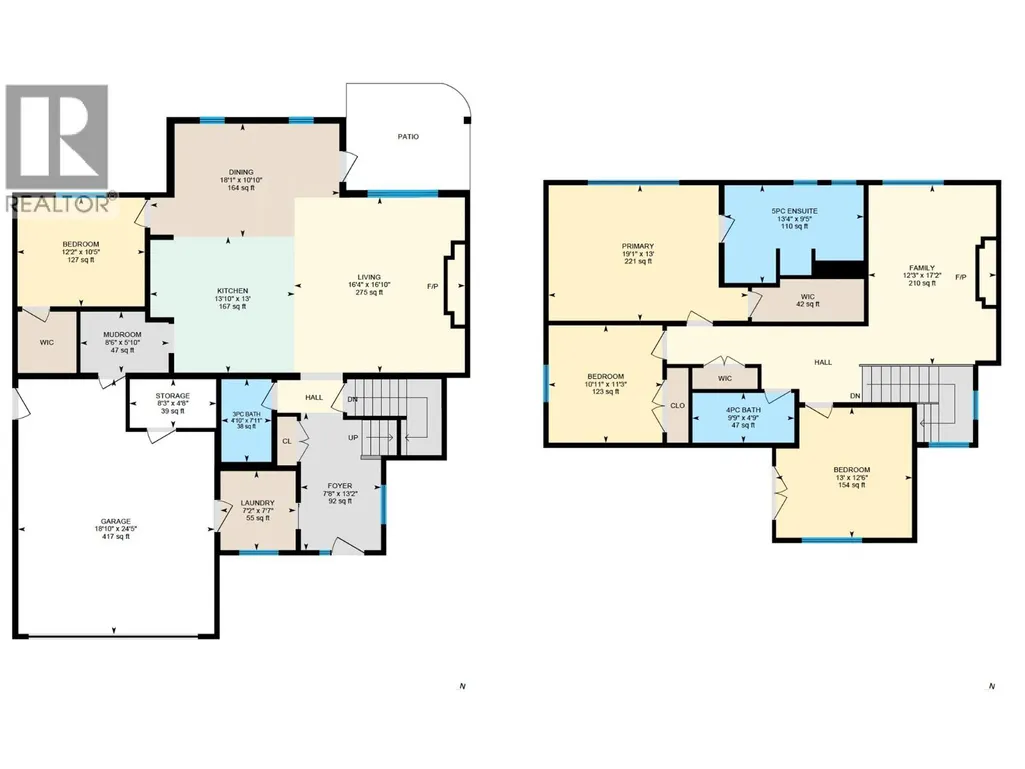
Room Details
| Room | Dimensions | Level | Flooring | Details |
|---|---|---|---|---|
| 3pc Bathroom | Measurements not available | Main level | ||
| 4pc Bathroom | Measurements not available | Second level | ||
| 5pc Ensuite bath | Measurements not available | Second level | ||
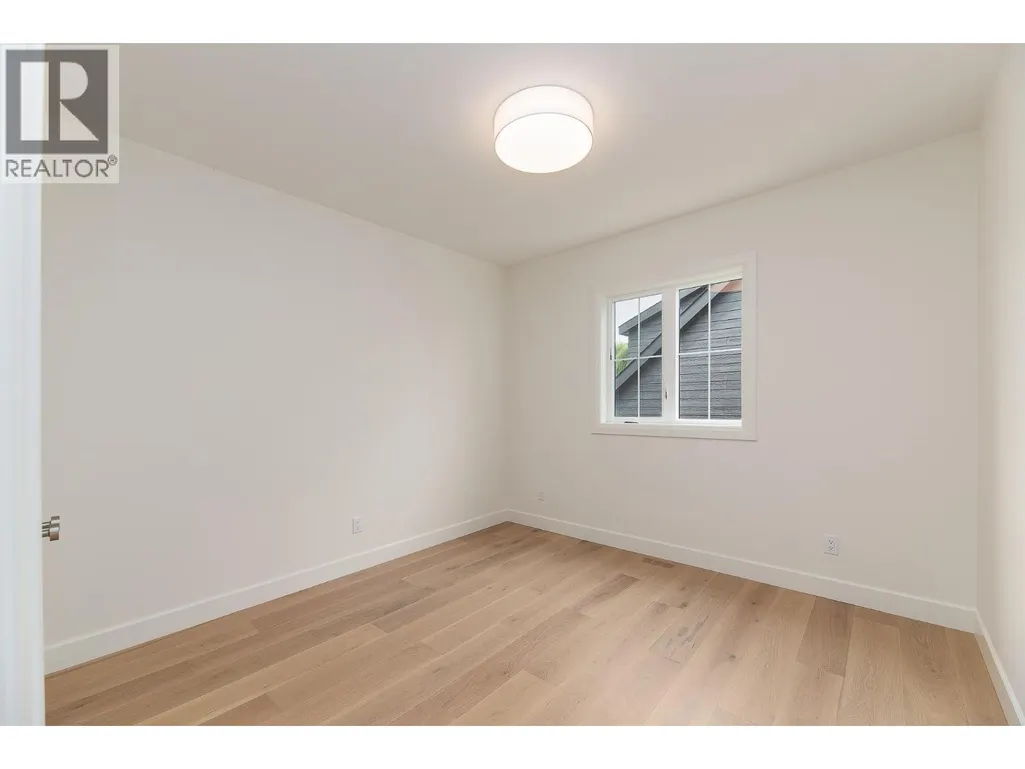
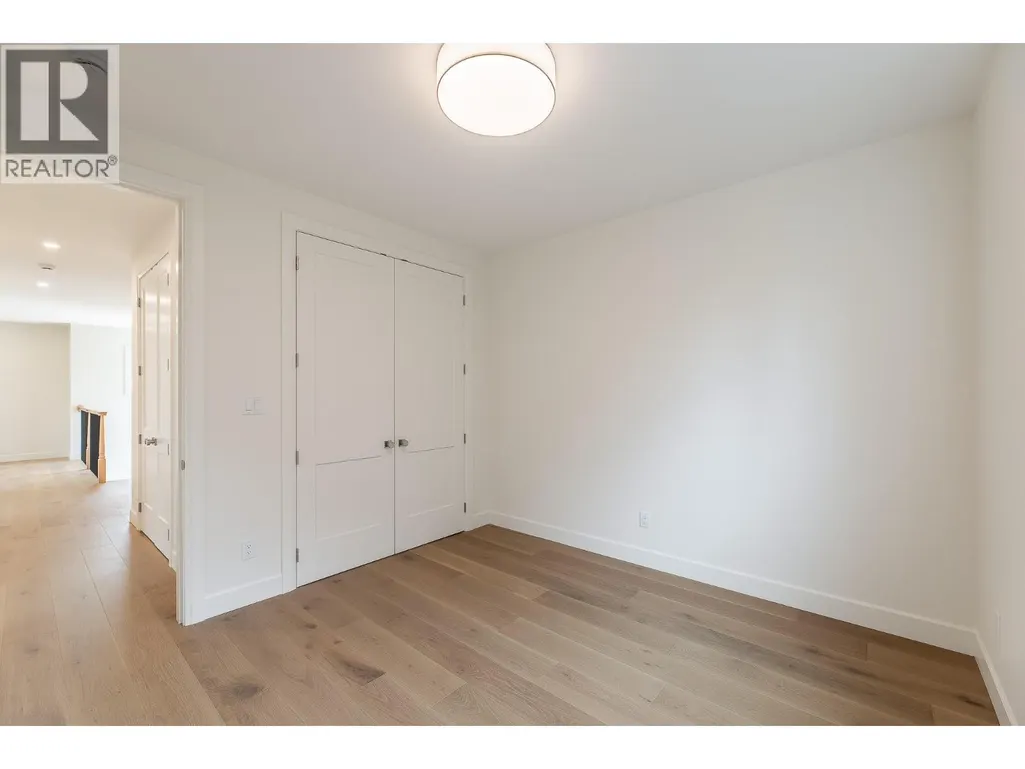
| Bedroom | 10'5'' x 12'2'' | Main level | ||
| Dining room | 10'10'' x 18'1'' | Main level | ||
| Family room | 12'3'' x 17'2'' | Second level | ||
| Foyer | 13'2'' x 7'8'' | Main level | ||
| Kitchen | 13' x 13'10'' | Main level | ||
| Laundry room | 7'7'' x 7'2'' | Main level | ||
| Living room | 16'10'' x 16'4'' | Main level | ||
| Mud room | 5'10'' x 8'6'' | Main level | ||
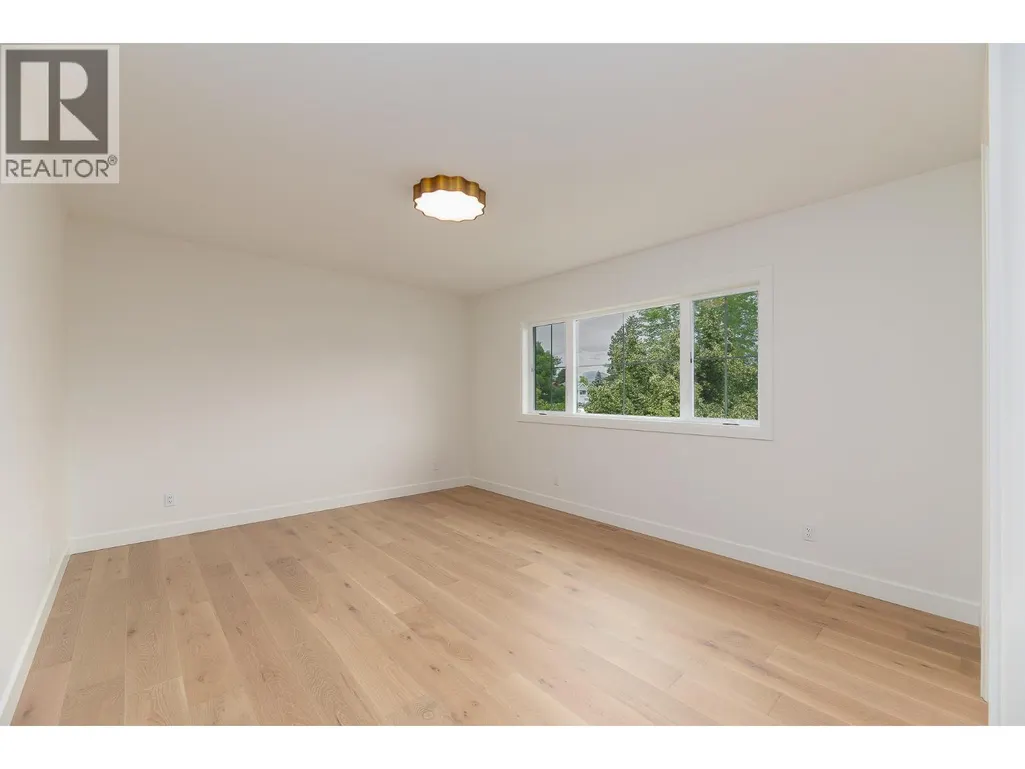
| Primary Bedroom | 19'1'' x 13' | Second level |
Amenities
- Views
- New Construction
- Adult 55+
- Lease To Own
- No Strata Fees
- Furnished
- Primary On Main
- Air Conditioning
- Seller Finance
- Green
- Fixer Upper
- Horse
- Golf
- Fireplace
- Deck
- Garage
- Basement
- Pool

Property vs Single Family Average in V0H 1Z9
Price
Year Built
In The Neighbourhood
Summerland
$ 1,550,000
- Type
- Single Family
- Size
- 2,778 SqFt
- Rooms
- 3 Beds + 2.5 Baths
Royal LePage Parkside Realty
Summerland
$ 1,195,000
- Type
- Single Family
- Size
- 4,815 SqFt
- Rooms
- 5 Beds + 2.5 Baths
Chamberlain Property Group Inc.
Powassan (Trout Creek)
$ 399,900
- Type
- Single Family
- Rooms
- 3 Beds + 2 Baths
Revel Realty Inc. Brokerage
Summerland
$ 1,695,000
- Type
- Single Family
- Size
- 2,134 SqFt
- Rooms
- 4 Beds + 3.5 Baths
Royal LePage Parkside Realty
Summerland
$ 939,000
- Type
- Single Family
- Size
- 1,964 SqFt
- Rooms
- 3 Beds + 2 Baths
Chamberlain Property Group
Summerland
$ 1,298,000
- Type
- Single Family
- Size
- 2,588 SqFt
- Rooms
- 3 Beds + 2.5 Baths
Stilhavn Real Estate Services
Summerland
$ 5,999,000
- Type
- Single Family
- Size
- 5,602 SqFt
- Rooms
- 5 Beds + 5.5 Baths
Royal LePage Parkside Realty
Summerland
$ 1,095,000
- Type
- Single Family
- Size
- 1,653 SqFt
- Rooms
- 3 Beds + 2 Baths
Royal LePage Parkside Realty

 All information deemed reliable but not guaranteed. All properties are subject to prior sale, change or withdrawal. Neither listing broker(s) or information provider(s) shall be responsible for any typographical errors, misinformation, misprints and shall be held totally harmless. Listing(s) information is provided for consumer's personal, non-commercial use and may not be used for any purpose other than to identify prospective properties consumers may be interested in purchasing. The data relating