
Address
#9 - 44 Main Street, East Zorra-Tavistock (Innerkip), ON
Price
$ 599,900
Property Attributes
- ID#X13555698
- TypeTownhouse
- Listing Status Active
- MunicipalityEast Zorra-Tavistock (Innerkip)
- CityEast Zorra-Tavistock (Innerkip)
- AreaInnerkip
- NeighbourhoodInnerkip
- Postal CodeN0J 1M0
- StyleBungalow
- Price$ 599,900
- Bedrooms2
- Bathrooms2
- Half Bathrooms0
Data Source:
Canadian Real Estate Association (CREA)
Property Description
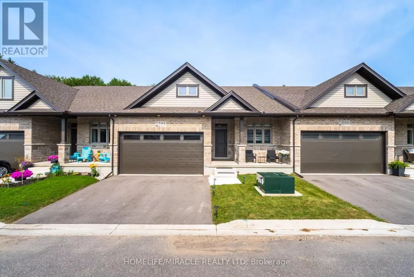
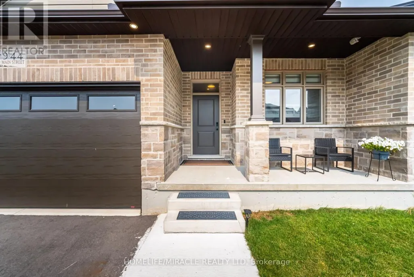
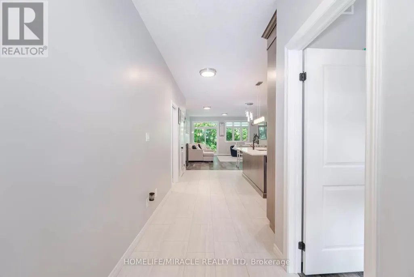
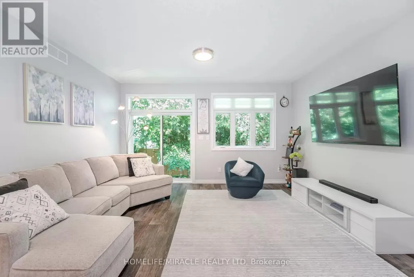
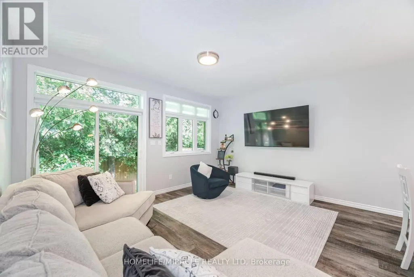
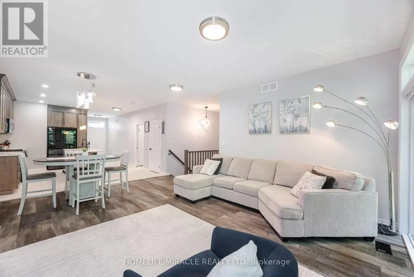
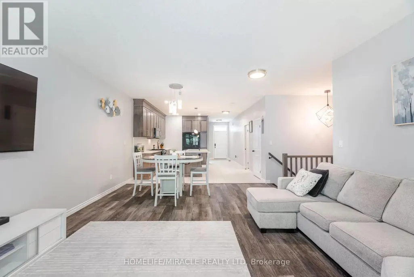
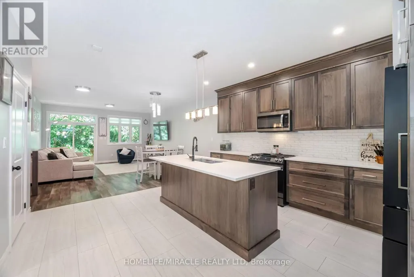
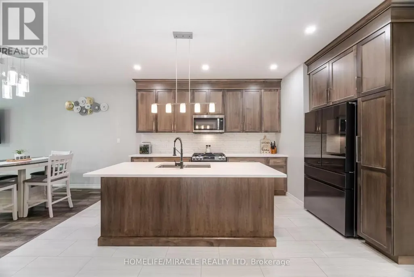
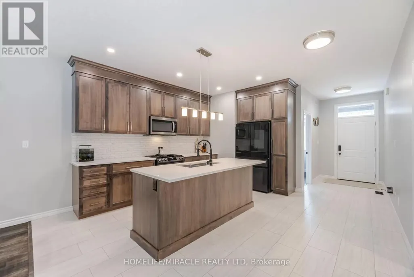
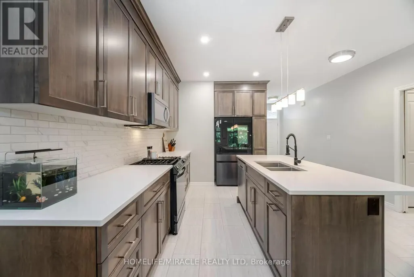
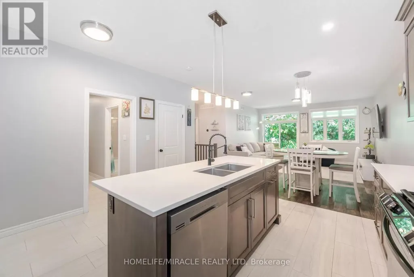
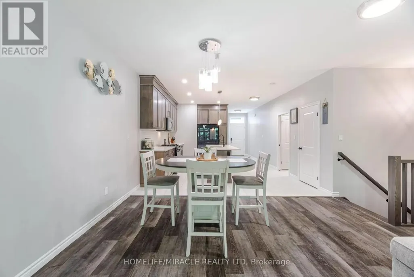
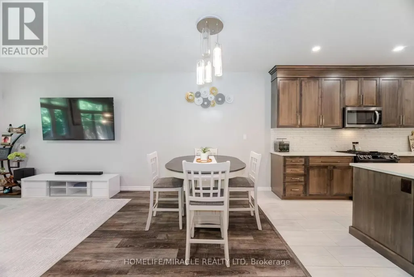
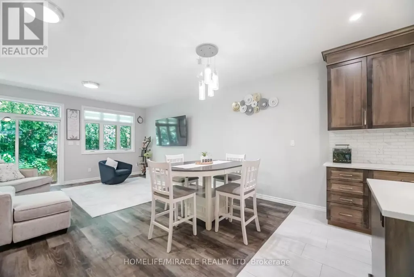
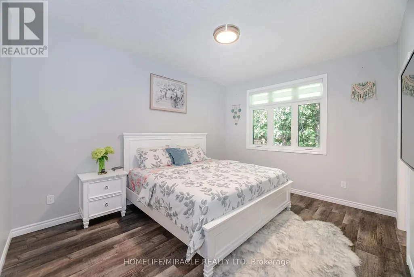
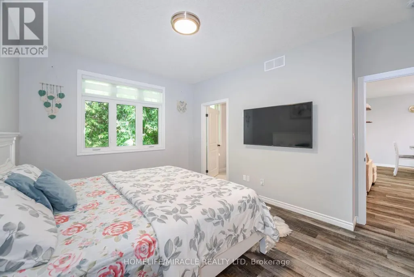
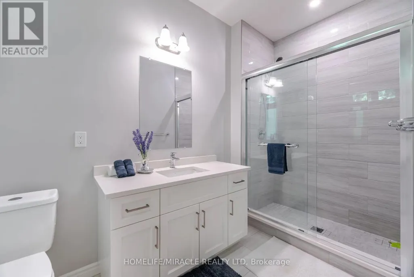
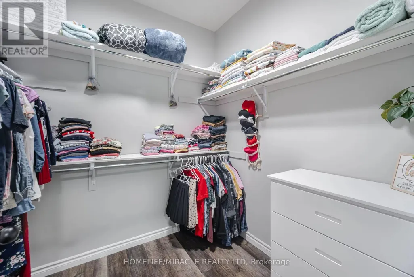
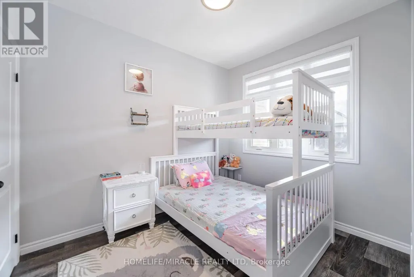
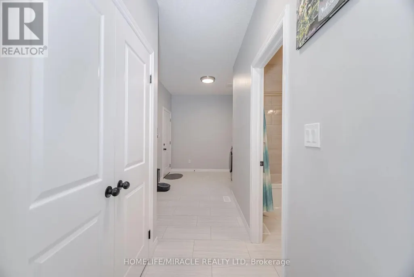
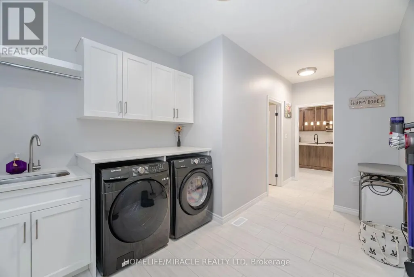
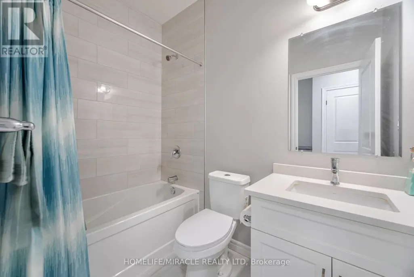
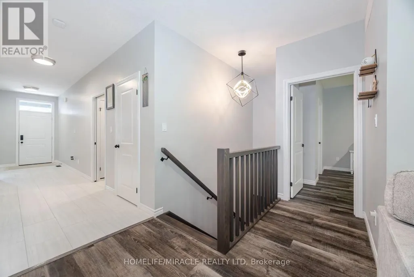
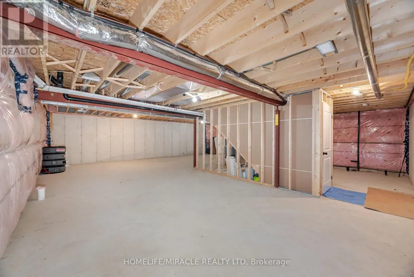
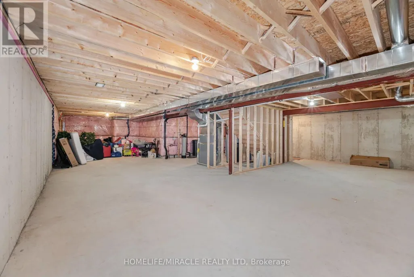
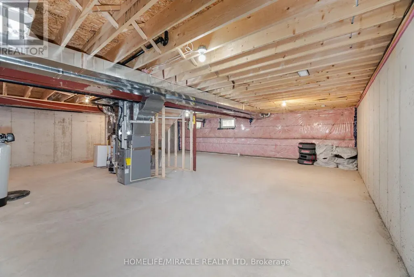
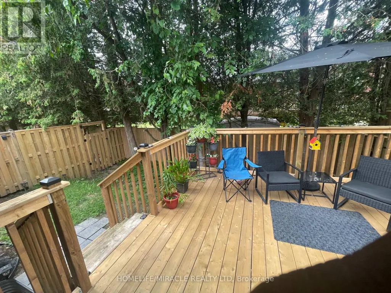
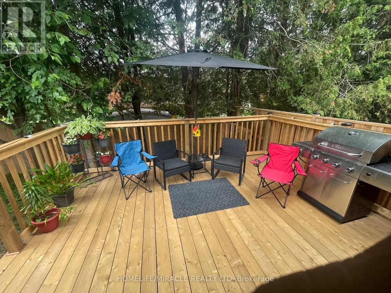
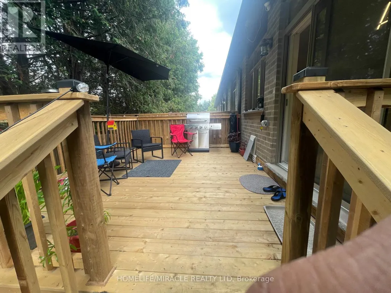
Welcome to 44 Main Street #9, Innerkip Greens! This stunning, fully upgraded bungalow townhouse offers 1,322 sq. ft. of beautifully designed main-floor living space (MPAC) and has been meticulously maintained throughout. Featuring a spacious double-car garage with a smart garage door opener, this home combines modern convenience with exceptional craftsmanship. The open-concept living and dining area is perfect for entertaining and features a walkout through sliding doors to a private ravine backyard, and beautifully done Deck, providing a peaceful natural setting. The gourmet kitchen is fully upgraded with quartz countertops, a breakfast bar, premium cabinetry, and high-end smart appliances. The spacious primary bedroom offers a large walk-in closet and a beautifully appointed ensuite bathroom. A generous second bedroom features a large window and ample closet space. The oversized laundry room includes upper cabinetry and abundant storage, adding to the home's practicality. Built by Majestic Homes, this quality-built residence showcases superior workmanship and thoughtful attention to detail throughout. The basement features upgraded oversized windows that flood the space with natural light, creating the perfect opportunity to finish and customize to suit your lifestyle. Located in the sought-after Innerkip Greens community, this exceptional home offers the perfect blend of luxury, comfort, and tranquility. A rare opportunity that you won't want to miss! (id:7434)
General Features
| Features | Carpet Free |
|---|---|
| Property Type | Single Family |
| Zoning Description | R3-4 |
| CommunityName | Innerkip |
| Amenities | Golf Nearby, Park, Place of Worship, Schools |
| Building Age | 0 to 5 years |
| Building Appliances | Garage door opener remote(s), Blinds, Dishwasher, Dryer, Garage door opener, Microwave, Range, Stove, Washer, Water softener, Refrigerator |
| Building Architectural Style | Bungalow |
| Building Cooling Type | Central air conditioning |
| Location Description | From Blandford St. To Main Street |
| Parking Space Total | 4 |
| Foundation Type | Concrete |
| Building Type | Row / Townhouse |
| Maintenance Fee | 277.96 |
| Ownership Type | Freehold |
| Building.StoriesTotal | 1 |
Interior Features
| Building Fireplace Present | False |
|---|---|
| Building Heating Type | Forced air |
| Building Heating Fuel | Natural gas |
| Basement Development | Unfinished |
| Basement Type | N/A (Unfinished) |
| Construction Style Attachment | Attached |
| Flooring Type | Vinyl, Ceramic |
| Living Area Range | 1100 |
| Bedrooms | 2 |
Exterior Features
| Land Amenities | Golf Nearby, Park, Place of Worship, Schools |
|---|---|
| Sewer | Sanitary sewer |
| Exterior Finish | Brick |
Room Details
| Room | Dimensions | Level | Flooring | Details |
|---|---|---|---|---|
| Bathroom | 2.74 m x 1.53 m | Main level | 1.53 m | |
| Bedroom 2 | 2.74 m x 3.26 m | Main level | 3.26 m | |
| Dining room | 4.42 m x 2.81 m | Main level | 2.81 m | |
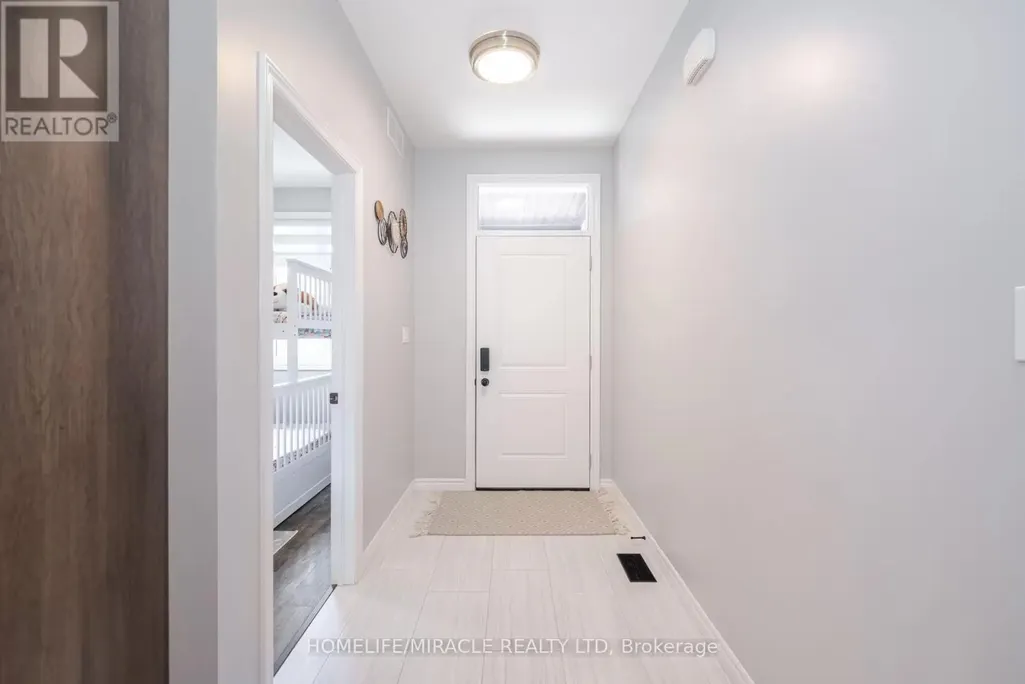
| Foyer | 1.55 m x 2.17 m | Main level | 2.17 m | |
| Kitchen | 4.42 m x 4 m | Main level | 4 m | |
| Laundry room | 5.61 m x Measurements not avai | Main level | ||
| Living room | 4.76 m x 3.6 m | Main level | 3.6 m | |
| Other | 2.41 m x 2.04 m | Main level | 2.04 m | |
| Primary Bedroom | 3.54 m x 4.27 m | Main level | 4.27 m |
Amenities
- Views
- New Construction
- Adult 55+
- Lease To Own
- No Strata Fees
- Furnished
- Pets
- Primary On Main
- Air Conditioning
- Seller Finance
- Green
- Fixer Upper
- Horse
- Golf
- Fireplace
- Deck
- Garage
- Basement
- Pool

Property vs Townhouse Average in N0J 1M0
Price
In The Neighbourhood
East Zorra-Tavistock (Innerkip)
$ 619,900
- Type
- Townhouse
- Rooms
- 2 Beds + 2 Baths
RE/MAX TWIN CITY REALTY INC.
Innerkip
$ 619,900
- Type
- Townhouse
- Size
- 1,350 SqFt
- Rooms
- 2 Beds + 2 Baths
RE/MAX TWIN CITY REALTY INC.
East Zorra-Tavistock (Innerkip)
$ 729,900
- Type
- Townhouse
- Rooms
- 2 Beds + 2 Baths
RE/MAX TWIN CITY REALTY INC.

 All information deemed reliable but not guaranteed. All properties are subject to prior sale, change or withdrawal. Neither listing broker(s) or information provider(s) shall be responsible for any typographical errors, misinformation, misprints and shall be held totally harmless. Listing(s) information is provided for consumer's personal, non-commercial use and may not be used for any purpose other than to identify prospective properties consumers may be interested in purchasing. The data relating